


Property
Beds
5
Full Baths
3
1/2 Baths
None
Year Built
1981
Sq.Footage
2,798
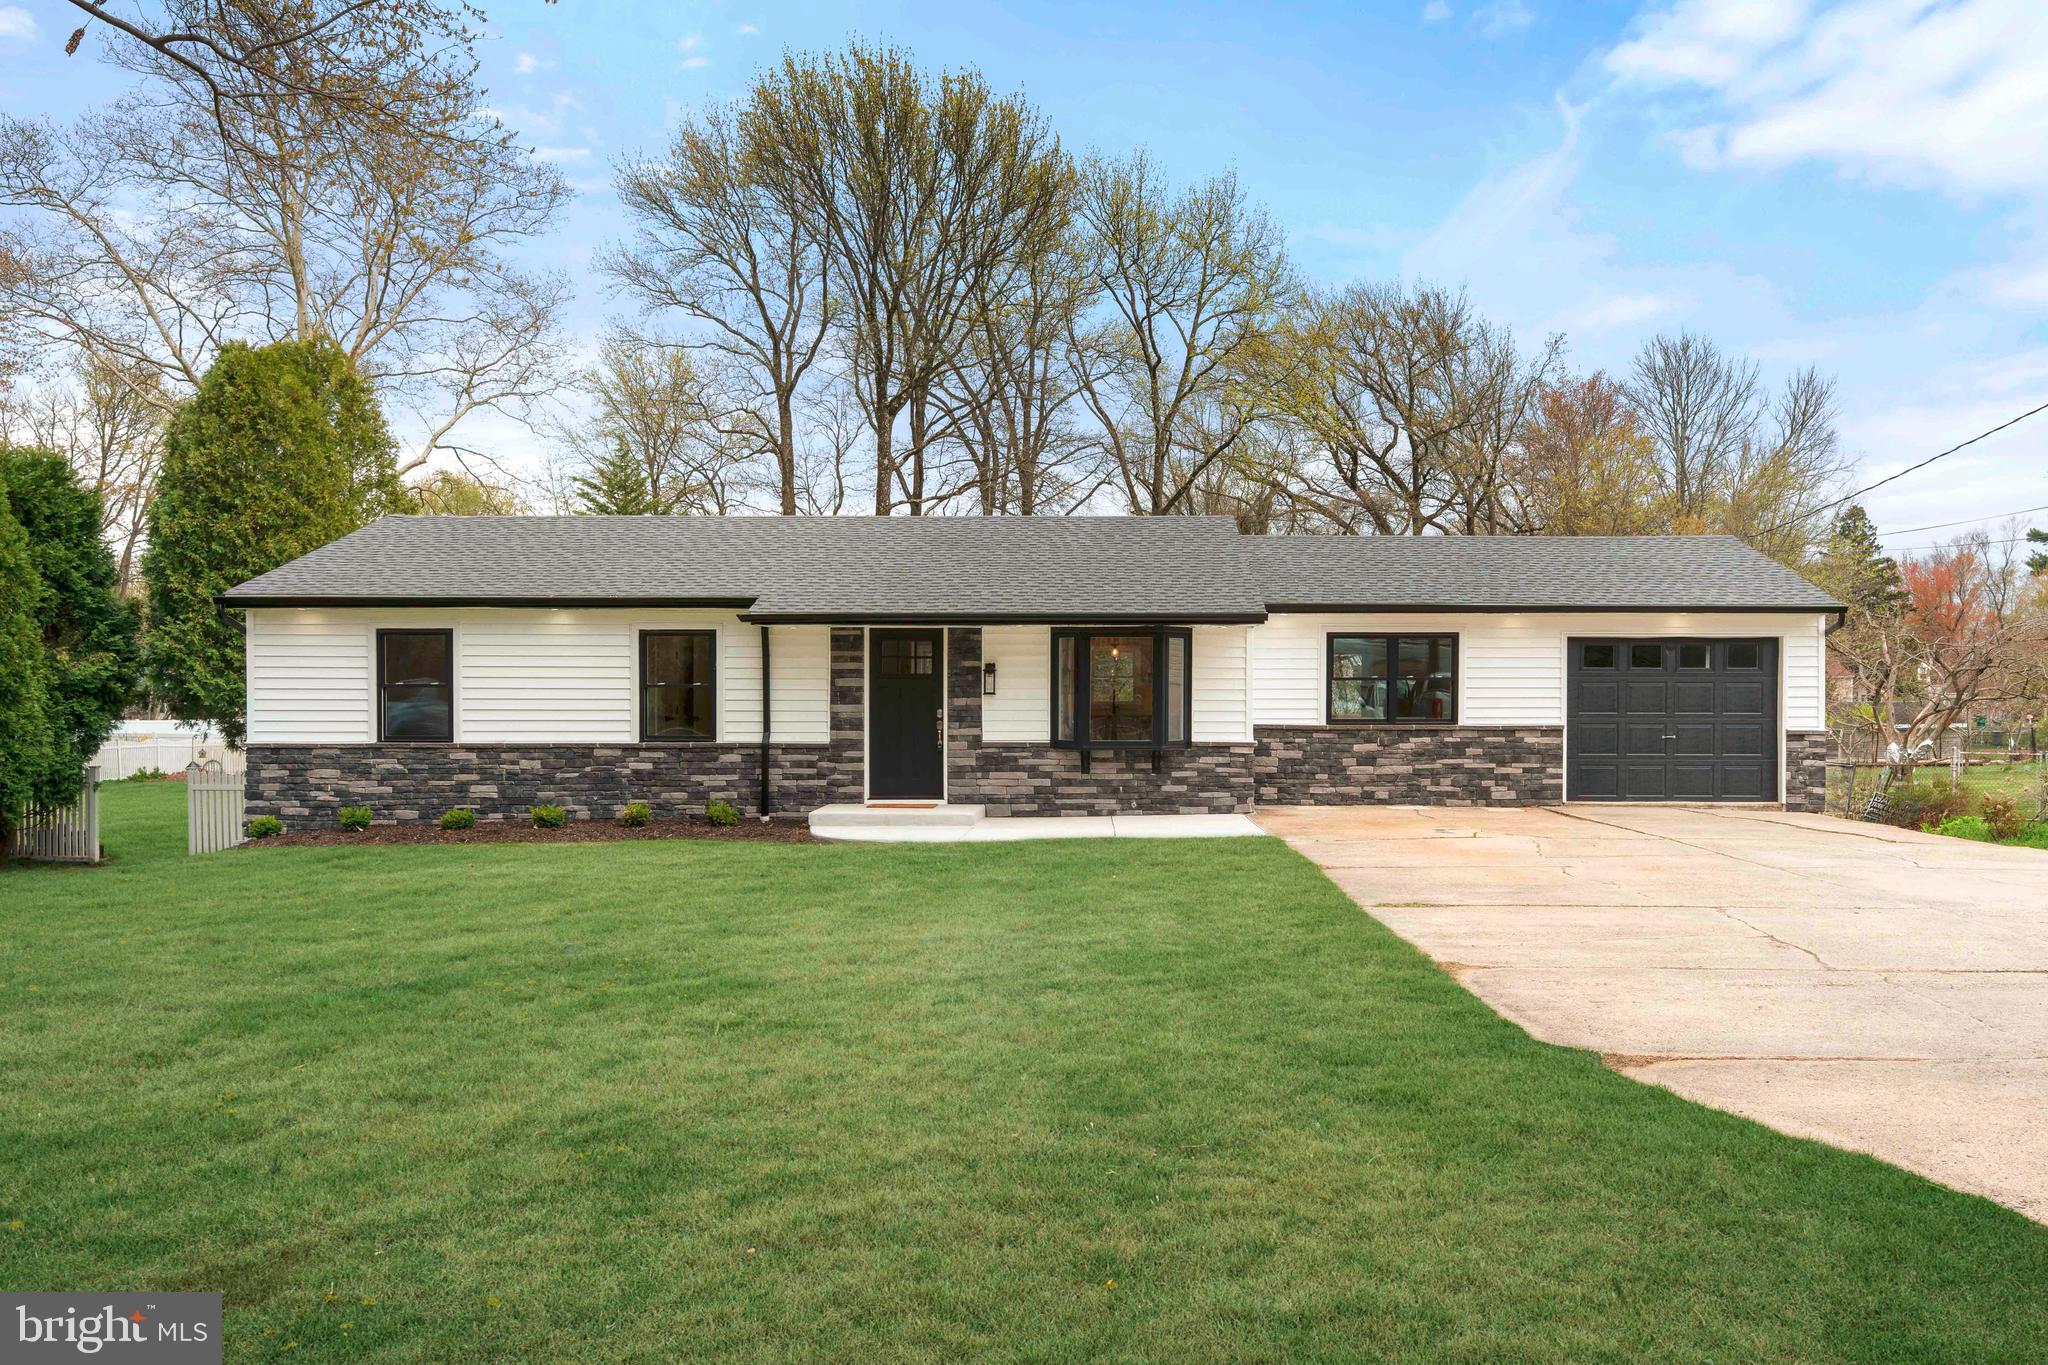
Offering more space and flexibility than many homes in the neighborhood, this expanded five-bedroom, three-full-bath residence is located in the sought-after Neshaminy School District. A substantial addition creates a versatile floor plan with room for a variety of living arrangements. The main level features a generously sized living room and an open floor plan connecting the dining area and kitchen. The kitchen is appointed with granite countertops and stainless-steel appliances, creating an inviting space for everyday living and entertaining. A separate family room with a fireplace provides another comfortable place to gather. Two bedrooms are located on the main level, including one arranged as a private bedroom suite with a full bath—ideal for guests, extended family or anyone looking for the convenience of first-floor living. Upstairs, the spacious primary bedroom features a walk-in closet, accompanied by two additional bedrooms and convenient second-floor laundry. A separate office or flex space provides even more versatility and may offer potential for an additional bathroom. A full basement provides excellent storage and additional possibilities. Outside, the fenced backyard offers plenty of room to relax, entertain or play. An attached garage and driveway provide convenient off-street parking. With five bedrooms, three full baths, an expanded floor plan and a desirable Langhorne location within the Neshaminy School District, this home offers an uncommon combination of space, flexibility and convenience.
Features & Amenities
Interior
-
Other Interior Features
Kitchen Island
-
Total Bedrooms
5
-
Bathrooms
3
-
Above Grade Finished Area
2798.0
-
Basement YN
YES
-
Cooling YN
YES
-
Cooling
Central Air, Electric
-
Fireplace YN
YES
-
Heating YN
YES
-
Heating
Natural Gas, Ceiling, Central
-
Main Level Bedrooms
2
-
Pet friendly
Yes
Exterior
-
Garage
Yes
-
Garage spaces
1
-
Construction Materials
Frame, Vinyl Siding
-
Parking
Garage Door Opener, Asphalt, Garage, Driveway, Inside Entrance, Attached
-
Pool
No
-
Waterfront YN
NO
Area & Lot
-
Lot Size(acres)
0.23
-
Lot Size(square feet)
10,000
-
Property Type
Residential
-
Property Sub Type
Single Family Residence
-
Architectural Style
Ranch/Rambler, Other
Price
-
Sales Price
$650,000
-
Tax Amount
$9,607
-
Financing Options
Cash, Conventional
-
Sq. Footage
2,798
-
Price/SqFt
$232
HOA
-
Association
No
Property Resources
-
Horse Property
NO
School District
-
Elementary School
N/A
-
Middle School
N/A
-
High School
N/A
Property Features
-
New Construction
NO
-
Foundation Details
Brick/Mortar, Concrete Perimeter
-
Senior Community YN
NO
-
Sewer
Public Sewer
-
Tax Lot
031
-
Water Source
Public
Schedule a Showing
Showing scheduled successfully.
Mortgage calculator
Estimate your monthly mortgage payment, including the principal and interest, property taxes, and HOA. Adjust the values to generate a more accurate rate.
Your payment
Principal and Interest:
$
Property taxes:
$
HOA fees:
$
Total loan payment:
$
Total interest amount:
$
Location
County
BUCKS
Elementary School
Middle School
High School
Listing Courtesy of Stefan D Dahlmark, Addison Wolfe Real Estate
RealHub Information is provided exclusively for consumers' personal, non-commercial use, and it may not be used for any purpose other than to identify prospective properties consumers may be interested in purchasing. All information deemed reliable but not guaranteed and should be independently verified. All properties are subject to prior sale, change or withdrawal. RealHub website owner shall not be responsible for any typographical errors, misinformation, misprints and shall be held totally harmless.

Salesperson, Realtor
Jason Carbaugh
Call Jason today to schedule a private showing.

* Listings on this website come from the FMLS IDX Compilation and may be held by brokerage firms other than the owner of this website. The listing brokerage is identified in any listing details. Information is deemed reliable but is not guaranteed. If you believe any FMLS listing contains material that infringes your copyrighted work please click here to review our DMCA policy and learn how to submit a takedown request.© 2024 FMLS.
Related Properties

LANGHORNE
413 LINCOLN AVENUE
4 Beds
2 Baths
2,324 Sq.Ft.
$700,000
MLS#: PABU2131408

LANGHORNE
330 GRAND AVENUE
4 Beds
2 Baths
3,531 Sq.Ft.
$769,900
MLS#: PABU2131960

LANGHORNE
306 COMLY AVENUE
4 Beds
2 Baths
2,700 Sq.Ft.
$775,000
MLS#: PABU2132080

LANGHORNE
22 WYCHWOOD LANE
4 Beds
3 Baths
2,856 Sq.Ft.
$779,000
MLS#: PABU2125844
LANGHORNE
528 W MAPLE AVENUE
4 Beds
2 Baths
1,248 Sq.Ft.
$599,900
MLS#: PABU2118780

LANGHORNE
161 GOLF CLUB DRIVE
3 Beds
3 Baths
2,032 Sq.Ft.
$564,900
MLS#: PABU2128096

LANGHORNE
326 SHADY BROOK DRIVE 195
3 Beds
3 Baths
2,334 Sq.Ft.
$750,000
MLS#: PABU2132136
.png)