


Property
Beds
4
Full Baths
2
1/2 Baths
2
Year Built
1991
Sq.Footage
3,306
Nestled in the prestigious Brookside Farms community in Lower Pottsgrove, this exquisite Colonial-style residence offers a harmonious blend of luxury and comfort, perfect for those seeking an elevated lifestyle. Built in 1991, this well maintained home boasts an impressive 4 bedrooms, 2 full bathrooms, and 2 half baths along with a three season room and a finished basement, ensuring ample space for both relaxation and entertainment. The heart of the home is the expansive, updated kitchen, featuring a central island that invites culinary creativity and allows ample room for cooking, creating and gathering. The high-end appliances, including a convection/induction range equipped with hood vent and a pot filler, a microwave drawer, quartz countertops and soft close cabinets and drawers make this kitchen a chef's dream! The upgraded Anderson windows allow for an abundance of natural light enhancing the open layout that seamlessly connects the kitchen, and living areas. In addition, the main floor has a beautiful wood paneled office and the formal dining room is ideal for hosting dinner parties. The three season room accessed from the open family room is the perfect place to enjoy your morning coffee and make some amazing family memories. A curved staircase with wrought iron details leads to the upper level where you'll find nice-sized bedrooms, each designed with comfort in mind, including large closets that offer ample storage. The expansive primary suite boasts a large walk-in California Closet and a spacious full bath. Head down two floors to the beautifully finished basement for even more room to spread out, relax, and enjoy entertaining friends and family or spending a lazy weekend streaming your favorite tv shows. A half bath, a flex room and extra storage add the finishing touch to the basement level. The outdoor space is equally impressive, with a beautifully landscaped lot spanning 0.4 acres. Enjoy the tranquility of your front yard, rear yard, and side yards, perfect for outdoor activities or simply unwinding and relaxing in the raised hot tub. The patio provides an inviting space for al fresco dining, surrounded by exterior lighting that enhances the ambiance during evening gatherings. The attached garage, with space for two vehicles, offers inside access and a front-entry design, making coming home a breeze. Enhanced by a newer roof and skylights, along with updated garage doors and a residential sprinkler system, this property is not just a home, it's a lifestyle. Experience the perfect blend of luxury, comfort, and community in this stunning Brookside Farms residence, where every detail has been thoughtfully curated for your enjoyment. The sellers are offering a one-year home warranty for extra peace of mind. This beauty of a home won't last long, make your touring appointment today!
Features & Amenities
Interior
-
Other Interior Features
Ceiling Fan(s), Kitchen Island, Walk-In Closet(s), Bar, Recessed Lighting
-
Total Bedrooms
4
-
Bathrooms
2
-
1/2 Bathrooms
2
-
Above Grade Finished Area
3306.0
-
Basement YN
YES
-
Cooling YN
YES
-
Cooling
Central Air, Ceiling Fan(s), Gas
-
Fireplace YN
YES
-
Heating YN
YES
-
Heating
Natural Gas, Forced Air
-
Pet friendly
Yes
Exterior
-
Garage
Yes
-
Garage spaces
2
-
Construction Materials
Stucco
-
Other Exterior Features
Lighting
-
Parking
Garage Door Opener, Asphalt, Garage, Driveway, Inside Entrance, Attached
-
Patio and Porch Features
Patio
-
Pool
No
-
Waterfront YN
NO
Area & Lot
-
Lot Features
Front Yard, Back Yard
-
Lot Size(acres)
0.4
-
Lot Size(square feet)
17,424
-
Property Type
Residential
-
Property Sub Type
Single Family Residence
-
Architectural Style
Colonial
Price
-
Sales Price
$589,999
-
Tax Amount
$10,784
-
Financing Options
Cash, Conventional
-
Sq. Footage
3,306
-
Price/SqFt
$178
HOA
-
Association
YES
-
Association Fee
$100
-
Association Fee Frequency
Annually
-
Association Fee Includes
N/A
School District
-
Elementary School
N/A
-
Middle School
POTTSGROVE
-
High School
POTTSGROVE SENIOR
Property Features
-
New Construction
NO
-
Foundation Details
Concrete Perimeter
-
Senior Community YN
NO
-
Sewer
Public Sewer
-
Tax Lot
049
-
Water Source
Public
Schedule a Showing
Showing scheduled successfully.
Mortgage calculator
Estimate your monthly mortgage payment, including the principal and interest, property taxes, and HOA. Adjust the values to generate a more accurate rate.
Your payment
Principal and Interest:
$
Property taxes:
$
HOA fees:
$
Total loan payment:
$
Total interest amount:
$
Location
County
MONTGOMERY
Elementary School
Middle School
POTTSGROVE
High School
POTTSGROVE SENIOR
Listing Courtesy of Ashley Custer, Realty One Group Restore - Collegeville
RealHub Information is provided exclusively for consumers' personal, non-commercial use, and it may not be used for any purpose other than to identify prospective properties consumers may be interested in purchasing. All information deemed reliable but not guaranteed and should be independently verified. All properties are subject to prior sale, change or withdrawal. RealHub website owner shall not be responsible for any typographical errors, misinformation, misprints and shall be held totally harmless.

Salesperson, Realtor
Jason Carbaugh
Call Jason today to schedule a private showing.

* Listings on this website come from the FMLS IDX Compilation and may be held by brokerage firms other than the owner of this website. The listing brokerage is identified in any listing details. Information is deemed reliable but is not guaranteed. If you believe any FMLS listing contains material that infringes your copyrighted work please click here to review our DMCA policy and learn how to submit a takedown request.© 2024 FMLS.
Related Properties
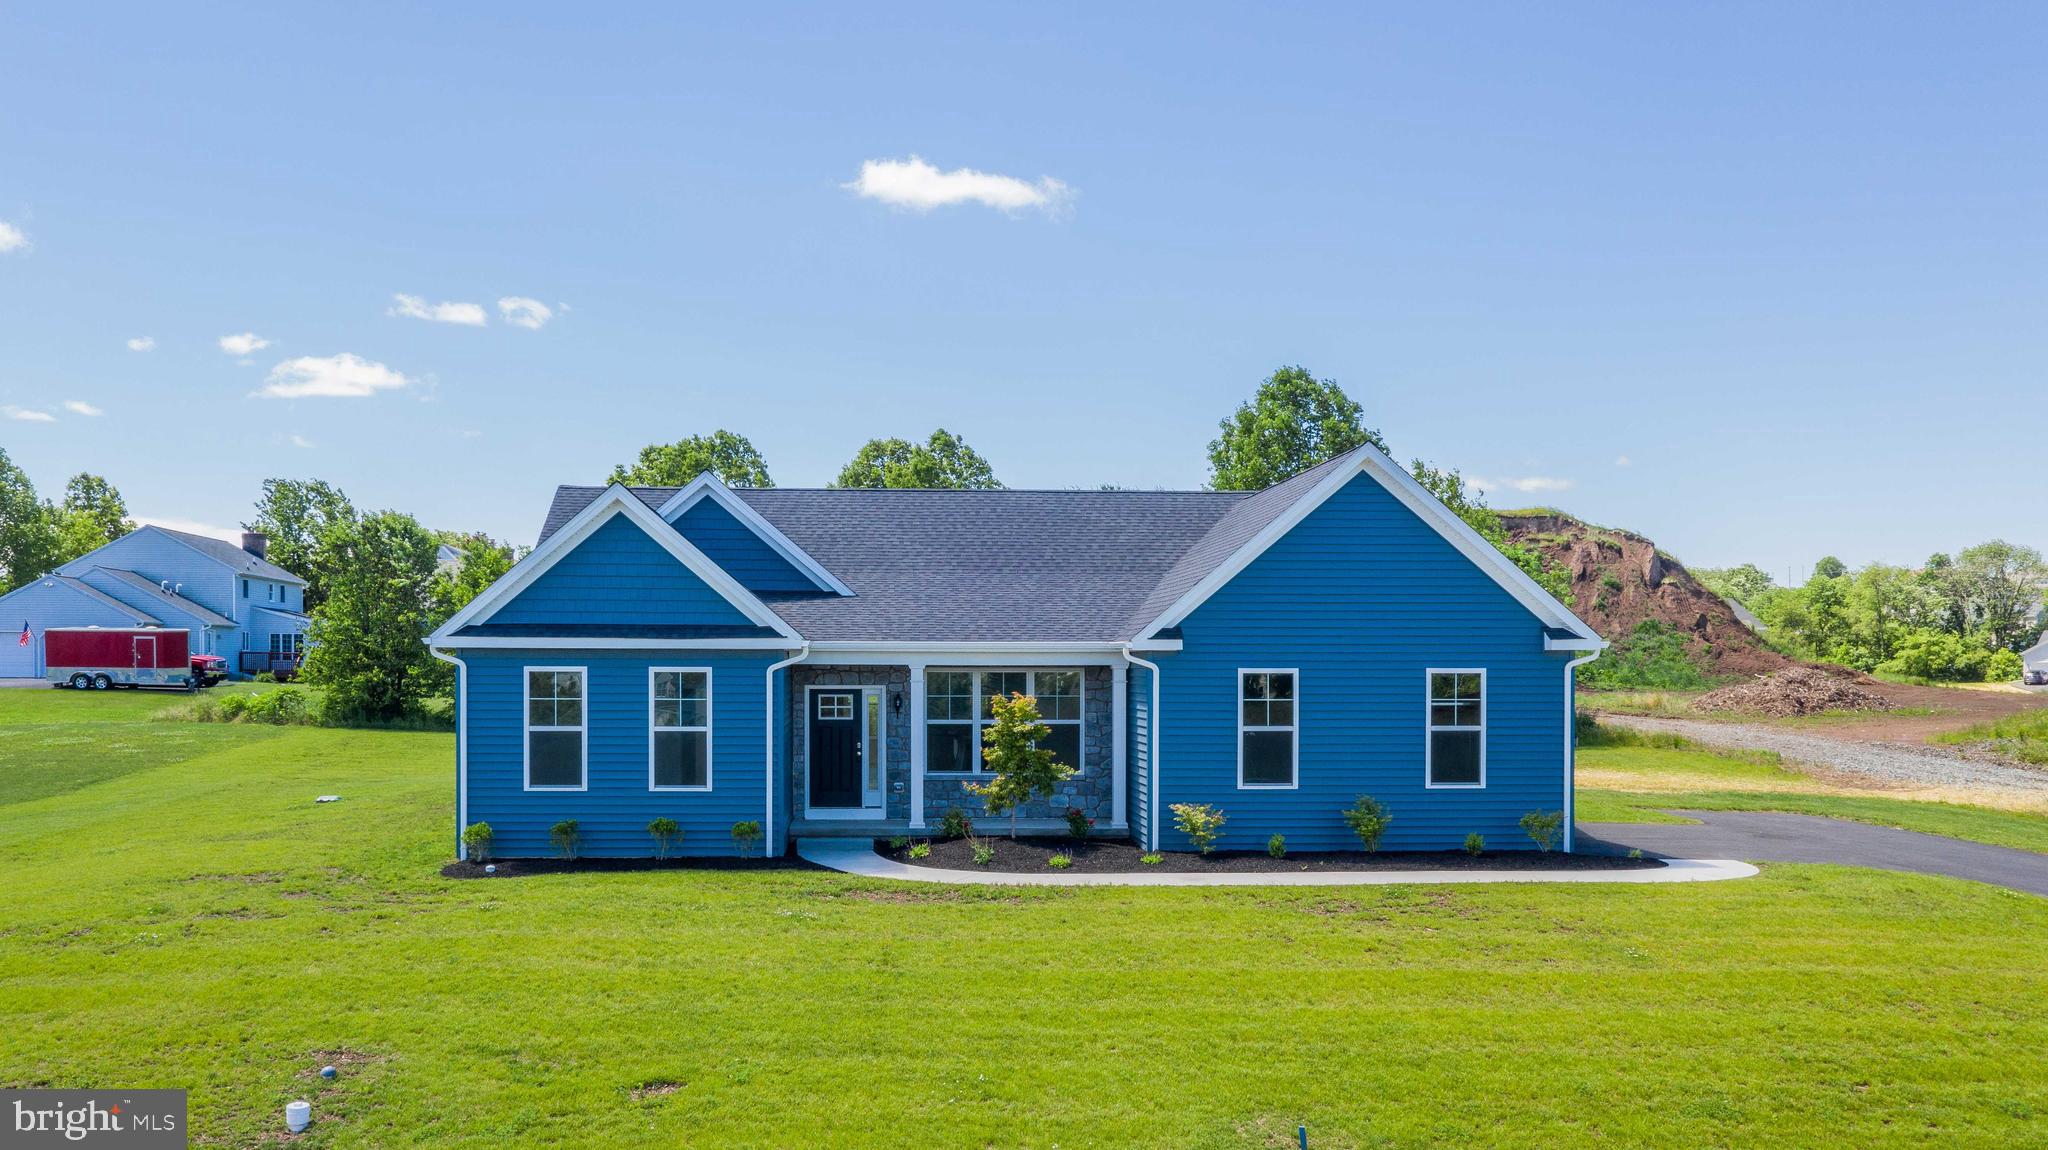
POTTSTOWN
0 BROOKE ROAD
3 Beds
2 Baths
1,535 Sq.Ft.
$540,752
MLS#: PAMC2133344
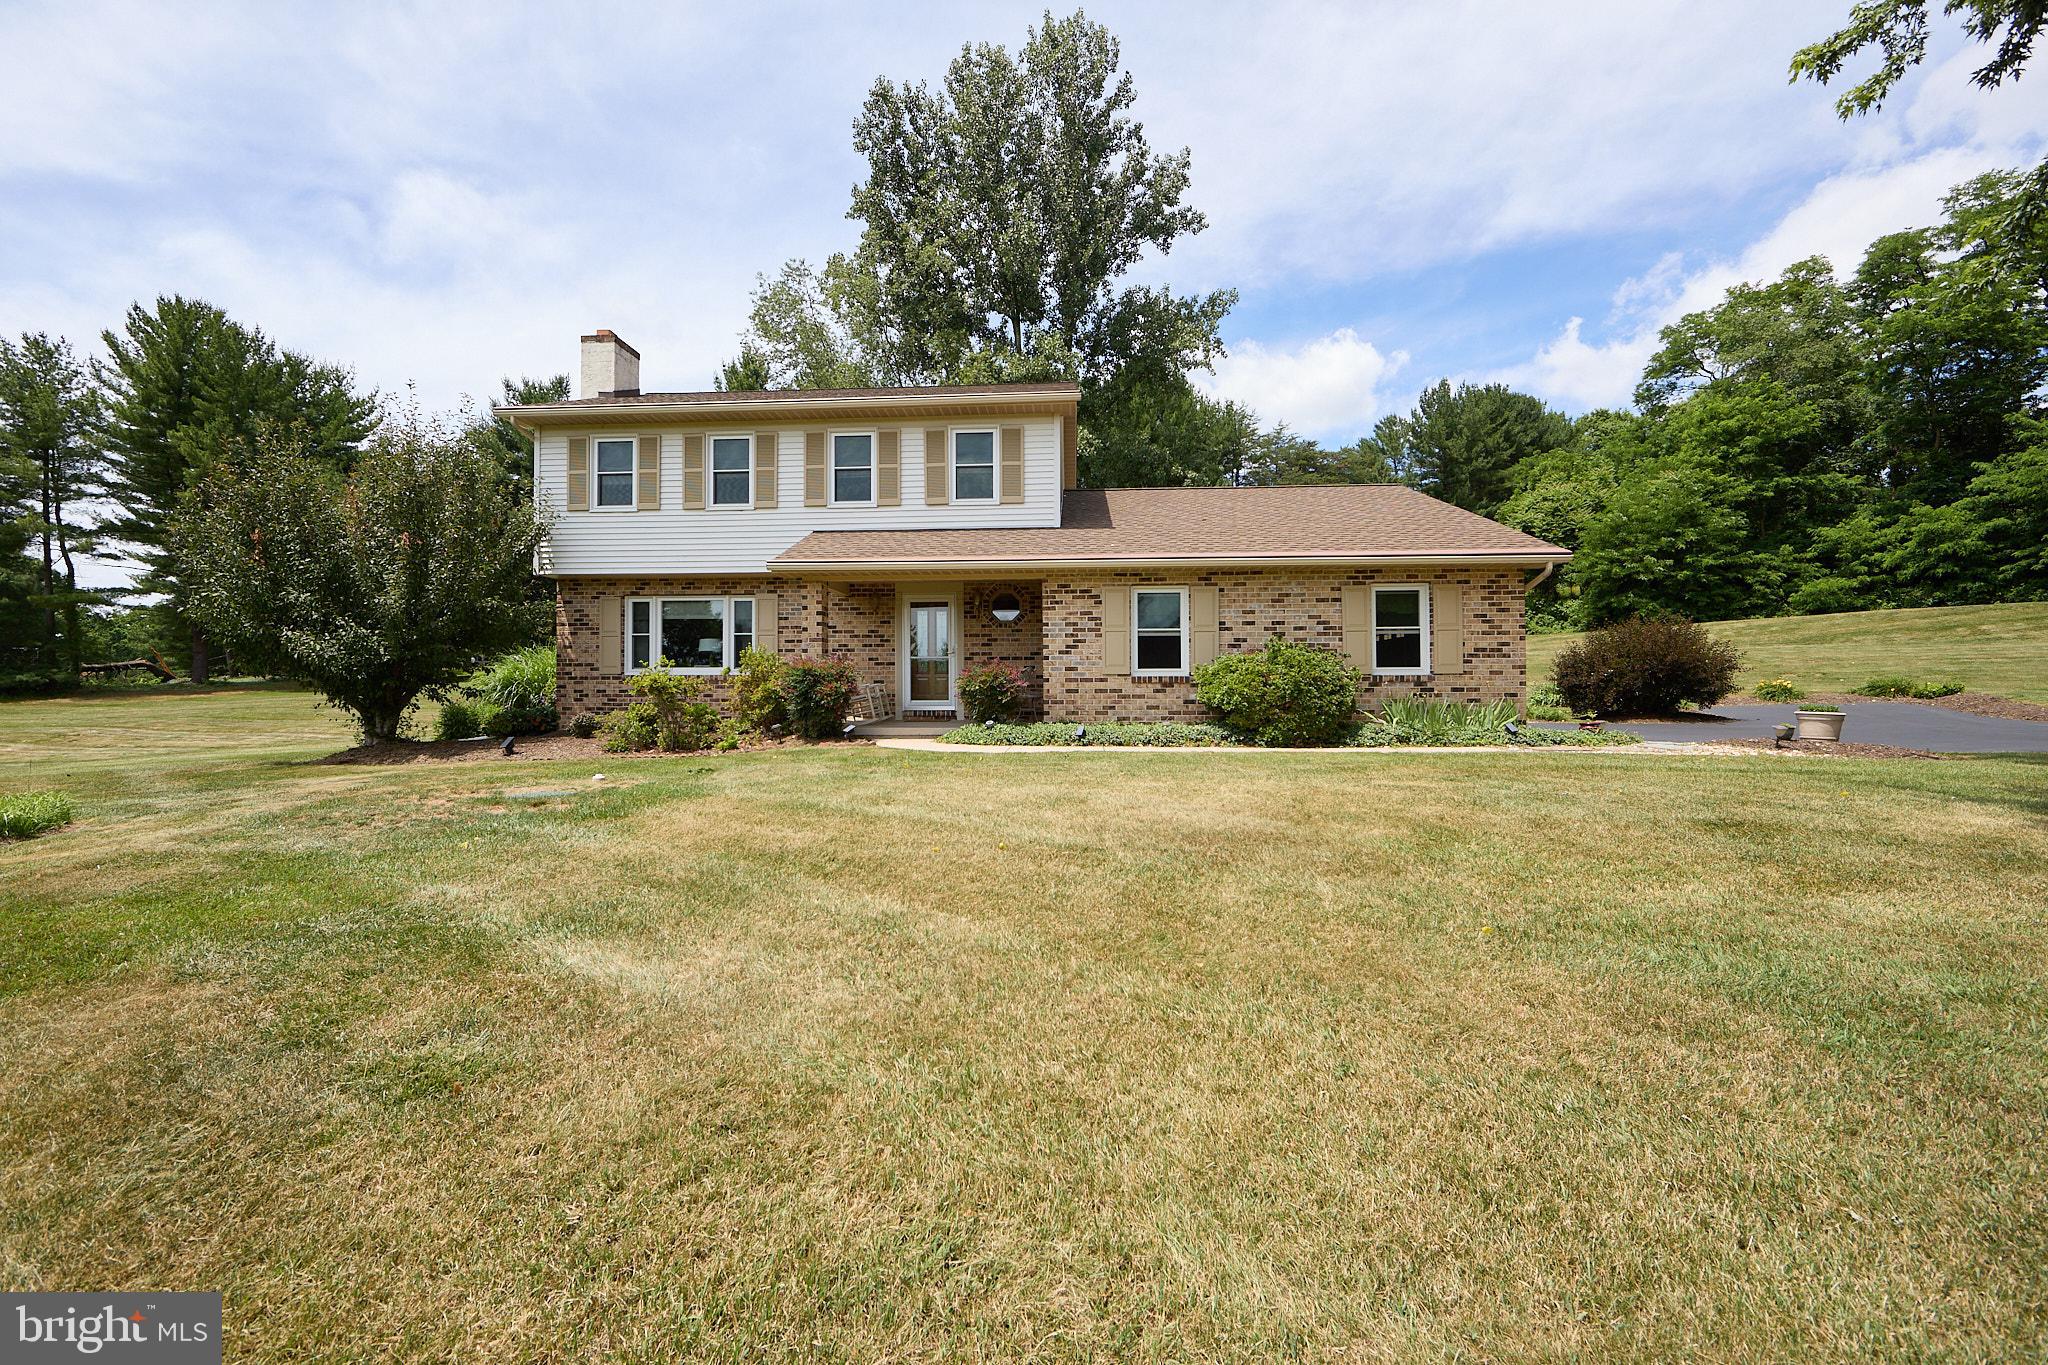
POTTSTOWN
106 STEPHEN LANE
3 Beds
2 Baths
1,896 Sq.Ft.
$610,000
MLS#: PACT2131436

POTTSTOWN
135 PAINTERS WAY
4 Beds
2 Baths
3,554 Sq.Ft.
$545,000
MLS#: PACT2134750

POTTSTOWN
1289 MEADOWVIEW DRIVE
3 Beds
2 Baths
2,288 Sq.Ft.
$519,000
MLS#: PAMC2191992

POTTSTOWN
805 ELLIS WOODS ROAD
3 Beds
2 Baths
2,098 Sq.Ft.
$525,000
MLS#: PACT2136214

POTTSTOWN
207 SYLVAN DRIVE
4 Beds
2 Baths
3,100 Sq.Ft.
$639,900
MLS#: PACT2135376

POTTSTOWN
188 PIXIE MOSS ROAD
4 Beds
2 Baths
2,623 Sq.Ft.
$572,500
MLS#: PAMC2193494

POTTSTOWN
341 LAURELWOOD ROAD
4 Beds
2 Baths
2,200 Sq.Ft.
$499,900
MLS#: PACT2136134
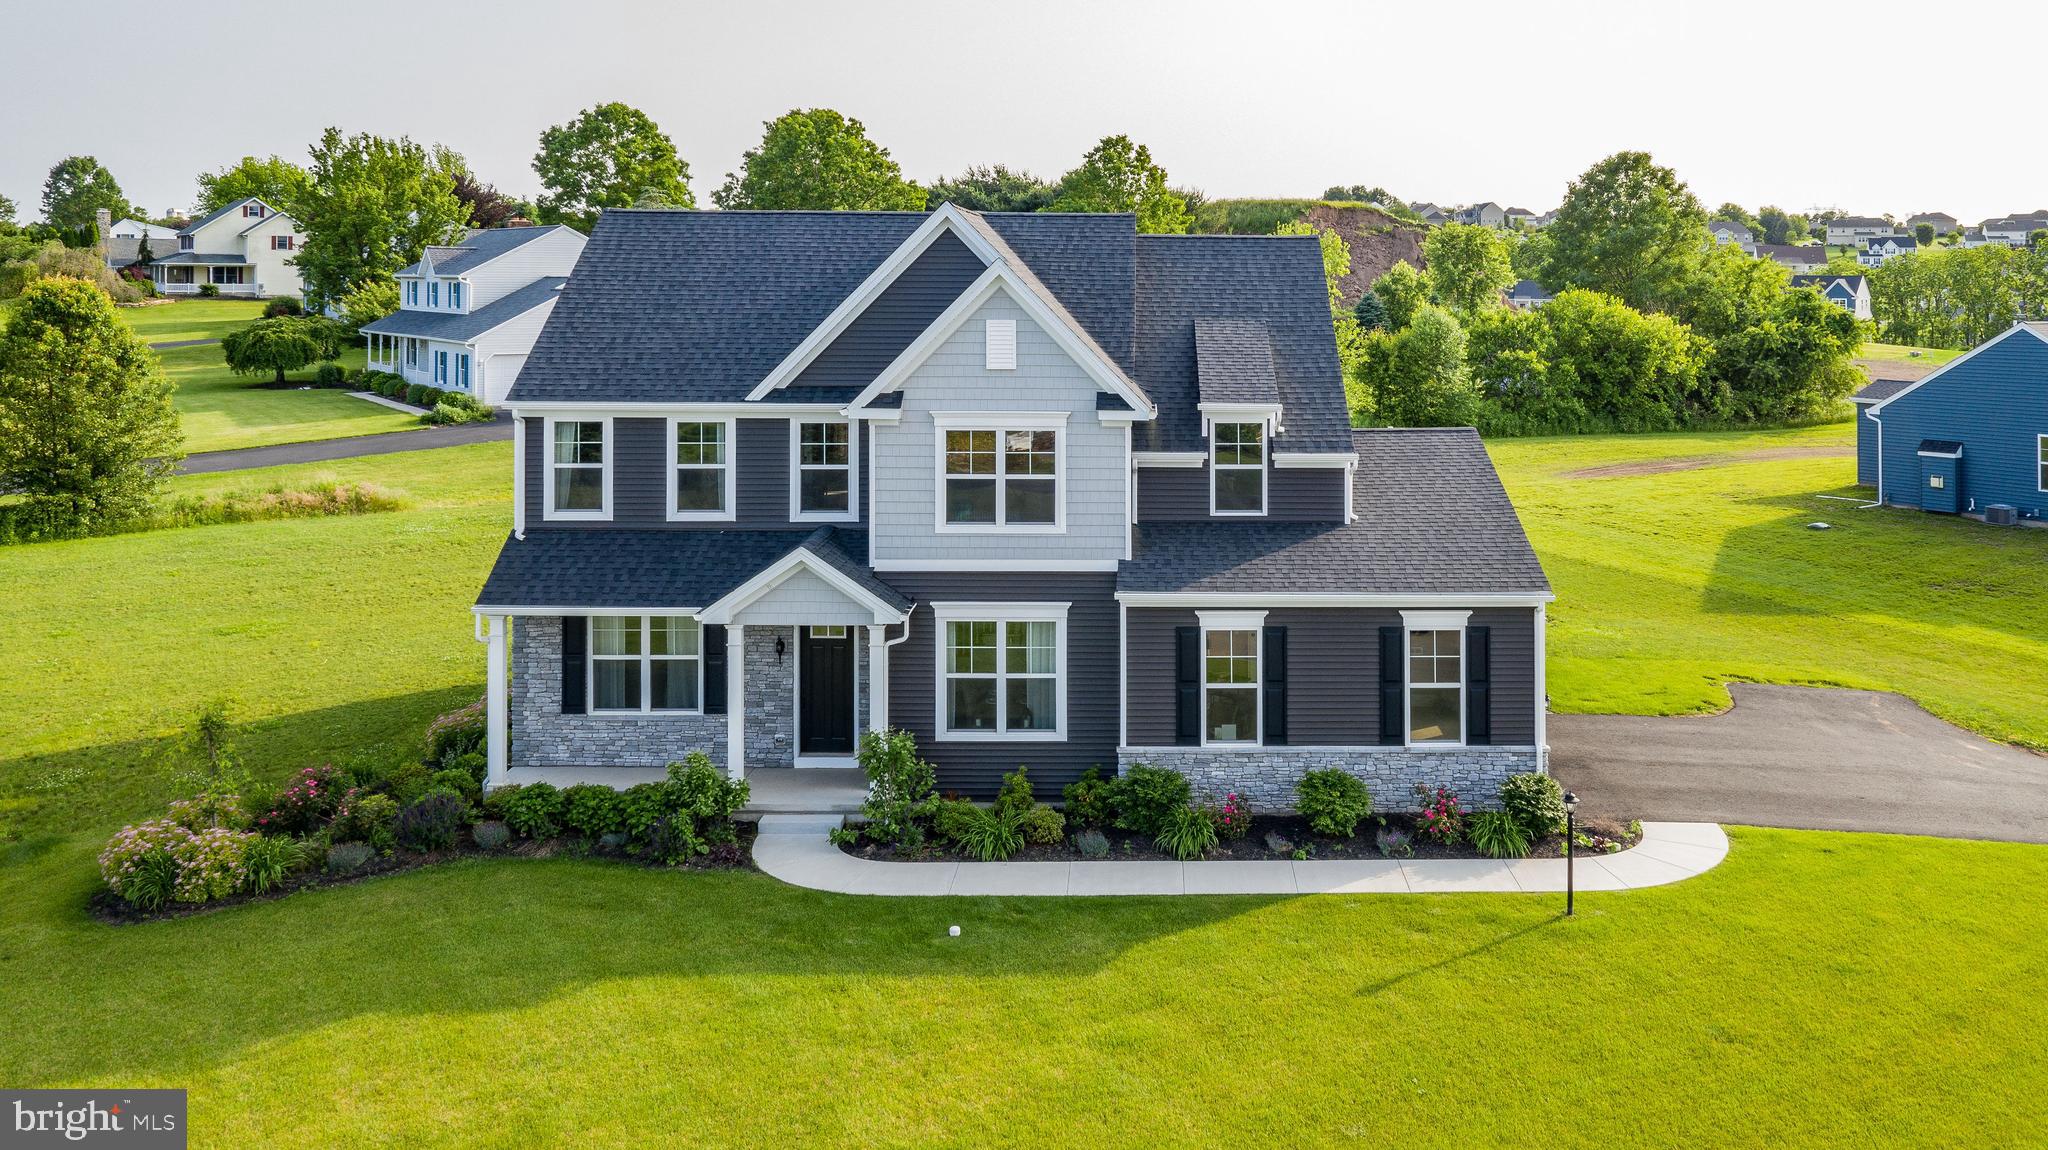
POTTSTOWN
0 BROOKE ROAD
3 Beds
2 Baths
1,872 Sq.Ft.
$523,752
MLS#: PAMC2133374
.png)