


Property
Beds
4
Full Baths
3
1/2 Baths
None
Year Built
2006
Sq.Footage
3,178
Welcome to 16300 Sprucewood Drive, tucked away on just over 2 wooded acres in the coveted Harwood subdivision! This spacious 4-bedroom, 3-full-bath home offers privacy, abundant natural light, and a versatile layout with room for everyone. The main level features a stunning vaulted living room with a warm wood ceiling and an open-concept design connecting the living room, dining area, and kitchen with granite countertops. Two bedrooms and a full bath are conveniently located on the main floor, along with a laundry room that doubles as a functional butler’s pantry. Upstairs, you'll find an open loft overlooking the living space and a private primary suite complete with a walk-in closet and spacious bath featuring a separate tub and shower. Step from the loft onto the rear balcony and take in the peaceful wooded surroundings. The walkout lower level adds even more living space with a large family room, wet bar, bedroom, full bath, and den/office area—an ideal setup for an in-law suite, college-age student, guests, or anyone looking for a little extra privacy. A huge storage room located beneath the front porch provides plenty of space for all the extras. Outside, enjoy the covered front porch, rear deck, private backyard surrounded by trees and nature, large storage shed, and an impressive 3-car attached garage. The circular driveway provides plenty of additional parking and makes coming and going a breeze. An assumable loan option may also be available to qualified buyers. If you've been looking for space, privacy, flexibility, and a beautiful wooded setting, this one checks a lot of boxes!
Features & Amenities
Interior
-
Other Interior Features
Other, Vaulted Ceiling(s), Bar
-
Total Bedrooms
4
-
Bathrooms
3
-
Above Grade Finished Area
2218.0
-
Basement YN
YES
-
Cooling YN
YES
-
Cooling
Central Air, Electric, Geothermal
-
Heating YN
YES
-
Heating
Electric, Geothermal, Forced Air, Zoned
-
Pet friendly
N/A
Exterior
-
Garage
Yes
-
Garage spaces
3
-
Construction Materials
Vinyl Siding
-
Parking
Garage Door Opener, Off Street, Circular Driveway, Garage, Driveway, Attached
-
Pool
No
-
Waterfront YN
NO
-
View
Trees/Woods
Area & Lot
-
Lot Features
Front Yard, Back Yard
-
Lot Size(acres)
2.06
-
Lot Size(square feet)
89,734
-
Property Type
Residential
-
Property Sub Type
Single Family Residence
-
Architectural Style
Cape Cod
Price
-
Sales Price
$595,000
-
Tax Amount
$5,017
-
Financing Options
Conventional, FHA, USDA, VA, Assumed
-
Sq. Footage
3,178
-
Price/SqFt
$187
HOA
-
Association
No
School District
-
Elementary School
N/A
-
Middle School
MOUNT SAVAGE
-
High School
MOUNTAIN RIDGE
Property Features
-
New Construction
NO
-
Accessibility Features
Therapeutic Whirlpool
-
Foundation Details
Block
-
Senior Community YN
NO
-
Sewer
Public Sewer
-
Tax Lot
2
-
Water Source
Well
Schedule a Showing
Showing scheduled successfully.
Mortgage calculator
Estimate your monthly mortgage payment, including the principal and interest, property taxes, and HOA. Adjust the values to generate a more accurate rate.
Your payment
Principal and Interest:
$
Property taxes:
$
HOA fees:
$
Total loan payment:
$
Total interest amount:
$
Location
County
ALLEGANY
Elementary School
Middle School
MOUNT SAVAGE
High School
MOUNTAIN RIDGE
Listing Courtesy of Allison R Candelas, Salesperson, Realtor, Charis Realty Group
RealHub Information is provided exclusively for consumers' personal, non-commercial use, and it may not be used for any purpose other than to identify prospective properties consumers may be interested in purchasing. All information deemed reliable but not guaranteed and should be independently verified. All properties are subject to prior sale, change or withdrawal. RealHub website owner shall not be responsible for any typographical errors, misinformation, misprints and shall be held totally harmless.

Salesperson, Realtor
Jason Carbaugh
Call Jason today to schedule a private showing.

* Listings on this website come from the FMLS IDX Compilation and may be held by brokerage firms other than the owner of this website. The listing brokerage is identified in any listing details. Information is deemed reliable but is not guaranteed. If you believe any FMLS listing contains material that infringes your copyrighted work please click here to review our DMCA policy and learn how to submit a takedown request.© 2024 FMLS.
Related Properties
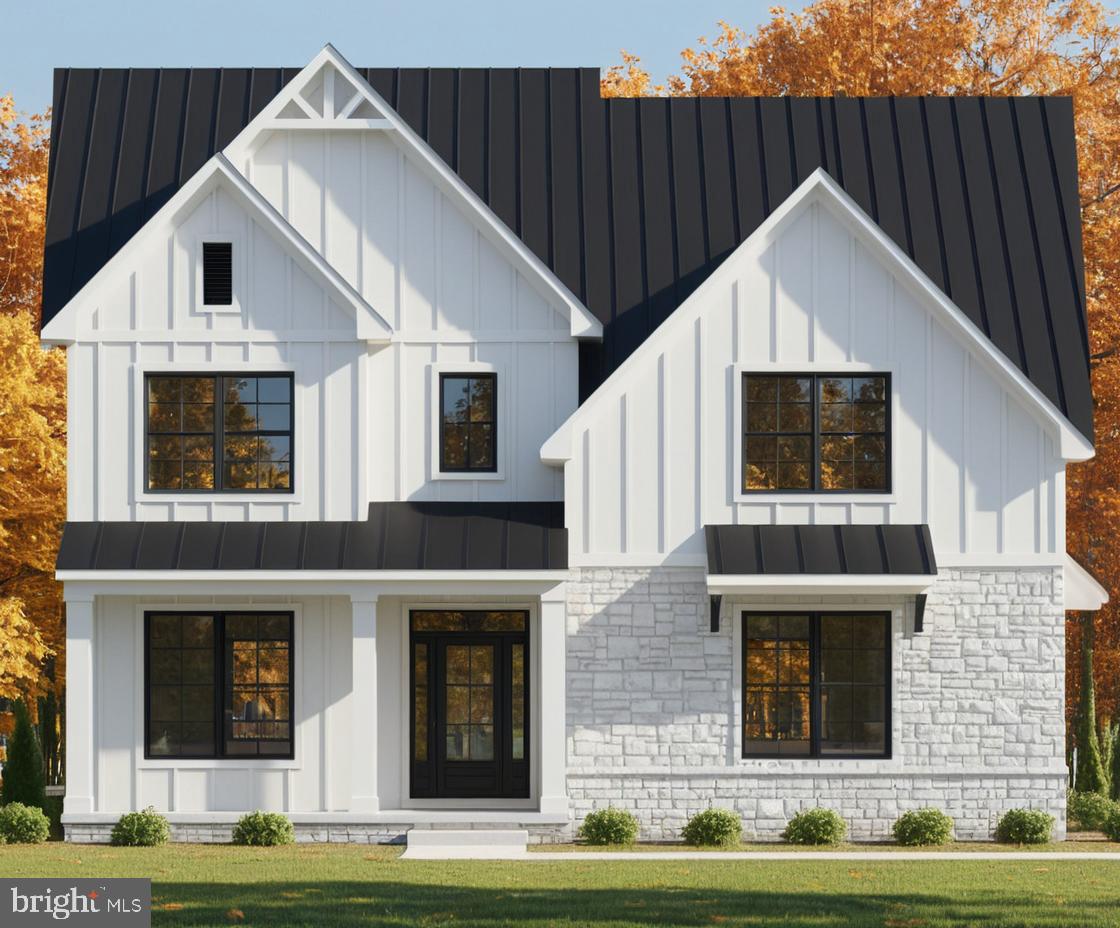
FROSTBURG
126 BRADDOCK HEIGHTS
4 Beds
3 Baths
N/A
$595,000
MLS#: MDAL2013598
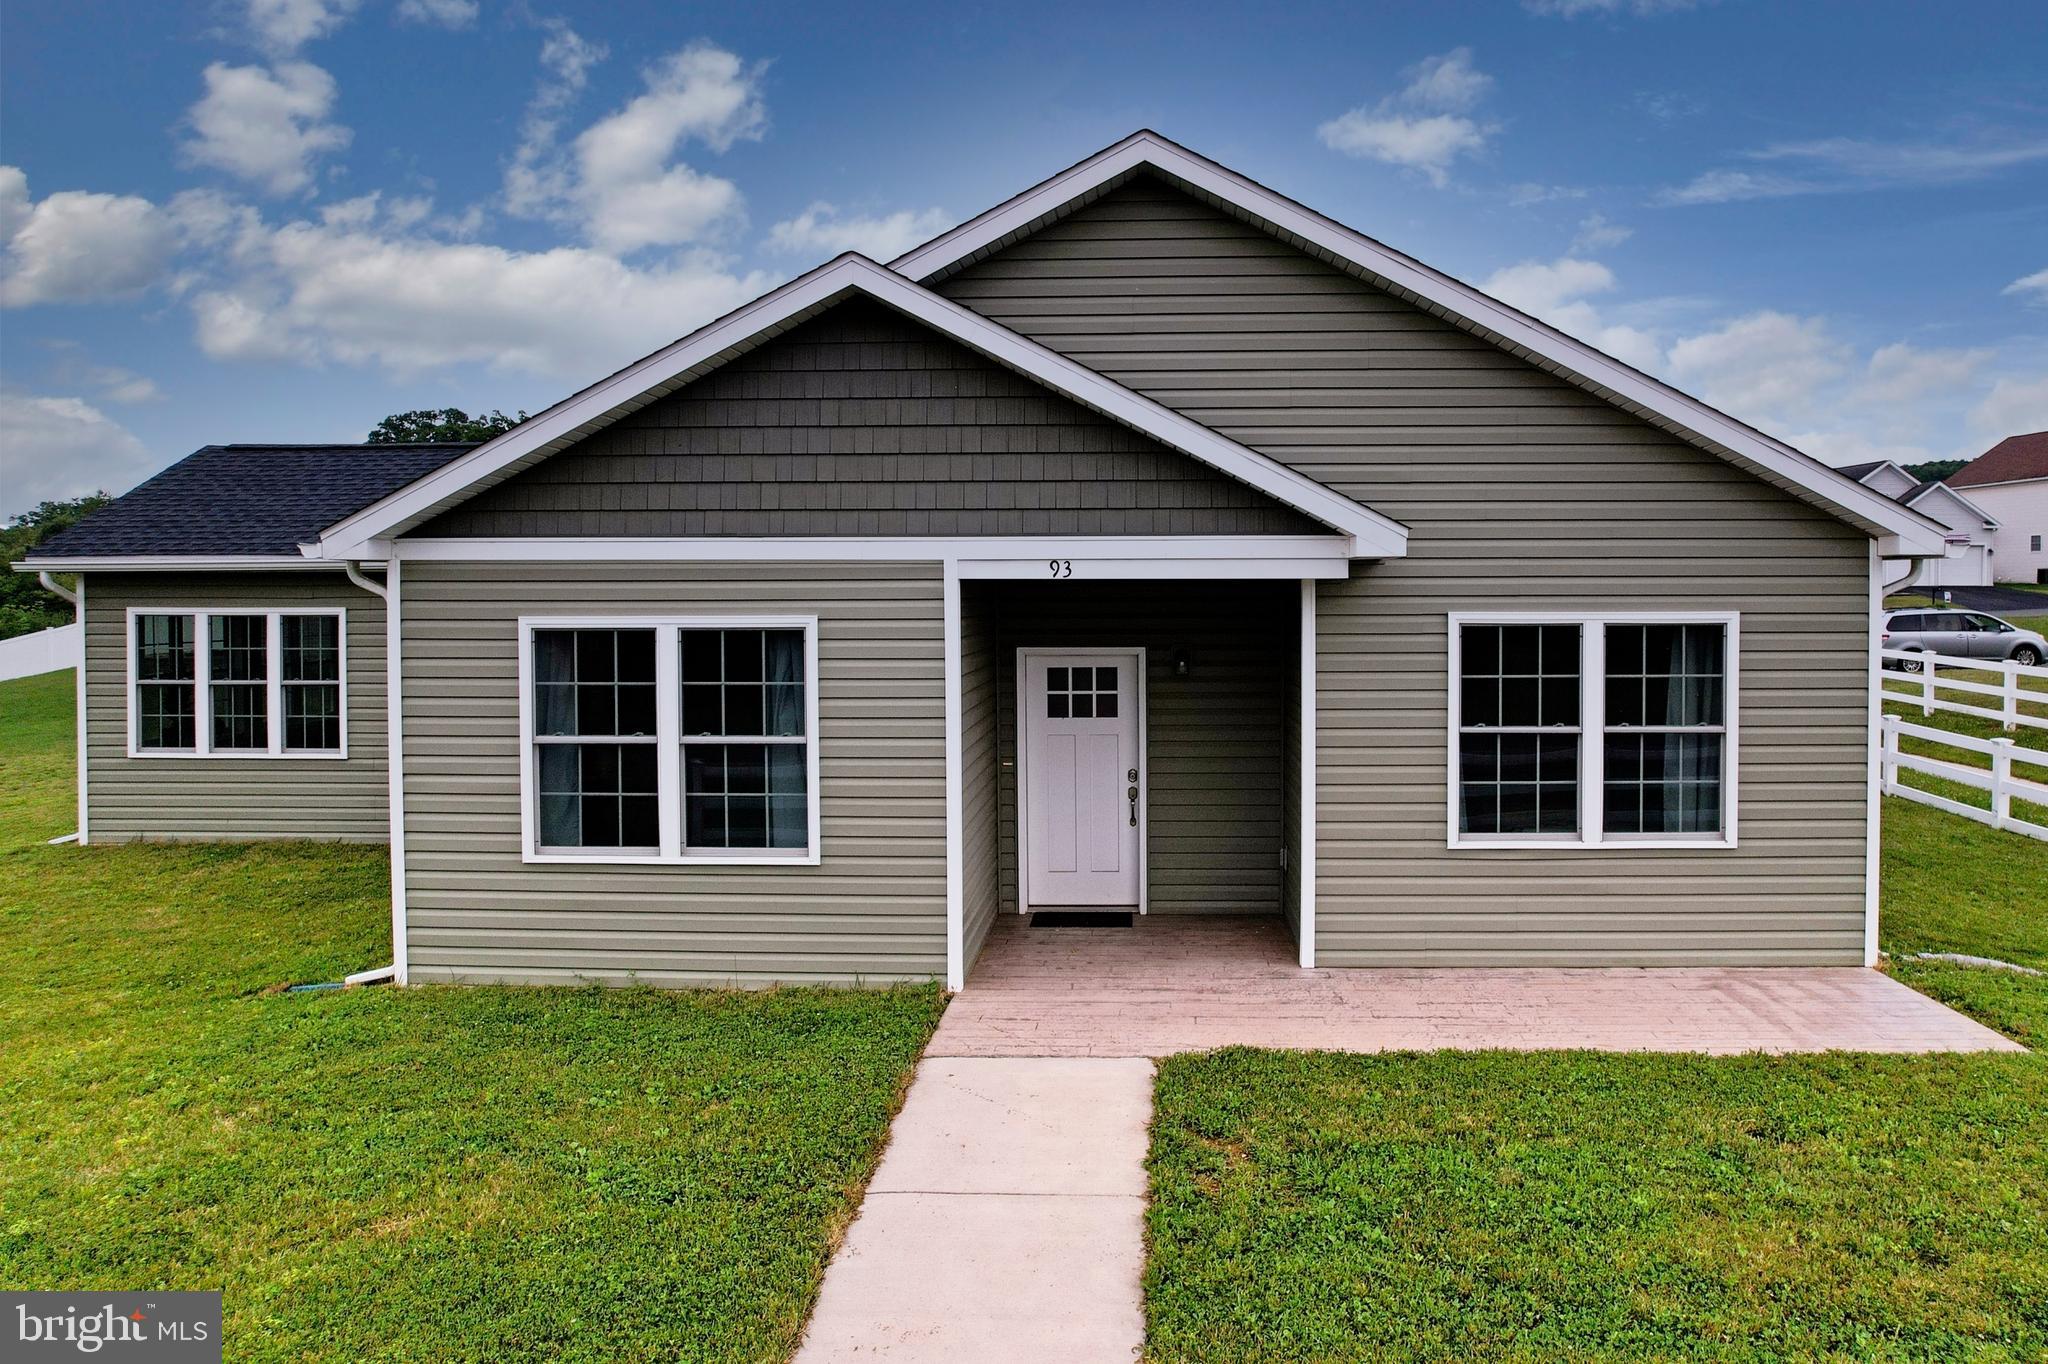
FROSTBURG
93 CANDLEWICK COURT
3 Beds
2 Baths
2,093 Sq.Ft.
$484,000
MLS#: MDAL2015256
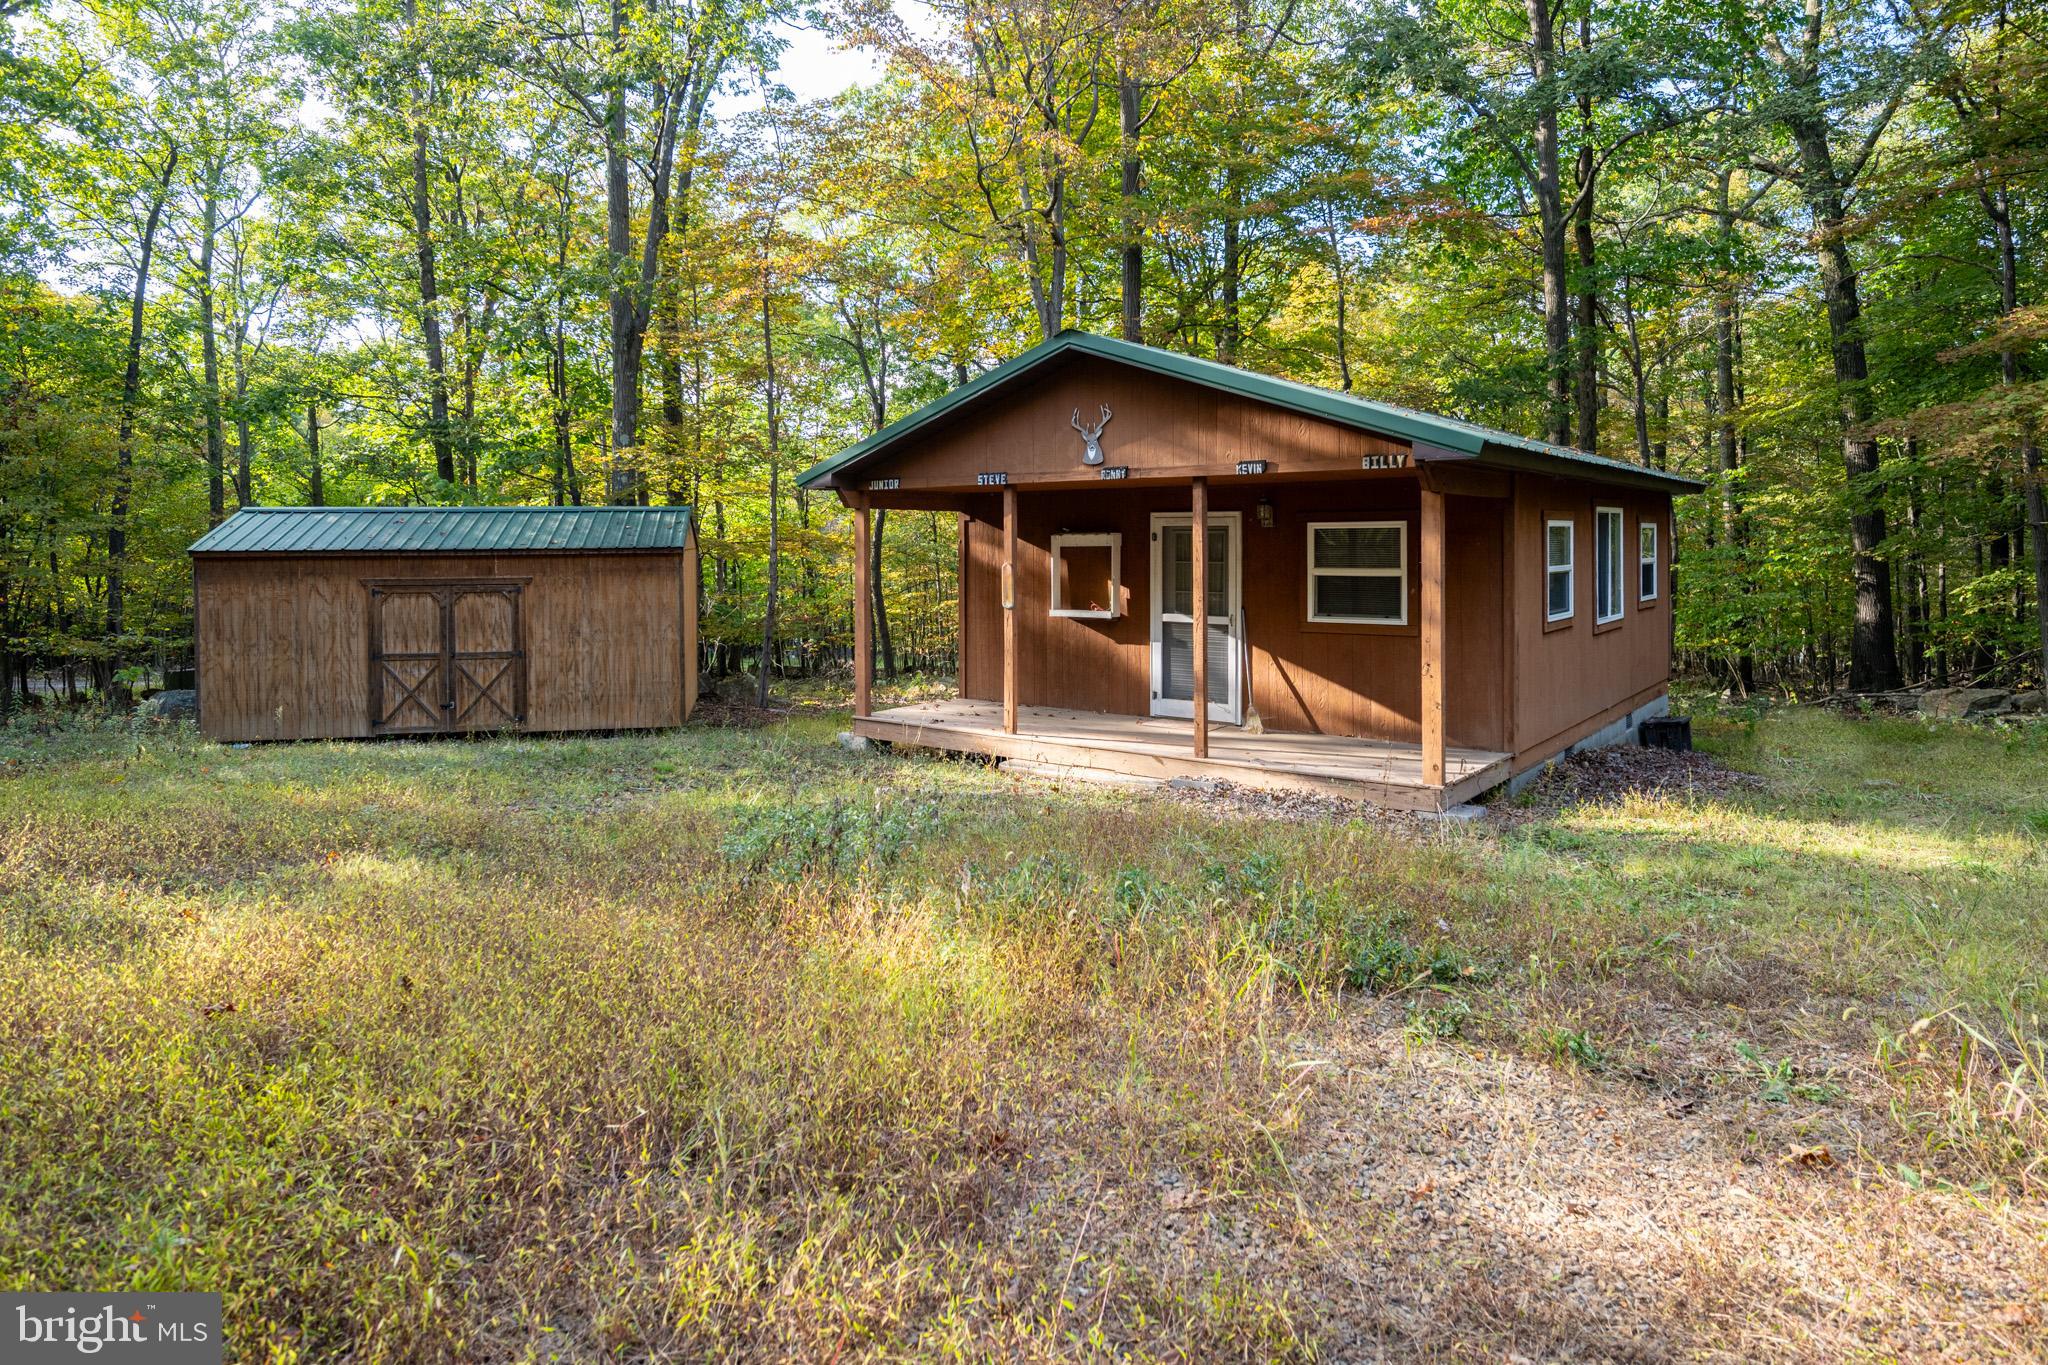
FROSTBURG
15800 SPRUCEWOOD DRIVE
2 Beds
1 Baths
480 Sq.Ft.
$659,900
MLS#: MDAL2014912

FROSTBURG
3011 OLD FROSTBURG ROAD
4 Beds
2 Baths
2,378 Sq.Ft.
$599,000
MLS#: MDGA2012704
.png)