


Property
Beds
6
Full Baths
3
1/2 Baths
1
Year Built
1998
Sq.Footage
3,950
Nestled in the charming subdivision of Hunters Crossing, this beautiful and spacious 6 bedroom, 3-1/2 bath home has so much to offer. Step inside to discover a warm and inviting 1st floor that features a formal living room, family room, dining room, 1/2 bath, and a kitchen with ample cabinetry, lots of countertop space, and an island/breakfast bar. There was an addition built in 2011-2012 which added a home office, a mudroom, 2 bedrooms, and a full bath all to the 1st floor. Upstairs you will find 4 additional bedrooms and 2 full baths. The master bedroom has a walk in closet, a finished storage area, and a master bathroom with double sinks, jetted tub, and a separate shower. The mostly finished basement offers additional living space, ideal for a playroom, hobby room, home gym, or entertainment area and a large laundry room and storage area room as well. Outside, the property sits on a generous 0.59-acre lot, featuring a level and cleared landscape that provides endless possibilities for outdoor activities. Enjoy your morning coffee on the screened porch or host summer barbecues on the patio, where you can create lasting memories with family and friends. There is also an attached oversized 2 car garage. Most of the 1st floor and finished basement has just been freshly painted. New carpet on the 1st floor stairs, 2nd floor landing, and master bedroom. New roof in 2019 and new water heater in 2023. A few other bonuses include a house generator, a heated crawlspace under the addition for extra storage, and a home that is able to be 1st floor living if you ever need it. If you need space, love to entertain, and want room to grow this is the house for you. This home will check most every box on your list, don't miss the opportunity to make it yours! Photos and sellers disclosure to be unloaded before/by 11/21.
Features & Amenities
Interior
-
Other Interior Features
Kitchen Island
-
Total Bedrooms
6
-
Bathrooms
3
-
1/2 Bathrooms
1
-
Above Grade Finished Area
3000.0
-
Basement YN
YES
-
Cooling YN
YES
-
Cooling
Central Air, Electric
-
Fireplace YN
NO
-
Heating YN
YES
-
Heating
Natural Gas, Forced Air
-
Main Level Bedrooms
2
-
Pet friendly
N/A
Exterior
-
Garage
Yes
-
Garage spaces
2
-
Construction Materials
Vinyl Siding, Brick
-
Parking
Oversized, Garage Door Opener, Off Street, Garage, Attached
-
Patio and Porch Features
Patio, Porch, Screened
-
Pool
No
-
Waterfront YN
NO
Area & Lot
-
Lot Features
Level, Cleared, Cul-De-Sac
-
Lot Size(acres)
0.59
-
Lot Size(square feet)
25,700
-
Property Type
Residential
-
Property Sub Type
Single Family Residence
-
Architectural Style
Colonial
Price
-
Sales Price
$555,000
-
Tax Amount
$5,974
-
Zoning
Residential Low Density
-
Sq. Footage
3,950
-
Price/SqFt
$140
HOA
-
Association
YES
-
Association Fee
$135
-
Association Fee Frequency
Annually
-
Association Fee Includes
N/A
-
Total Monthly Fees
true
School District
-
Elementary School
N/A
-
Middle School
N/A
-
High School
N/A
Property Features
-
New Construction
NO
-
Foundation Details
Block
-
Senior Community YN
NO
-
Sewer
Public Sewer
-
Tax Lot
0113
-
Water Source
Public
Schedule a Showing
Showing scheduled successfully.
Mortgage calculator
Estimate your monthly mortgage payment, including the principal and interest, property taxes, and HOA. Adjust the values to generate a more accurate rate.
Your payment
Principal and Interest:
$
Property taxes:
$
HOA fees:
$
Total loan payment:
$
Total interest amount:
$
Location
County
ADAMS
Elementary School
Middle School
High School
Listing Courtesy of Jennifer A Chenault, ExecuHome Realty-Hanover
RealHub Information is provided exclusively for consumers' personal, non-commercial use, and it may not be used for any purpose other than to identify prospective properties consumers may be interested in purchasing. All information deemed reliable but not guaranteed and should be independently verified. All properties are subject to prior sale, change or withdrawal. RealHub website owner shall not be responsible for any typographical errors, misinformation, misprints and shall be held totally harmless.

Salesperson, Realtor
Jason Carbaugh
Call Jason today to schedule a private showing.

* Listings on this website come from the FMLS IDX Compilation and may be held by brokerage firms other than the owner of this website. The listing brokerage is identified in any listing details. Information is deemed reliable but is not guaranteed. If you believe any FMLS listing contains material that infringes your copyrighted work please review our DMCA policy and learn how to submit a takedown request.© 2024 FMLS.
Related Properties
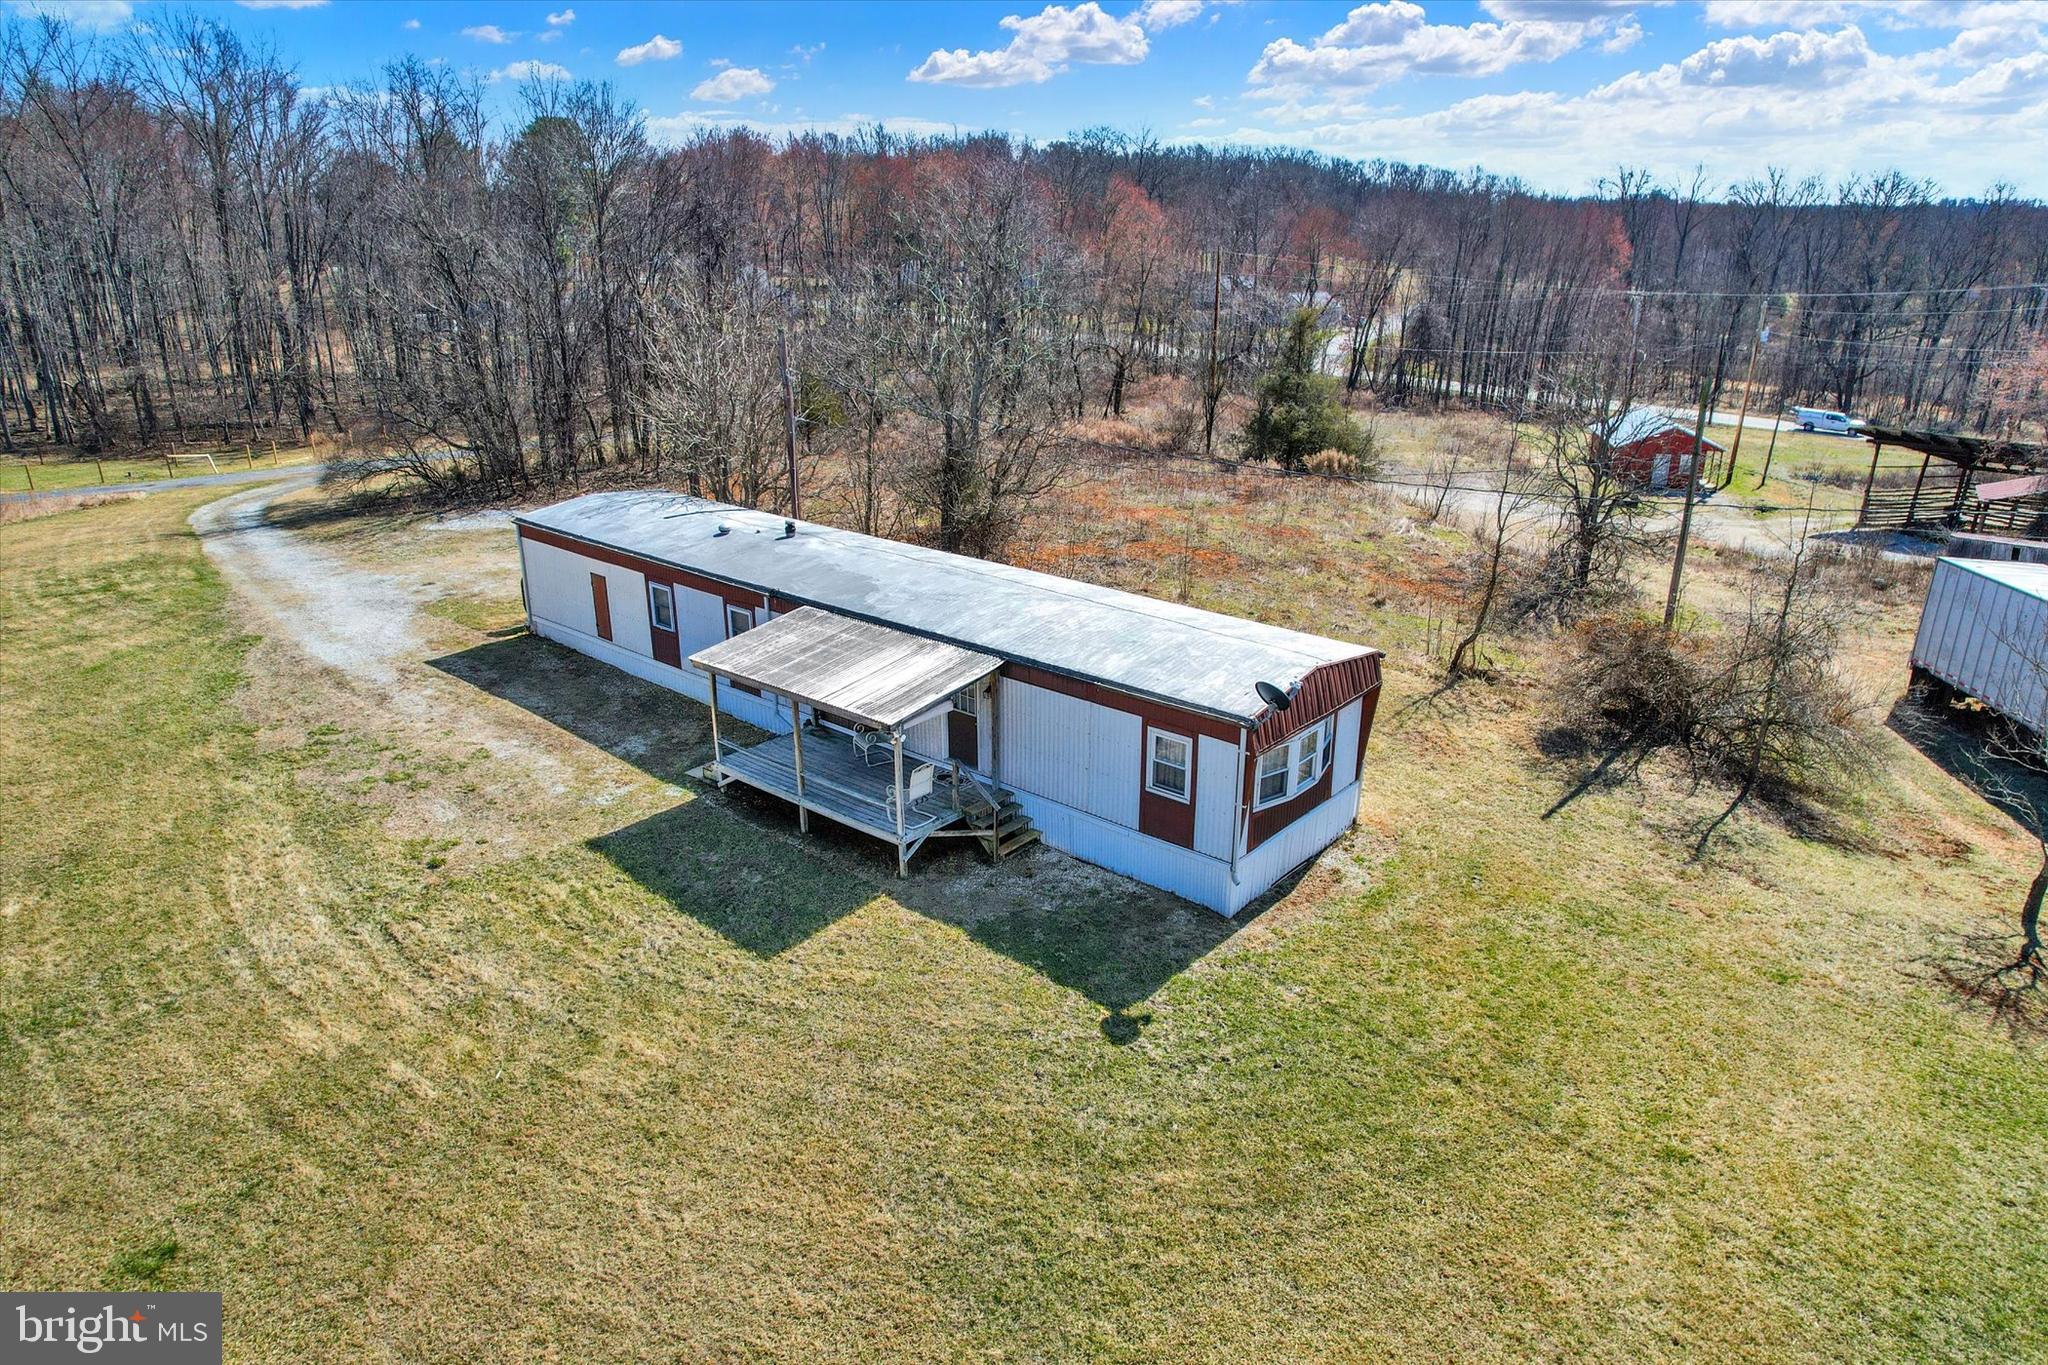
GETTYSBURG
3631 FAIRFIELD ROAD (6.50 ACRES)
2 Beds
1 Baths
924 Sq.Ft.
$465,000
MLS#: PAAD2023204
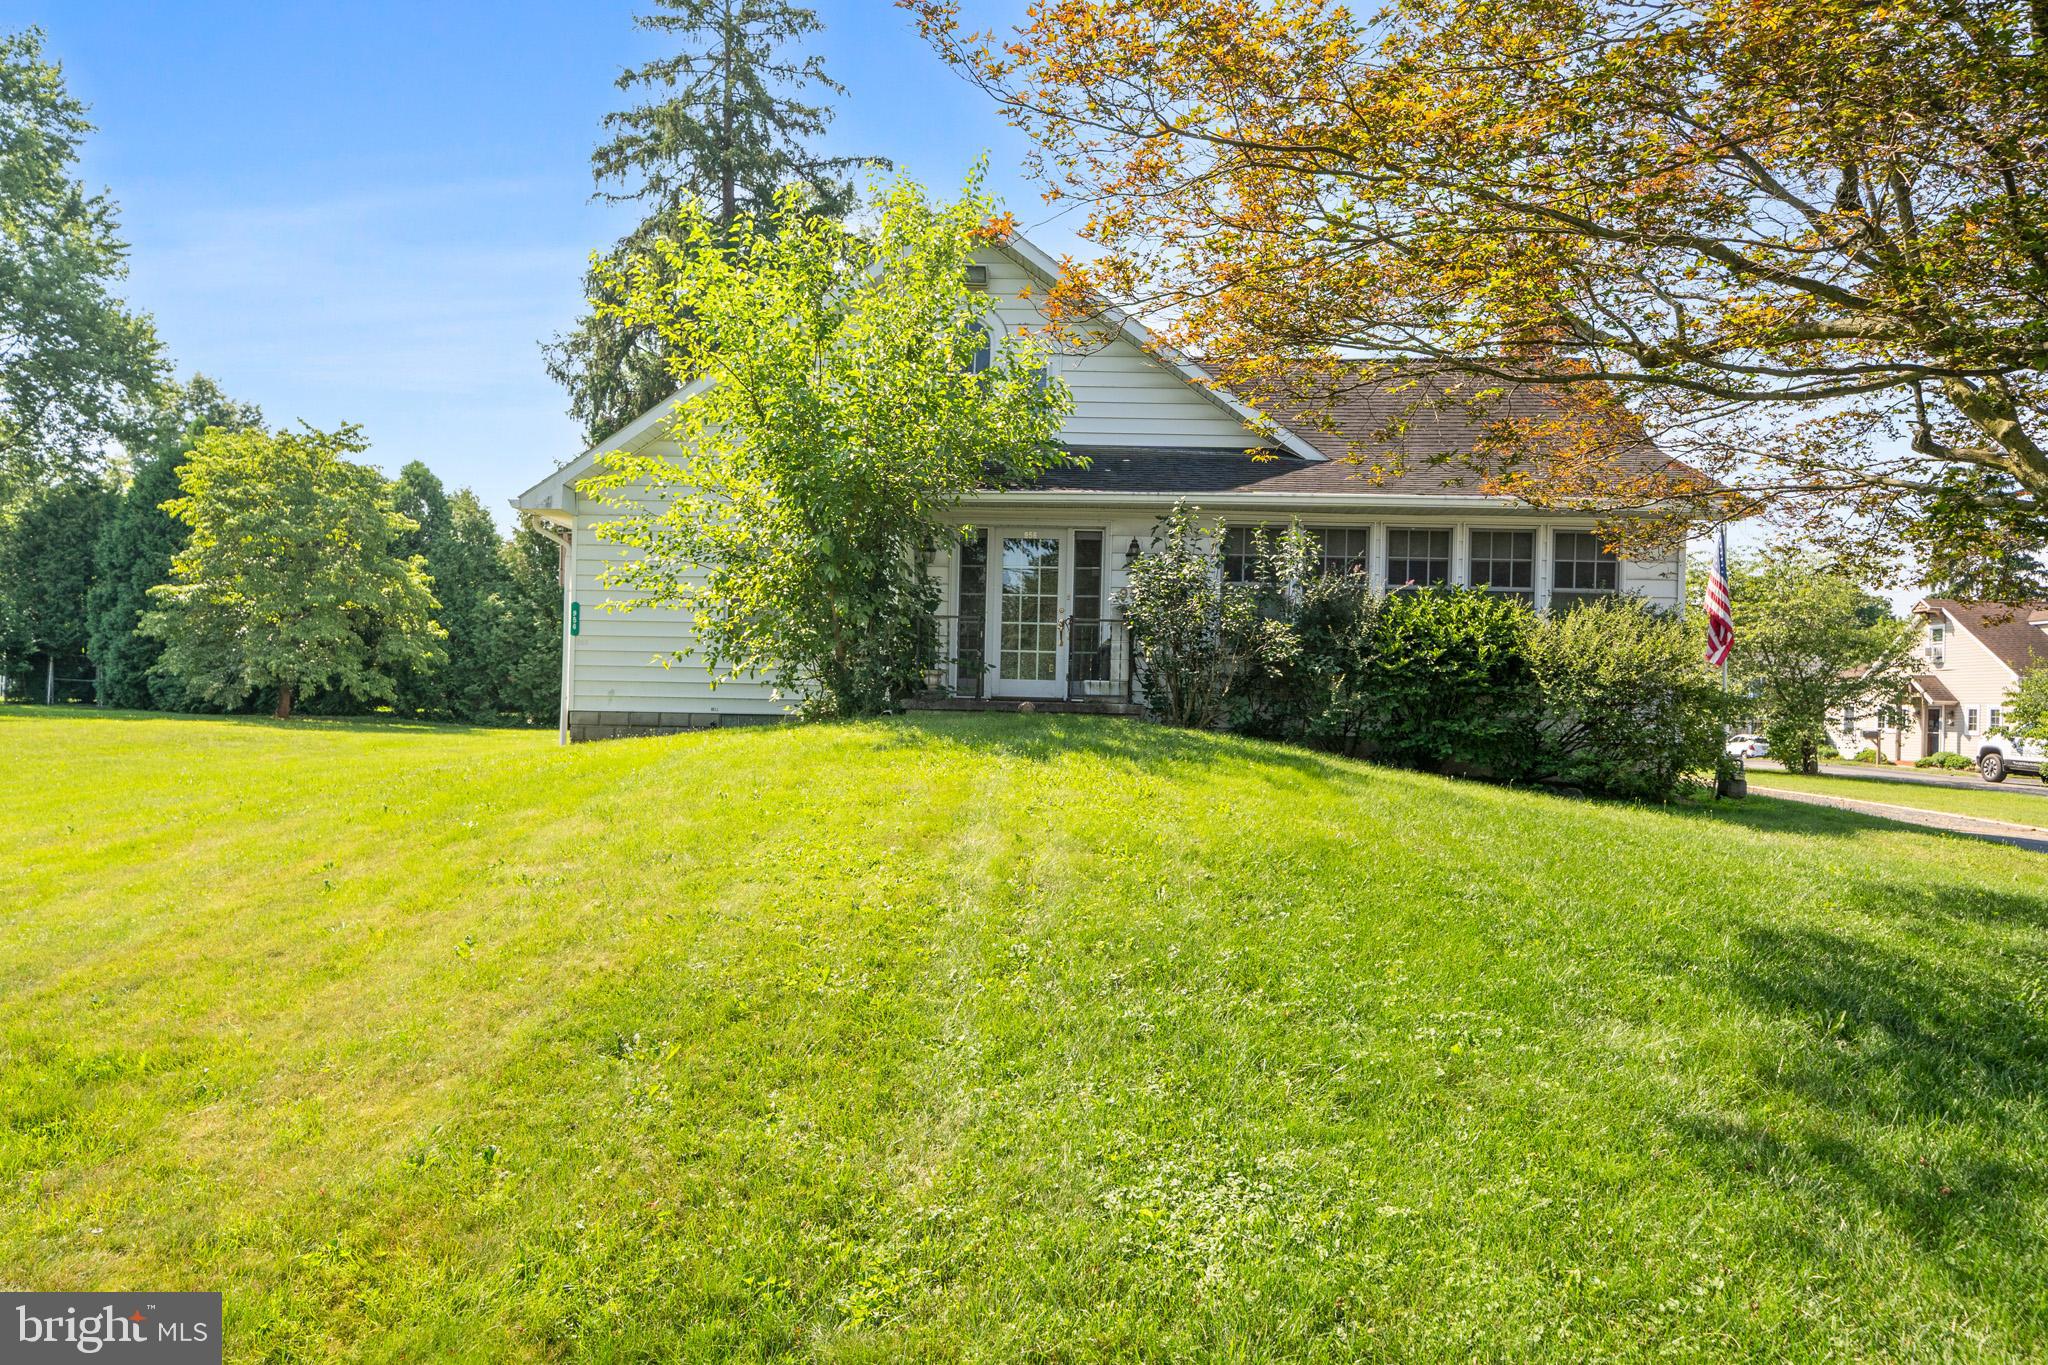
GETTYSBURG
956 FAIRFIELD ROAD
5 Beds
3 Baths
4,980 Sq.Ft.
$625,000
MLS#: PAAD2024316

GETTYSBURG
1003 BARLOW DRIVE
6 Beds
2 Baths
3,787 Sq.Ft.
$525,000
MLS#: PAAD2025660
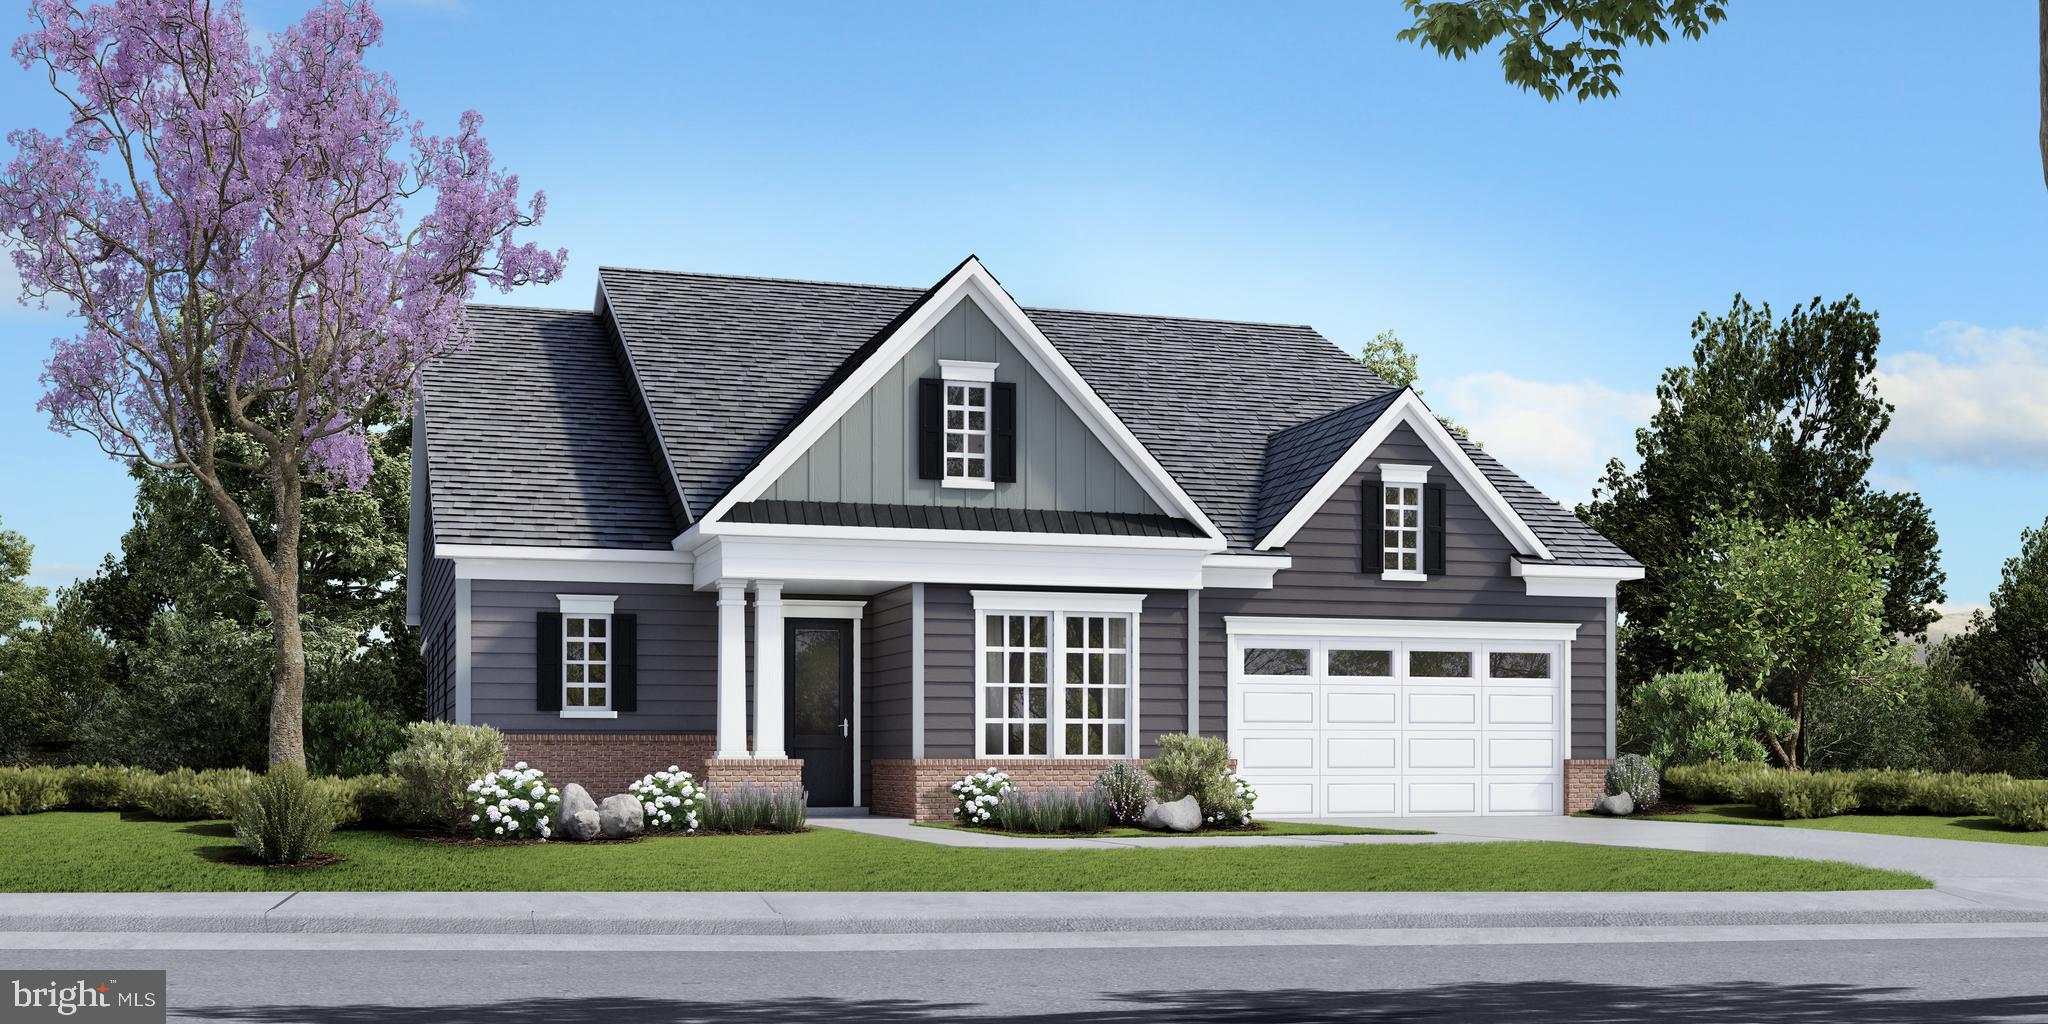
GETTYSBURG
TBB HIGHLAND WAY INSPIRE
2 Beds
2 Baths
2,487 Sq.Ft.
$606,990
MLS#: PAAD2021096
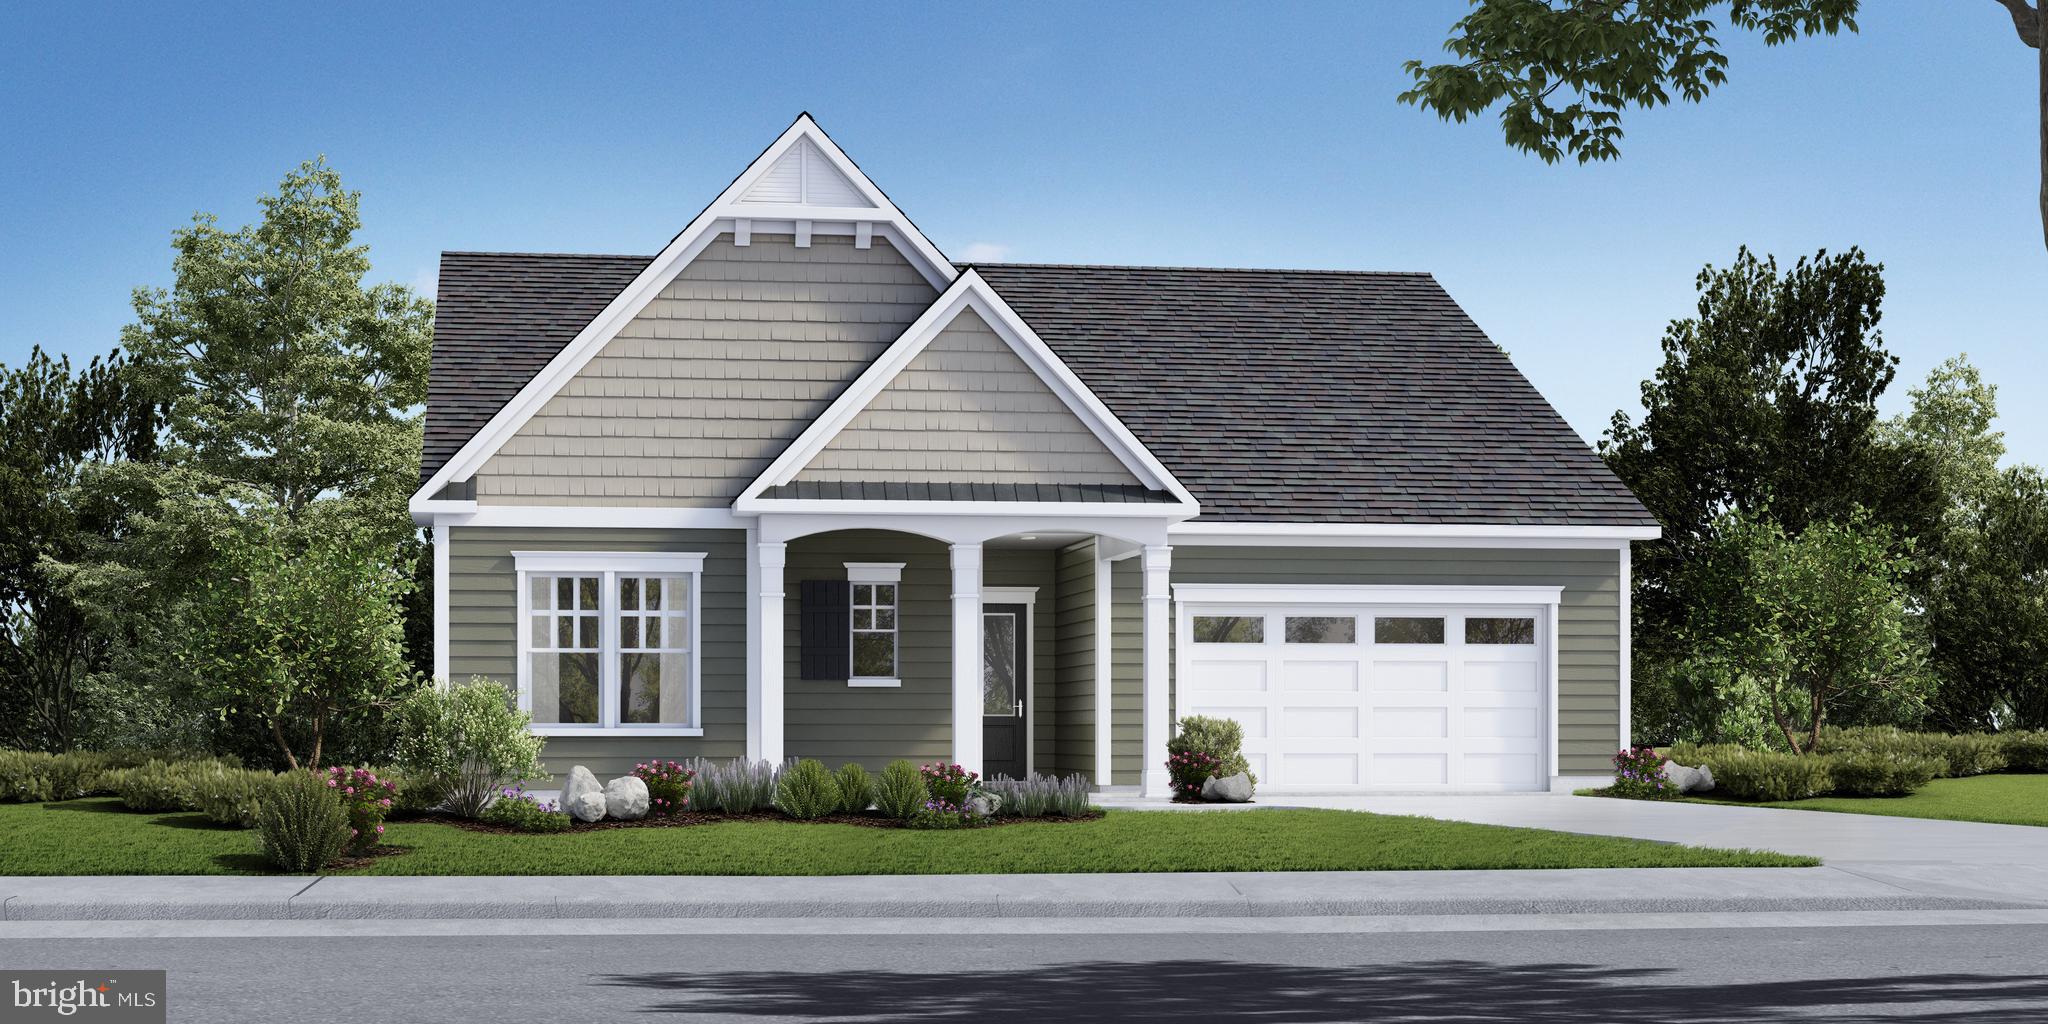
GETTYSBURG
TBB WOOLGRASS LANE EDEN
2 Beds
2 Baths
2,200 Sq.Ft.
$579,990
MLS#: PAAD2021118

GETTYSBURG
7 LAUREL HILL COURT
4 Beds
3 Baths
3,600 Sq.Ft.
$617,000
MLS#: PAAD2025260

GETTYSBURG
162 LAURA LANE
7 Beds
4 Baths
4,644 Sq.Ft.
$610,000
MLS#: PAAD2026496

GETTYSBURG
44 ROLLING HILLS
2 Beds
2 Baths
1,558 Sq.Ft.
$459,000
MLS#: PAAD2025758

GETTYSBURG
96 BITTERN DRIVE
3 Beds
3 Baths
2,091 Sq.Ft.
$509,900
MLS#: PAAD2025842

GETTYSBURG
59 BIRDSEYE LANE
4 Beds
2 Baths
2,113 Sq.Ft.
$519,000
MLS#: PAAD2025578
