
Colonial, Split Level
152 E CHURCH ROAD
ELKINS PARK, PA 19027
MLS#: PAMC2187340
$438,888



Property
Beds
4
Full Baths
2
1/2 Baths
1
Year Built
1962
Sq.Footage
3,064
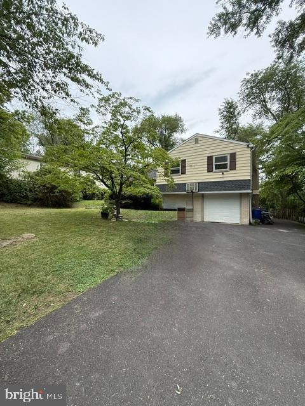
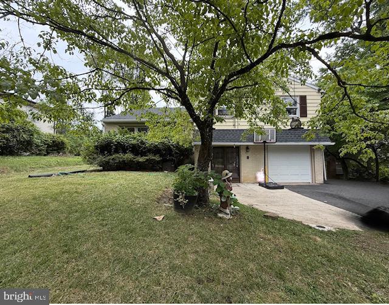
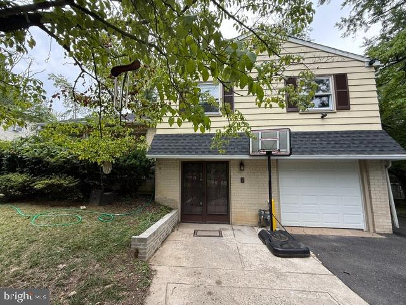
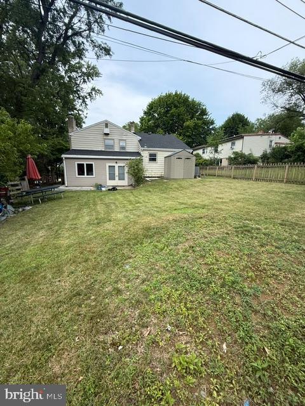
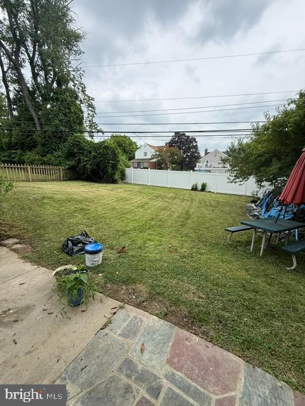
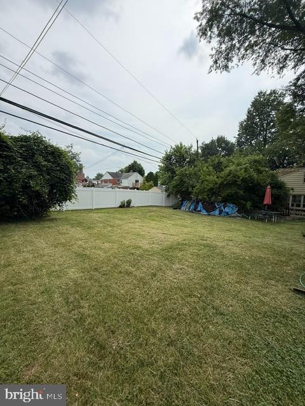
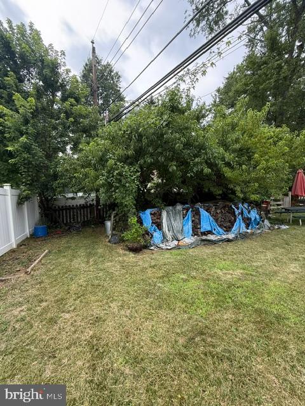
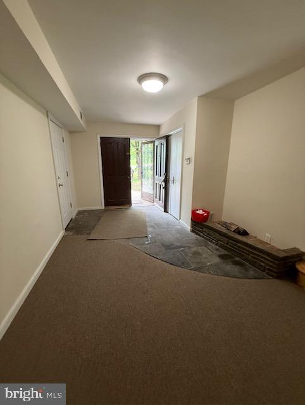
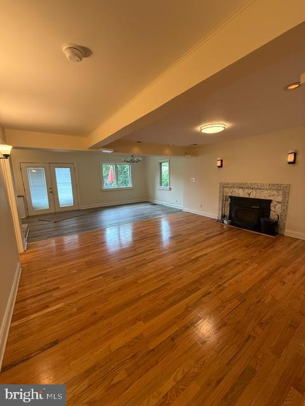
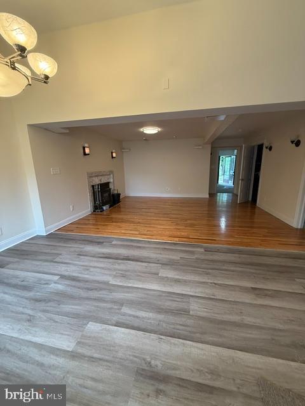
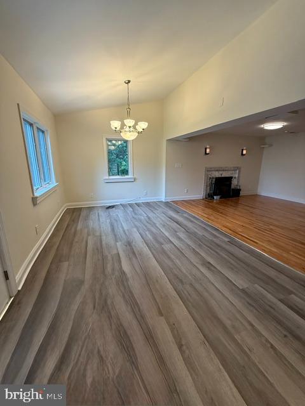
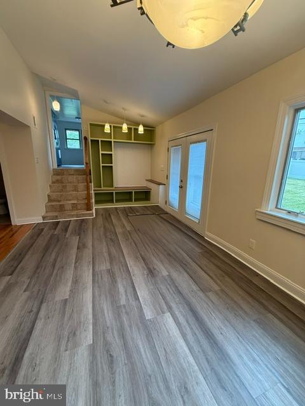
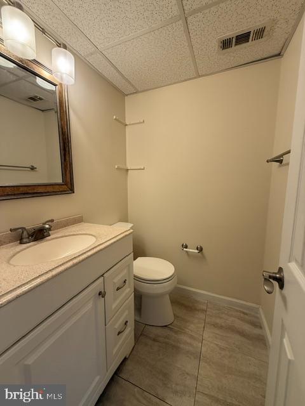
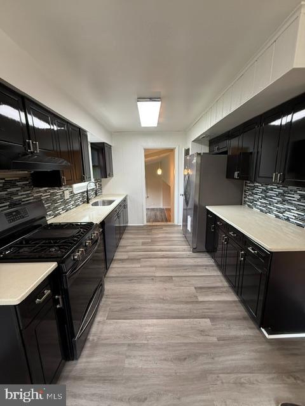
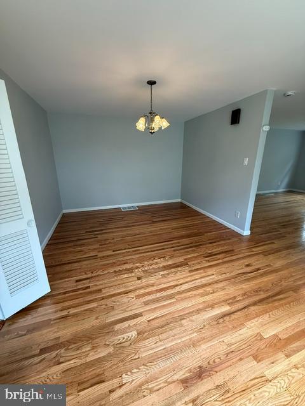
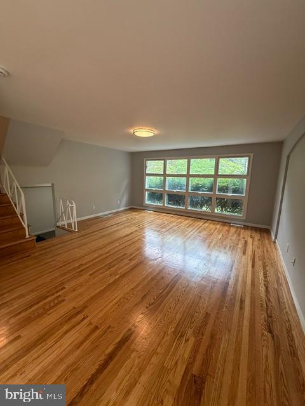
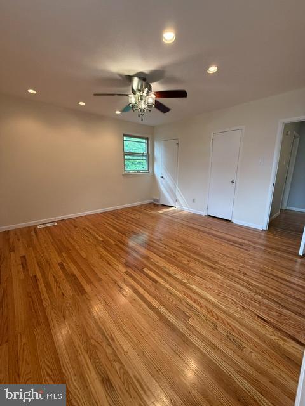
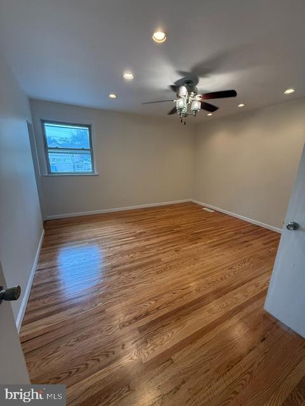
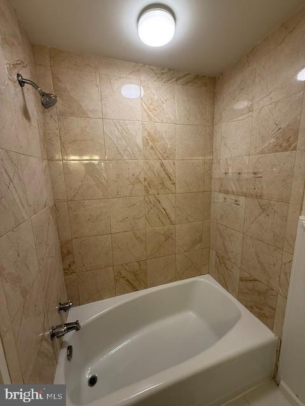
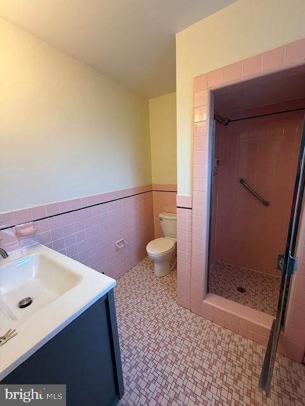
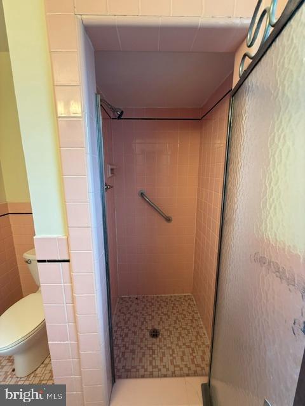
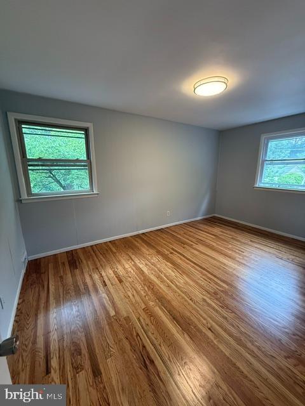
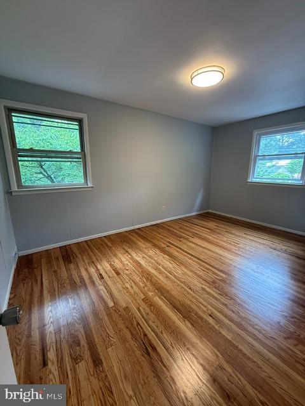
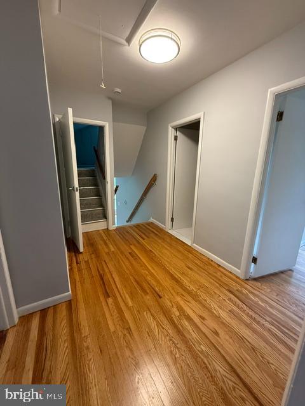
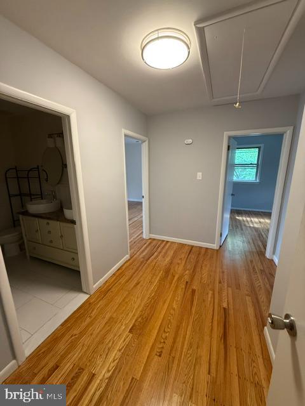
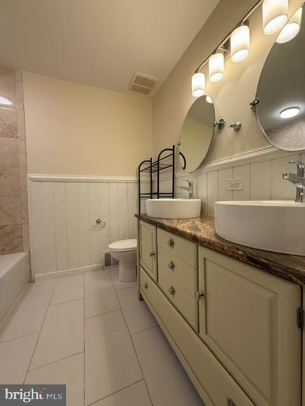
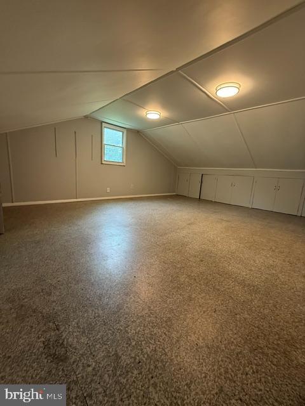
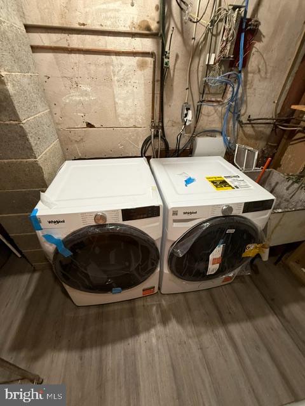
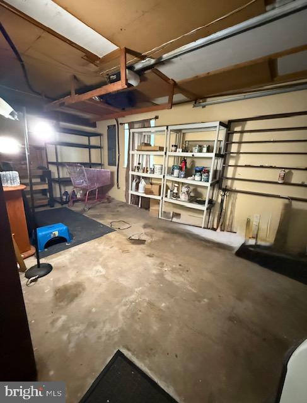
Seller Assist is available with a reasonable offer!!! Welcome to this Ready Move in home: 152 E. Church Road! Beautifully updated and impeccably maintained, this spacious 4-bedroom split-level home offers the perfect blend of comfort, style, and modern convenience. New freshly painted whole house, new refinished hardwood flooring, new flooring on kitchen, family room and laundry room. Designed for year-round efficiency, the home features an energy-efficient furnace and central air conditioning, along with upgraded attic and crawl-space insulation. Additional enhancements include a whole-house water filtration system and a wired computer network to support today’s connected lifestyle. Beautiful flooring flows throughout the home, creating warmth and elegance in every room. The spacious primary suite serves as a private retreat, complete with an en suite bathroom and dual walk-in closets. The updated hall bathroom features a custom vanity with vessel sinks, granite countertops, and a beautifully tiled floor and tub surround. The sun-filled living and dining rooms provide an inviting setting for both everyday living and entertaining. The eat-in kitchen is equipped with brand new refrigerator and dishwasher, offering both style and functionality. A true highlight of the home is the expansive family room, featuring a stunning marble fireplace, soaring vaulted ceiling, surround-sound wiring, and a convenient mudroom with custom built-in cabinetry. Additionally, the laundry room has brand new washer and dryer. Elegant French doors open to a large, fully fenced backyard, where you’ll find a peaceful outdoor retreat complete with a raised-bed garden—perfect for gardening, entertaining, summer barbecues, or relaxing with family and friends. The extended driveway provides parking for 6–7 vehicles, an exceptional convenience for homeowners and guests alike. Ideally located with easy access to shopping, schools, parks, and major transportation routes, this move-in-ready home offers the perfect combination of space, comfort, and everyday convenience. Schedule your showing today and discover everything this exceptional home has to offer!
Features & Amenities
Interior
-
Other Interior Features
Eat-in Kitchen
-
Total Bedrooms
4
-
Bathrooms
2
-
1/2 Bathrooms
1
-
Above Grade Finished Area
2514.0
-
Basement YN
NO
-
Cooling YN
YES
-
Cooling
Central Air, Electric
-
Fireplace YN
YES
-
Heating YN
YES
-
Heating
Natural Gas, Forced Air
-
Main Level Bedrooms
4
-
Pet friendly
N/A
Exterior
-
Garage
Yes
-
Garage spaces
1
-
Construction Materials
Vinyl Siding
-
Parking
Garage, Driveway, Attached
-
Patio and Porch Features
Patio
-
Pool
No
-
Waterfront YN
NO
Area & Lot
-
Lot Features
Level, Front Yard
-
Lot Size(acres)
0.25
-
Lot Size(square feet)
11,000
-
Property Type
Residential
-
Property Sub Type
Single Family Residence
-
Architectural Style
Colonial, Split Level
Price
-
Sales Price
$438,888
-
Tax Amount
$11,023
-
Sq. Footage
3,064
-
Price/SqFt
$143
HOA
-
Association
No
School District
-
Elementary School
N/A
-
Middle School
CEDARBROOK
-
High School
CHELTENHAM
Property Features
-
New Construction
NO
-
Foundation Details
Other
-
Senior Community YN
NO
-
Sewer
Public Sewer
-
Tax Lot
146
-
Water Source
Public
Schedule a Showing
Showing scheduled successfully.
Mortgage calculator
Estimate your monthly mortgage payment, including the principal and interest, property taxes, and HOA. Adjust the values to generate a more accurate rate.
Your payment
Principal and Interest:
$
Property taxes:
$
HOA fees:
$
Total loan payment:
$
Total interest amount:
$
Location
County
MONTGOMERY
Elementary School
Middle School
CEDARBROOK
High School
CHELTENHAM
Listing Courtesy of Sze Wai Kwong, Central Realty Group LLC
RealHub Information is provided exclusively for consumers' personal, non-commercial use, and it may not be used for any purpose other than to identify prospective properties consumers may be interested in purchasing. All information deemed reliable but not guaranteed and should be independently verified. All properties are subject to prior sale, change or withdrawal. RealHub website owner shall not be responsible for any typographical errors, misinformation, misprints and shall be held totally harmless.

Salesperson, Realtor
Jason Carbaugh
Call Jason today to schedule a private showing.

* Listings on this website come from the FMLS IDX Compilation and may be held by brokerage firms other than the owner of this website. The listing brokerage is identified in any listing details. Information is deemed reliable but is not guaranteed. If you believe any FMLS listing contains material that infringes your copyrighted work please click here to review our DMCA policy and learn how to submit a takedown request.© 2024 FMLS.
Related Properties

ELKINS PARK
1004 MELROSE AVENUE
4 Beds
2 Baths
2,428 Sq.Ft.
$375,000
MLS#: PAMC2191330
ELKINS PARK
182 LINDEN DRIVE
2 Beds
3 Baths
3,171 Sq.Ft.
$449,000
MLS#: PAMC2187508
ELKINS PARK
8231 NEW SECOND STREET
3 Beds
2 Baths
2,388 Sq.Ft.
$430,000
MLS#: PAMC2182414
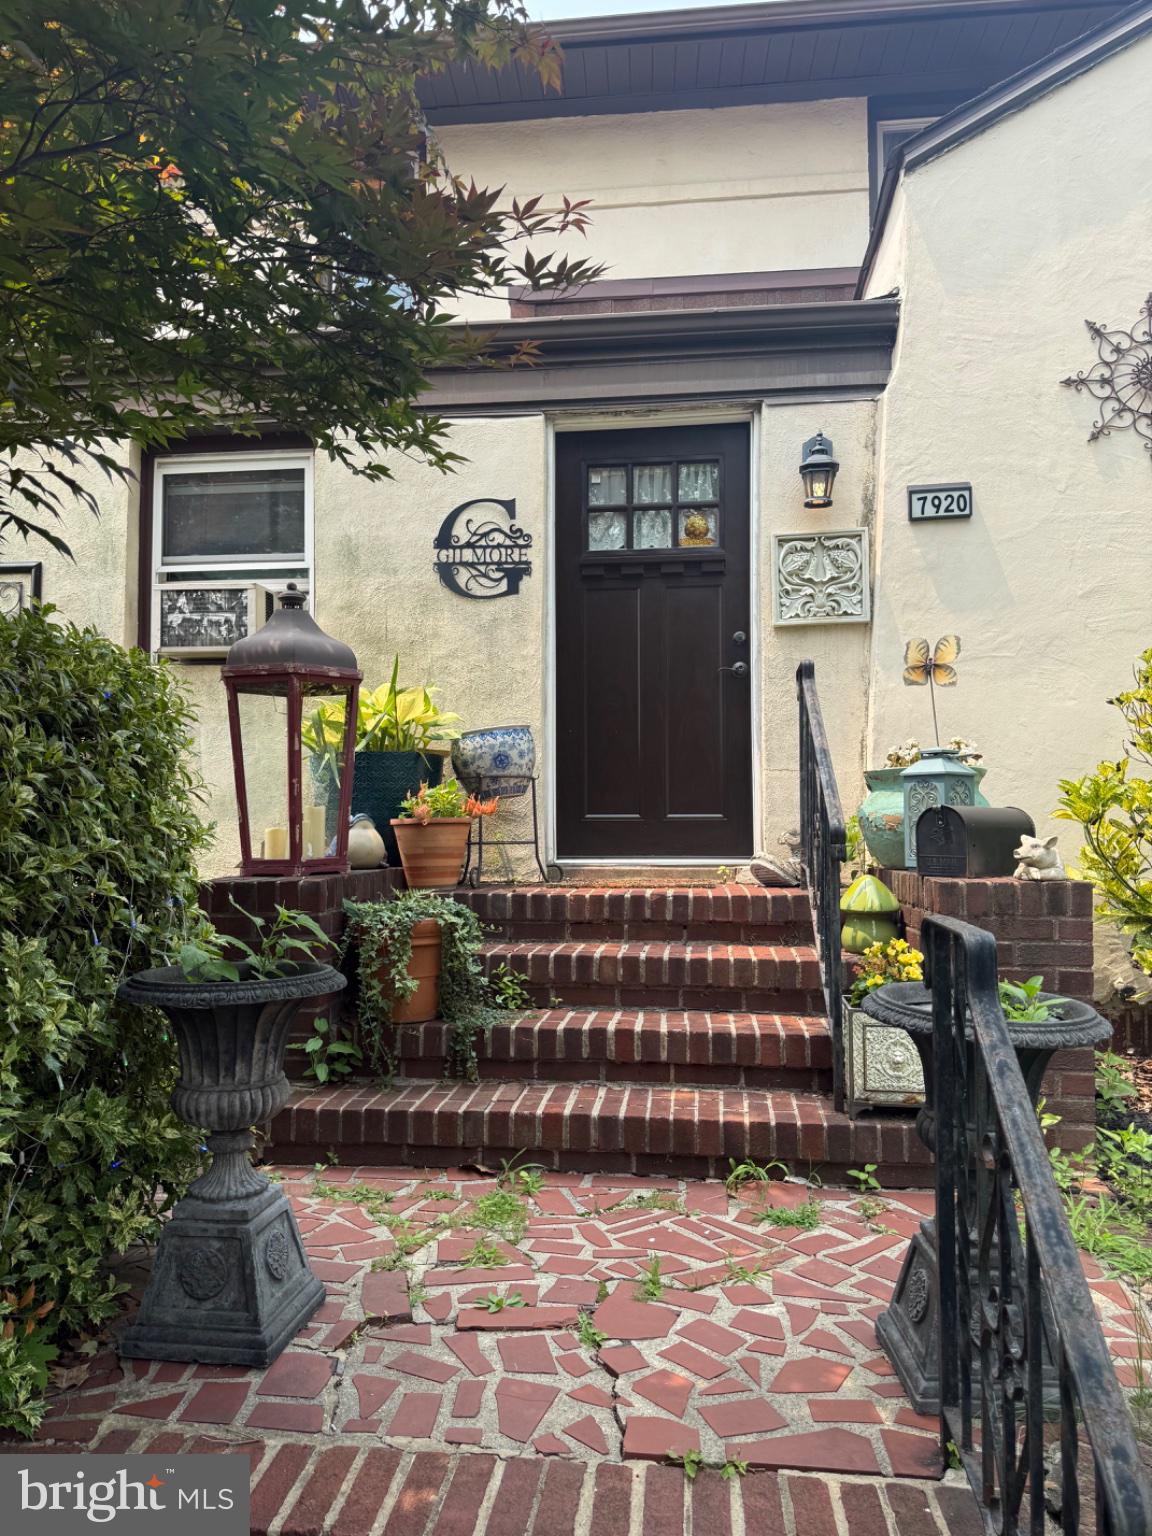
ELKINS PARK
7920 OLD YORK ROAD
3 Beds
2 Baths
7,233 Sq.Ft.
$485,000
MLS#: PAMC2188798

ELKINS PARK
821 ROCK LANE
2 Beds
1 Baths
1,294 Sq.Ft.
$369,900
MLS#: PAMC2188980
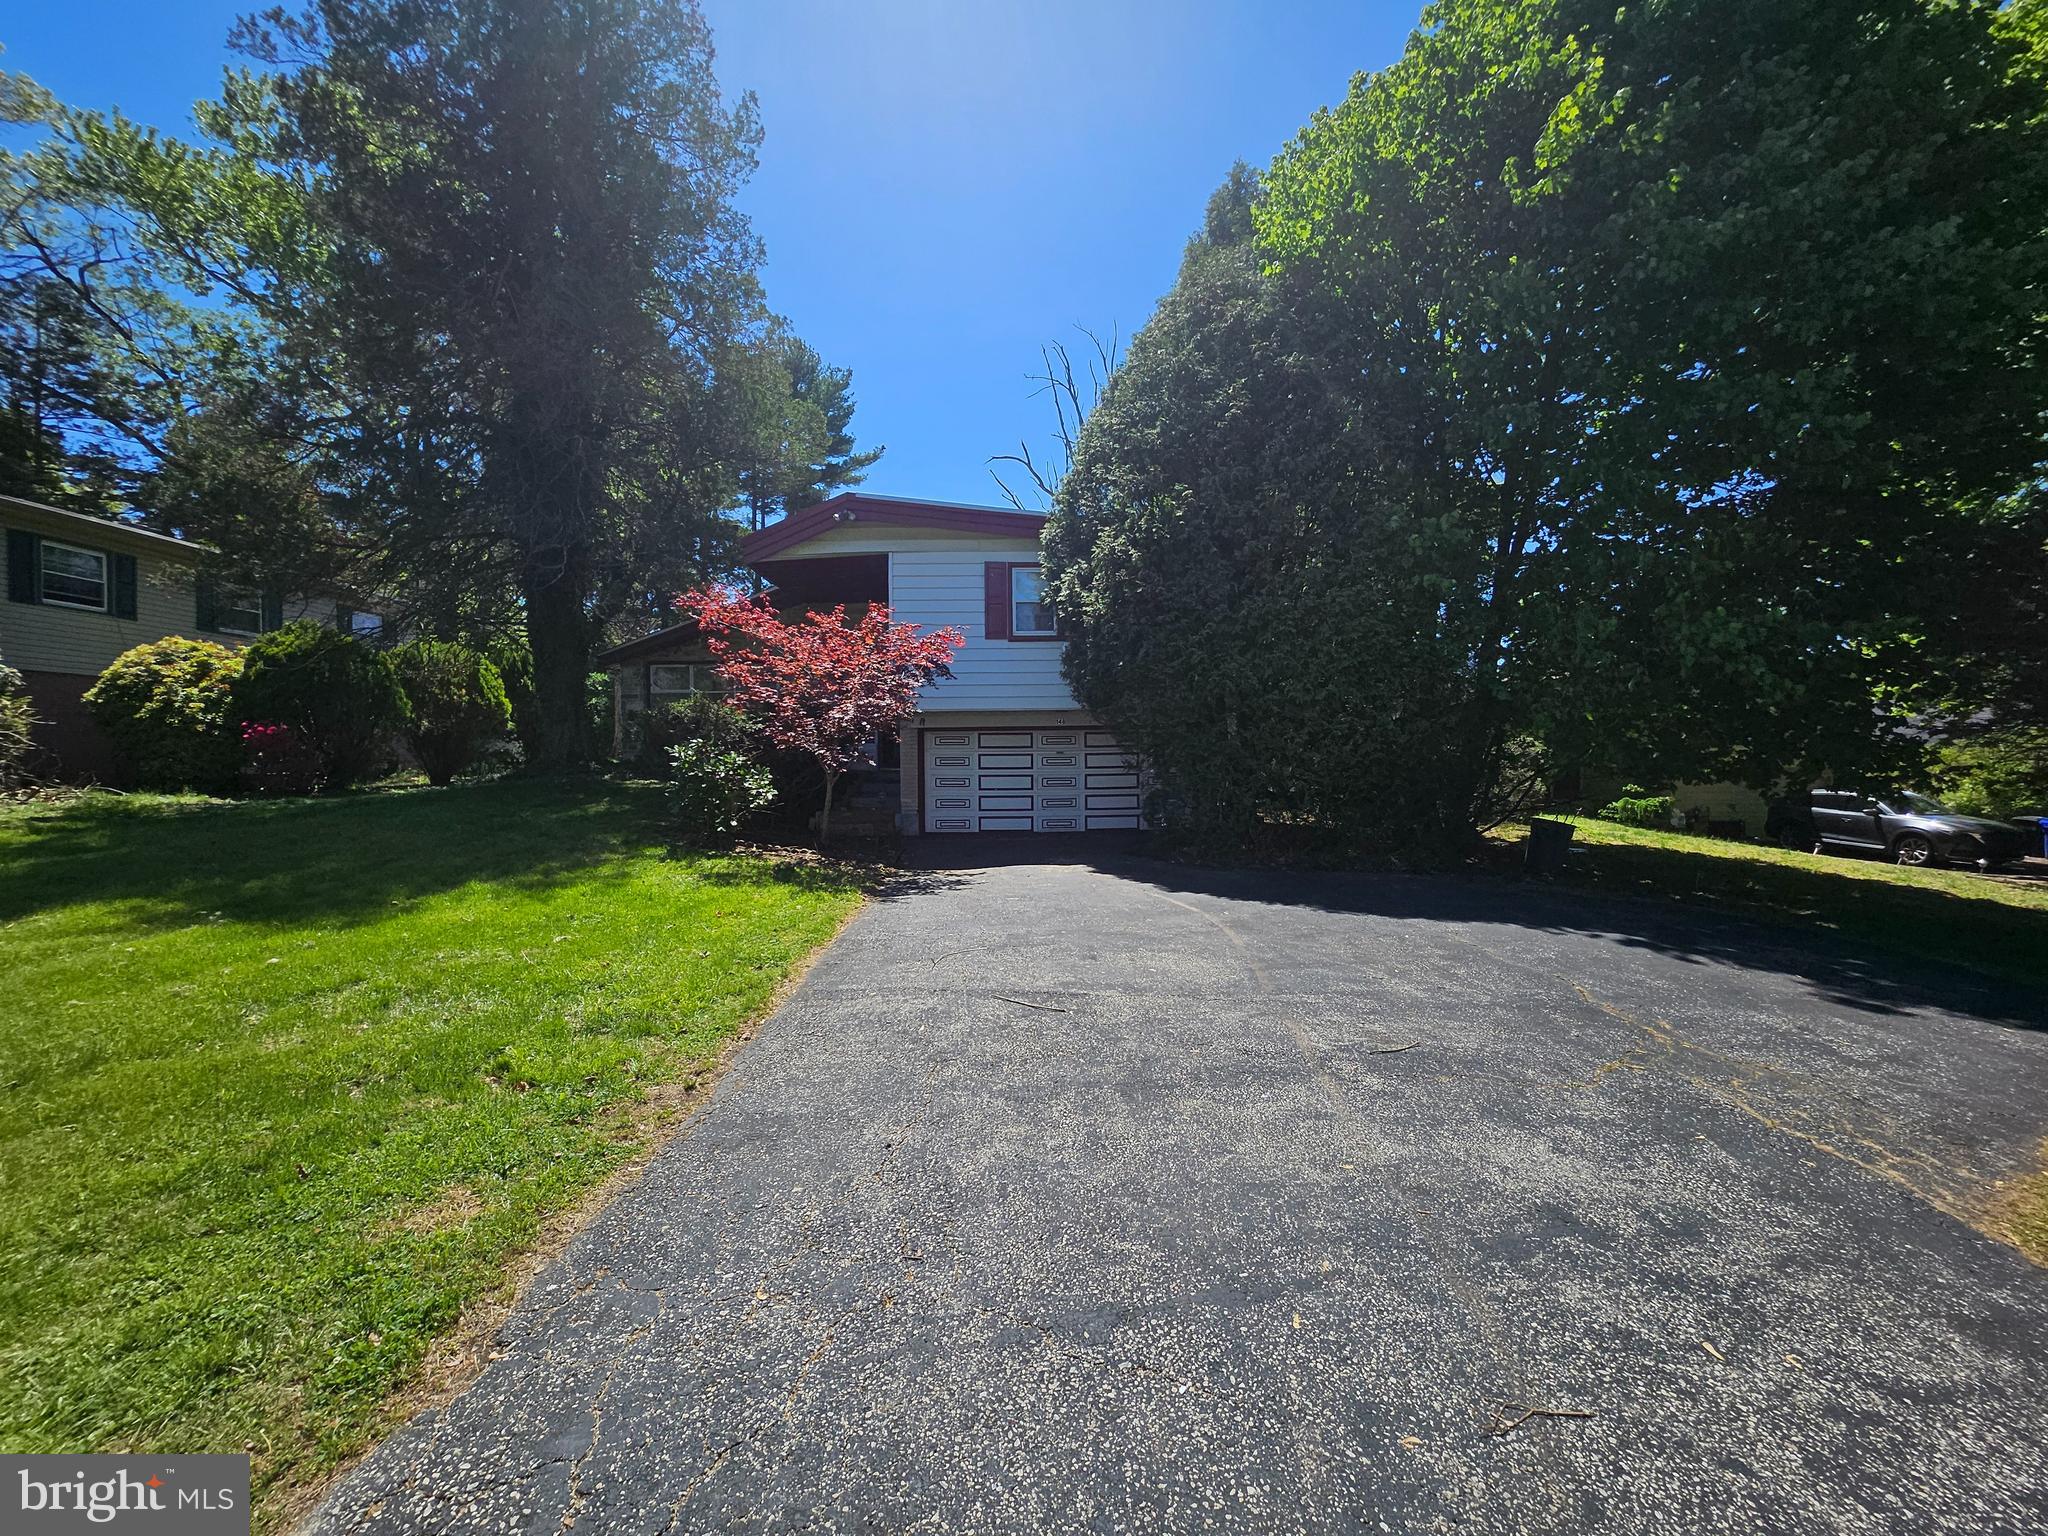
ELKINS PARK
148 CHURCH ROAD
4 Beds
2 Baths
2,172 Sq.Ft.
$399,999
MLS#: PAMC2177574

ELKINS PARK
8210 CADWALADER AVENUE
5 Beds
2 Baths
2,640 Sq.Ft.
$369,900
MLS#: PAMC2192444

ELKINS PARK
8302 OLD YORK ROAD A34
3 Beds
2 Baths
2,592 Sq.Ft.
$439,000
MLS#: PAMC2194142

ELKINS PARK
372 LINDEN DRIVE
3 Beds
2 Baths
2,493 Sq.Ft.
$499,900
MLS#: PAMC2184672

ELKINS PARK
770 ROCK LANE
3 Beds
1 Baths
1,056 Sq.Ft.
$379,000
MLS#: PAMC2194422
.png)