


Property
Beds
4
Full Baths
2
1/2 Baths
1
Year Built
1999
Sq.Footage
2,916
Welcome home! This well-maintained 4-bedroom, 2.5-bath townhouse offers a bright, open floor plan with thoughtfully designed spaces and plenty of room to spread out. The main level features LVP flooring throughout, a spacious dining area, inviting great room, and a three-level bump-out that adds valuable living space and flexibility for a home office, gym, game room, playroom, or whatever suits your lifestyle. Recent updates include a roof that is just 18 months old and a hot water heater approximately 4 years old. Upstairs, the spacious primary suite provides a comfortable retreat with a vaulted ceiling, large walk-in closet, and private bath featuring a separate shower and soaking tub. The finished lower level adds even more versatility with a bedroom, half bath, laundry area, and generous finished space with walkout access to the patio. Step outside to enjoy the private, partially fenced backyard, which backs to green space and offers a peaceful setting for relaxing or entertaining. All of this is ideally located with easy access to Fort Meade/NSA, shopping, dining, entertainment, BWI, major commuter routes, and more. With its flexible floor plan, finished lower level, outdoor space, and convenient location, this home offers the space and lifestyle you've been looking for.
Features & Amenities
Interior
-
Other Interior Features
Eat-in Kitchen
-
Total Bedrooms
4
-
Bathrooms
2
-
1/2 Bathrooms
1
-
Above Grade Finished Area
2276.0
-
Basement YN
YES
-
Cooling YN
YES
-
Cooling
Central Air, Ceiling Fan(s), Electric
-
Fireplace YN
NO
-
Heating YN
YES
-
Heating
Natural Gas, Forced Air
-
Pet friendly
Cats OK, Dogs OK, Yes
Exterior
-
Garage
No
-
Construction Materials
Brick
-
Other Exterior Features
Lighting
-
Parking
None
-
Pool
No
-
Waterfront YN
NO
Area & Lot
-
Lot Size(acres)
0.04
-
Lot Size(square feet)
1,600
-
Property Type
Residential
-
Property Sub Type
Townhouse
-
Architectural Style
Traditional
Price
-
Sales Price
$455,000
-
Tax Amount
$4,474
-
Sq. Footage
2,916
-
Price/SqFt
$156
HOA
-
Association
YES
-
Association Fee
$46.35
-
Association Fee Frequency
Monthly
-
Association Fee Includes
N/A
School District
-
Elementary School
N/A
-
Middle School
N/A
-
High School
N/A
Property Features
-
New Construction
NO
-
Foundation Details
Other
-
Senior Community YN
NO
-
Sewer
Public Sewer
-
Tax Lot
63
-
Water Source
Public
Schedule a Showing
Showing scheduled successfully.
Mortgage calculator
Estimate your monthly mortgage payment, including the principal and interest, property taxes, and HOA. Adjust the values to generate a more accurate rate.
Your payment
Principal and Interest:
$
Property taxes:
$
HOA fees:
$
Total loan payment:
$
Total interest amount:
$
Location
County
ANNE ARUNDEL
Elementary School
Middle School
High School
Listing Courtesy of David R Vane, Weichert Realtors - McKenna & Vane
RealHub Information is provided exclusively for consumers' personal, non-commercial use, and it may not be used for any purpose other than to identify prospective properties consumers may be interested in purchasing. All information deemed reliable but not guaranteed and should be independently verified. All properties are subject to prior sale, change or withdrawal. RealHub website owner shall not be responsible for any typographical errors, misinformation, misprints and shall be held totally harmless.

Salesperson, Realtor
Jason Carbaugh
Call Jason today to schedule a private showing.

* Listings on this website come from the FMLS IDX Compilation and may be held by brokerage firms other than the owner of this website. The listing brokerage is identified in any listing details. Information is deemed reliable but is not guaranteed. If you believe any FMLS listing contains material that infringes your copyrighted work please click here to review our DMCA policy and learn how to submit a takedown request.© 2024 FMLS.
Related Properties

HANOVER
78 VINTAGE LANE
5 Beds
2 Baths
2,829 Sq.Ft.
$430,000
MLS#: PAAD2022814

HANOVER
141 OAK HILLS DRIVE
3 Beds
2 Baths
1,995 Sq.Ft.
$398,300
MLS#: PAYK2109406

HANOVER
7541 MORAINE DRIVE
3 Beds
2 Baths
1,840 Sq.Ft.
$369,900
MLS#: MDAA2153380
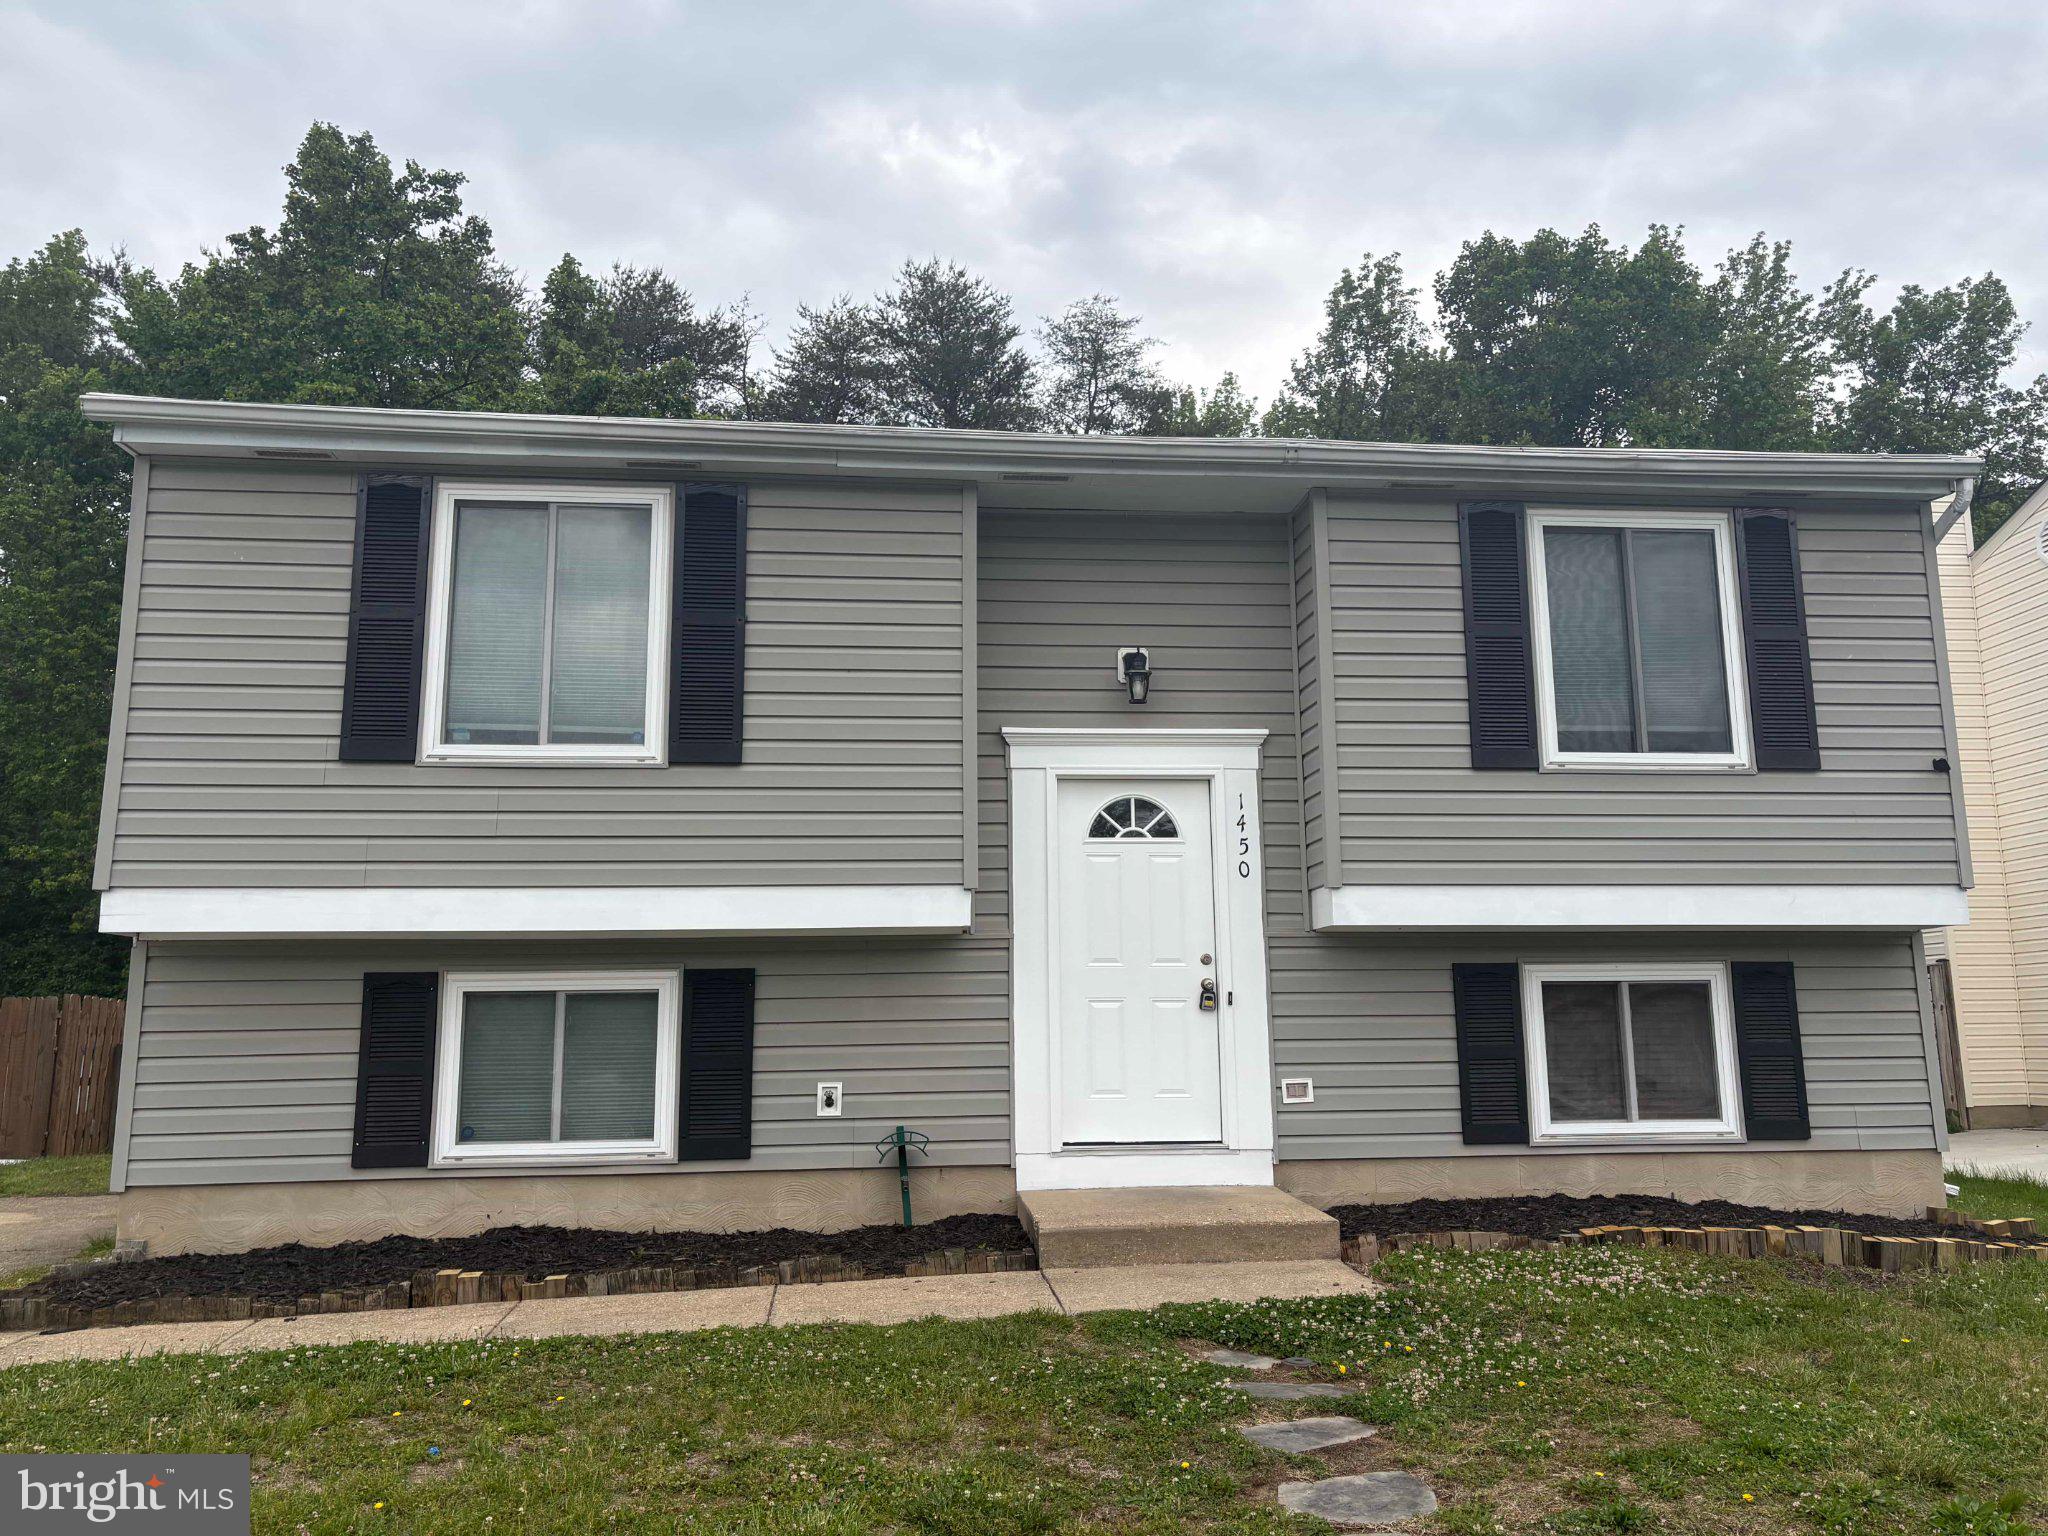
HANOVER
1450 GESNA DRIVE
4 Beds
2 Baths
1,806 Sq.Ft.
$454,900
MLS#: MDAA2145050

HANOVER
300 STEEPLE VIEW DRIVE
3 Beds
2 Baths
1,700 Sq.Ft.
$529,900
MLS#: PAYK2109200

HANOVER
1528 MATTHEWS TOWN ROAD
3 Beds
2 Baths
2,108 Sq.Ft.
$499,000
MLS#: MDAA2147280

HANOVER
3143 BALTIMORE PIKE
4 Beds
2 Baths
2,064 Sq.Ft.
$399,900
MLS#: PAYK2101414

HANOVER
3751 VALLEY FORD WAY
3 Beds
3 Baths
1,600 Sq.Ft.
$475,000
MLS#: MDAA2153362

HANOVER
32 ENEFACE CREST
4 Beds
2 Baths
1,834 Sq.Ft.
$399,900
MLS#: PAYK2110742

HANOVER
1419 WANDA DRIVE
4 Beds
3 Baths
1,957 Sq.Ft.
$369,000
MLS#: PAYK2110230
.png)