


Property
Beds
5
Full Baths
5
1/2 Baths
1
Year Built
1984
Sq.Footage
5,576
Situated on a quiet cul-de-sac on a private 0.45-acre lot in Potomac’s sought-after Fallsreach neighborhood, 12232 Seline Way is a beautifully renovated and expanded Colonial, featuring approx 5,500 SF living space against a beautiful natural forest backdrop. The home instantly makes an impression with a repaved driveway, fresh flagstone entry, and refined designer finishes throughout. Ideally located in the Winston Churchill High School cluster, the residence is thoughtfully equipped for modern living with an integrated multi-zone Sonos sound system spanning key indoor and outdoor spaces, updated lighting with dimmers, and hardwired security features. The main level offers an expansive layout, starting with a bright, formal living room anchored by a large picture window. A private home office and an elegant dining room frame the front of the home, leading into the family room, which serves as a cozy central hub with its gas-converted fireplace. Nearby, the chef’s kitchen was fully renovated with high-end Viking appliances, gas cooking, and a spacious island. The kitchen opens to a casual breakfast area overlooking the expanded Trex deck and the tranquil woods beyond. From the main level, the living space seamlessly transitions out to a spacious screened porch and deck, complete with a dedicated gas line for grilling—an exceptional setup for outdoor dining and entertaining amidst nature. The upper level is anchored by a massive primary suite addition defined by cathedral ceilings, a dedicated sitting room, and two large walk-in closets with custom organizers. The primary bath underwent a complete gut renovation in 2025, resulting in a spa-inspired retreat featuring a steam shower, standalone soaking tub, double vanity, and custom window treatments. Three additional generous bedrooms and three full bathrooms, complete this level, including two bedrooms with en-suite baths, one of which was fully renovated in 2024. Also on the upper floor, a convenient extra-spacious laundry room complete with its own storage closet, ample cabinets, counter space and sink. The walk-out lower level extends the home's functional footprint with a large recreation room, a full bath, a fifth bedroom currently utilized as a home gym, and abundant storage space. Sliding doors provide direct access to the private, fully fenced backyard with a flat, newly sodded lawn. For daily practicality, the main floor also houses an extra-large mudroom with custom built-in cubbies and storage, which opens directly to an oversized two-car garage finished with epoxy paint and extra storage space.
Features & Amenities
Interior
-
Other Interior Features
Kitchen Island, Recessed Lighting, Vaulted Ceiling(s), High Ceilings, Built-in Features, Crown Molding, Open Floorplan
-
Total Bedrooms
5
-
Bathrooms
5
-
1/2 Bathrooms
1
-
Above Grade Finished Area
3840.0
-
Basement YN
YES
-
Cooling YN
YES
-
Cooling
Central Air, Ceiling Fan(s), Zoned, Electric
-
Fireplace YN
YES
-
Heating YN
YES
-
Heating
Natural Gas, Forced Air, Zoned
-
Pet friendly
N/A
Exterior
-
Garage
Yes
-
Garage spaces
2
-
Construction Materials
Frame
-
Parking
Garage Door Opener, Off Street, Garage, Attached
-
Patio and Porch Features
Deck
-
Pool
No
-
Waterfront YN
NO
Area & Lot
-
Lot Features
Cul-De-Sac
-
Lot Size(acres)
0.45
-
Lot Size(square feet)
19,550
-
Property Type
Residential
-
Property Sub Type
Single Family Residence
-
Architectural Style
Colonial
Price
-
Sales Price
$1,650,000
-
Tax Amount
$15,888
-
Sq. Footage
5,576
-
Price/SqFt
$295
HOA
-
Association
YES
-
Association Fee
$427.5
-
Association Fee Frequency
Semi-Annually
-
Association Fee Includes
N/A
School District
-
Elementary School
BEVERLY FARMS
-
Middle School
HERBERT HOOVER
-
High School
WINSTON CHURCHILL
Property Features
-
New Construction
NO
-
Foundation Details
Slab
-
Senior Community YN
NO
-
Sewer
Public Sewer
-
Tax Lot
37
-
Water Source
Public
Schedule a Showing
Showing scheduled successfully.
Mortgage calculator
Estimate your monthly mortgage payment, including the principal and interest, property taxes, and HOA. Adjust the values to generate a more accurate rate.
Your payment
Principal and Interest:
$
Property taxes:
$
HOA fees:
$
Total loan payment:
$
Total interest amount:
$
Location
County
MONTGOMERY
Elementary School
BEVERLY FARMS
Middle School
HERBERT HOOVER
High School
WINSTON CHURCHILL
Listing Courtesy of Avi Galanti, Compass
RealHub Information is provided exclusively for consumers' personal, non-commercial use, and it may not be used for any purpose other than to identify prospective properties consumers may be interested in purchasing. All information deemed reliable but not guaranteed and should be independently verified. All properties are subject to prior sale, change or withdrawal. RealHub website owner shall not be responsible for any typographical errors, misinformation, misprints and shall be held totally harmless.

Salesperson, Realtor
Jason Carbaugh
Call Jason today to schedule a private showing.

* Listings on this website come from the FMLS IDX Compilation and may be held by brokerage firms other than the owner of this website. The listing brokerage is identified in any listing details. Information is deemed reliable but is not guaranteed. If you believe any FMLS listing contains material that infringes your copyrighted work please click here to review our DMCA policy and learn how to submit a takedown request.© 2024 FMLS.
Related Properties

POTOMAC
9233 FARNSWORTH DRIVE
4 Beds
4 Baths
3,385 Sq.Ft.
$1,375,000
MLS#: MDMC2248452
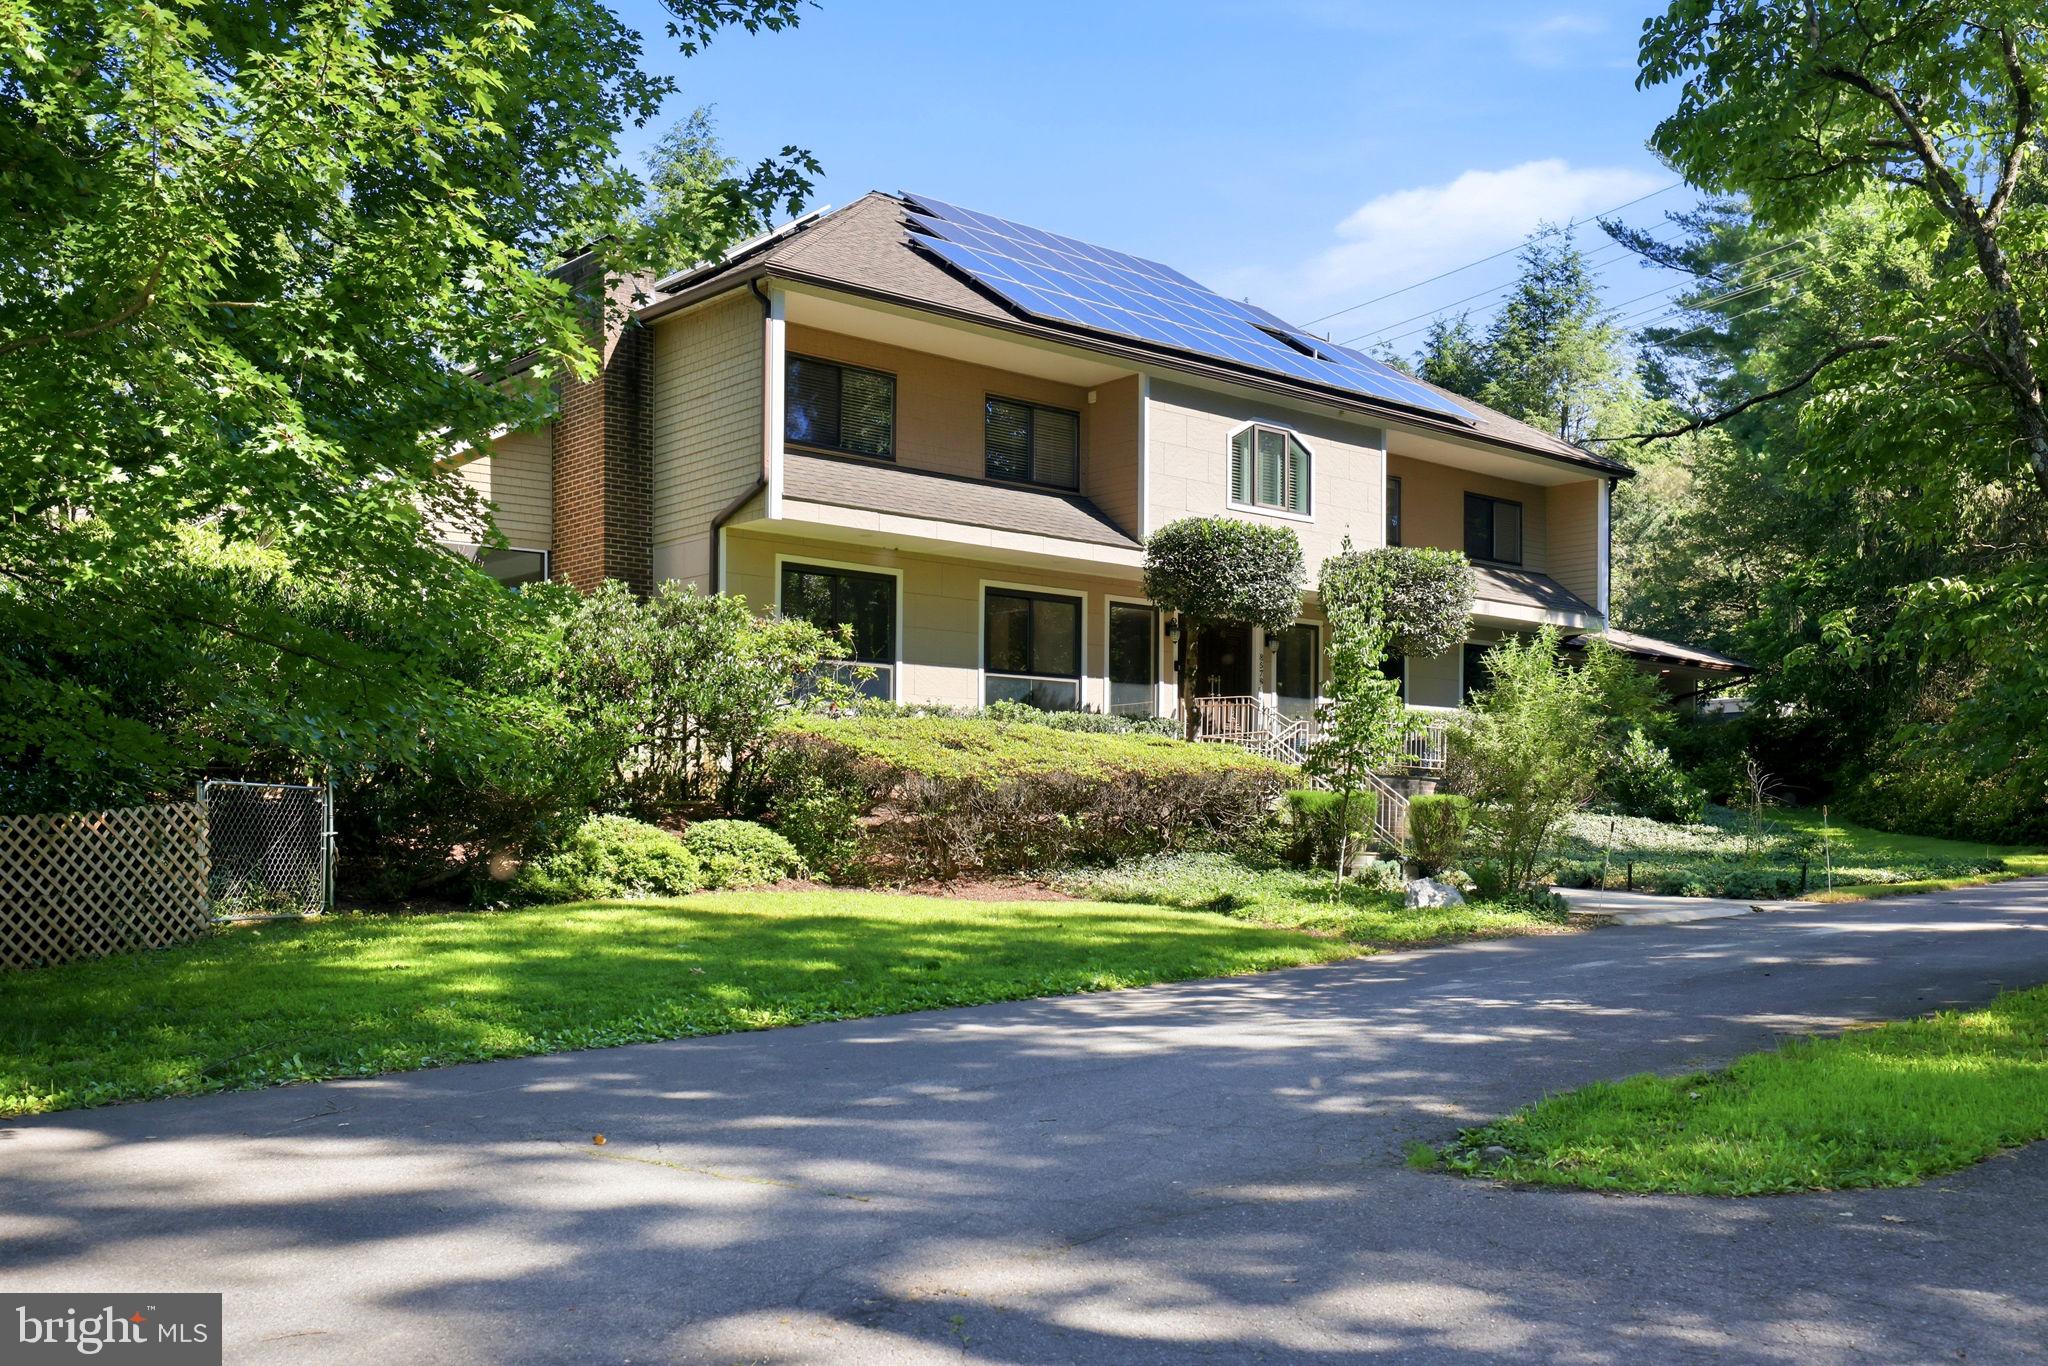
POTOMAC
8578 BRICKYARD ROAD
6 Beds
7 Baths
6,003 Sq.Ft.
$1,775,000
MLS#: MDMC2241386

POTOMAC
9705 HOLLOWAY HILL
4 Beds
4 Baths
4,871 Sq.Ft.
$1,720,000
MLS#: MDMC2255844

POTOMAC
7809 HIDDEN MEADOW TERRACE
4 Beds
3 Baths
4,558 Sq.Ft.
$1,395,000
MLS#: MDMC2225124

POTOMAC
8501 WARDE TERRACE
4 Beds
3 Baths
3,735 Sq.Ft.
$1,500,000
MLS#: MDMC2251384

POTOMAC
10320 GLEN ROAD
6 Beds
4 Baths
5,335 Sq.Ft.
$1,850,000
MLS#: MDMC2256030

POTOMAC
12525 LINDA VIEW LANE
5 Beds
4 Baths
4,146 Sq.Ft.
$1,750,000
MLS#: MDMC2235540

POTOMAC
10904 GAINSBOROUGH ROAD
4 Beds
3 Baths
3,504 Sq.Ft.
$1,450,000
MLS#: MDMC2256808
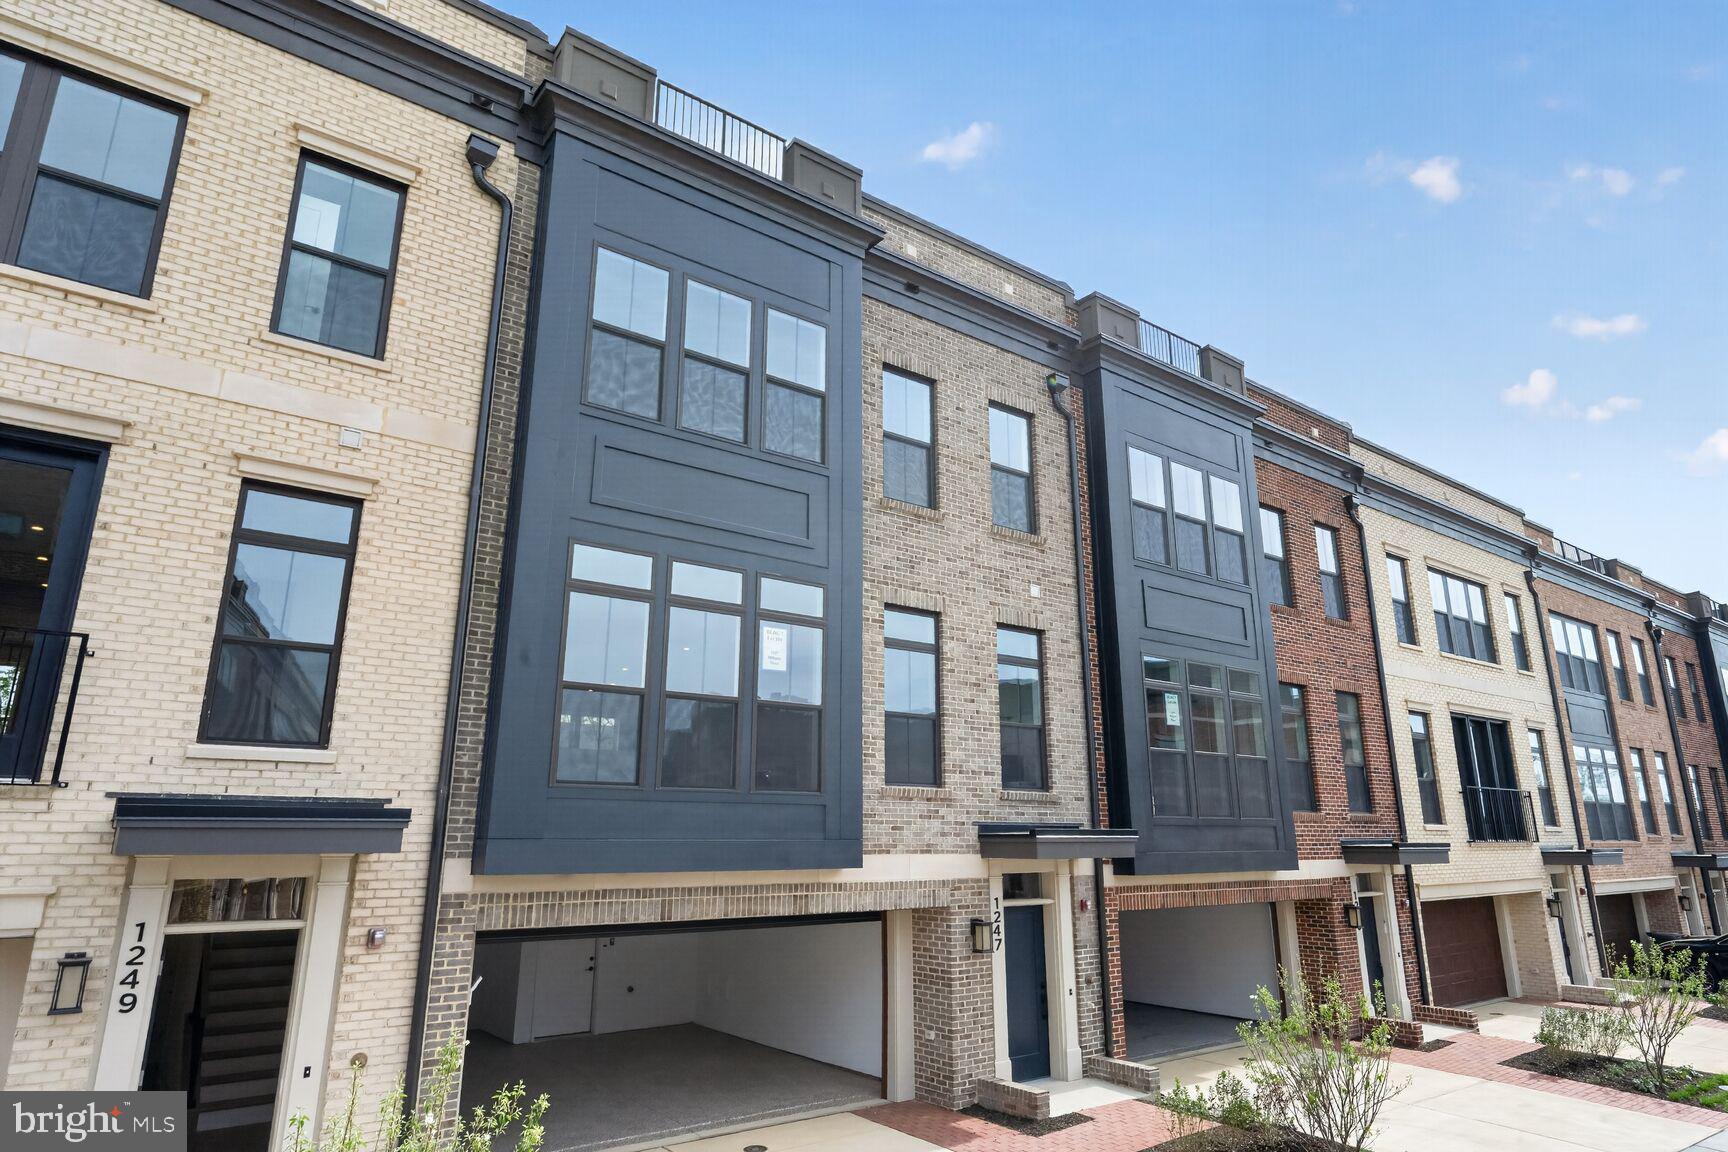
POTOMAC
1135 POLARIS ROAD LOT 101
4 Beds
4 Baths
3,470 Sq.Ft.
$1,698,975
MLS#: MDMC2245064
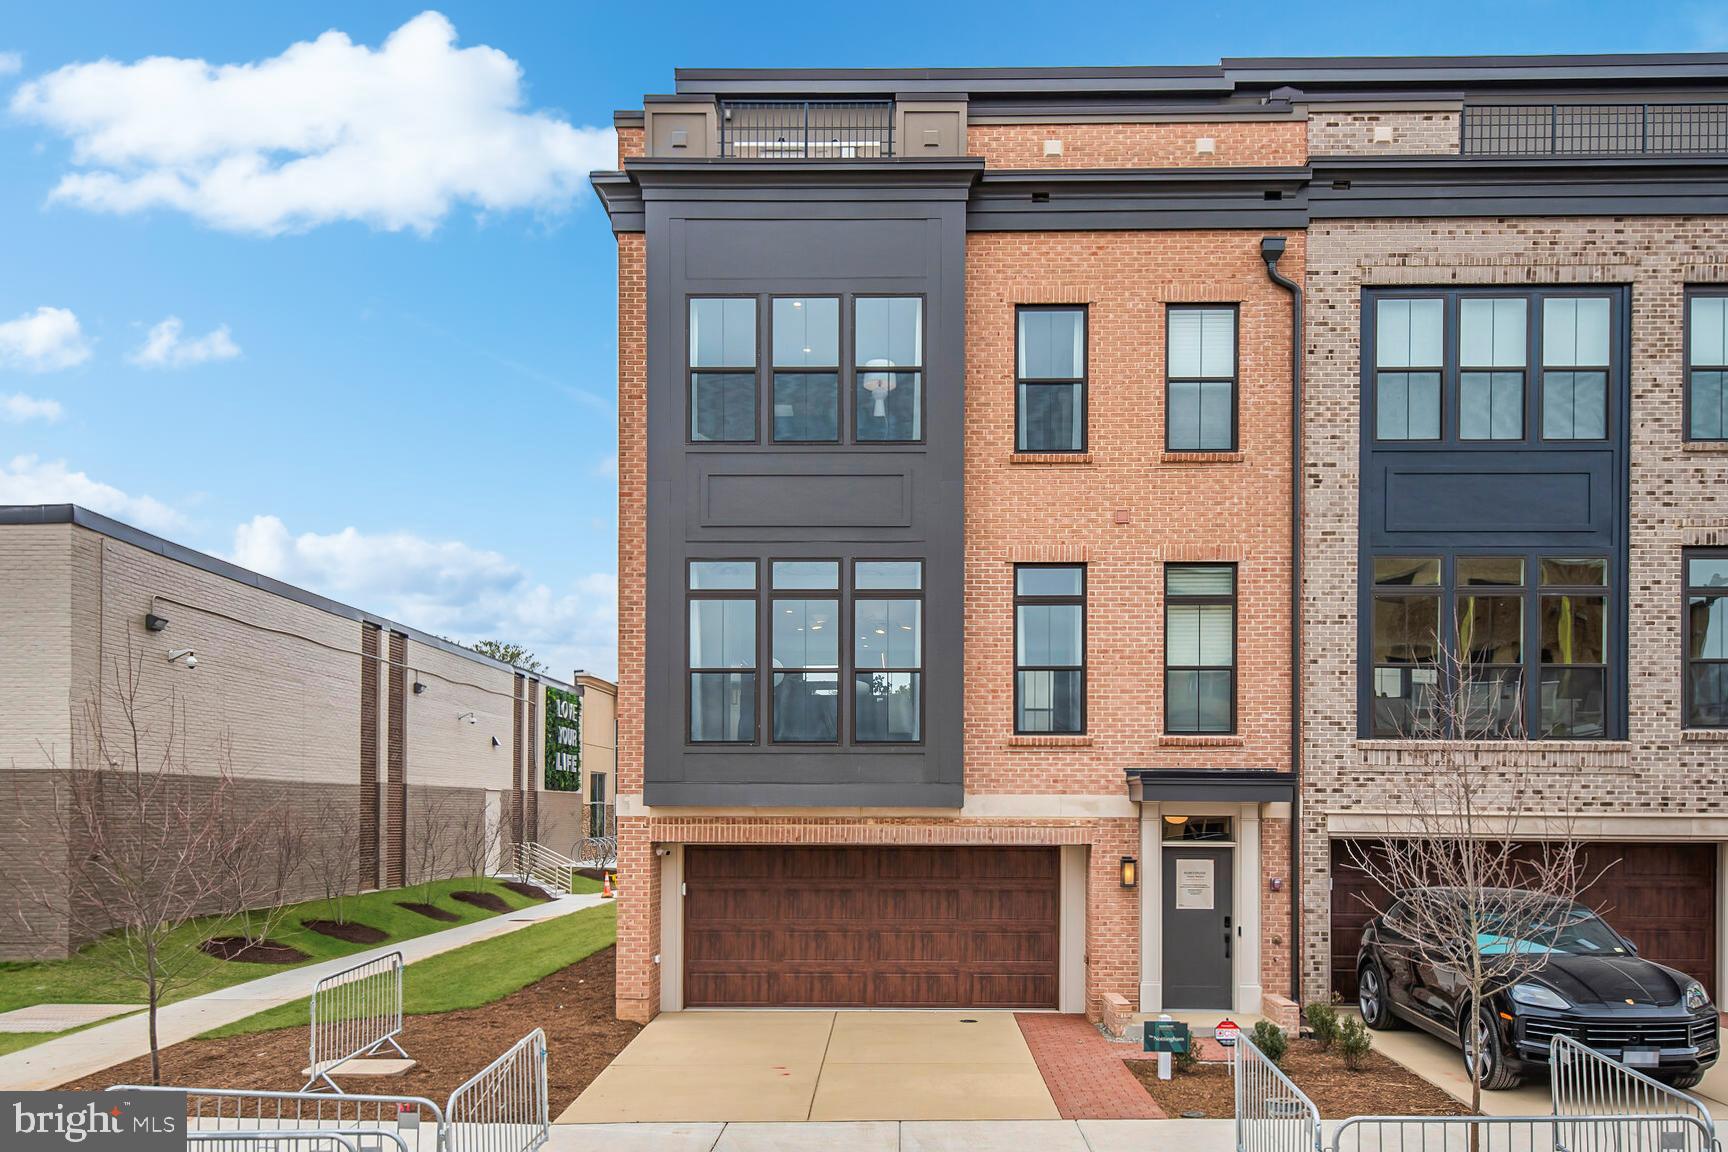
POTOMAC
1135 POLARIS ROAD LOT 90
3 Beds
4 Baths
3,470 Sq.Ft.
$1,642,700
MLS#: MDMC2245070
.png)