Features & Amenities

Interior

  • Other Interior Features

    High Ceilings

  • Total Bedrooms

    5

  • Bathrooms

    2

  • Above Grade Finished Area

    3116.0

  • Basement YN

    YES

  • Cooling YN

    YES

  • Cooling

    Central Air, Window Unit(s), Electric

  • Fireplace YN

    NO

  • Heating YN

    YES

  • Heating

    Electric, Natural Gas, Forced Air, Baseboard

  • Pet friendly

    N/A

Exterior

  • Garage

    No

  • Construction Materials

    Brick

  • Other Exterior Features

    Lighting

  • Parking

    Off Street, Driveway

  • Pool

    No

  • Waterfront YN

    NO

Area & Lot

  • Lot Size(acres)

    0.2

  • Lot Size(square feet)

    8525.0

  • Property Type

    Residential

  • Property Sub Type

    Single Family Residence

  • Architectural Style

    Colonial

Price

  • Sales Price

    $329,900

  • Tax Amount

    $4,968

  • Sq. Footage

    3, 116

  • Price/SqFt

    $105

HOA

  • Association

    No

School District

  • Elementary School

    N/A

  • Middle School

    N/A

  • High School

    N/A

Property Features

  • New Construction

    NO

  • Foundation Details

    Block

  • Senior Community YN

    NO

  • Sewer

    Public Sewer

  • Tax Lot

    0088

  • Water Source

    Public

Schedule a Showing

Showing scheduled successfully.

<
>
IN PERSON
VIA CHAT

What is 3 + 4 ?


Change time

Mortgage calculator

Estimate your monthly mortgage payment, including the principal and interest, property taxes, and HOA. Adjust the values to generate a more accurate rate.

Your payment

Principal and Interest:

$

Property taxes:

$

HOA fees:

$

Total loan payment:

$

Total interest amount:

$

Location

County

YORK

Elementary School

Middle School

High School

Listing Courtesy of Emillie H. Albrecht , Real of Pennsylvania

RealHub Information is provided exclusively for consumers' personal, non-commercial use, and it may not be used for any purpose other than to identify prospective properties consumers may be interested in purchasing. All information deemed reliable but not guaranteed and should be independently verified. All properties are subject to prior sale, change or withdrawal. RealHub website owner shall not be responsible for any typographical errors, misinformation, misprints and shall be held totally harmless.

Agent Jason Carbaugh

AGENT

Jason Carbaugh

Call Jason today to schedule a private showing.


* Listings on this website come from the FMLS IDX Compilation and may be held by brokerage firms other than the owner of this website. The listing brokerage is identified in any listing details. Information is deemed reliable but is not guaranteed. If you believe any FMLS listing contains material that infringes your copyrighted work please click here to review our DMCA policy and learn how to submit a takedown request.© 2024 FMLS.
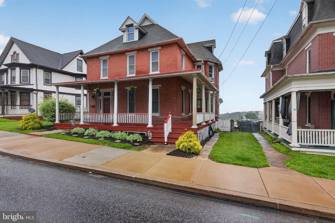
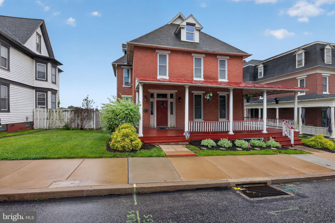
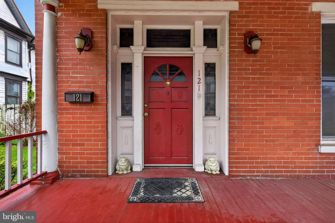
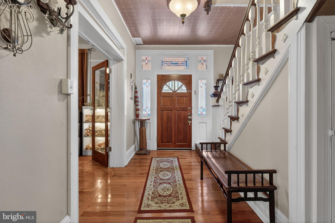
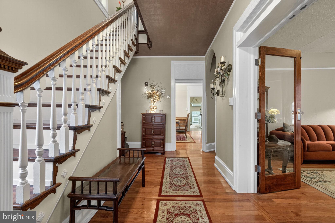
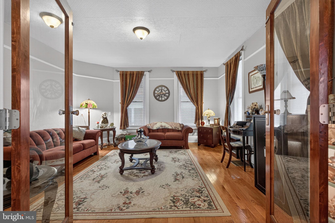
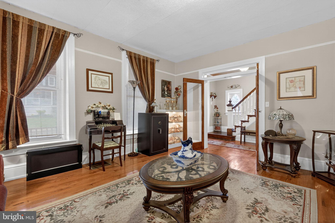
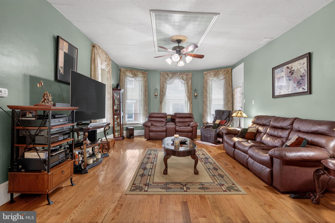
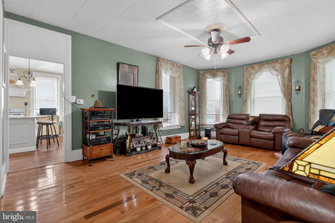
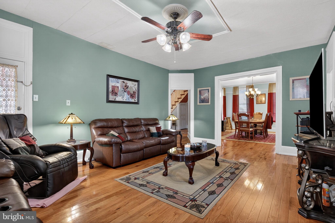
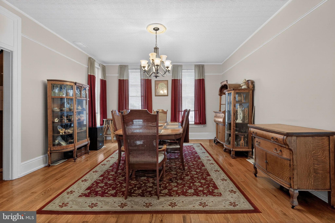
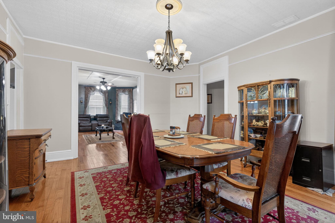
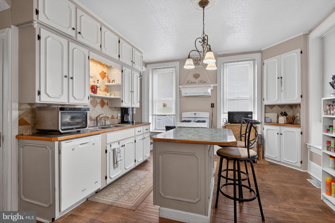
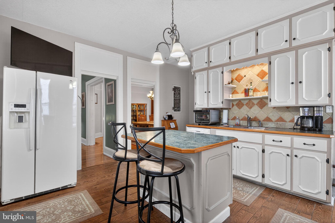
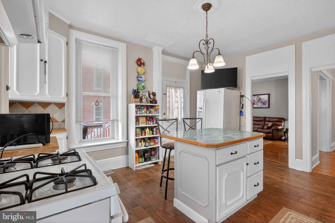
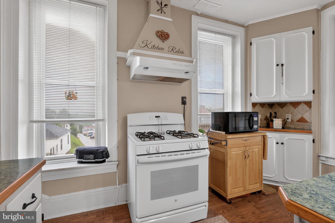
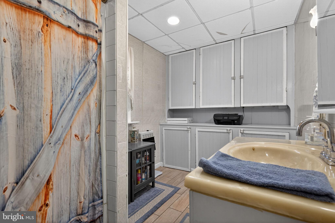
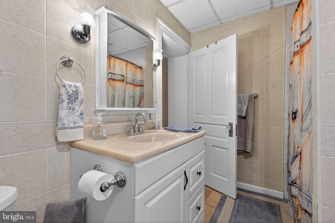
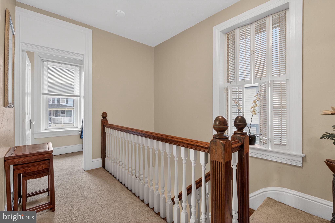
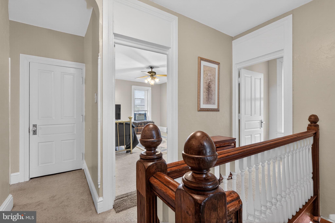
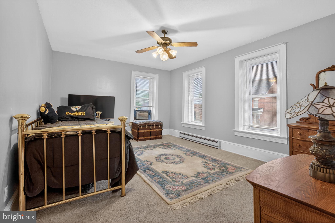
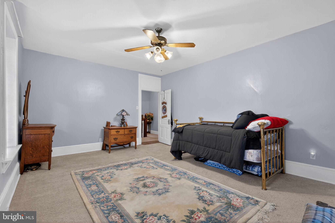
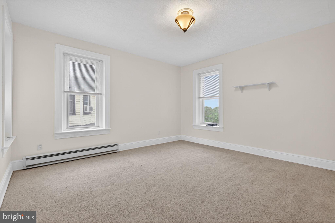
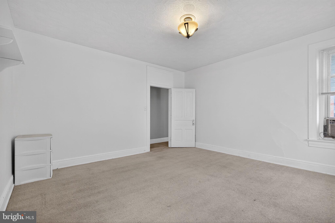
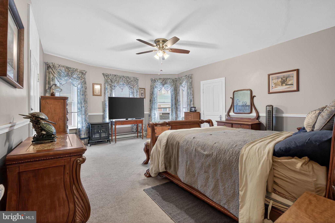
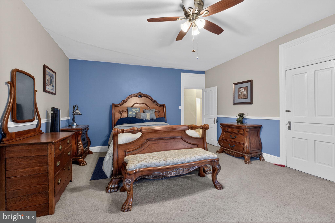
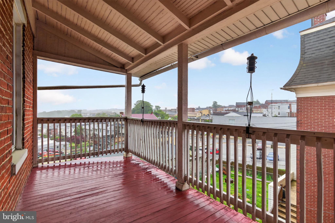
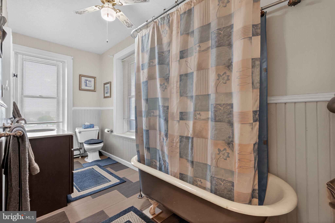
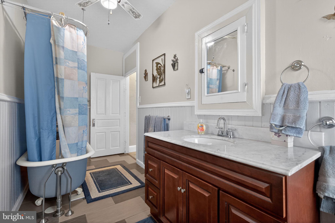
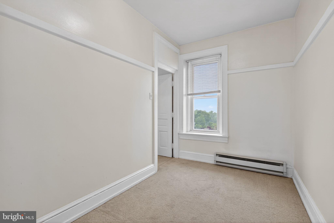
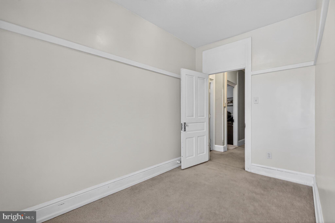
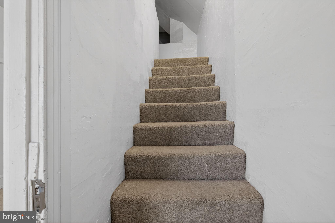
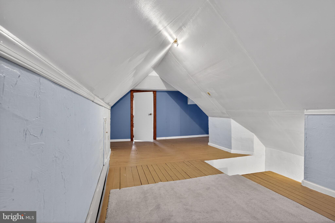
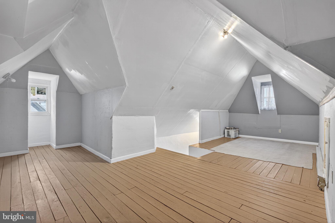
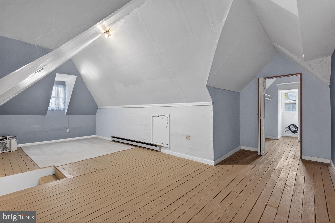
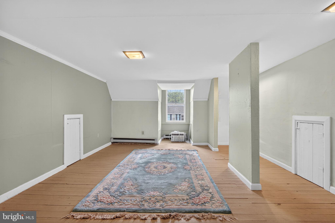
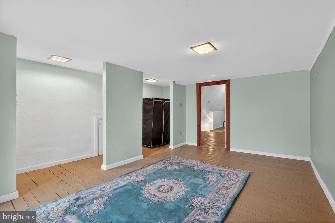
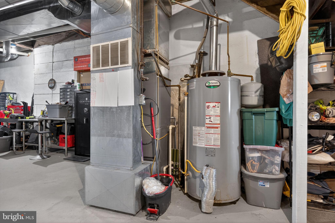
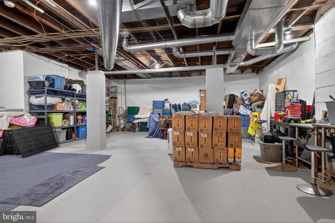
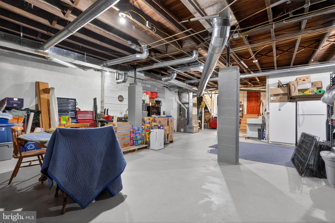
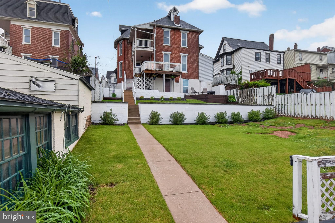
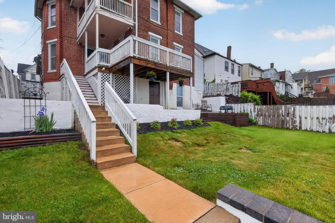
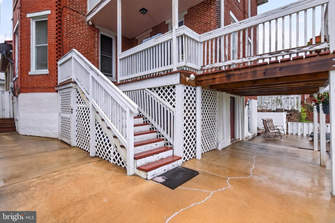
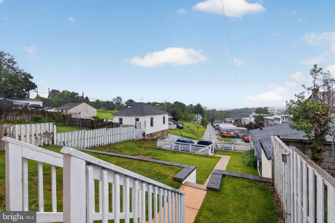
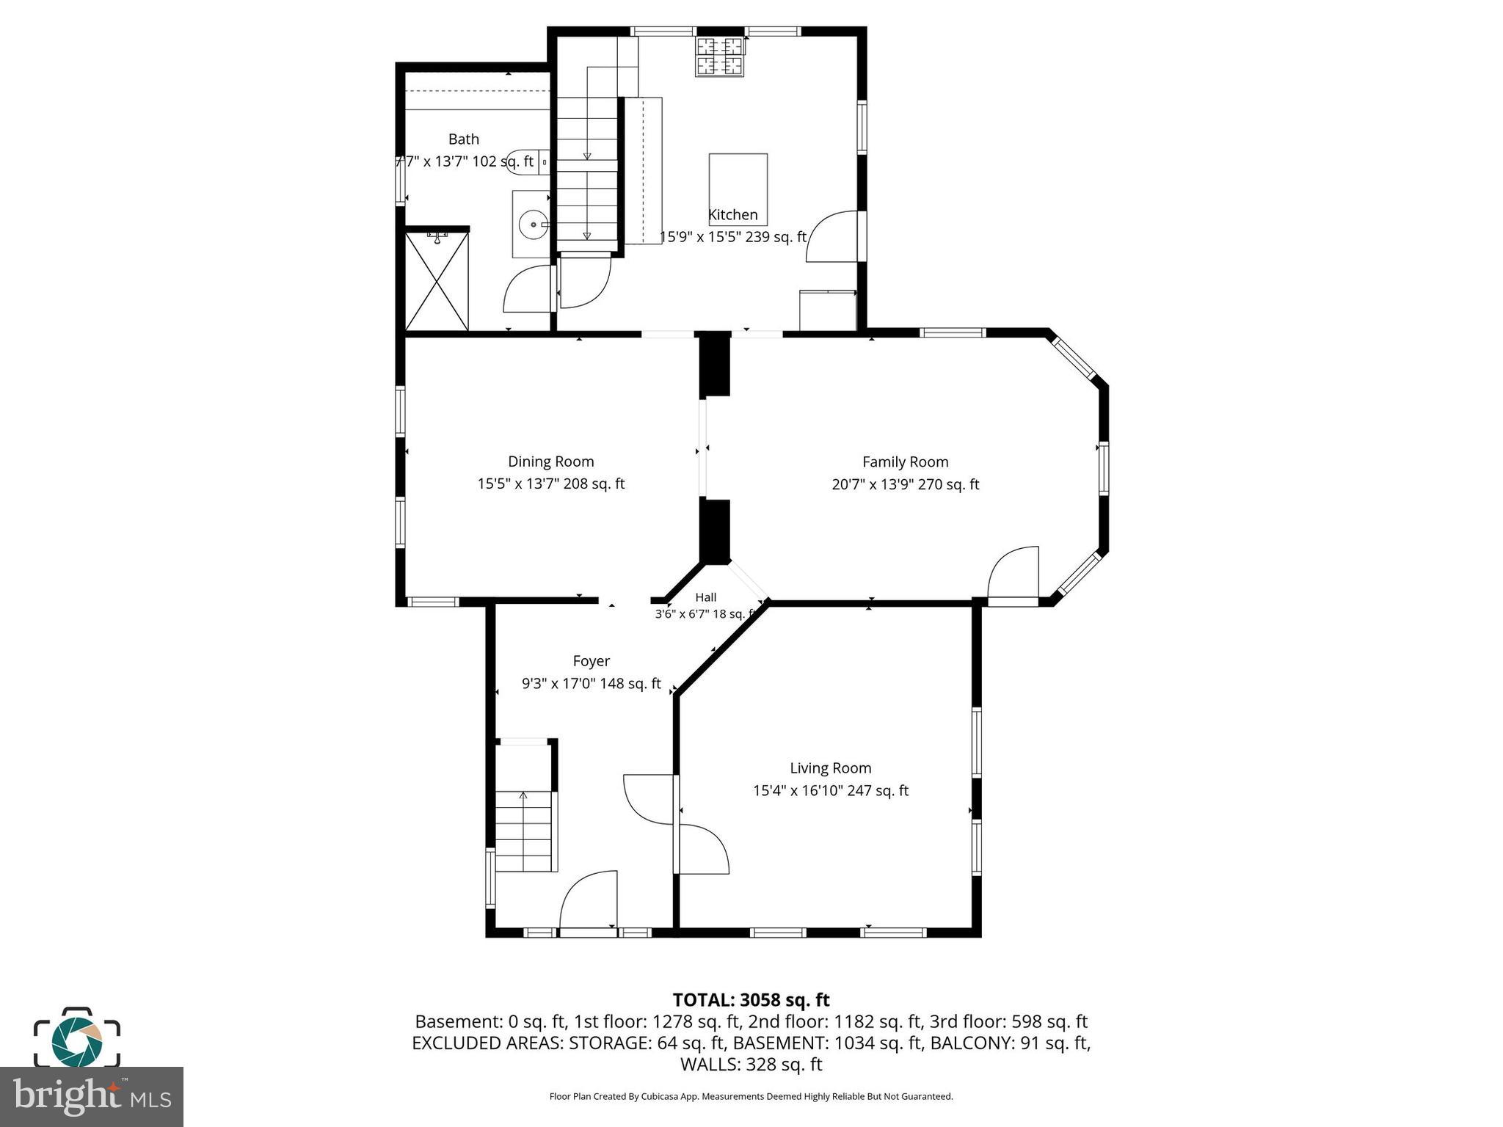
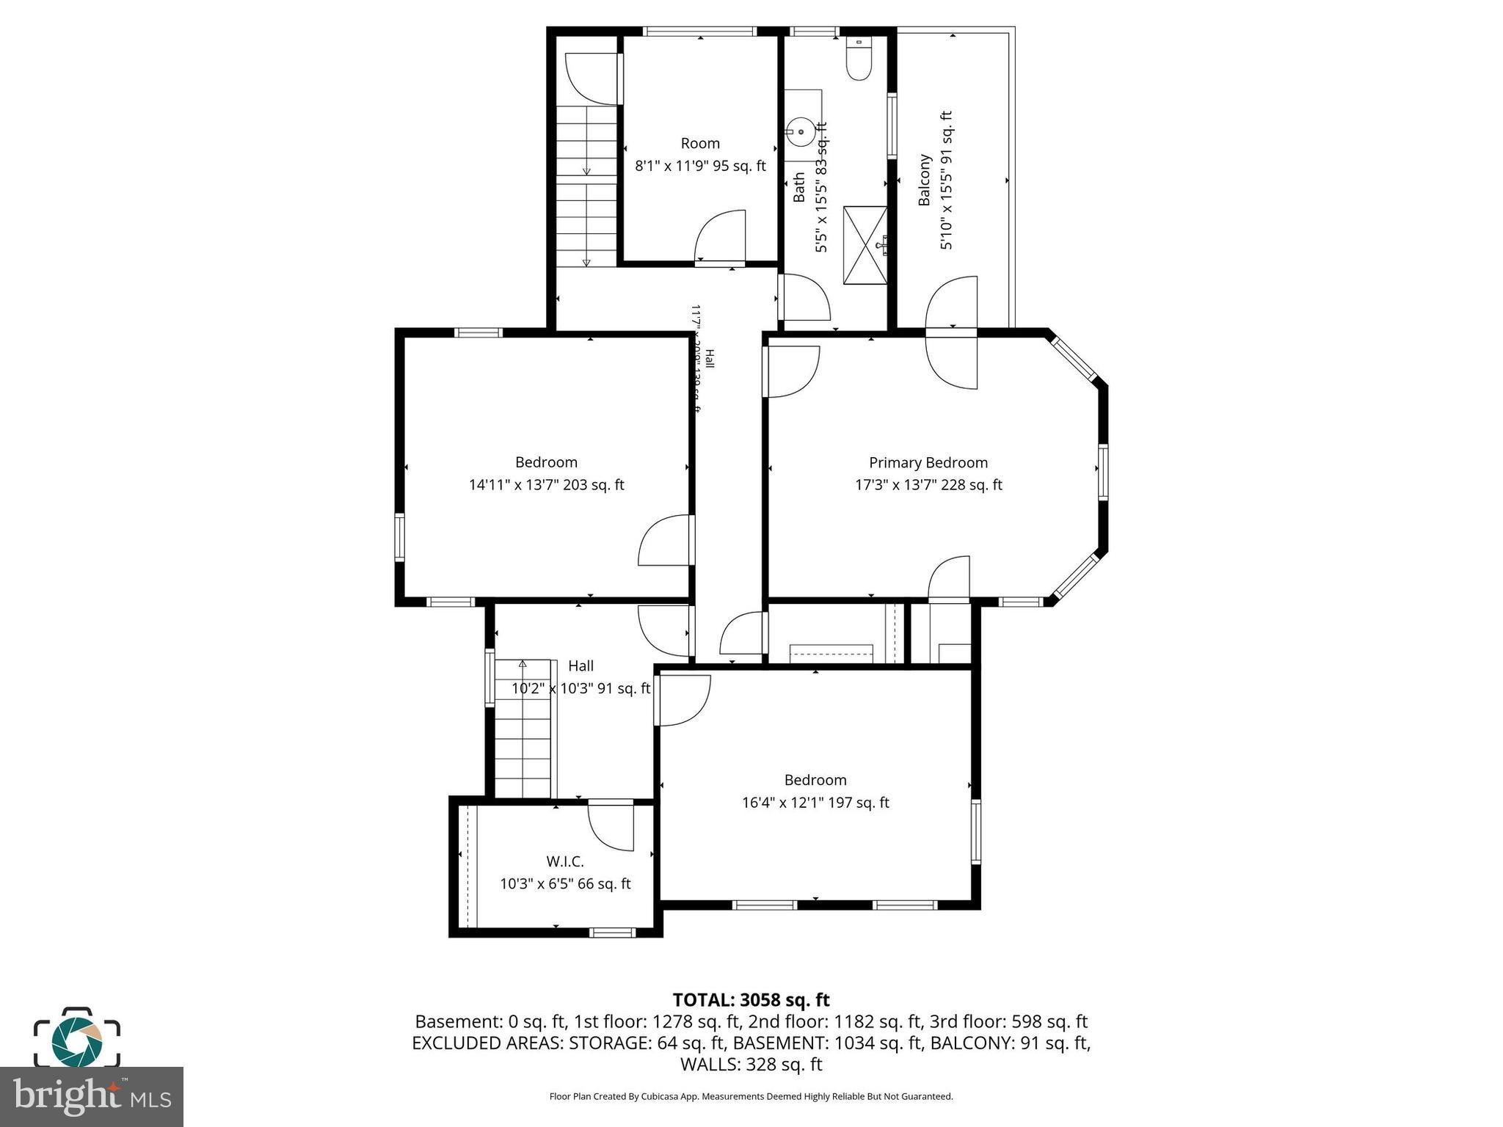
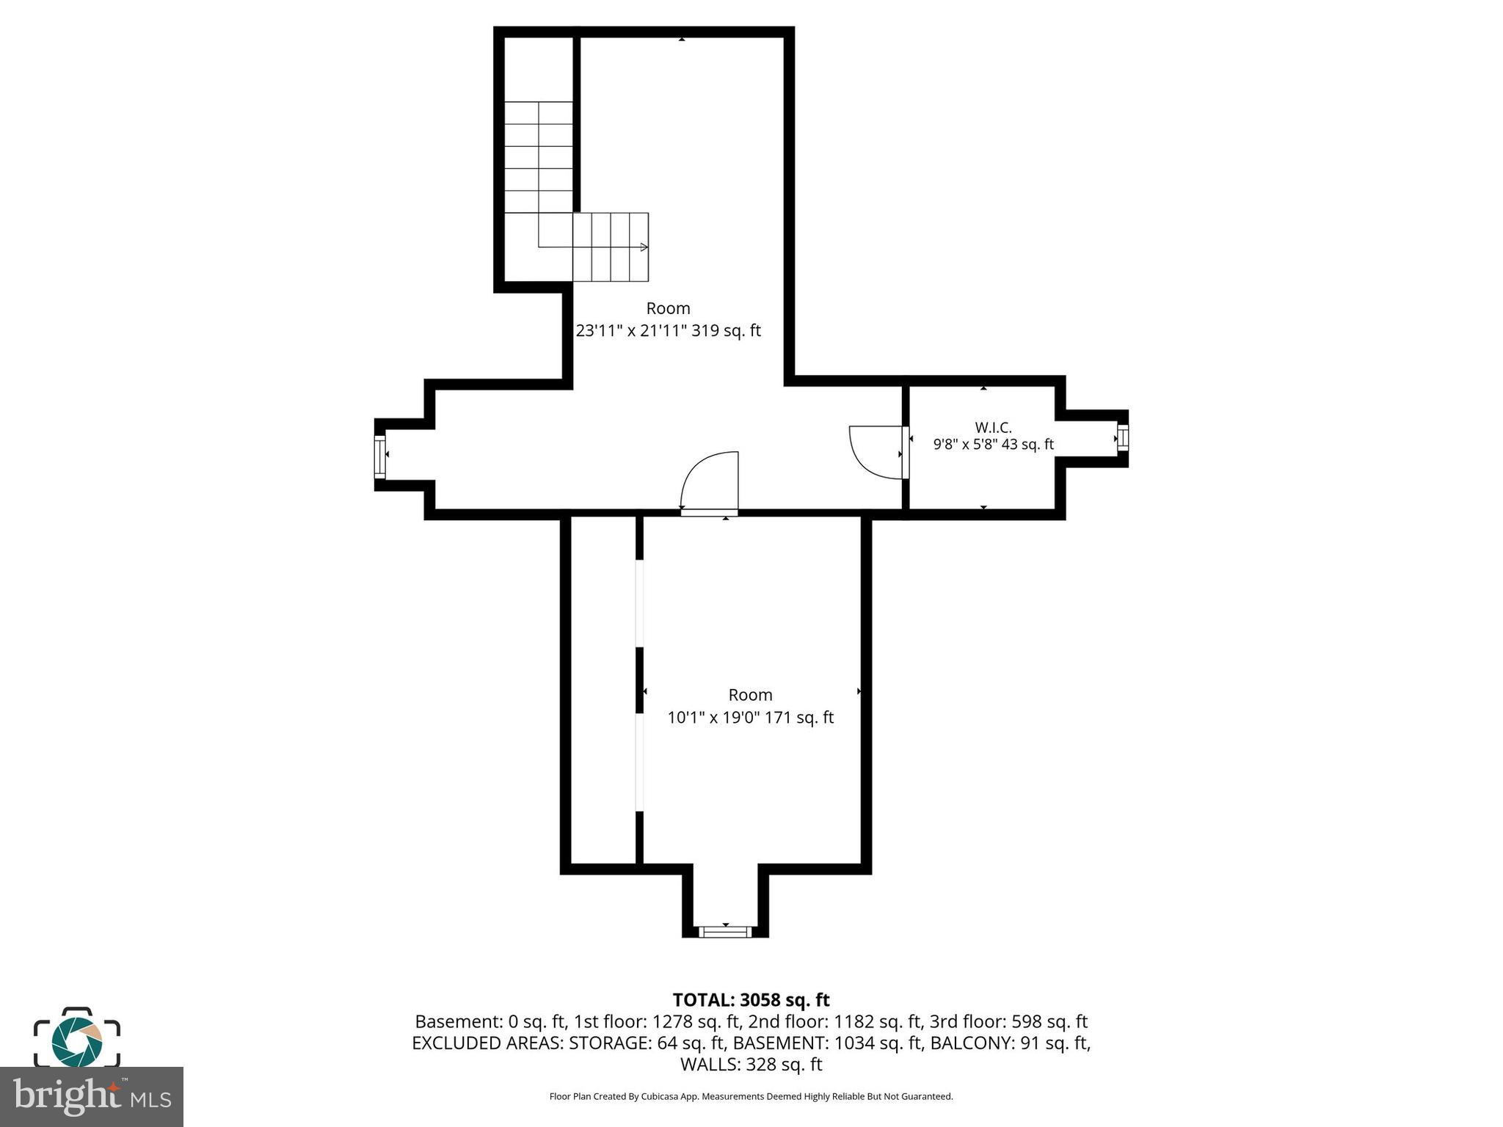
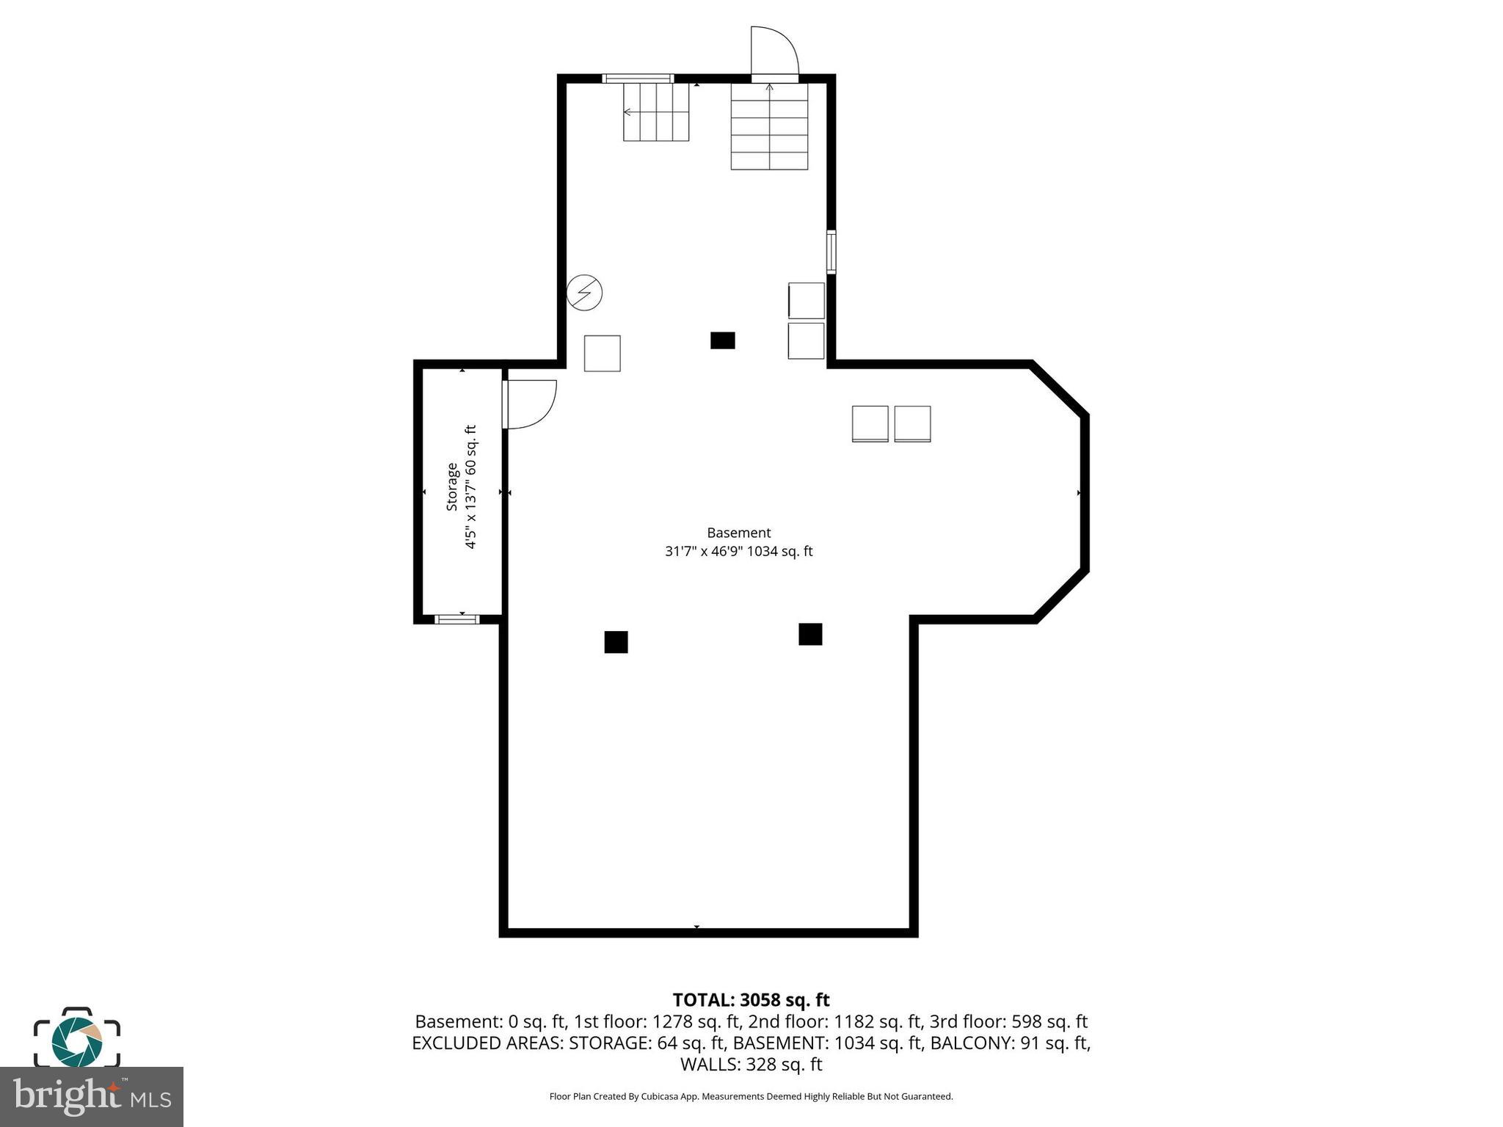
Welcome to 121 N. Main St. in Red Lion — Over 4000 sq. ft sprawling over four levels!  Extremely well maintained historic Victorian home with tons of space and character through-out-offering 5-6 bedrooms and 2 updated full bathrooms with room to spread out and make it your own. From the moment you arrive, you’ll appreciate the inviting wrap around front porch, the parlor (could be a 1st floor bedroom or office), the covered double-balcony, and off-street parking for added convenience.  On the main floor of the home there are soaring 10-foot ceilings, gleaming hardwood floors, generously sized rooms, and timeless charm throughout.  Don't miss the double hung Andersen Windows, updated gas furnace, water heater and central A/C unit.  The 2nd floor features huge bedrooms and a bonus room that could be an office or nursery, oversized walk-in hall closet, very large primary bedroom provides a comfortable retreat with walk in closet (original hardwoods on 2nd (under carpet) and 3rd floors too!!).  The patio offers the perfect space for relaxing or entertaining outdoors in the beautiful, terraced yard.   HUGE unfinished basement with 12-ft ceilings--Could be an apartment with its own entrance, walks out to yard, with storage space galore inside and out, huge storage cubbies on 3rd floor and outside under deck!!  Off street parking for 4-5 cars in rear.  Walking distance to town, shops and restaurants.  Must see this showstopper before it's gone!

121 N MAIN STREET

Message successfully sent.

What would you like to know?

What is 3 + 4 ?

I agree to receive email communication and understand I can unsubscribe at any time.

I agree to be contacted by Charis Realty Group via call, email, and text for real estate services. To opt out, you can reply 'stop' at any time or reply 'help' for assistance. You can also click the unsubscribe link in the emails. Message and data rates may apply. Message frequency may vary. Privacy Policy

Related Properties

***Special financing of 5.75% available with the use of preferred lender and title. Terms apply***  
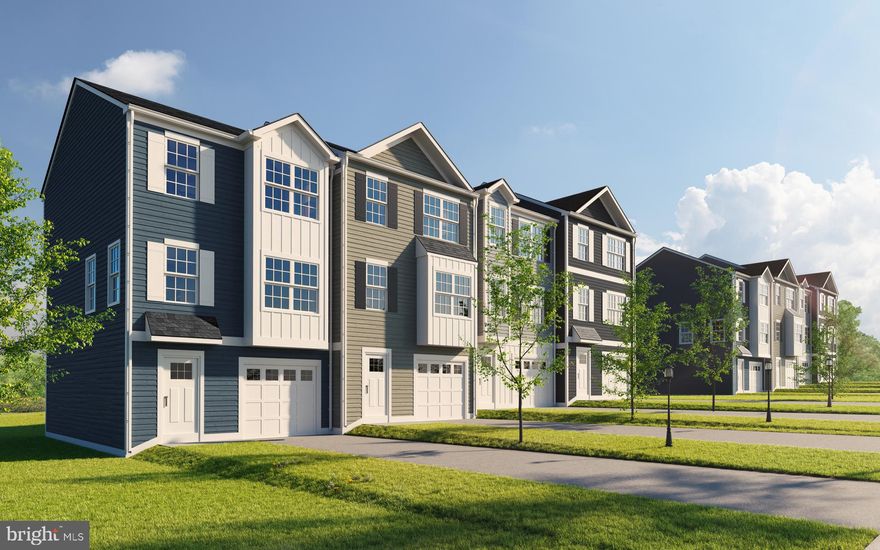
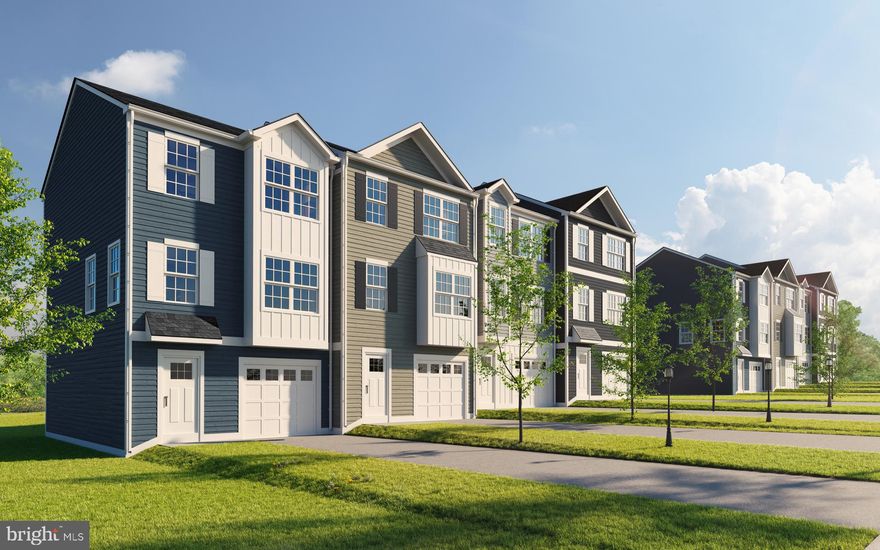
New section now open!  Elevate your lifestyle with this brand new construction townhome featuring up to 1900 SQFT of a beautiful, modern, open concept floorplan.  Offering a low-maintenance lifestyle, our homes include a one car garage with 3 bedrooms/2.5 bathrooms located just minutes away from great outdoor activities and the area's top-ranking school districts. On the main living level of this home, our home boasts 9' ceilings and tons of natural light, welcoming you to an enormous Kitchen featuring shaker White cabinets, granite countertops, large island, and stainless steel appliances. The Kitchen opens onto a bright, airy Living Room, perfect for entertaining, featuring upgrade lighting fixtures and low-maintenance flooring. Upstairs are two spacious secondary bedrooms with ample closet space, a hall bath, upper-level Laundry, a generous Owner's Bedroom with a cathedral ceiling, a huge walk-in closet, and an En Suite bathroom with granite countertops and shaker cabinets. On the Entry-level you will have the convenience of a powder room and finished recreation room that will walk out to your generous backyard.  Centrally located, Red Lion is an ideal location for those commuting to the major Maryland metropolitan areas in Baltimore and Washington, as well as the York and Harrisburg areas.   *all photos are of a similar model*
#PAYK2089838

RED LION

437 BRADFORD DRIVE 186

3 Beds

2 Baths

1,900 Sq.Ft.

$299,900

MLS#: PAYK2089838
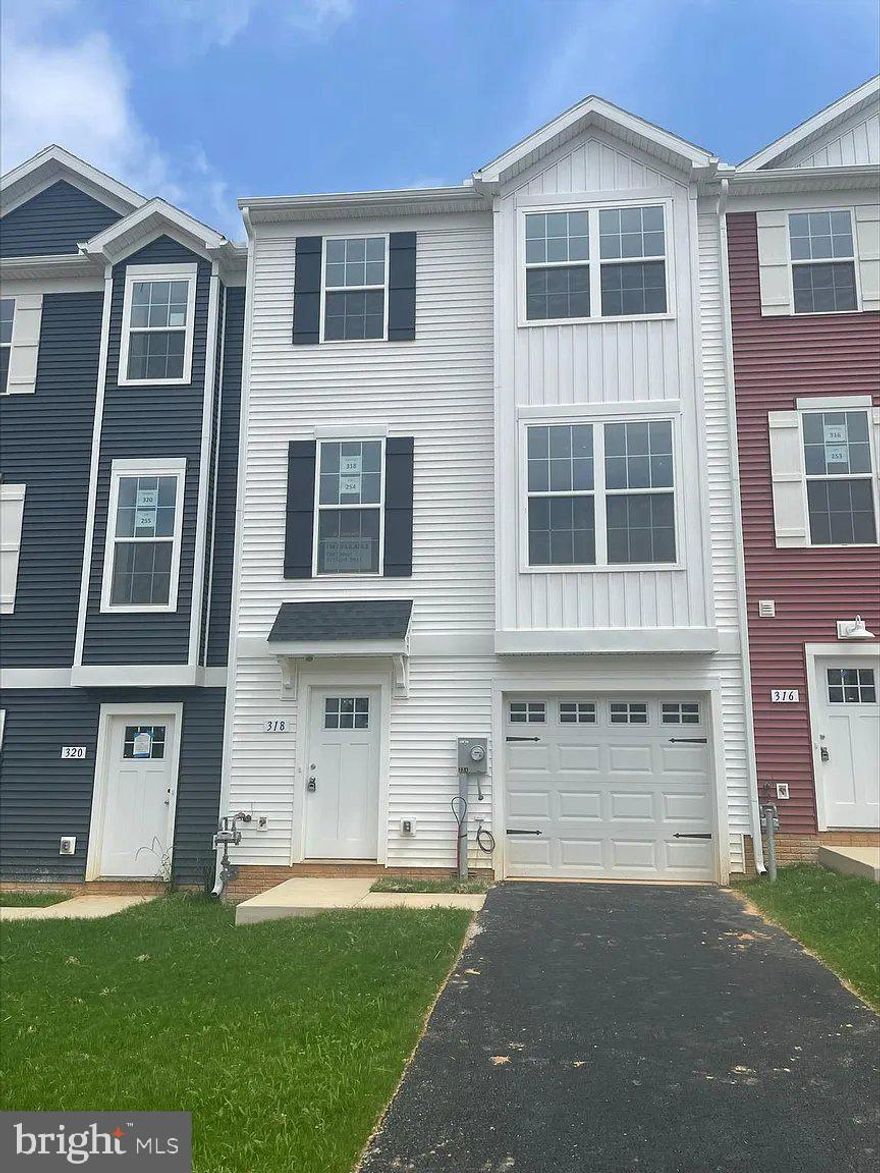
Welcome to this stunning like-new 2024-built home offering modern comfort, flexible living space, and an unbeatable location. Featuring 3 spacious bedrooms, 2.5 bathrooms, and a one-car garage, this home is thoughtfully designed with today’s lifestyle in mind. Enjoy high ceilings and an open, airy layout filled with natural light.

The beautifully finished recreational room provides endless possibilities—perfect as a home office, movie room, gym, or study space. The contemporary kitchen and living areas flow seamlessly, making entertaining a breeze. Generously sized bedrooms and well-appointed bathrooms add to the home’s appeal.

Conveniently located near major highways, restaurants, shopping centers, and banks, this home offers both comfort and accessibility. Move-in ready and meticulously maintained—don’t miss this opportunity!
#PAYK2102634

RED LION

326 AVON DRIVE

3 Beds

2 Baths

N/A

$289,900

MLS#: PAYK2102634
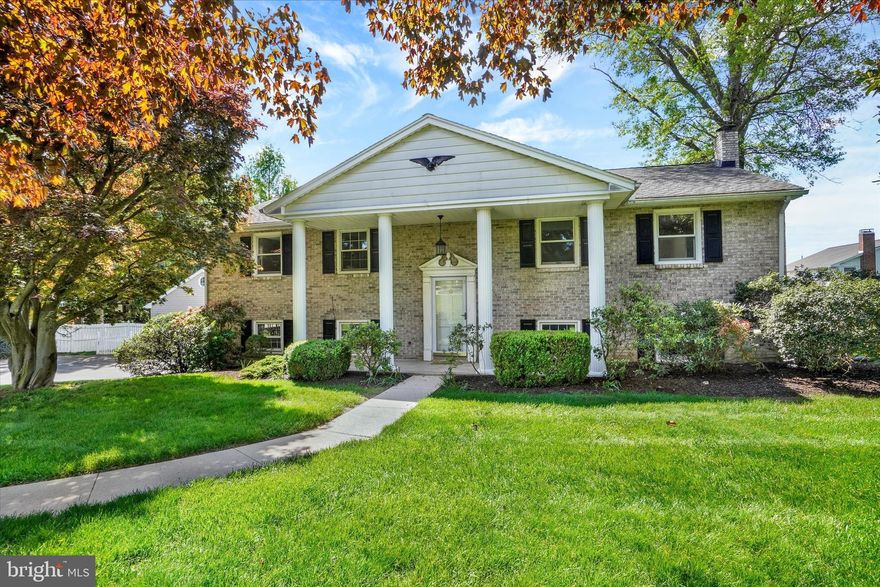
Fresh updates, flexible space, and an exceptional garage capacity set this 3–4BR, 1.5BA split-foyer apart from other homes currently on the market. Recently refreshed with new lighting, LVP flooring, and fresh paint throughout, the home offers a crisp, move-in-ready feel from the moment you step inside. The main level features a spacious living room that flows seamlessly into the dining room and continues into the kitchen, creating a natural, easy layout for everyday living. Sliding doors off the dining room lead to a deck creating the ideal spot to unwind, fire up the grill, or enjoy a quiet evening outdoors. Three bedrooms and an updated hall bath complete the floor. The finished lower level expands your living space with a family room featuring a fireplace, half bath with laundry hookups, and a versatile 4th bedroom or flex room perfect for a home office, hobby space, or workout area. There is also a large mud area off the garage. Car enthusiasts and hobbyists will love the rare combination of a built-in 2-car garage plus an impressive 24x27 detached, 2-story garage, with plenty of room for projects, storage, or late-night tinkering. Partially fenced backyard and storage shed. Replacement windows, approximately 3-year-old AC unit, new garage door on house garage.  Located within walking distance of Freysville Park, you’ll enjoy easy access to sport courts, pickleball courts, walking trails, and a playground. You are also minutes to major arteries, schools, shopping, restaurants, conveniences, and more. Immediate occupancy available—move in and start enjoying right away.  AGENTS - Please read Agent Remarks.
#PAYK2102470

RED LION

2720 FREYSVILLE ROAD

4 Beds

1 Baths

2,116 Sq.Ft.

$375,000

MLS#: PAYK2102470
New on site today
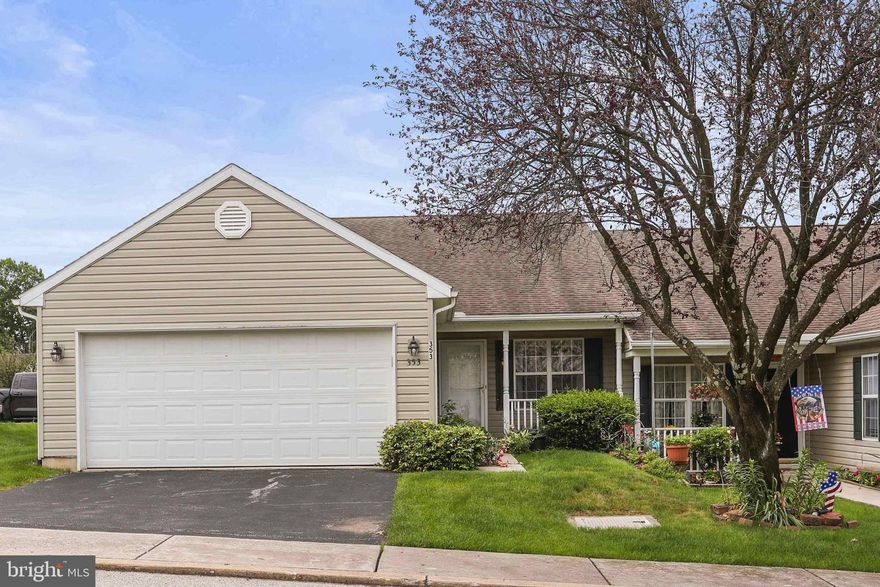
This corner-unit condominium in Equine Meadows is move-in ready. The main level offers a lot of natural light, a large garage, hardwood flooring, a private deck and a primary suite with a walk-in closet.  The maintenance free living provides extra time for you to enjoy swimming, the fitness center and community activities. The lower level is finished and spacious boasting an additional bedroom, full bathroom and walk-in closet. The basement walkout is positioned right near the fireplace and projector screen. You can snuggle up in the winter with your favorite show and a cozy fire while watching the snow fall outside. Equine Meadows is conveniently close to shopping, grocery stores, restaurants and entertainment. This home is perfect for those who need to downsize but may still need the extra storage space.  Come take a tour in person; this may be the perfect home you've been waiting to call your own.
#PAYK2104268

RED LION

353 WINNERS CIRCLE 353

3 Beds

3 Baths

2,104 Sq.Ft.

$330,000

MLS#: PAYK2104268
***Special financing of 5.75% available with the use of preferred lender and title. Terms apply***  
New section now open!  Elevate your lifestyle with this brand new construction townhome featuring up to 1,900 SQFT of a beautiful, modern, open concept floorplan.  Offering a low-maintenance lifestyle, our homes include a one car garage with 3 bedrooms/2.5 bathrooms floorplan located just minutes away from great outdoor activities and the area's top-ranking school districts. On the main living level of this home, our home boasts 9' ceilings and tons of natural light, welcoming you to an enormous Kitchen featuring shaker White cabinets, granite countertops, large island, and stainless steel appliances. The Kitchen opens onto a bright, airy Living Room, perfect for entertaining, featuring upgrade lighting fixtures and low-maintenance flooring. Upstairs are two spacious secondary bedrooms with ample closet space, a hall bath, upper-level Laundry, a generous Owner's Bedroom with a cathedral ceiling, a huge walk-in closet, and an En Suite bathroom with granite countertops and shaker cabinets. On the Entry-level you will have the convenience of a powder room and finished recreation room that will walk out to your backyard with a beautiful scenic view.  Centrally located, Red Lion is an ideal location for those commuting to the major Maryland metropolitan areas in Baltimore and Washington, as well as the York and Harrisburg areas. *all photos are of a similar model*
#PAYK2093012

RED LION

436 BRADFORD DRIVE 59

3 Beds

2 Baths

1,900 Sq.Ft.

$317,650

MLS#: PAYK2093012
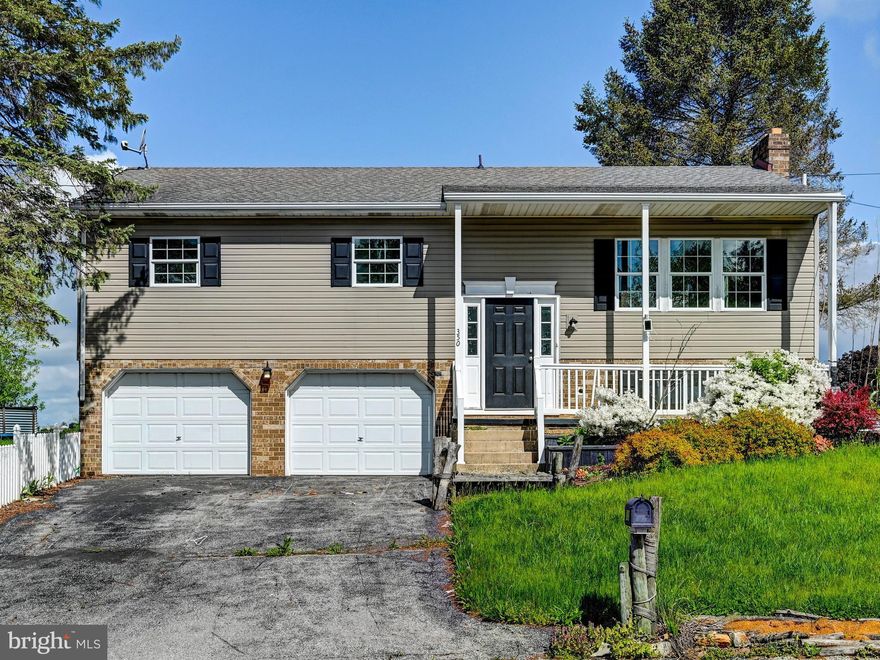
Welcome to 350 West Ave in Red Lion PA. In need of new flooring- This 3 bedroom, 2 full bath split level home offers just over 1,600 square feet of living space and is ideally located in the Dallastown School District, adjacent to Nitchkey Field and set at the end of a private drive. The main level features a spacious kitchen that flows into the dining and living areas, creating a functional layout for everyday living.

Upstairs includes three bedrooms and a full bath, while the lower level provides additional living space with a fireplace, perfect for a second living area, recreation room or home office, along with a second full bath. A two car attached garage adds convenience and storage.

Step outside to a rear deck just off the kitchen, overlooking the property and offering space for outdoor enjoyment. The sale includes an additional adjacent 0.52 acre parcel, bringing the total lot size to approximately 0.87 acres, providing added privacy and future potential for a second residence.

Conveniently located near Route 24, Route 74 and I-83, offering easy access to York, Red Lion and surrounding areas. Schedule your private tour today.
#PAYK2097944

RED LION

350 WEST AVENUE

3 Beds

2 Baths

1,644 Sq.Ft.

$319,900

MLS#: PAYK2097944
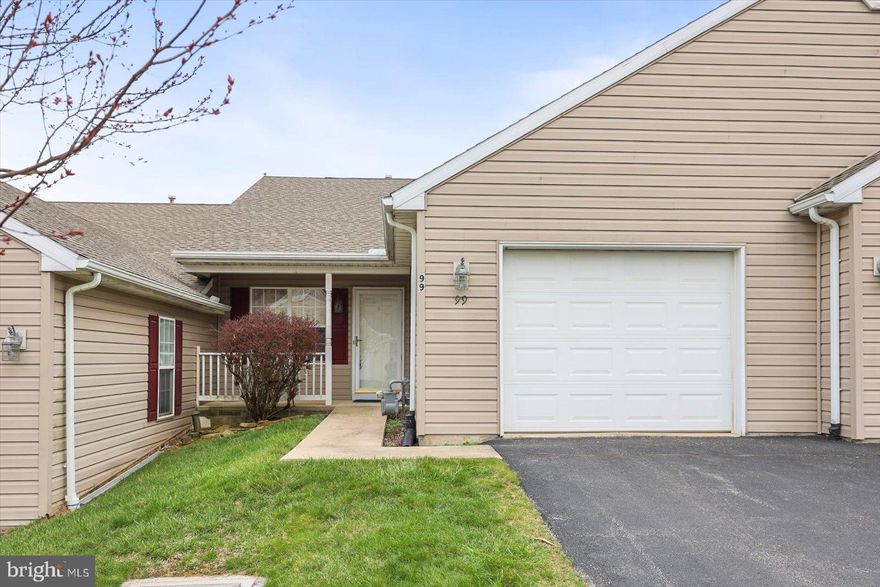
Enjoy the active lifestyle and ease of living in lovely Equine Meadows! This two bedroom, two bathroom unity has a first floor laundry and two accessible full bathrooms. Sit out and enjoy nature on your back deck.  Enjoy the full daylight walkout to patio on the lower lever with plenty of light with access to the patio.  Community offers swimming pool and community area to enjoy with your neighbors.
#PAYK2100168

RED LION

99 FURLONG WAY 99

2 Beds

2 Baths

2,316 Sq.Ft.

$264,900

MLS#: PAYK2100168
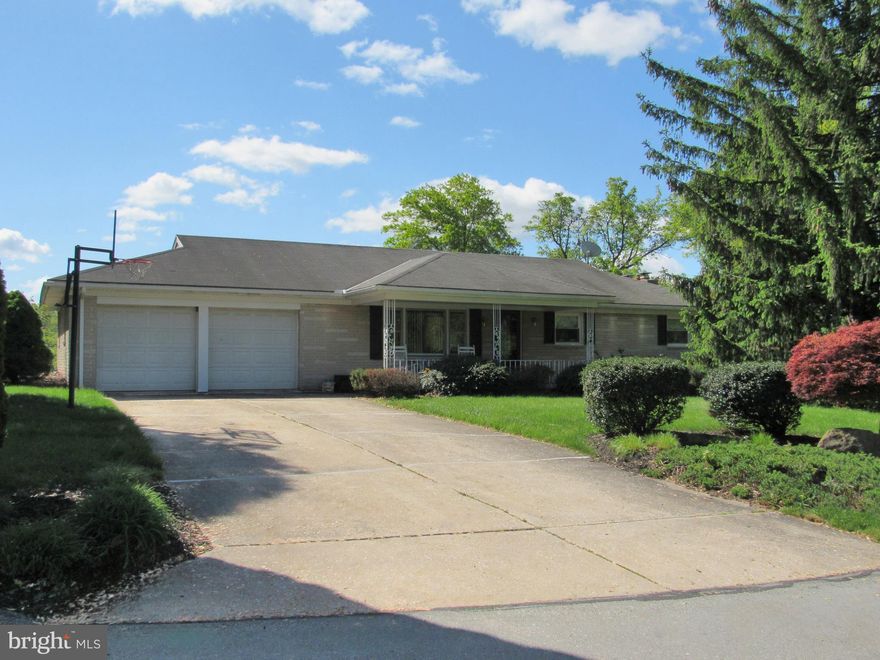
Located In Red Lion Area School District with easy commute to York, Harrisburg, or Maryland. Detached Rancher in Manifold Manor. PER PREVIOUS MLS AND TAX RECORD information this home features a Large Living Room, Dining Room/Kitchen Combination, 3 Bedrooms, 1.5 Bathrooms, Lower-Level Family Room with Fireplace, Attached 2-Car Garage, Off Street Parking In Driveway, Yard, and More. Buyer pays all transfer costs. EMD must be cashiers check. FINANCED OFFERS REQUIRE PRE-APPROVAL. CASH OFFERS REQUIRE PROOF OF FUNDS DATED WITHIN LAST 30 DAYS. This one won’t last long. Equal Housing Opportunity.  This property has been placed in an upcoming auction event. Buyers must sign up and place bids though auction site. All auction properties are subject to a 5% buyer’s premium pursuant to the Event Agreement and Auction Terms & Conditions, minimums will apply. Buyer(s) and buyers' agent to verify any and all information. PROPERTY OCCUPIED, SOLD AS-IS/WHERE IS with NO ACCESS TO PROPERTY. DO NOT DISTURB OCCUPANTS. It is a criminal offense to trespass on this property. Buyer agrees to take the property AS-IS including indemnifying the seller related to any occupancy related title exceptions.
#PAYK2102632

RED LION

2013 BLACK OAK DRIVE

3 Beds

1 Baths

1,958 Sq.Ft.

$300,000

MLS#: PAYK2102632
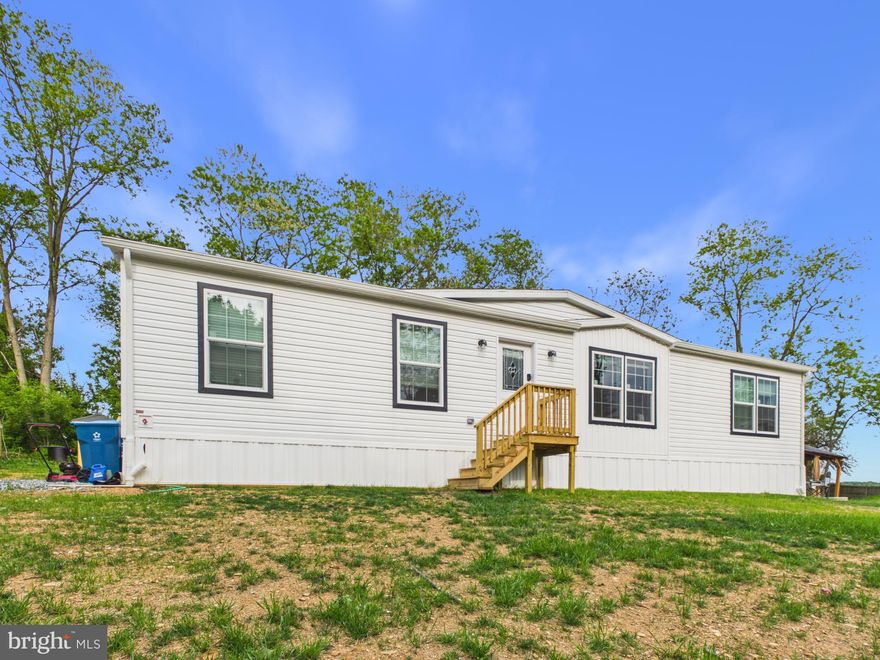
Check out this spacious almost 2 acre lot featuring a  recently constructed beautiful 3-bedroom, 2-bath modular home located in a peaceful country setting. The home offers modern comfort and an inviting open layout designed for both everyday living and entertaining.

The stylish kitchen features a center island, stainless steel appliances, and ample cabinet space with a walk in pantry, flowing seamlessly into the large family room. The spacious primary suite includes a walk-in closet and a private bath highlighted by a stunning tiled walk-in shower. Two additional bedrooms, a second full bath, and convenient main-floor laundry complete the interior.

Outside, enjoy your own private retreat with a sauna, gazebo, greenhouse, and storage shed — perfect for relaxing, gardening, and extra storage. With plenty of room to enjoy both indoors and out, this property offers the ideal blend of comfort, privacy, and country living.
#PAYK2103416

RED LION

345 BOXWOOD ROAD

3 Beds

2 Baths

1,495 Sq.Ft.

$329,900

MLS#: PAYK2103416

 - property

Send a message

Message successfully sent.

Your message

What is 3 + 4 ?

Reason for contacting?

I agree to receive email communication and understand I can unsubscribe at any time.

I agree to be contacted by Charis Realty Group via call, email, and text for real estate services. To opt out, you can reply 'stop' at any time or reply 'help' for assistance. You can also click the unsubscribe link in the emails. Message and data rates may apply. Message frequency may vary. Privacy Policy

Sign Out

Virtual Assistant

Would you like to take the next step with this property? We can help you schedule a showing or virtual tour, or send you more details.

Yes, I would like more information.

Thank You for Your Reply, One of Our Agents will contact you as soon as possible

No, maybe later.

Thank you, you can always contact me via email, phone number or through the contact form.

Realhub AI

Lucy - Your AI-Powered Realtor

Update Your Temporary Password

Personalize your search

Enter your email and we'll notify you immediately when new listings match what you're looking for.

or enter email address

Already have an account ? Login here

Continue your home search

I agree to receive communications and understand I can unsubscribe at any time.

I agree to be contacted by Charis Realty Group via call, email, and text for real estate services. To opt out, you can reply 'stop' at any time or reply 'help' for assistance. You can also click the unsubscribe link in the emails. Message and data rates may apply. Message frequency may vary. Privacy Policy

Already have an account ? Login here

We use cookies

We use cookies primarily for analytics to enhance your experience. By accepting, you agree to our use of these cookies. You can manage your preferences or learn more about our cookies policy.