


Property
Beds
5
Full Baths
3
1/2 Baths
1
Year Built
2006
Sq.Footage
3,672
Welcome to 116 Glenray Court, where exceptional craftsmanship, thoughtful updates, and resort-style outdoor living come together on a beautifully landscaped 0.65-acre lot in the sought-after Summers Glen community of New Freedom. Perfectly positioned just minutes from the Maryland line, this impressive home offers the ideal blend of peaceful suburban living and convenient access to Hunt Valley, York, and surrounding areas. Designed with both everyday comfort and effortless entertaining in mind, this spacious home features five bedrooms, three full baths, and one half bath. The light-filled interior showcases soaring ceilings, an impressive two-story family room, elegant formal living and dining rooms, a welcoming sunroom, custom window treatments, and updated lighting throughout. The heart of the home is the beautifully renovated kitchen, featuring quartz countertops, premium stainless steel appliances, soft-close cabinetry, a striking stone backsplash, and a generous pantry. The open layout flows seamlessly into the surrounding living spaces, creating the perfect gathering place for family and friends. The first-floor primary suite offers a private retreat complete with a spacious walk-in closet featuring custom organization and a beautifully updated spa-inspired bath with a custom tile and glass shower. Upstairs, three generously sized bedrooms, a full bath, and a separate HVAC zone provide comfortable accommodations for family and guests. The finished walkout lower level expands your living space with endless possibilities. Enjoy a large recreation room, custom bar, dedicated office with built-in cabinetry, full bath, and a fifth bedroom with a walk-in closet. The office could easily serve as a sixth bedroom, hobby room, or fitness space to suit your needs. Step outside and discover your own private backyard oasis. A heated in-ground pool with a built-in buddy seat, umbrella sleeve, and volleyball net anchors the fully fenced backyard, while the composite deck with pergola, expansive paver patio, and professional landscaping create the ultimate setting for summer entertaining or quiet evenings at home. An oversized storage shed provides plenty of room for lawn equipment and outdoor gear. Recent mechanical improvements provide added peace of mind and value, including a new furnace, dedicated lower-level air conditioning system, UV mold prevention system, Generac whole-home generator, and upgraded electrical service in the garage with EV Charger, making this home as practical as it is beautiful. From its exceptional indoor living spaces to its incredible outdoor amenities and extensive upgrades, 116 Glenray Court is truly move-in ready and offers everything today's buyers are looking for. This is a home you'll be proud to own for years to come.
Features & Amenities
Interior
-
Other Interior Features
Eat-in Kitchen, Ceiling Fan(s), Kitchen Island, Pantry, Walk-In Closet(s), Open Floorplan
-
Total Bedrooms
5
-
Bathrooms
3
-
1/2 Bathrooms
1
-
Above Grade Finished Area
2572.0
-
Basement YN
YES
-
Cooling YN
YES
-
Cooling
Central Air, Ceiling Fan(s), Electric
-
Fireplace YN
NO
-
Heating YN
YES
-
Heating
Natural Gas, Forced Air
-
Main Level Bedrooms
1
-
Pet friendly
N/A
Exterior
-
Garage
Yes
-
Garage spaces
2
-
Construction Materials
Vinyl Siding, Aluminum Siding
-
Parking
Garage Door Opener, On Street, Garage, Driveway, Attached
-
Patio and Porch Features
Deck, Patio
-
Pool
Yes
-
Pool Features
In Ground, Salt Water, Heated, Private
-
Waterfront YN
NO
Area & Lot
-
Lot Features
Back Yard
-
Lot Size(acres)
0.66
-
Lot Size(square feet)
28,545
-
Property Type
Residential
-
Property Sub Type
Single Family Residence
-
Architectural Style
Colonial
Price
-
Sales Price
$599,900
-
Tax Amount
$11,363
-
Financing Options
FHA, VA, Conventional, Cash
-
Sq. Footage
3,672
-
Price/SqFt
$163
HOA
-
Association
YES
-
Association Fee
$245
-
Association Fee Frequency
Annually
-
Association Fee Includes
N/A
School District
-
Elementary School
N/A
-
Middle School
N/A
-
High School
SUSQUEHANNOCK
Property Features
-
New Construction
NO
-
Foundation Details
Concrete Perimeter
-
Senior Community YN
NO
-
Sewer
Public Sewer
-
Tax Lot
0026
-
Water Source
Public
Schedule a Showing
Showing scheduled successfully.
Mortgage calculator
Estimate your monthly mortgage payment, including the principal and interest, property taxes, and HOA. Adjust the values to generate a more accurate rate.
Your payment
Principal and Interest:
$
Property taxes:
$
HOA fees:
$
Total loan payment:
$
Total interest amount:
$
Location
County
YORK
Elementary School
Middle School
High School
SUSQUEHANNOCK
Listing Courtesy of Kimberly L. Peters , Cummings & Co Realtors
RealHub Information is provided exclusively for consumers' personal, non-commercial use, and it may not be used for any purpose other than to identify prospective properties consumers may be interested in purchasing. All information deemed reliable but not guaranteed and should be independently verified. All properties are subject to prior sale, change or withdrawal. RealHub website owner shall not be responsible for any typographical errors, misinformation, misprints and shall be held totally harmless.

AGENT
Jason Carbaugh
Call Jason today to schedule a private showing.

* Listings on this website come from the FMLS IDX Compilation and may be held by brokerage firms other than the owner of this website. The listing brokerage is identified in any listing details. Information is deemed reliable but is not guaranteed. If you believe any FMLS listing contains material that infringes your copyrighted work please click here to review our DMCA policy and learn how to submit a takedown request.© 2024 FMLS.
Related Properties
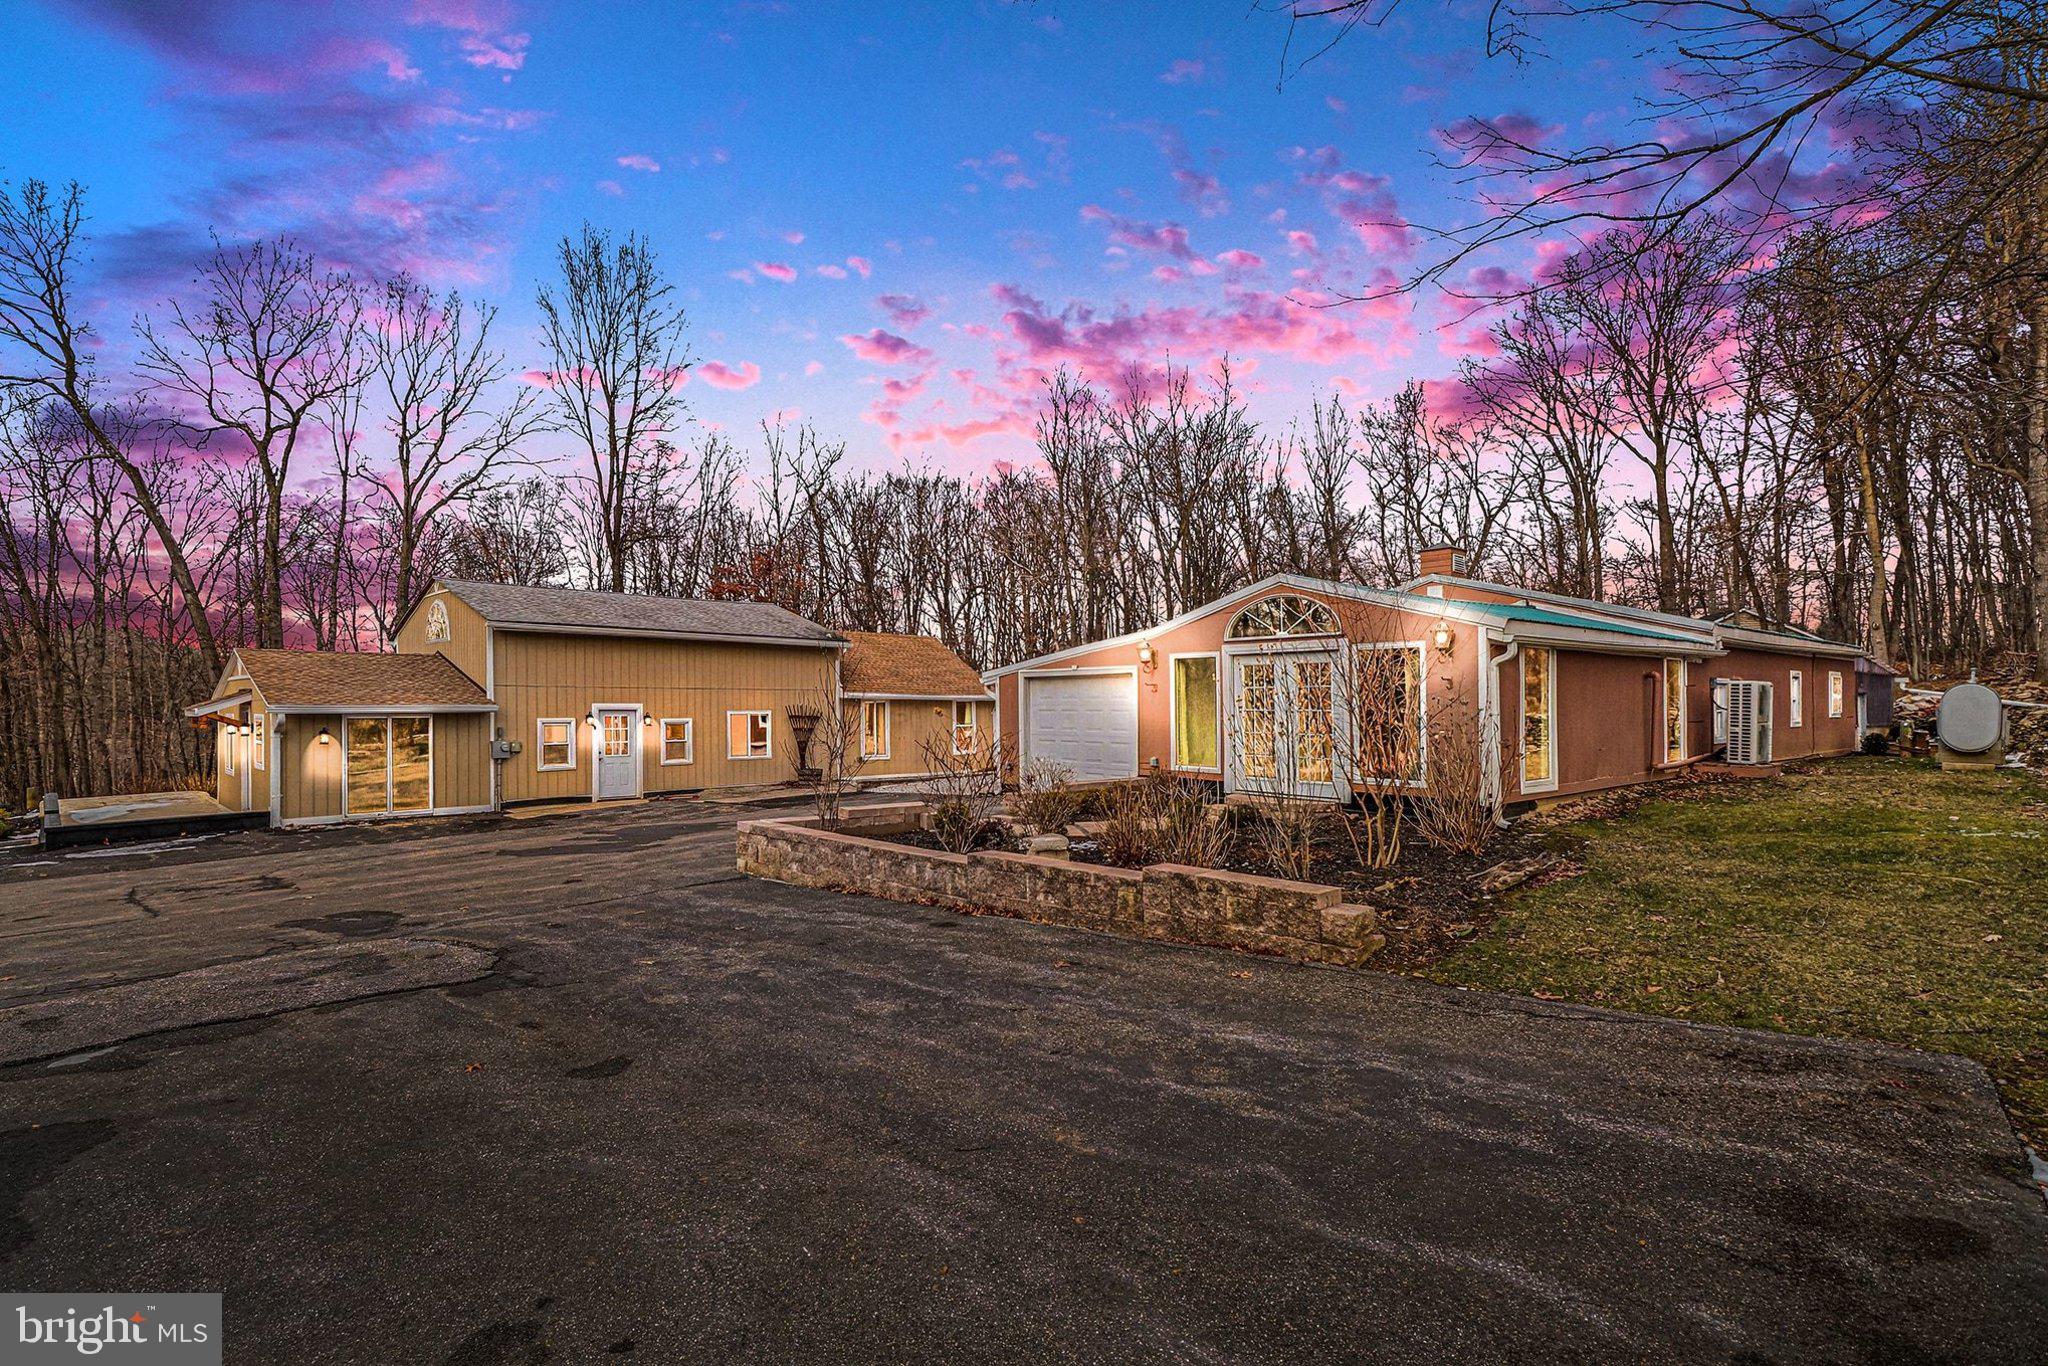
NEW FREEDOM
19717 FIVE FORKS ROAD
3 Beds
2 Baths
2,136 Sq.Ft.
$550,000
MLS#: PAYK2107858
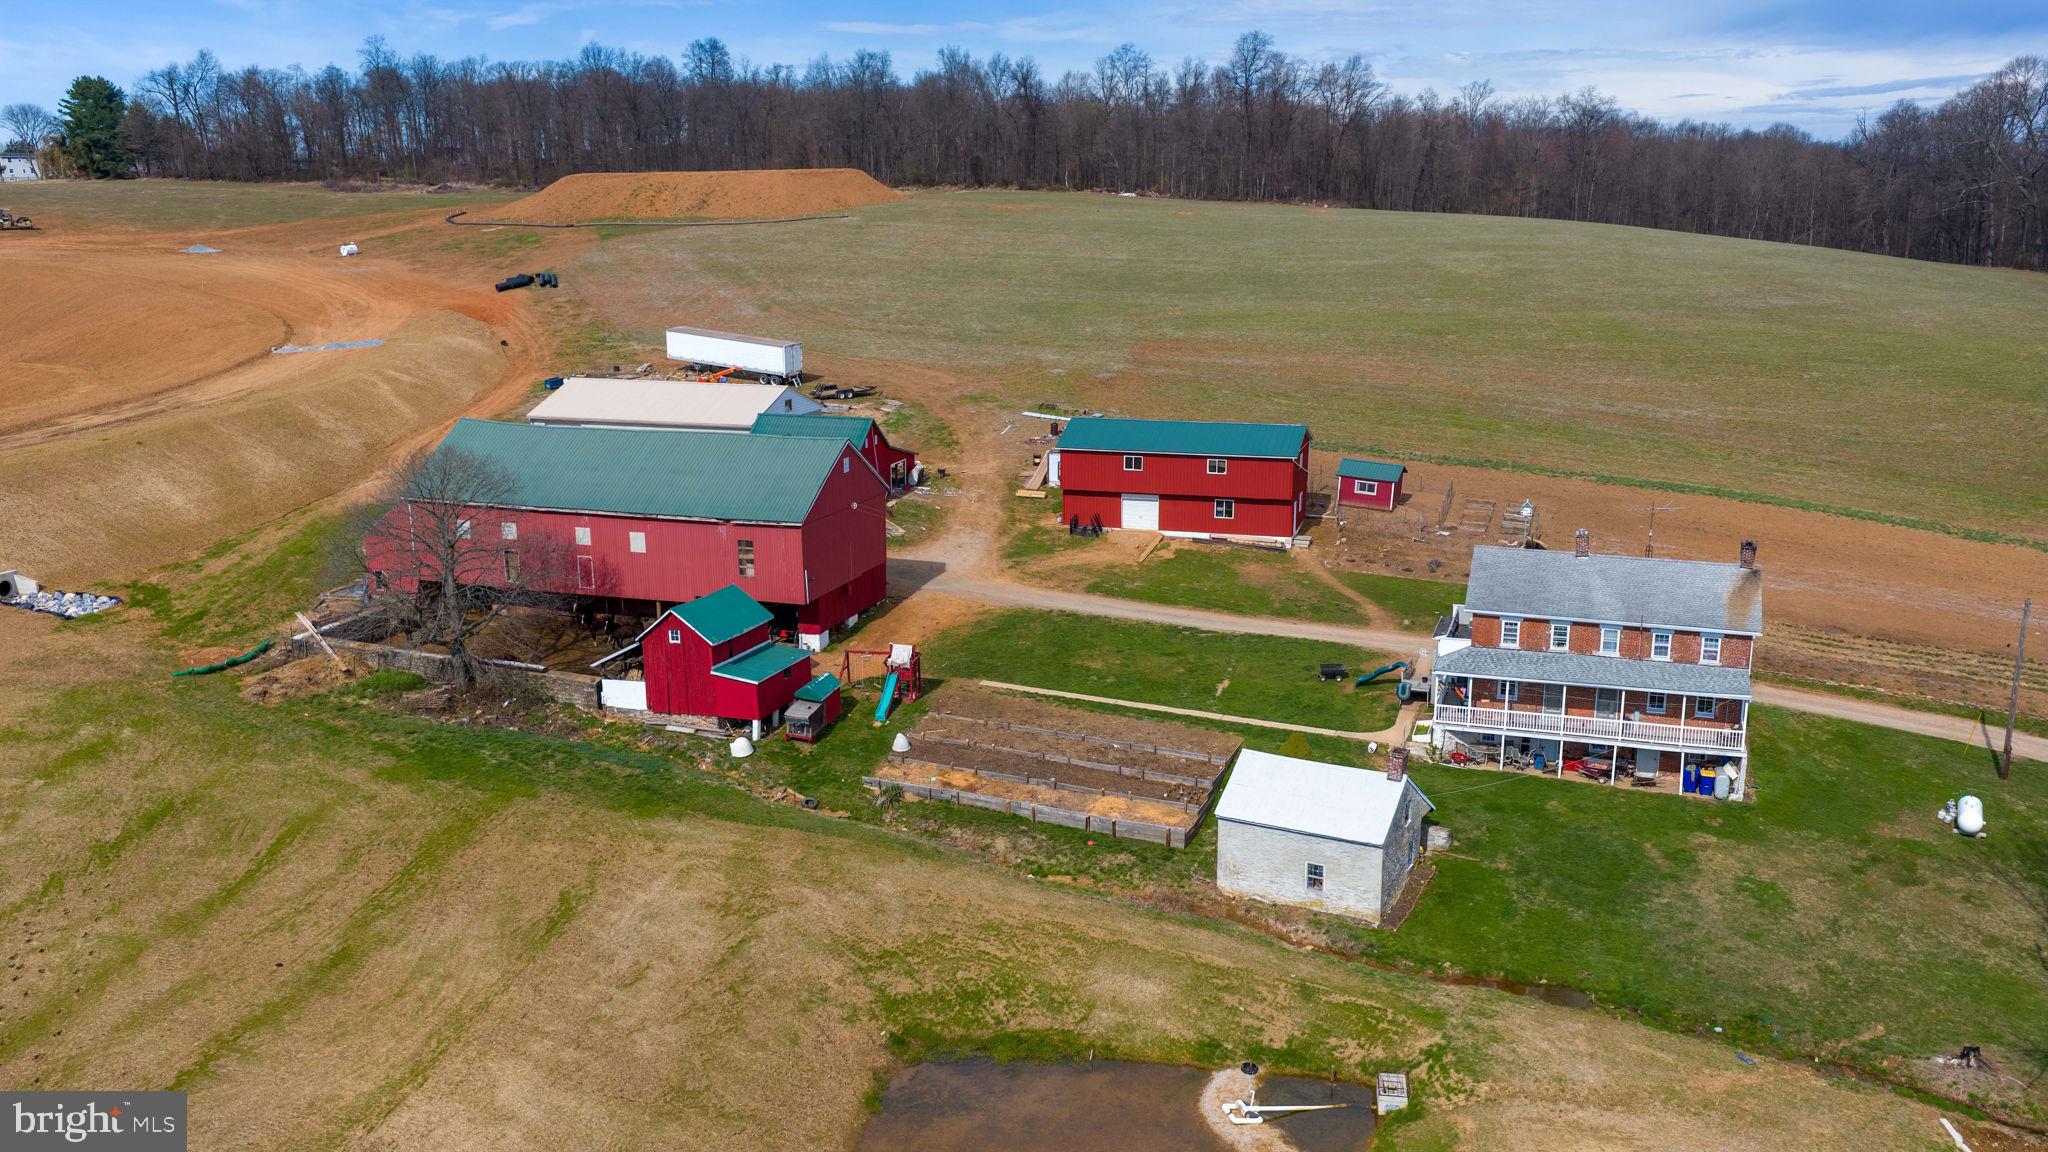
NEW FREEDOM
1001 KIRCHNER ROAD
6 Beds
1 Baths
2,240 Sq.Ft.
$699,900
MLS#: PAYK2097972
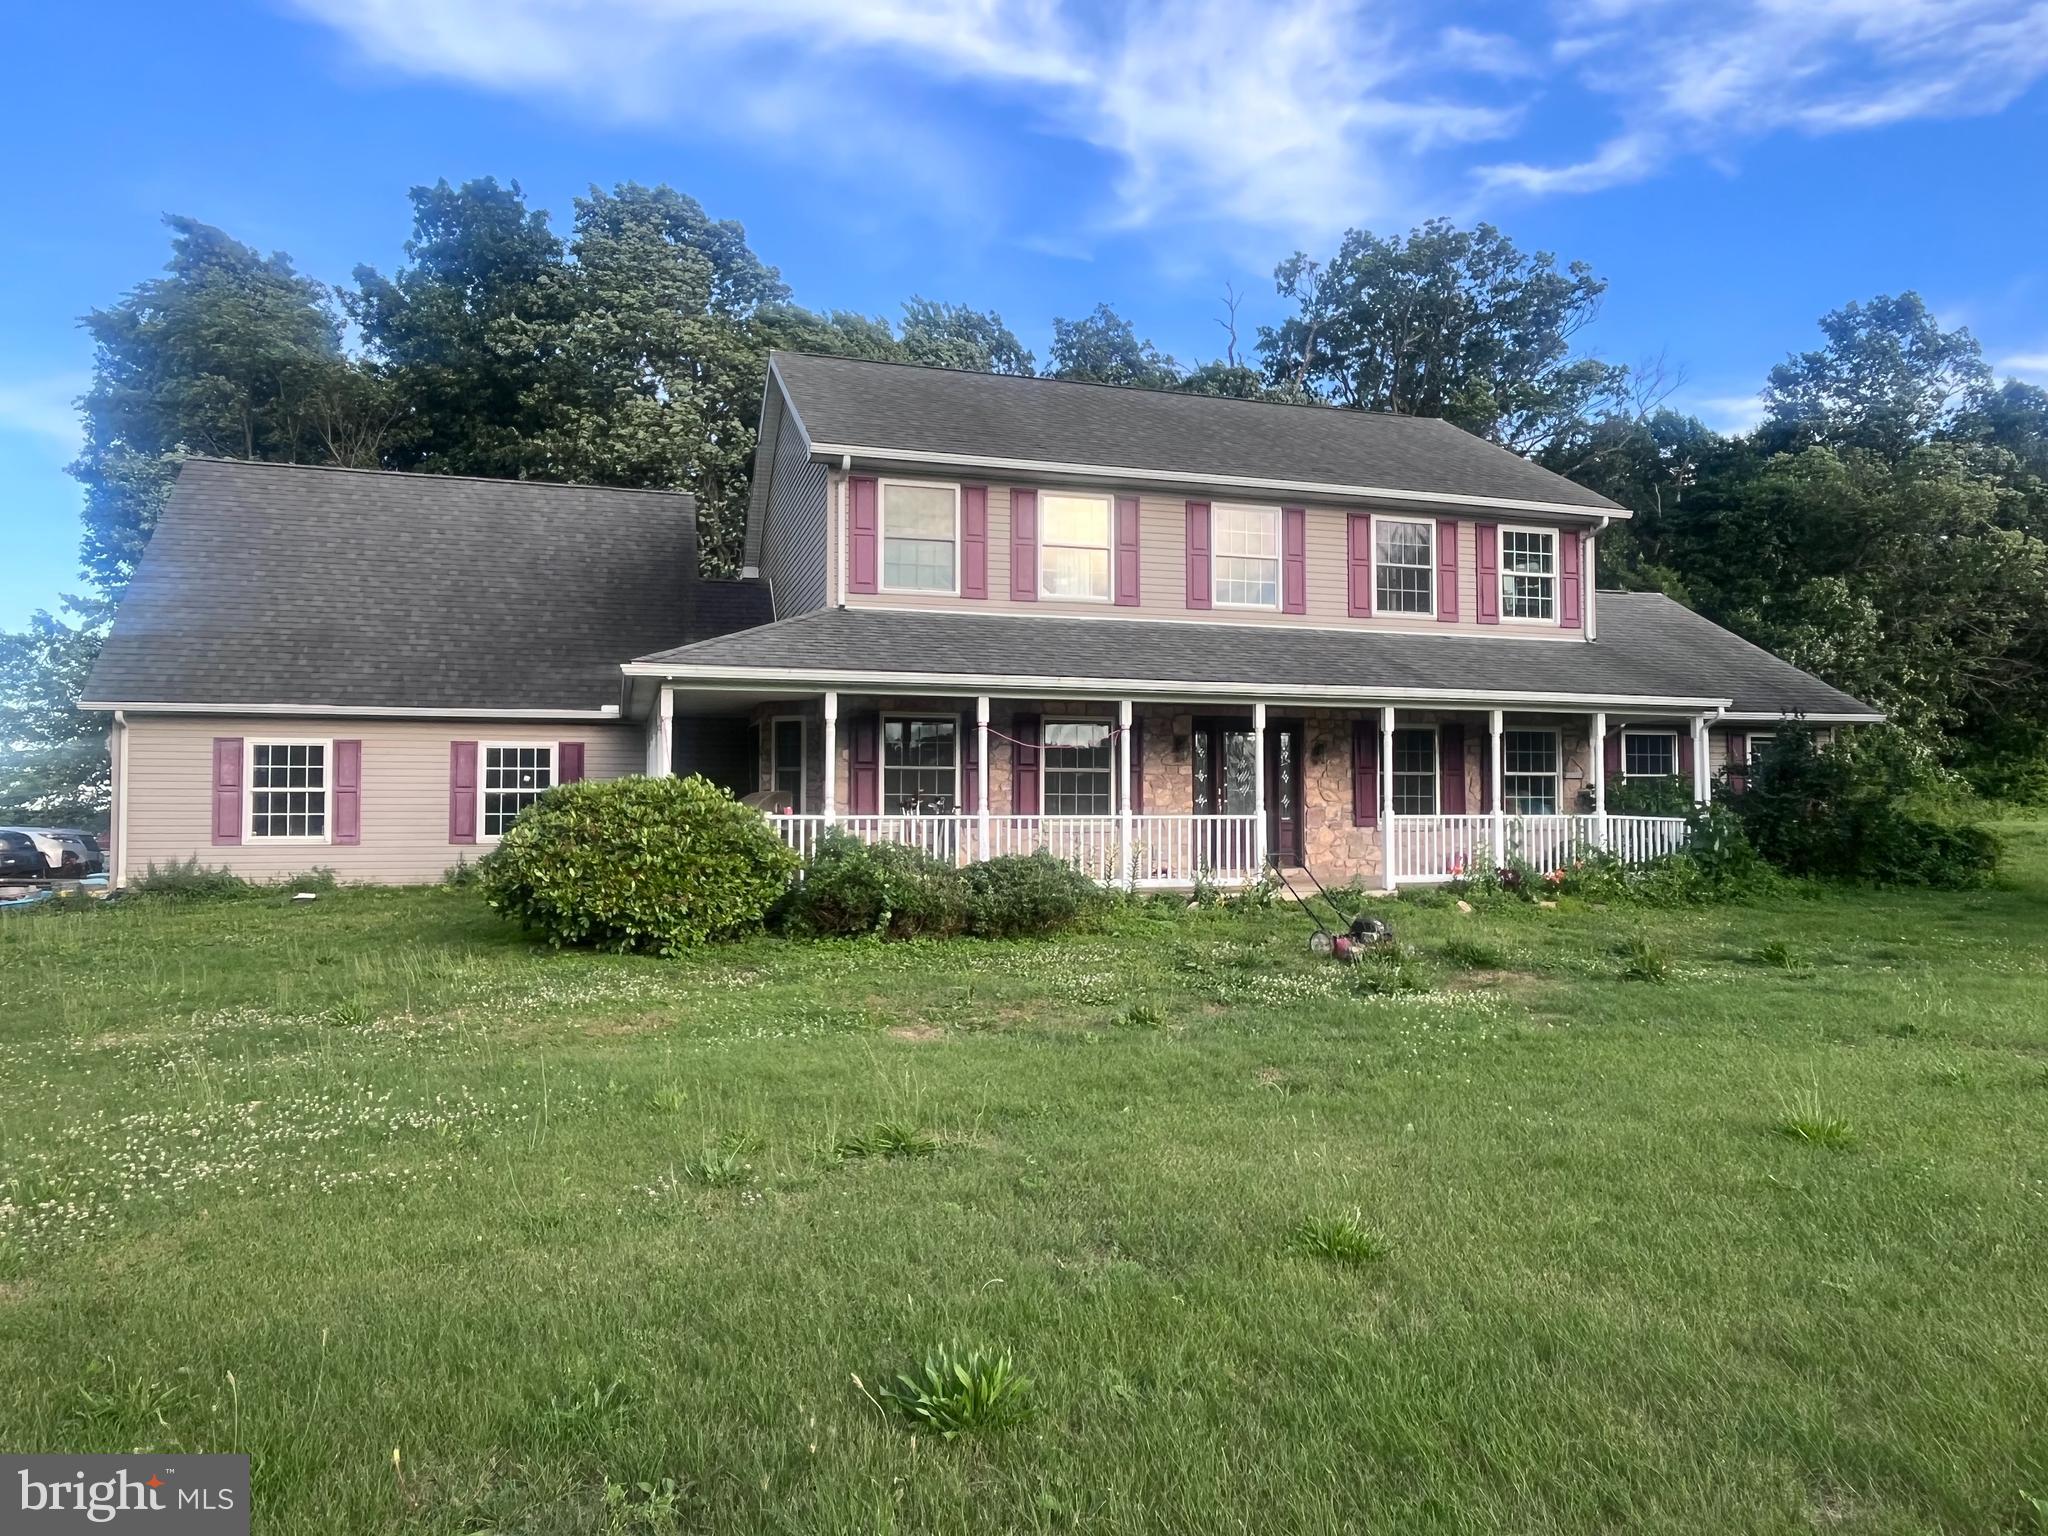
NEW FREEDOM
17281 WALTEMYER SCHOOL ROAD
5 Beds
3 Baths
2,902 Sq.Ft.
$550,000
MLS#: PAYK2105962
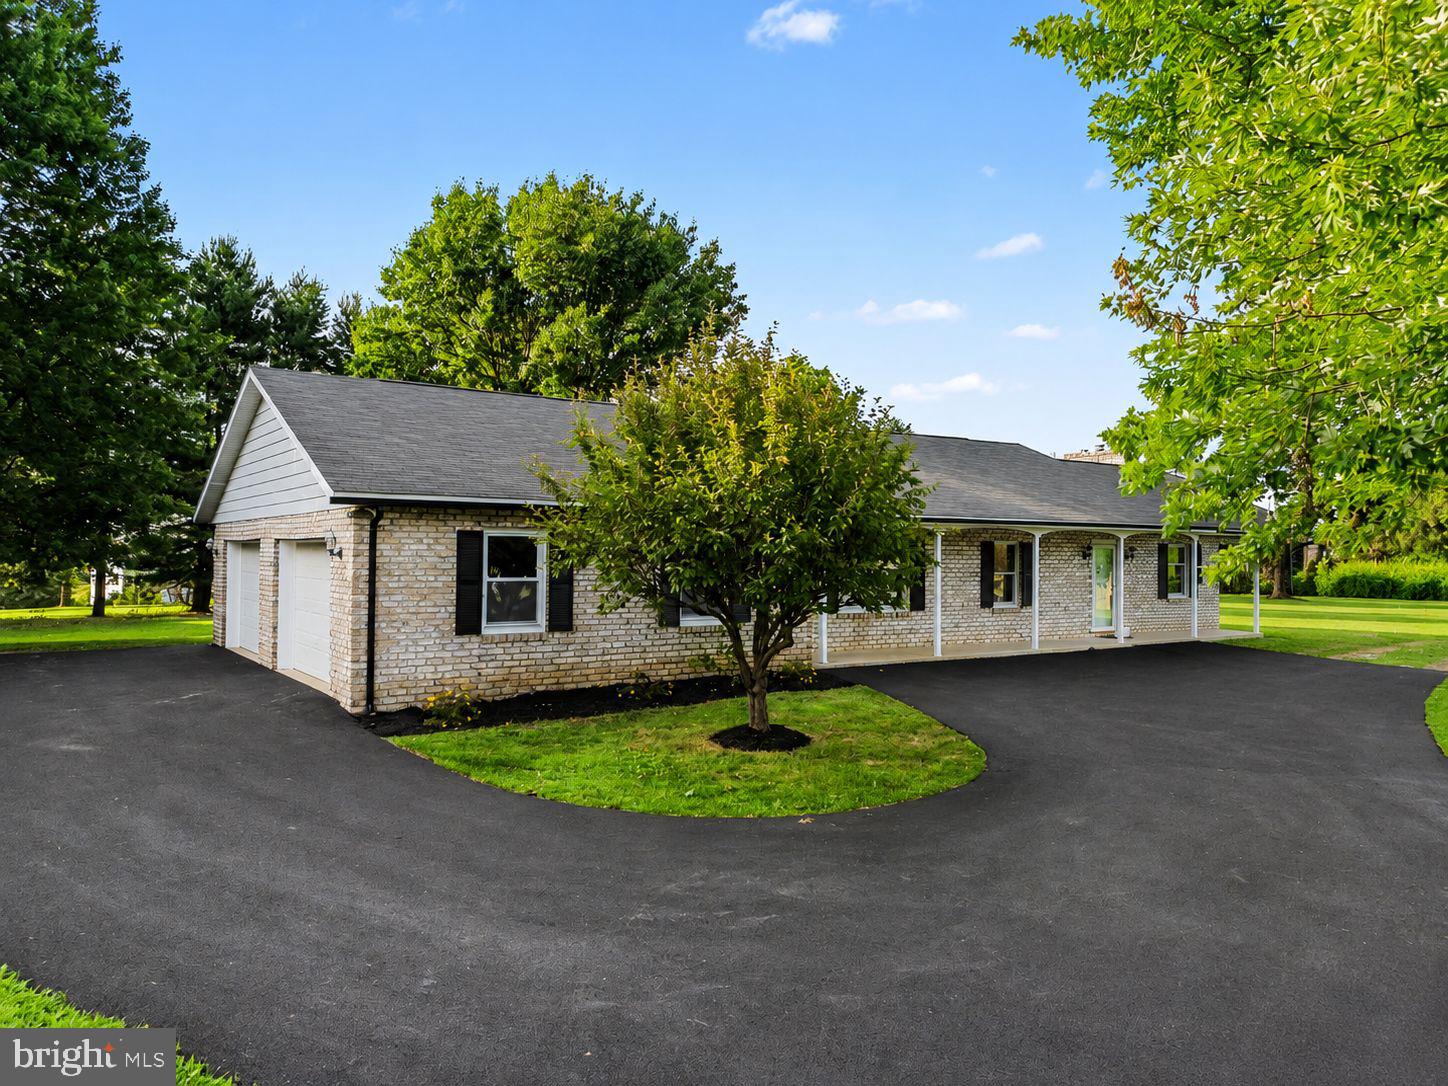
NEW FREEDOM
771 PLANK ROAD
6 Beds
2 Baths
3,500 Sq.Ft.
$499,000
MLS#: PAYK2104300
.png)