


Property
Beds
3
Full Baths
3
1/2 Baths
None
Year Built
2022
Sq.Footage
2,830
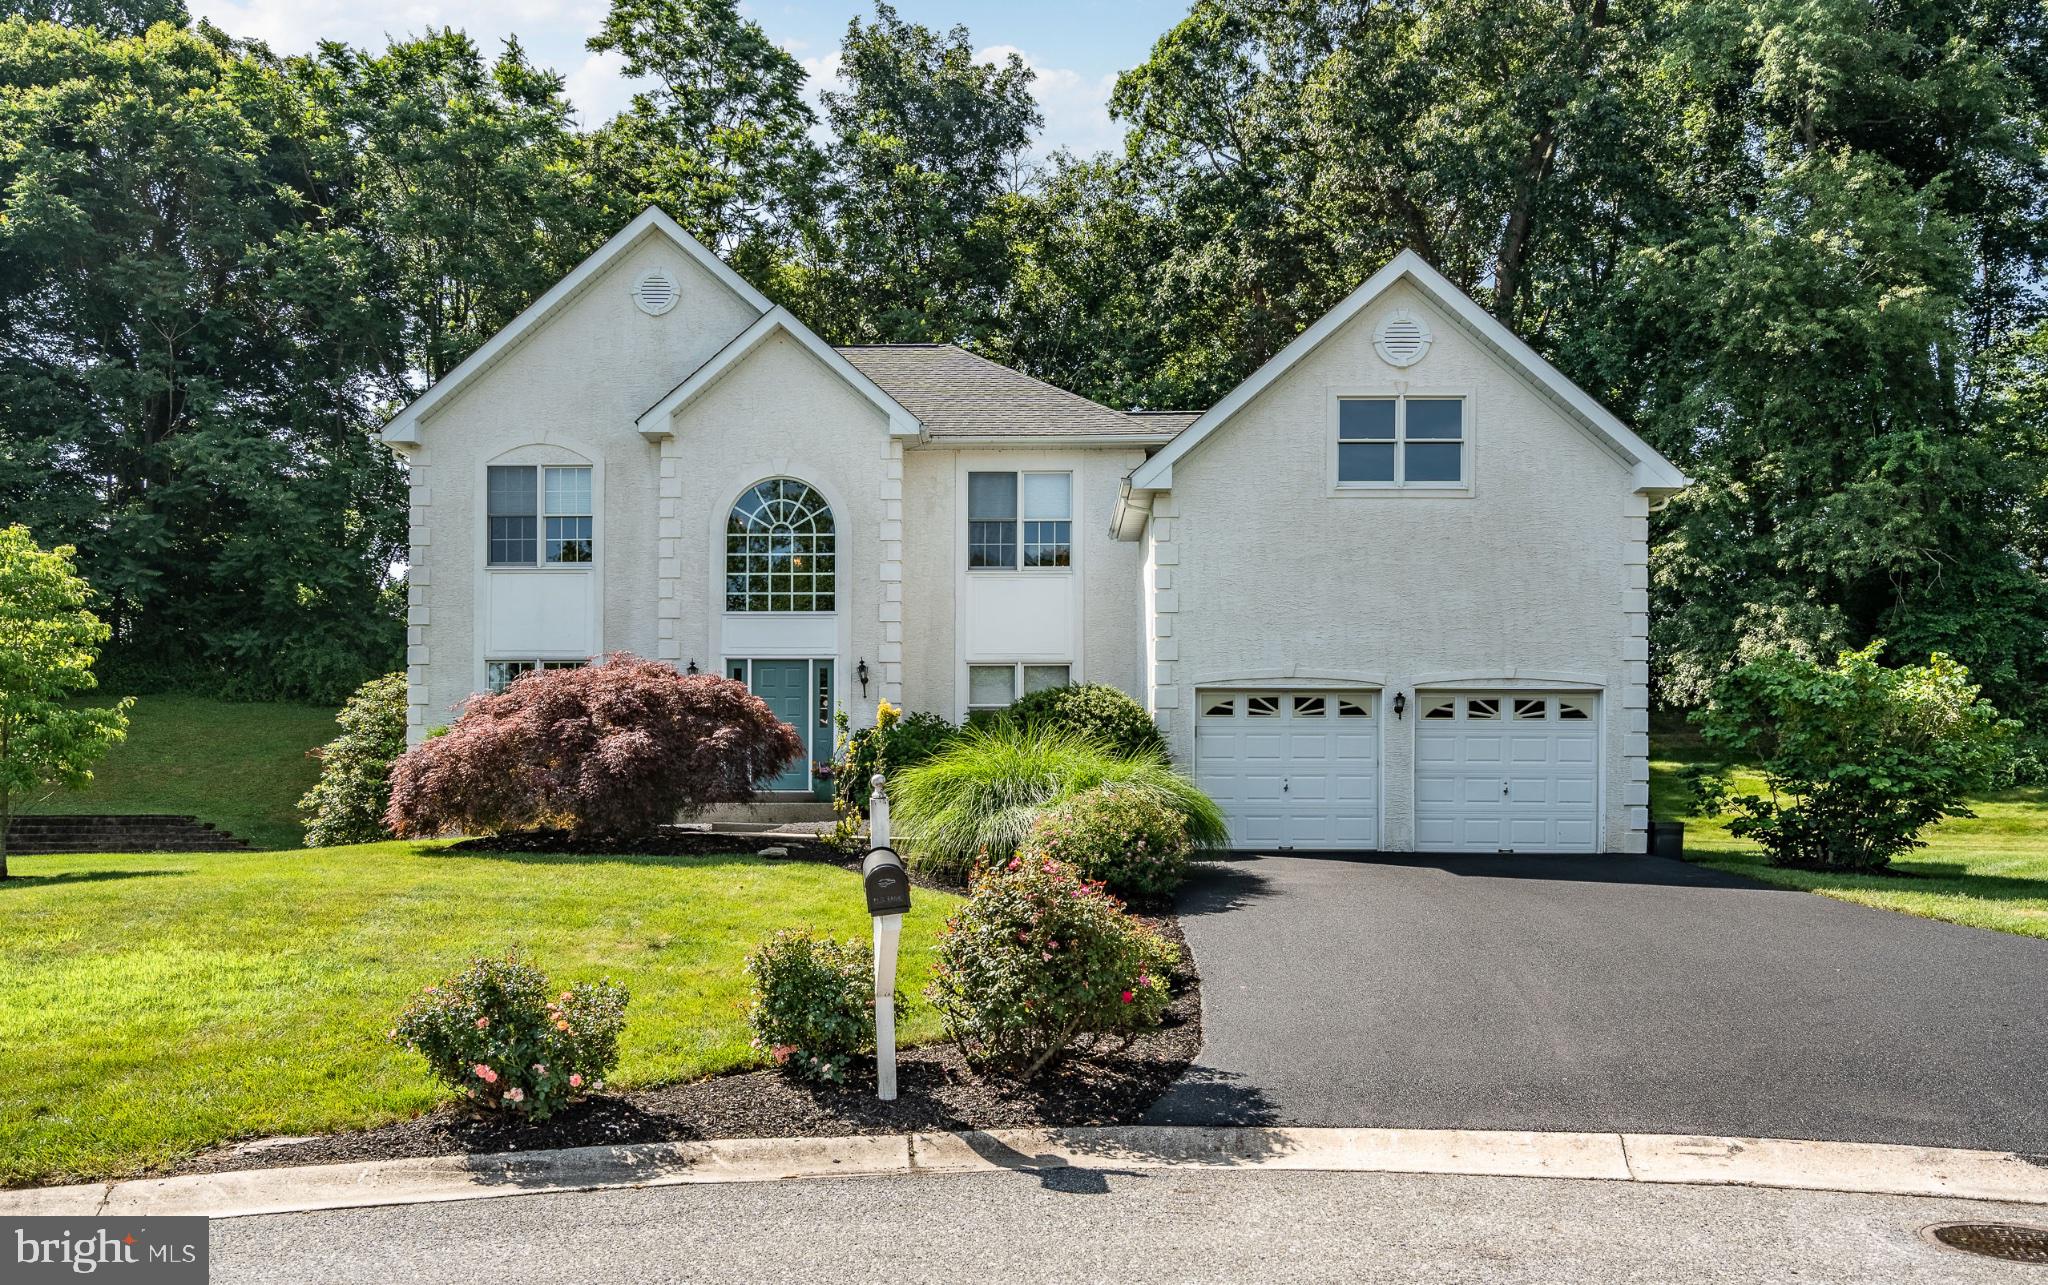
Luxury 55+ living awaits in the Woodlands at Greystone. Welcome to 1129 Sculthorpe Dr which offers 1-floor living with the added bonus of a fully finished walkup basement – all situated just a few houses away from the Woodland’s community clubhouse, pool, and tennis courts. This home is simply stunning, designed to the nines, and offering true 1-floor living with 2 bedrooms, the laundry and 2 full bathrooms on the main floor. An open concept kitchen, dining, and family room form the heart of the home, opening onto a covered, screened back deck. Each space is filled with natural light, and there are distinctive touches throughout, including coffered ceilings, custom wood blinds, a family room gas fireplace, trim details, and so much more. The kitchen forms a lovely gathering space, designed in timeless whites and featuring a center island, gas cooktop, and stainless steel appliances that include a built-in wall oven and microwave. One bedroom and a full bathroom are situated at the front of the home, and the primary bedroom with a private en suite bathroom sits at the back, overlooking a stone patio and a charming, wooded backyard. Luxury at its finest, the en suite bathroom features 2 sinks, a long vanity offering excellent storage, and a walk-in shower with a built-in bench. Downstairs, the finished lower level will let you expand your living space. It features a 3rd bedroom, another full bathroom, an expansive great room with a built-in bar, a convenient unfinished storage room, and you can walk up to the back patio for a seamless indoor/outdoor experience. The Woodlands at Greystone is a gated community that offers a low-maintenance lifestyle and a vast array of recreational and social opportunities. In addition to the top-notch clubhouse and amenities, the community also offers 7 miles of walking trails. You’ll enjoy convenient access to Rtes 100, 322 and 202, with the shops and dining of West Chester Borough just minutes away. Request a personal tour today!
Open Houses
Open house times are shown in the property’s local time.
Features & Amenities
Interior
-
Other Interior Features
Ceiling Fan(s), Kitchen Island, Recessed Lighting, Walk-In Closet(s), Bar
-
Total Bedrooms
3
-
Bathrooms
3
-
Above Grade Finished Area
1890.0
-
Basement YN
YES
-
Cooling YN
YES
-
Cooling
Central Air, Ceiling Fan(s), Electric
-
Fireplace YN
YES
-
Heating YN
YES
-
Heating
Propane, Forced Air
-
Main Level Bedrooms
2
-
Pet friendly
N/A
Exterior
-
Garage
Yes
-
Garage spaces
2
-
Construction Materials
Vinyl Siding
-
Parking
Garage, Driveway, Attached
-
Patio and Porch Features
Deck, Patio, Screened
-
Pool
Yes
-
Pool Features
Community
-
Waterfront YN
NO
Area & Lot
-
Lot Size(acres)
0.07
-
Lot Size(square feet)
2,880
-
Property Type
Residential
-
Property Sub Type
Single Family Residence
-
Architectural Style
Traditional
Price
-
Sales Price
$1,050,000
-
Tax Amount
$9,184
-
Sq. Footage
2,830
-
Price/SqFt
$371
HOA
-
Association
YES
-
Association Fee
$405
-
Association Fee Frequency
Monthly
-
Association Fee Includes
N/A
-
Total Monthly Fees
true
School District
-
Elementary School
N/A
-
Middle School
N/A
-
High School
N/A
Property Features
-
New Construction
NO
-
Association Amenities
Clubhouse, Tennis Court(s), Jogging Path
-
Foundation Details
Permanent
-
Senior Community YN
YES
-
Sewer
Public Sewer
-
Tax Lot
0192
-
Water Source
Public
Schedule a Showing
Showing scheduled successfully.
Mortgage calculator
Estimate your monthly mortgage payment, including the principal and interest, property taxes, and HOA. Adjust the values to generate a more accurate rate.
Your payment
Principal and Interest:
$
Property taxes:
$
HOA fees:
$
Total loan payment:
$
Total interest amount:
$
Location
County
CHESTER
Elementary School
Middle School
High School
Listing Courtesy of Michael P Ciunci, KW Greater West Chester
RealHub Information is provided exclusively for consumers' personal, non-commercial use, and it may not be used for any purpose other than to identify prospective properties consumers may be interested in purchasing. All information deemed reliable but not guaranteed and should be independently verified. All properties are subject to prior sale, change or withdrawal. RealHub website owner shall not be responsible for any typographical errors, misinformation, misprints and shall be held totally harmless.

Salesperson, Realtor
Jason Carbaugh
Call Jason today to schedule a private showing.

* Listings on this website come from the FMLS IDX Compilation and may be held by brokerage firms other than the owner of this website. The listing brokerage is identified in any listing details. Information is deemed reliable but is not guaranteed. If you believe any FMLS listing contains material that infringes your copyrighted work please review our DMCA policy and learn how to submit a takedown request.© 2024 FMLS.
Related Properties

WEST CHESTER
427 WOLLERTON STREET
4 Beds
3 Baths
3,307 Sq.Ft.
$879,900
MLS#: PACT2137280

WEST CHESTER
1538 TATTERSALL WAY
5 Beds
3 Baths
6,603 Sq.Ft.
$999,000
MLS#: PACT2125200
WEST CHESTER
1361 WOODED KNOLLS
4 Beds
2 Baths
4,458 Sq.Ft.
$849,900
MLS#: PACT2128308

WEST CHESTER
1012 ROBIN DRIVE
5 Beds
3 Baths
3,274 Sq.Ft.
$899,000
MLS#: PACT2133626

WEST CHESTER
511 WALNUT HILL ROAD
4 Beds
3 Baths
2,876 Sq.Ft.
$1,195,000
MLS#: PACT2139178

WEST CHESTER
335 RIDLEY CREEK LANE
4 Beds
3 Baths
4,441 Sq.Ft.
$1,035,000
MLS#: PACT2137968

WEST CHESTER
1513 E WOODBANK WAY
4 Beds
3 Baths
3,578 Sq.Ft.
$889,000
MLS#: PACT2139560

WEST CHESTER
59 CHERRY FARM LANE
4 Beds
3 Baths
4,151 Sq.Ft.
$1,150,000
MLS#: PADE2124606

WEST CHESTER
116 LEADLINE LANE
4 Beds
3 Baths
4,625 Sq.Ft.
$949,900
MLS#: PACT2134838
