


Property
Beds
4
Full Baths
2
1/2 Baths
1
Year Built
1992
Sq.Footage
2,833
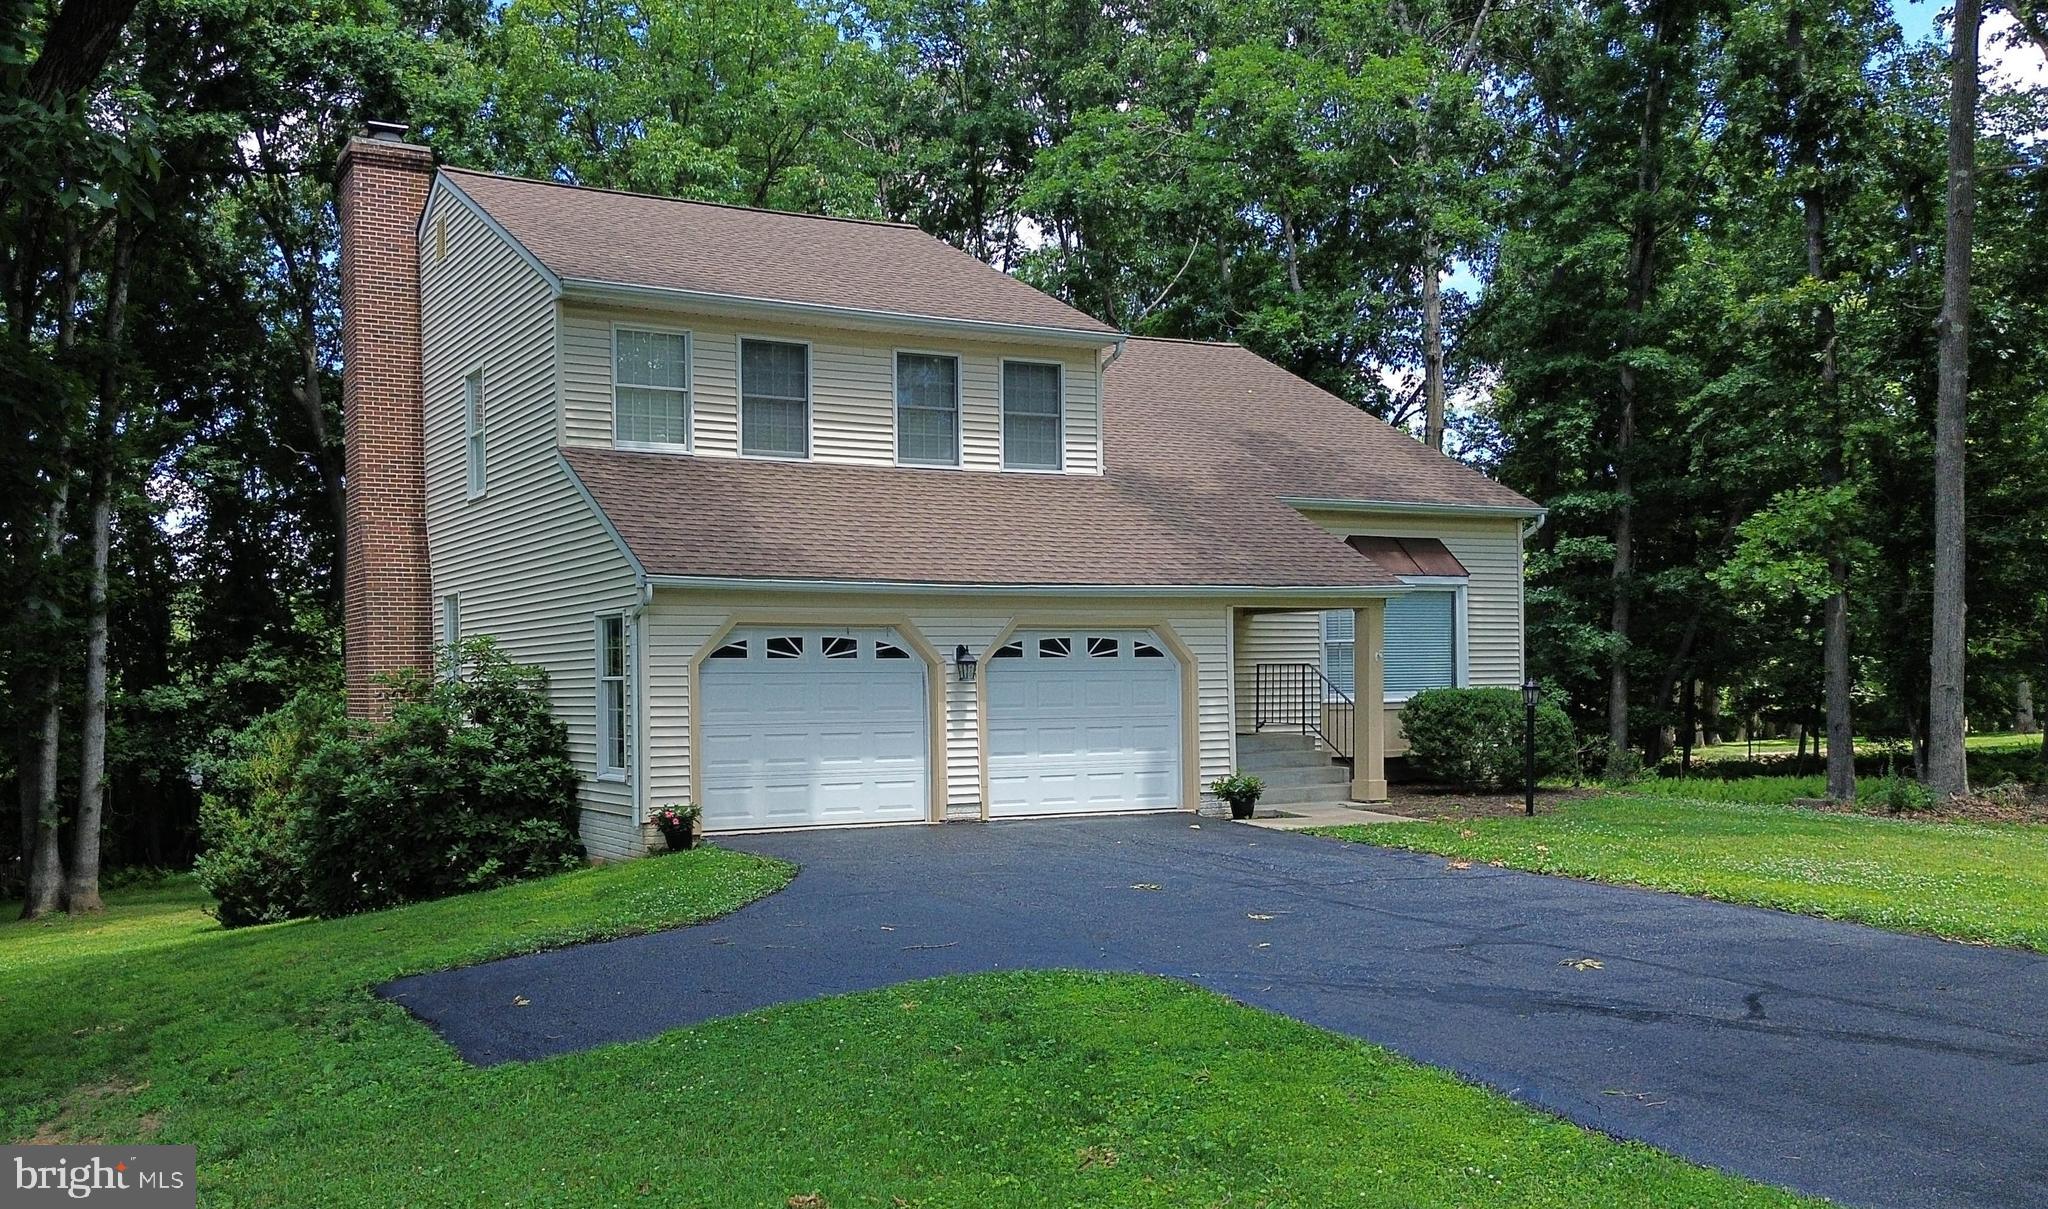
Enter through the tree-lined lane and wind your way back into the woods to 1125-C Rayville, a beautiful, well-maintained true four-bedroom Colonial nestled in a peaceful, wooded setting. Set on three private acres, this home offers a rare blend of privacy, thoughtful custom details, and spaces designed to be enjoyed in every season. The expansive kitchen features a new tile backsplash and opens to the home's comfortable living spaces, including a living room, dining room, and a versatile office or homeschool space just off the kitchen. The highlight is the gorgeous enclosed sunroom, where you can watch the leaves change in the fall, cozy up beside the freestanding pellet stove on a snowy winter day, or simply take in the surrounding woods throughout the year. Upstairs, the spacious primary suite features an updated bathroom and walk-in closet, accompanied by three additional bedrooms and a recently updated hall bathroom. The lower-level family room offers another inviting space to gather, complete with a quaint bar featuring a custom live-edge wood countertop, accent lighting, and wood shiplap. Built-in desks, raw-edge wood accents, and other custom touches add warmth and character throughout the home. Outside, a beautiful fishpond with a waterfall sits just beyond the sunroom, creating a peaceful backdrop of flowing water and birdsong on a summer day. Wood and wire fencing is already in place for your furry friends, while the wooded acreage offers room to enjoy the outdoors and the privacy of your own retreat. Chicken coop and run ready for your next flock! Located in the Hereford School Zone and just minutes from I-83 and Prettyboy Reservoir, this is a home that feels tucked away from it all while keeping everyday conveniences within reach. A truly special setting to call home in every season.
Features & Amenities
Interior
-
Other Interior Features
Eat-in Kitchen, Ceiling Fan(s), Pantry, Bar, Kitchen Island, Walk-In Closet(s), Vaulted Ceiling(s)
-
Total Bedrooms
4
-
Bathrooms
2
-
1/2 Bathrooms
1
-
Above Grade Finished Area
2268.0
-
Basement YN
YES
-
Cooling YN
YES
-
Cooling
Central Air, Ceiling Fan(s), Electric
-
Fireplace YN
YES
-
Heating YN
YES
-
Heating
Exhaust Fan, Electric, Heat Pump
-
Pet friendly
N/A
Exterior
-
Garage
Yes
-
Garage spaces
2
-
Construction Materials
Vinyl Siding
-
Other Exterior Features
Lighting
-
Parking
Oversized, Garage, Driveway, Inside Entrance, Attached
-
Patio and Porch Features
Patio
-
Pool
No
-
Waterfront YN
NO
-
View
Trees/Woods, Garden, Scenic
Area & Lot
-
Lot Features
Wooded, Front Yard, Level, Private, Few Trees, Back Yard
-
Lot Size(acres)
3.0
-
Lot Size(square feet)
130,680
-
Property Type
Residential
-
Property Sub Type
Single Family Residence
-
Architectural Style
Colonial
Price
-
Sales Price
$699,875
-
Tax Amount
$5,961
-
Sq. Footage
2,833
-
Price/SqFt
$247
HOA
-
Association
No
School District
-
Elementary School
PRETTYBOY
-
Middle School
HEREFORD
-
High School
HEREFORD
Property Features
-
New Construction
NO
-
Foundation Details
Block
-
Senior Community YN
NO
-
Sewer
Septic Tank
-
Tax Lot
4
-
Water Source
Well
Schedule a Showing
Showing scheduled successfully.
Mortgage calculator
Estimate your monthly mortgage payment, including the principal and interest, property taxes, and HOA. Adjust the values to generate a more accurate rate.
Your payment
Principal and Interest:
$
Property taxes:
$
HOA fees:
$
Total loan payment:
$
Total interest amount:
$
Location
County
BALTIMORE
Elementary School
PRETTYBOY
Middle School
HEREFORD
High School
HEREFORD
Listing Courtesy of Julia L Shelley, Cummings & Co. Realtors
RealHub Information is provided exclusively for consumers' personal, non-commercial use, and it may not be used for any purpose other than to identify prospective properties consumers may be interested in purchasing. All information deemed reliable but not guaranteed and should be independently verified. All properties are subject to prior sale, change or withdrawal. RealHub website owner shall not be responsible for any typographical errors, misinformation, misprints and shall be held totally harmless.

Salesperson, Realtor
Jason Carbaugh
Call Jason today to schedule a private showing.

* Listings on this website come from the FMLS IDX Compilation and may be held by brokerage firms other than the owner of this website. The listing brokerage is identified in any listing details. Information is deemed reliable but is not guaranteed. If you believe any FMLS listing contains material that infringes your copyrighted work please click here to review our DMCA policy and learn how to submit a takedown request.© 2024 FMLS.
Related Properties

PARKTON
3134 TRACEYS STORE ROAD
3 Beds
2 Baths
2,352 Sq.Ft.
$569,900
MLS#: MDBC2177684

PARKTON
2230 HARRIS MILL ROAD
2 Beds
2 Baths
1,332 Sq.Ft.
$649,995
MLS#: MDBC2178582

PARKTON
16938 FLICKERWOOD ROAD
3 Beds
2 Baths
1,852 Sq.Ft.
$574,900
MLS#: MDBC2166032

PARKTON
21015 YORK ROAD
4 Beds
3 Baths
2,800 Sq.Ft.
$799,900
MLS#: MDBC2174208

PARKTON
23 KITZBUHEL ROAD
3 Beds
2 Baths
3,499 Sq.Ft.
$645,000
MLS#: MDBC2169928
PARKTON
19018 HUNT PASS COURT
4 Beds
4 Baths
2,458 Sq.Ft.
$649,900
MLS#: MDBC2167752

PARKTON
21720 W LIBERTY ROAD
3 Beds
2 Baths
1,828 Sq.Ft.
$625,000
MLS#: MDBC2178324

PARKTON
19209 SHANDALL COURT
4 Beds
2 Baths
2,708 Sq.Ft.
$750,000
MLS#: MDBC2177394
.png)