
Property
Beds
3
Full Baths
2
1/2 Baths
1
Year Built
2022
Sq.Footage
1,443
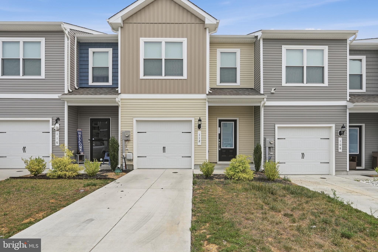
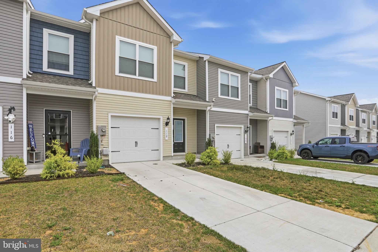
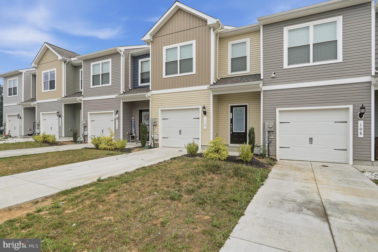
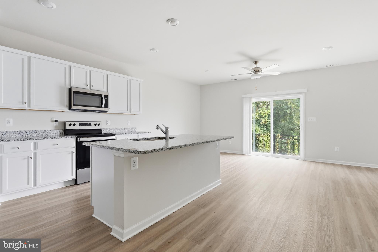
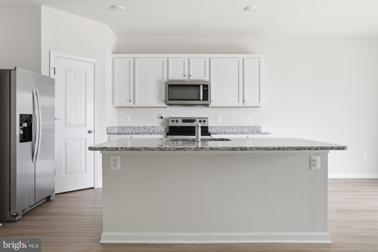
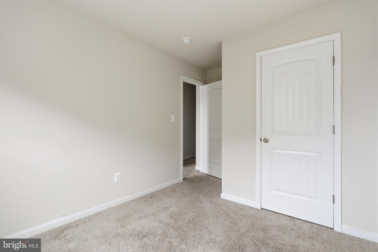
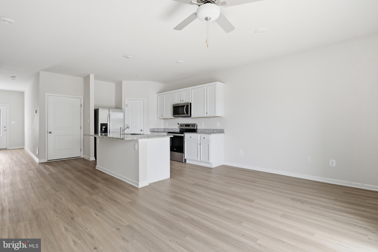
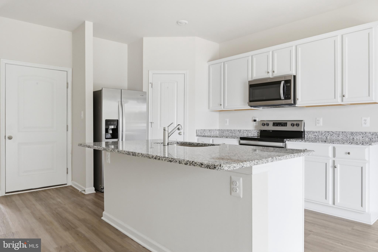
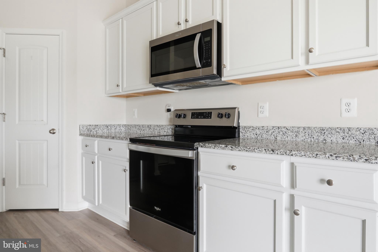
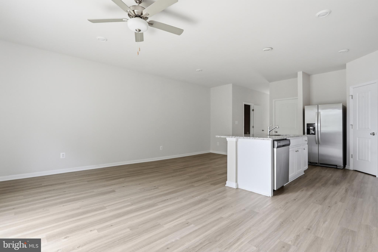
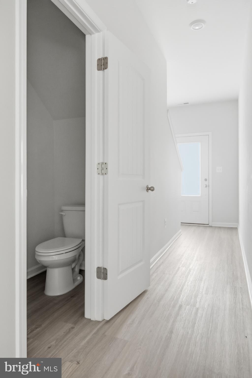
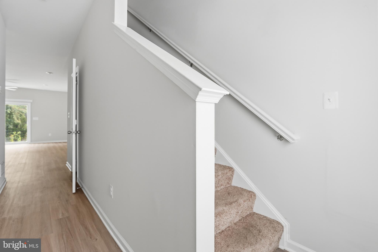
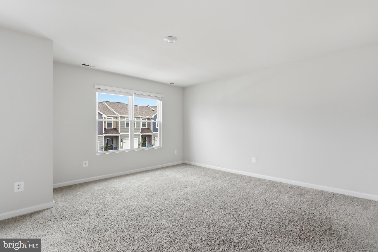
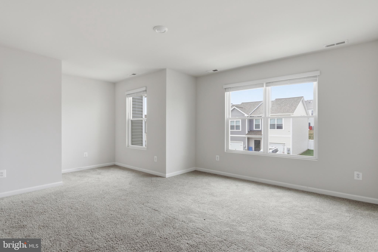
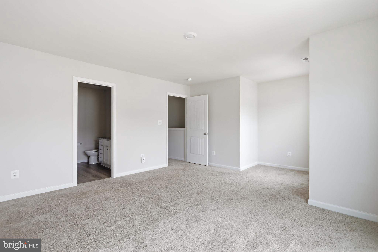
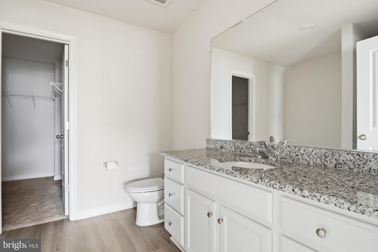
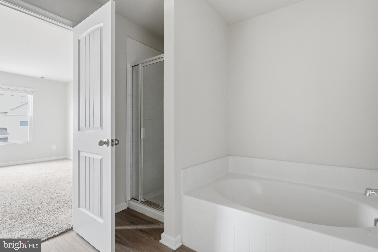
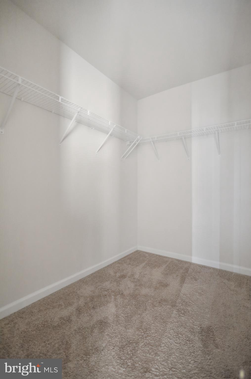
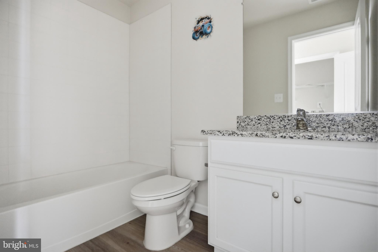
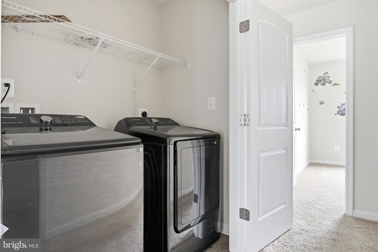
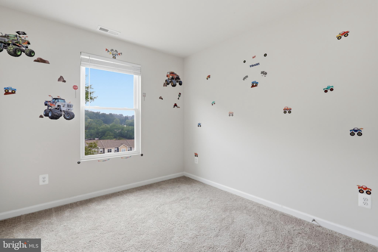
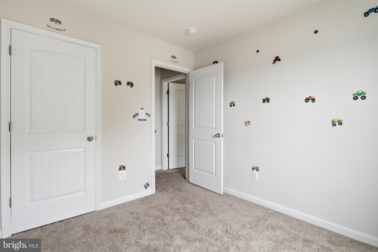
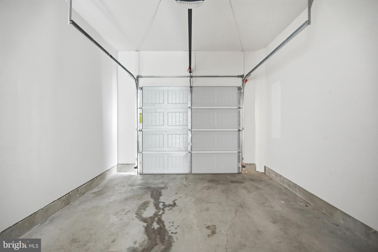
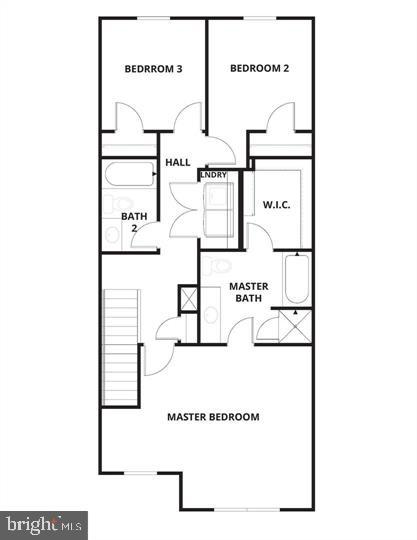
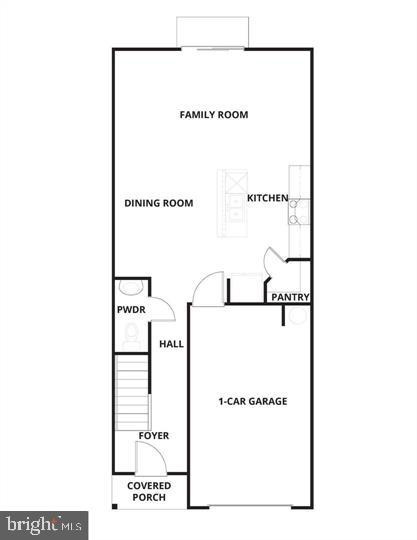
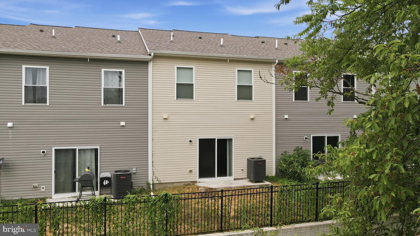
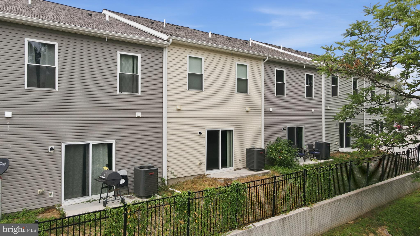
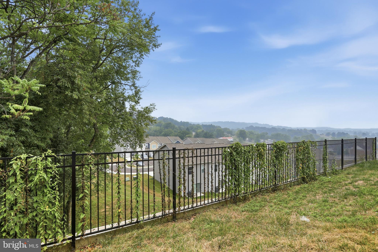
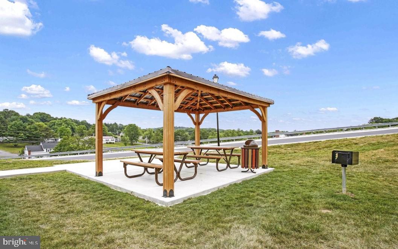
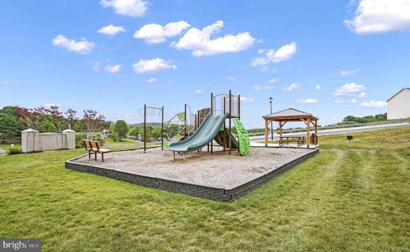
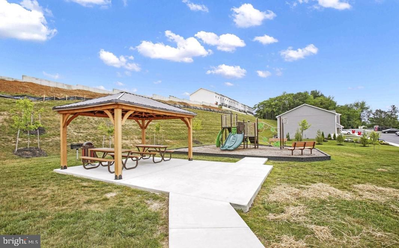
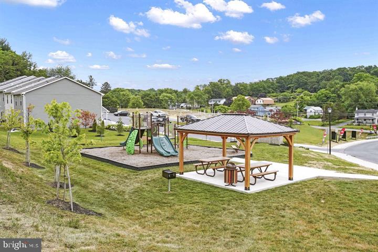
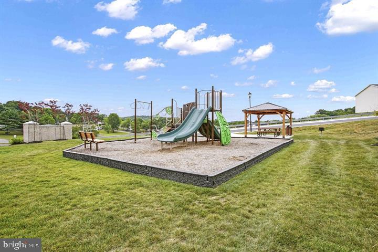
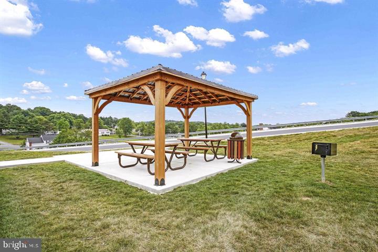
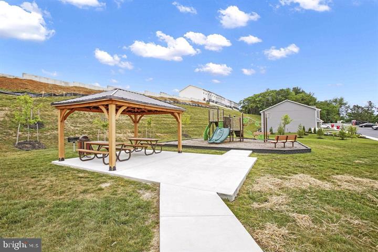
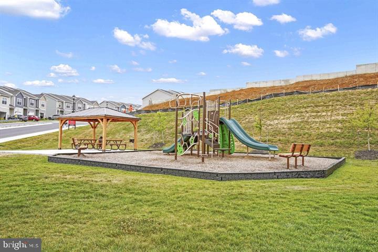
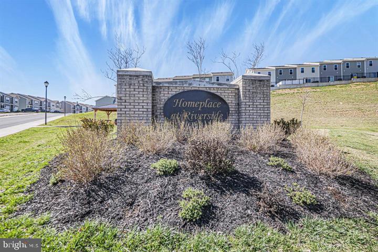
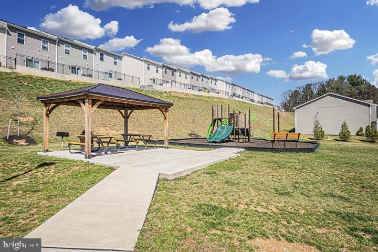
**The Robertson** by LGI Homes is a beautifully designed 3-bedroom, 2.5-bath townhome located in the desirable **Homeplace at Riverside** community in Falling Waters, WV. This thoughtfully crafted home features an open-concept main level, perfect for both everyday living and entertaining. The chef-inspired kitchen includes a large center island, stainless steel appliances, and ample cabinet space, flowing seamlessly into the spacious family room and dining area. Upstairs, the private owner's suite offers a relaxing retreat with room for a king-sized bedroom set, along with a luxurious en-suite bathroom featuring a soaking tub, separate shower, and generous closet space. Two additional bedrooms, a full hall bathroom, and a conveniently located laundry room complete the upper level. Residents of Homeplace at Riverside enjoy exceptional community amenities, including a neighborhood park, playground, picnic area, and scenic walking trails. Conveniently situated near I-81, the community provides easy access to Hagerstown, Martinsburg, Baltimore, and Washington, D.C., while remaining close to local shopping, dining, schools, and recreational parks. Experience modern comfort, convenience, and low-maintenance living in this exceptional townhome community.
Features & Amenities
Interior
-
Total Bedrooms
3
-
Bathrooms
2
-
1/2 Bathrooms
1
-
Above Grade Finished Area
1443.0
-
Basement YN
NO
-
Cooling YN
YES
-
Cooling
Central Air, Electric
-
Heating YN
YES
-
Heating
Electric
-
Pet friendly
N/A
Exterior
-
Garage
No
-
Construction Materials
Batts Insulation, Blown-In Insulation, Frame, Glass, Vinyl Siding
-
Parking
Attached Carport, Driveway, Attached
-
Pool
No
-
Waterfront YN
NO
Area & Lot
-
Lot Size(acres)
0.04
-
Lot Size(square feet)
1,800
-
Property Type
Residential
-
Property Sub Type
Townhouse
-
Architectural Style
Traditional
Price
-
Sales Price
$239,999
-
Tax Amount
$239,900
-
Sq. Footage
1,443
-
Price/SqFt
$166
HOA
-
Association
YES
-
Association Fee
$300
-
Association Fee Frequency
Annually
-
Association Fee Includes
N/A
School District
-
Elementary School
N/A
-
Middle School
N/A
-
High School
N/A
Property Features
-
New Construction
NO
-
Foundation Details
Permanent, Slab
-
Senior Community YN
NO
-
Sewer
Public Sewer
-
Water Source
Public
Schedule a Showing
Showing scheduled successfully.
Mortgage calculator
Estimate your monthly mortgage payment, including the principal and interest, property taxes, and HOA. Adjust the values to generate a more accurate rate.
Your payment
Principal and Interest:
$
Property taxes:
$
HOA fees:
$
Total loan payment:
$
Total interest amount:
$
Location
County
BERKELEY
Elementary School
Middle School
High School
Listing Courtesy of Suryasubrahmanya Kumar Reddi, Samson Properties
RealHub Information is provided exclusively for consumers' personal, non-commercial use, and it may not be used for any purpose other than to identify prospective properties consumers may be interested in purchasing. All information deemed reliable but not guaranteed and should be independently verified. All properties are subject to prior sale, change or withdrawal. RealHub website owner shall not be responsible for any typographical errors, misinformation, misprints and shall be held totally harmless.

Salesperson, Realtor
Jason Carbaugh
Call Jason today to schedule a private showing.

* Listings on this website come from the FMLS IDX Compilation and may be held by brokerage firms other than the owner of this website. The listing brokerage is identified in any listing details. Information is deemed reliable but is not guaranteed. If you believe any FMLS listing contains material that infringes your copyrighted work please click here to review our DMCA policy and learn how to submit a takedown request.© 2024 FMLS.
Related Properties

FALLING WATERS
202 NORWOOD DRIVE
3 Beds
2 Baths
2,022 Sq.Ft.
$285,000
MLS#: WVBE2053962

FALLING WATERS
249 MORNINGSIDE DRIVE
3 Beds
2 Baths
1,678 Sq.Ft.
$255,900
MLS#: WVBE2053694

FALLING WATERS
194 NORWOOD DRIVE
3 Beds
2 Baths
1,931 Sq.Ft.
$269,900
MLS#: WVBE2054792

FALLING WATERS
48 DUMSFORD STREET
3 Beds
2 Baths
1,488 Sq.Ft.
$259,900
MLS#: WVBE2054848

FALLING WATERS
86 PADDINGTON STREET
3 Beds
2 Baths
1,512 Sq.Ft.
$242,900
MLS#: WVBE2054322

FALLING WATERS
28 CHENNAULT TRL
3 Beds
2 Baths
1,622 Sq.Ft.
$255,000
MLS#: WVBE2053832

FALLING WATERS
35 SALTY LANE
5 Beds
2 Baths
2,908 Sq.Ft.
$275,000
MLS#: WVBE2055190
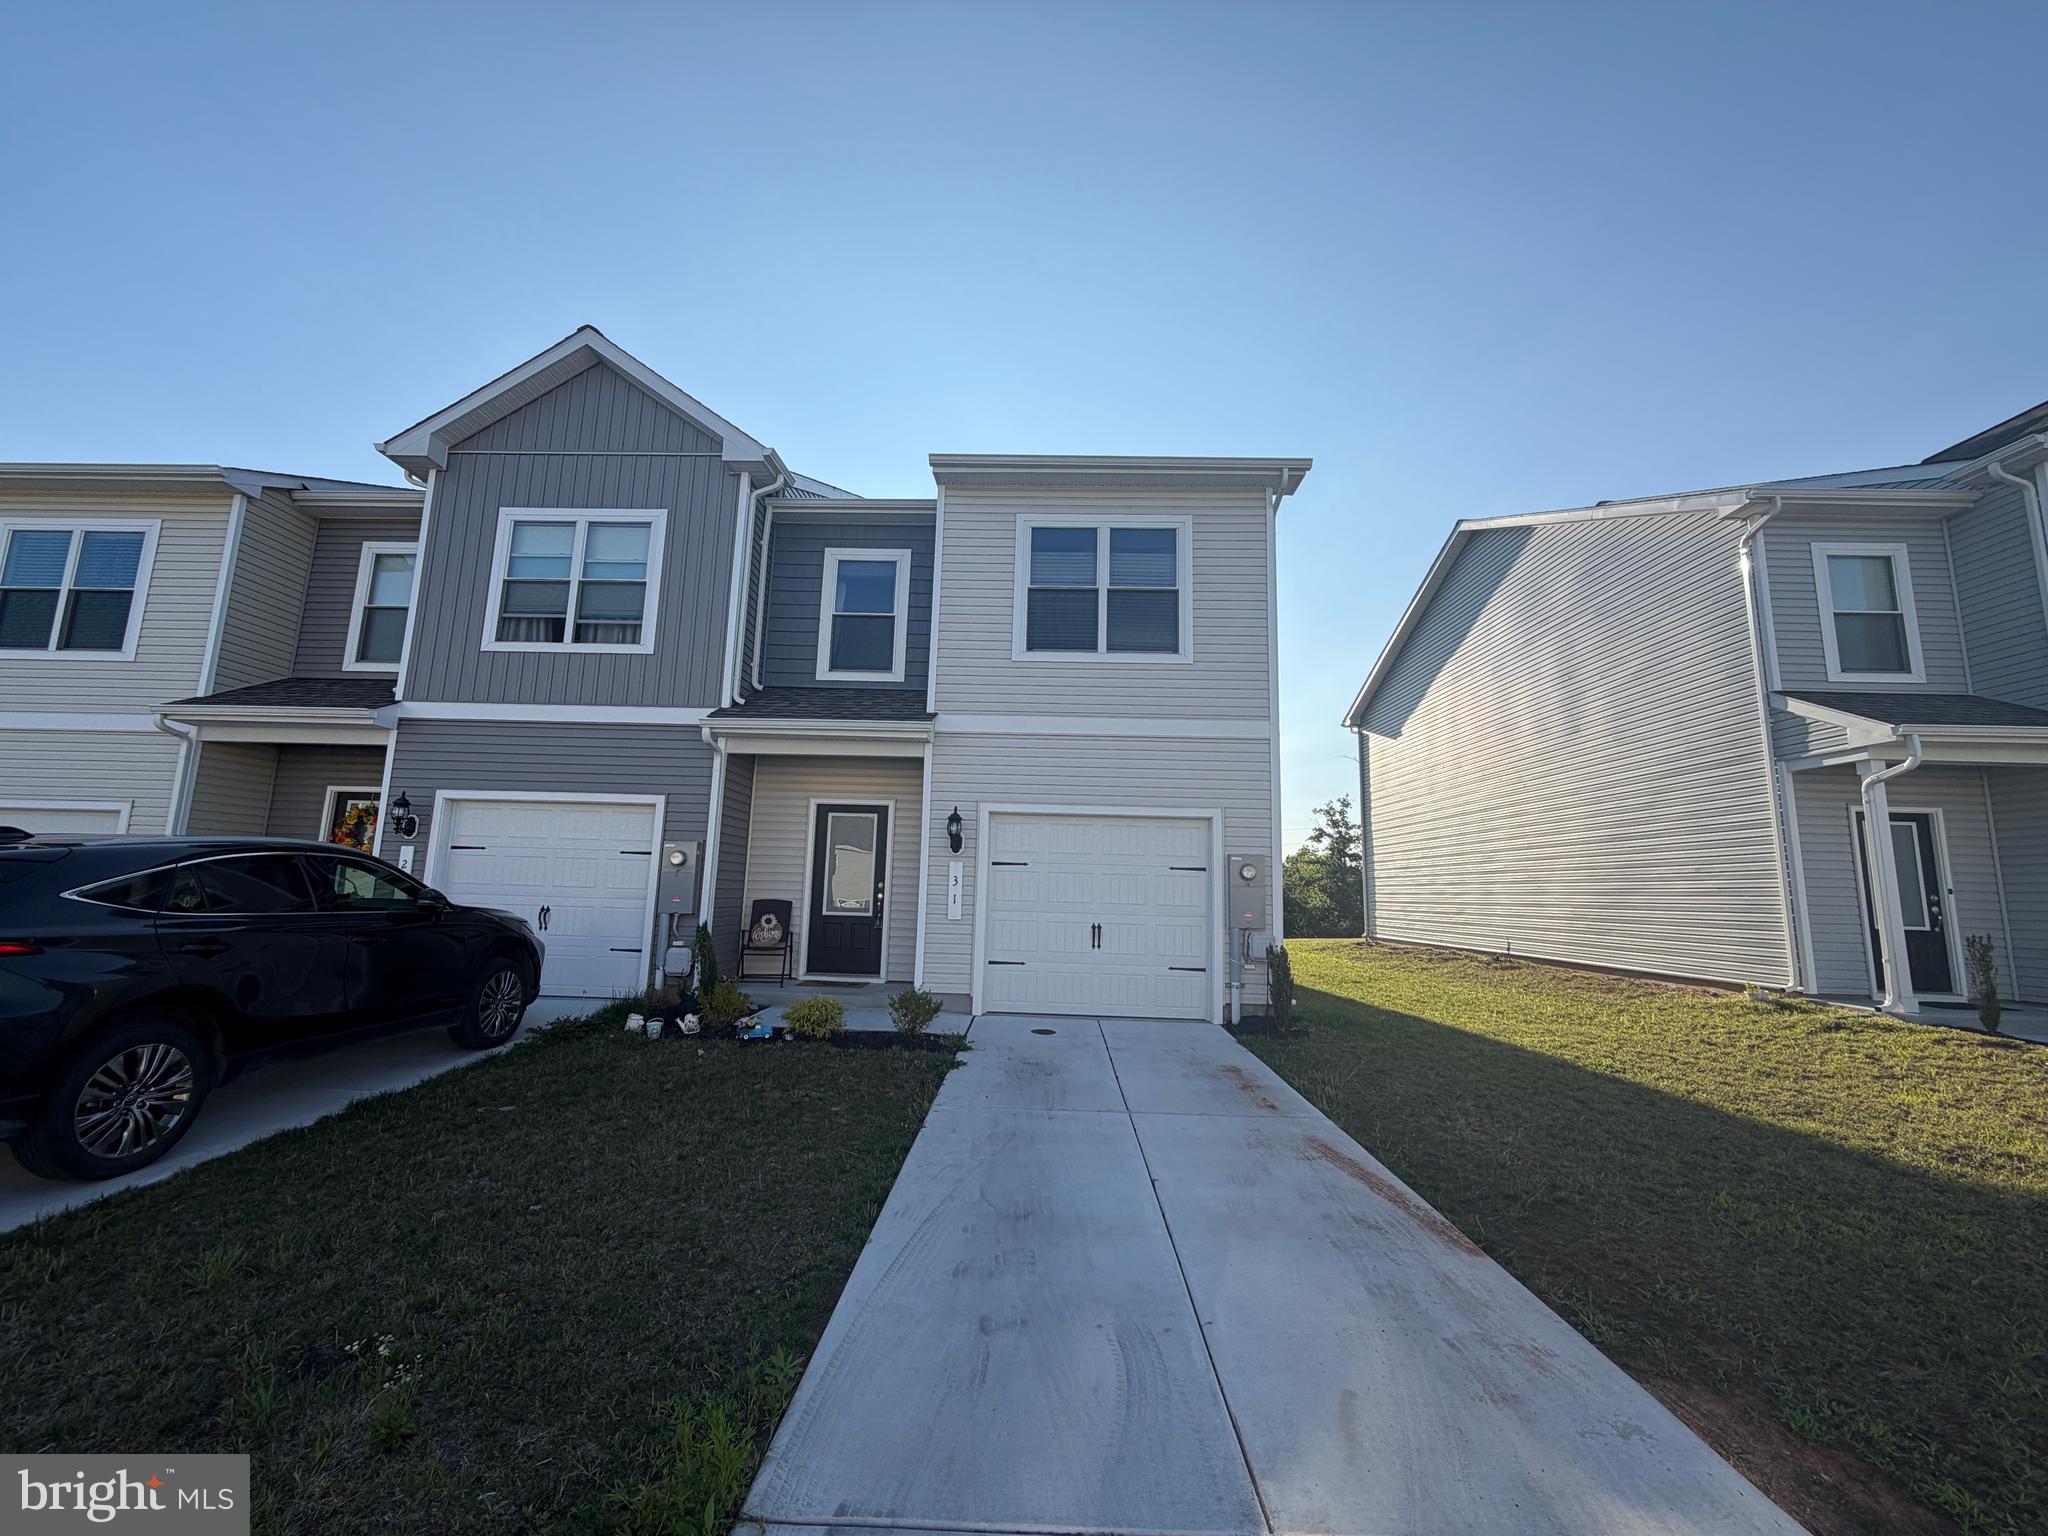
FALLING WATERS
31 BLOOMSBURY STREET
3 Beds
2 Baths
1,512 Sq.Ft.
$269,900
MLS#: WVBE2053050
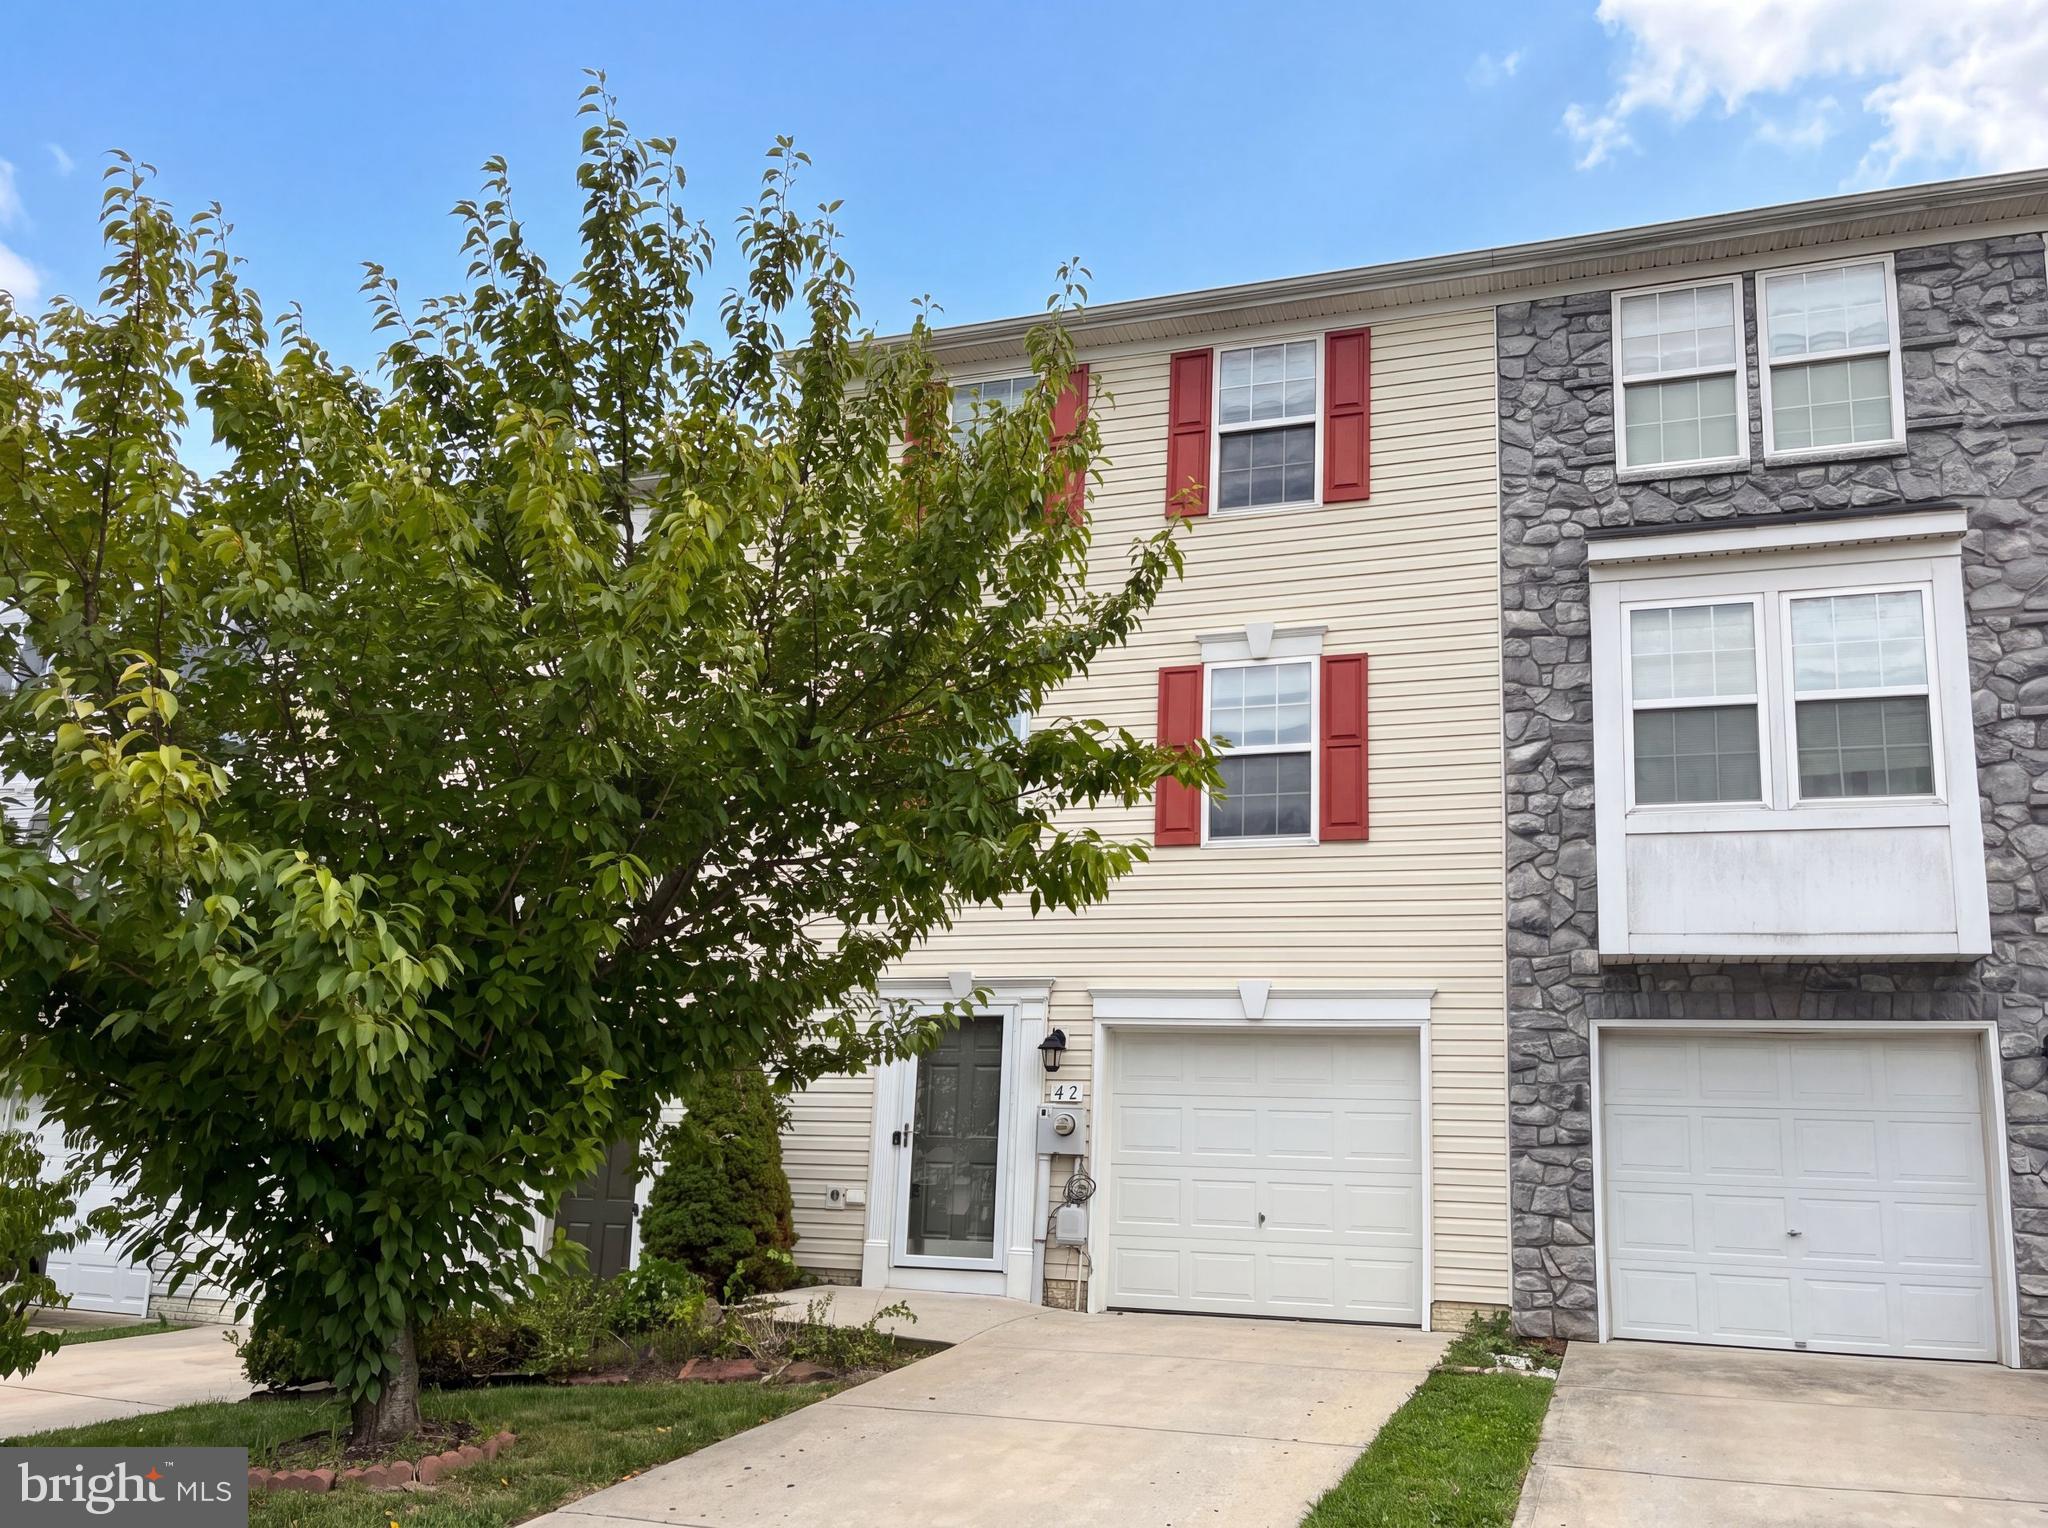
FALLING WATERS
42 COUNCIL CT
3 Beds
2 Baths
1,781 Sq.Ft.
$255,000
MLS#: WVBE2052978
.png)