Features & Amenities

Interior

  • Total Bedrooms

    4

  • Bathrooms

    2

  • Above Grade Finished Area

    3483.0

  • Basement YN

    YES

  • Cooling YN

    YES

  • Cooling

    Central Air

  • Fireplace YN

    YES

  • Heating YN

    YES

  • Heating

    Natural Gas, Forced Air, Heat Pump

  • Pet friendly

    N/A

Exterior

  • Garage

    Yes

  • Garage spaces

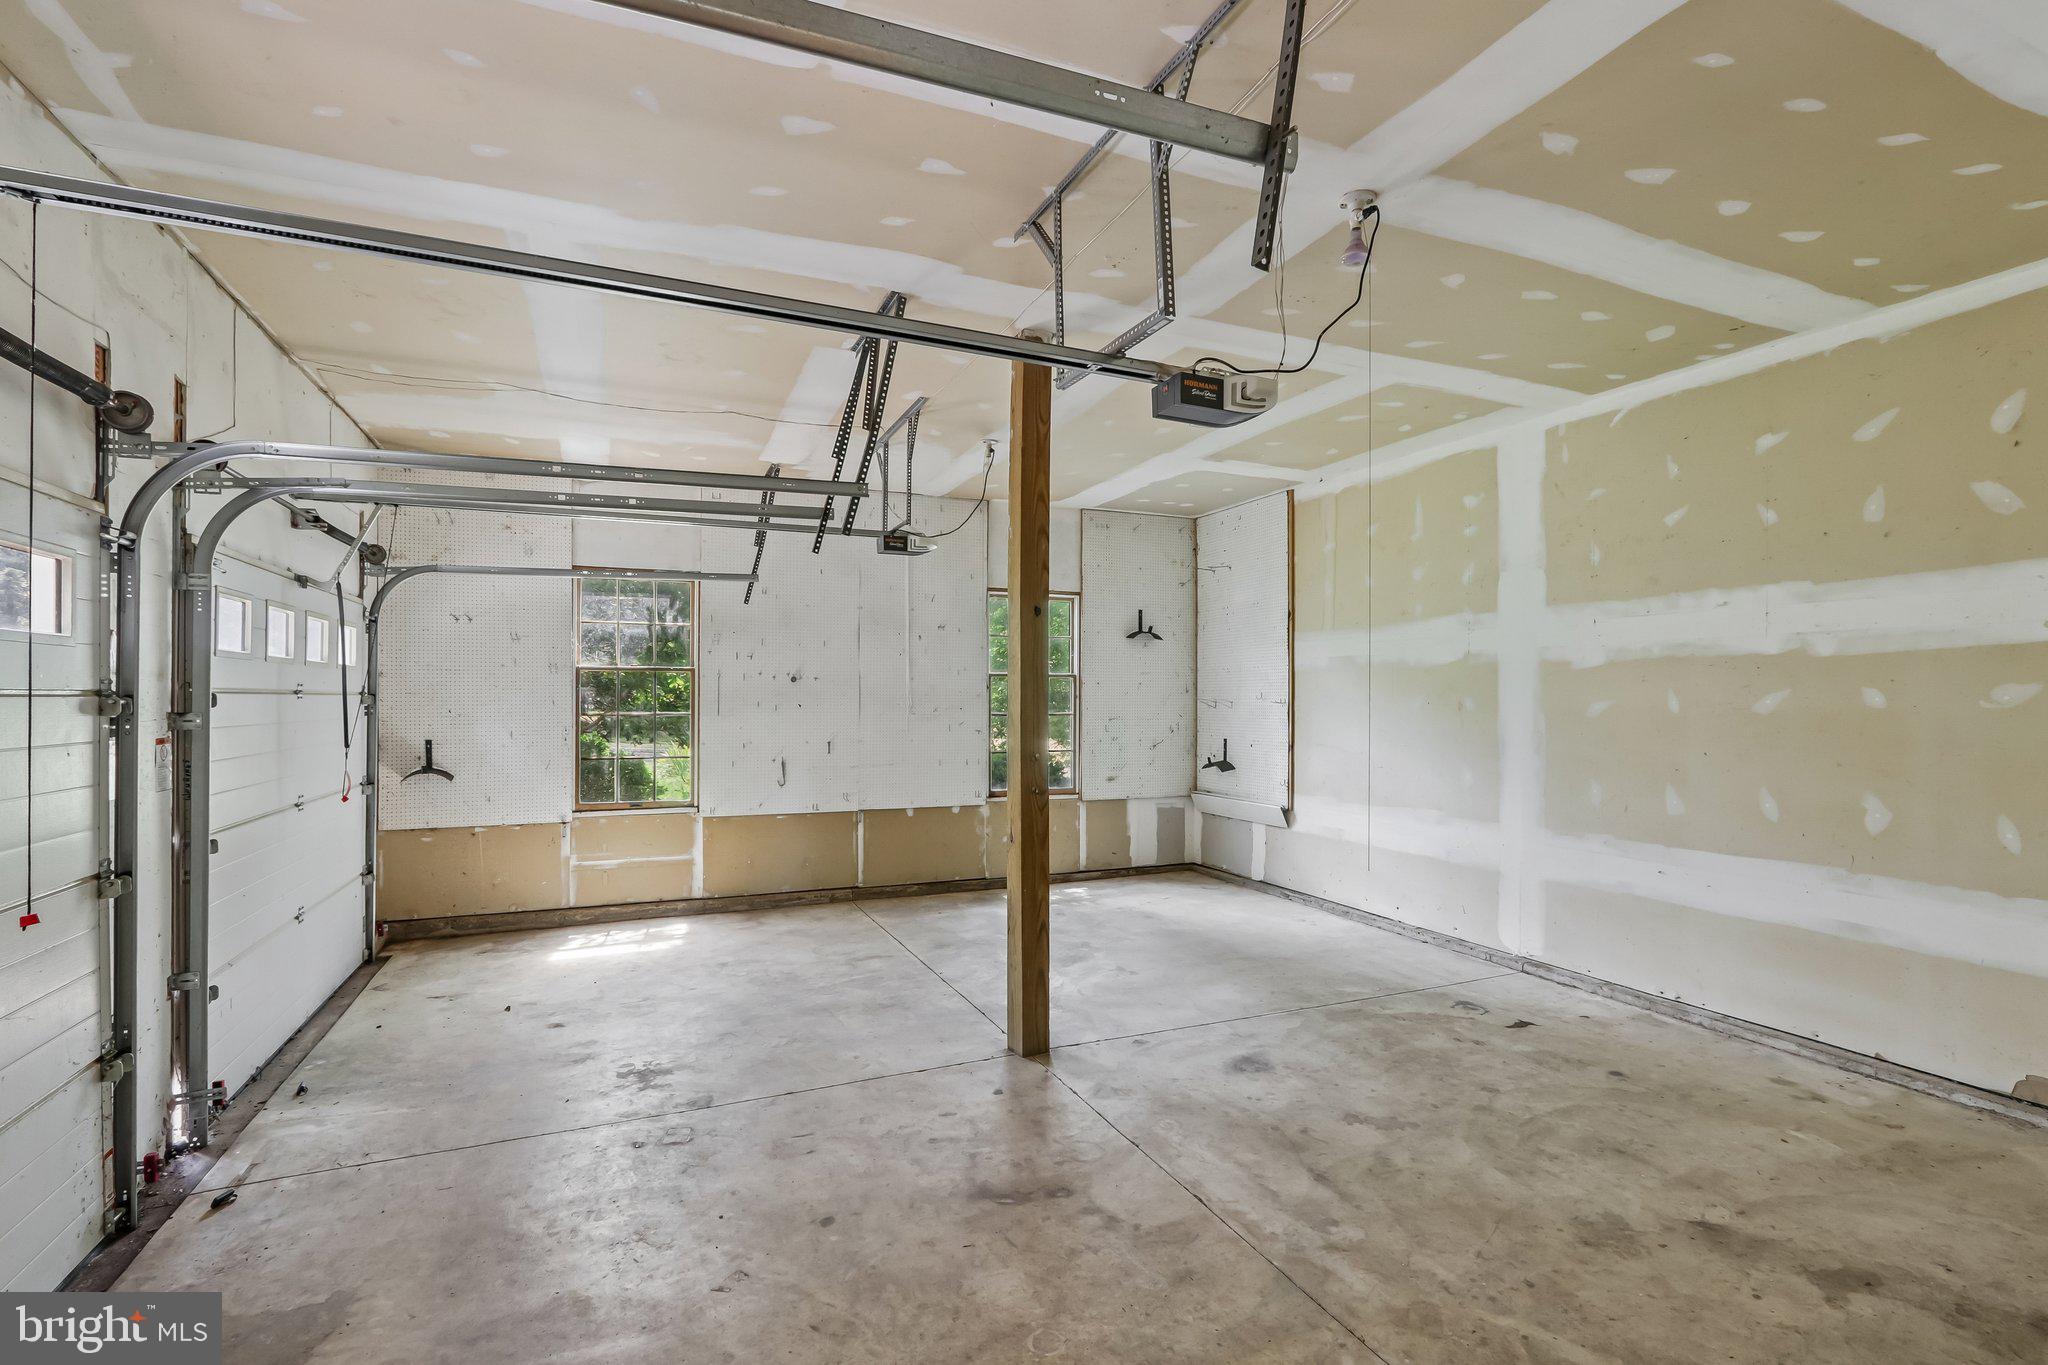
    2

  • Construction Materials

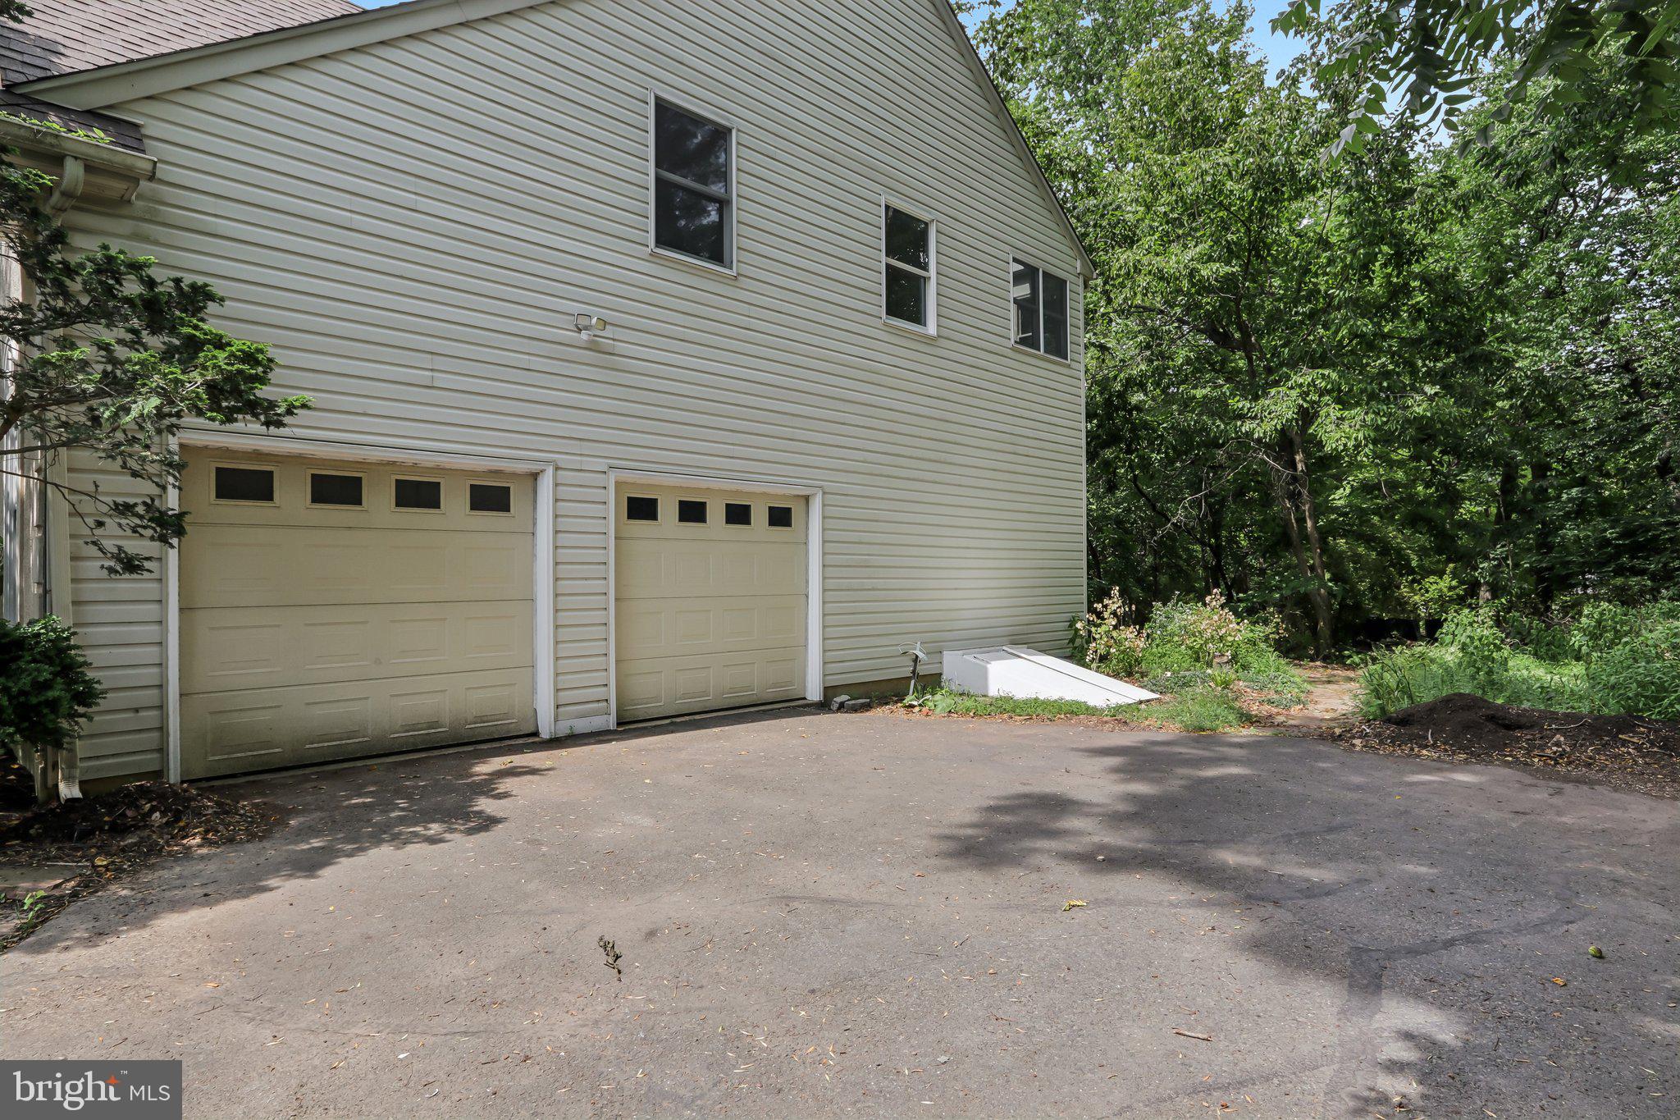
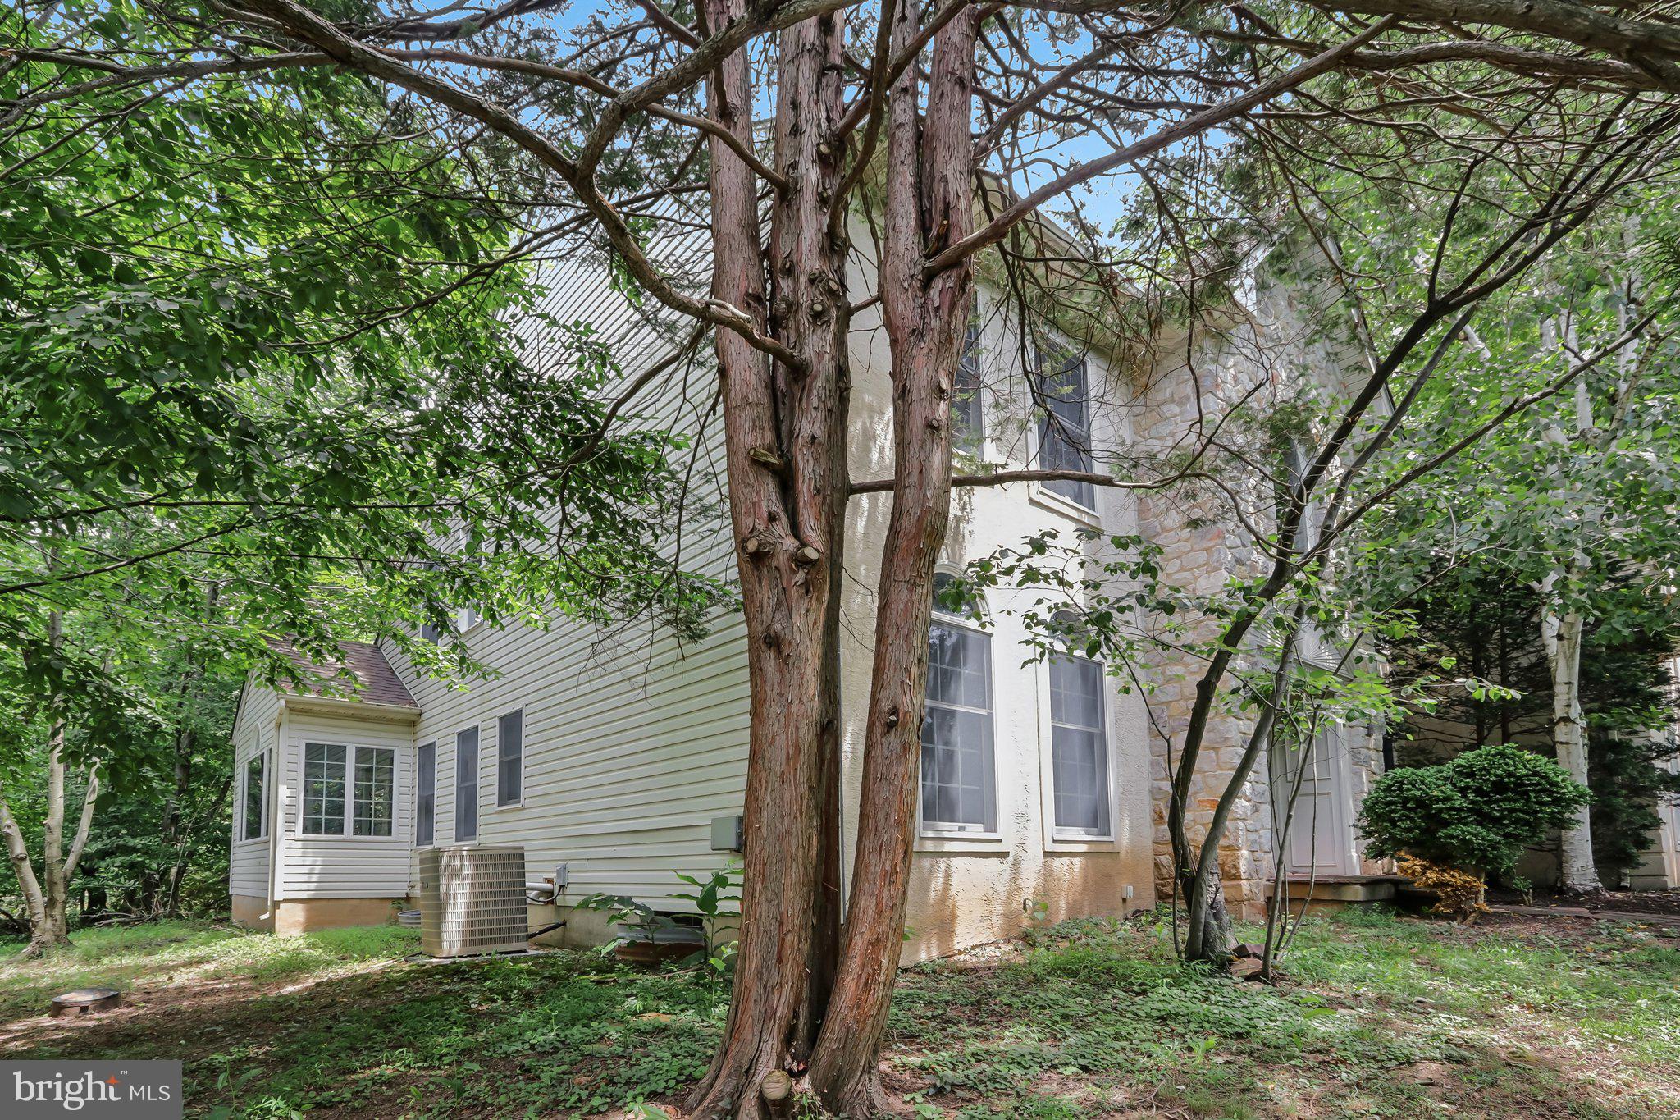
    Vinyl Siding

  • Parking

    Garage Door Opener, Garage, Driveway, Inside Entrance, Attached

  • Pool

    No

  • Waterfront YN

    NO

Area & Lot

  • Lot Size(acres)

    0.46

  • Lot Size(square feet)

    20,193

  • Property Type

    Residential

  • Property Sub Type

    Single Family Residence

  • Architectural Style

    Colonial

Price

  • Sales Price

    $750,000

  • Tax Amount

    $13,515

  • Sq. Footage

    3,483

  • Price/SqFt

    $215

HOA

  • Association

    No

School District

  • Elementary School

    N/A

  • Middle School

    N/A

  • High School

    N/A

Property Features

  • New Construction

    NO

  • Foundation Details

    Slab

  • Senior Community YN

    NO

  • Sewer

    Public Sewer

  • Tax Lot

    050

  • Water Source

    Public

Schedule a Showing

Showing scheduled successfully.

<
>
IN PERSON
VIA CHAT

What is 3 + 4 ?


Change time

Mortgage calculator

Estimate your monthly mortgage payment, including the principal and interest, property taxes, and HOA. Adjust the values to generate a more accurate rate.

Your payment

Principal and Interest:

$

Property taxes:

$

HOA fees:

$

Total loan payment:

$

Total interest amount:

$

Location

County

MONTGOMERY

Elementary School

Middle School

High School

Listing Courtesy of Douglas S Frederick , Howard Hanna The Frederick Group

RealHub Information is provided exclusively for consumers' personal, non-commercial use, and it may not be used for any purpose other than to identify prospective properties consumers may be interested in purchasing. All information deemed reliable but not guaranteed and should be independently verified. All properties are subject to prior sale, change or withdrawal. RealHub website owner shall not be responsible for any typographical errors, misinformation, misprints and shall be held totally harmless.

Agent Jason Carbaugh

AGENT

Jason Carbaugh

Call Jason today to schedule a private showing.


* Listings on this website come from the FMLS IDX Compilation and may be held by brokerage firms other than the owner of this website. The listing brokerage is identified in any listing details. Information is deemed reliable but is not guaranteed. If you believe any FMLS listing contains material that infringes your copyrighted work please click here to review our DMCA policy and learn how to submit a takedown request.© 2024 FMLS.
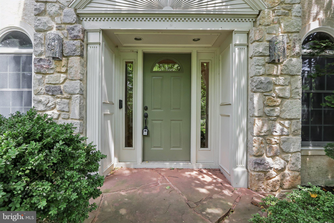
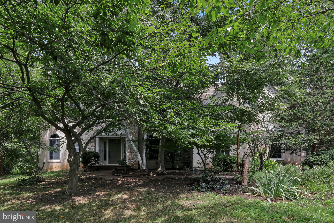
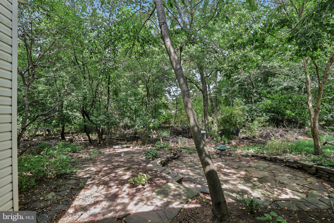
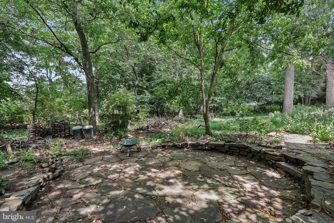
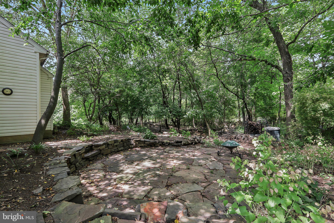
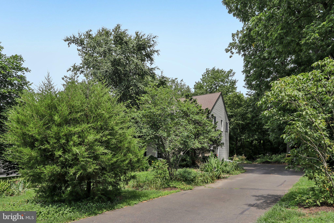
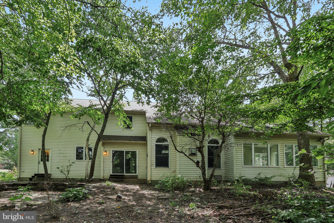
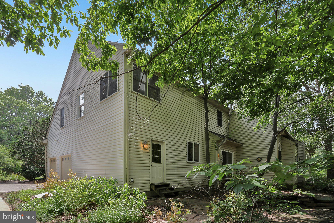
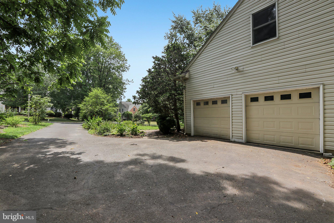
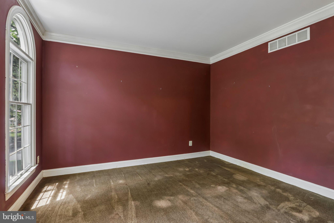
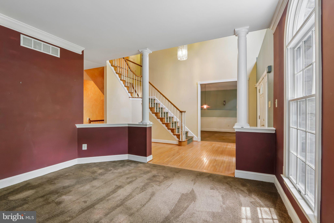
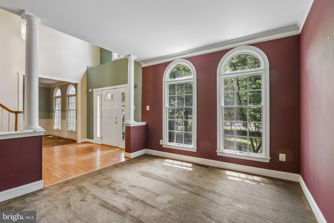
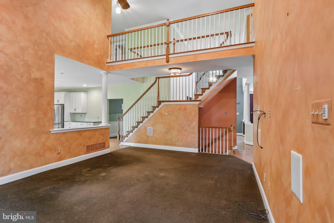
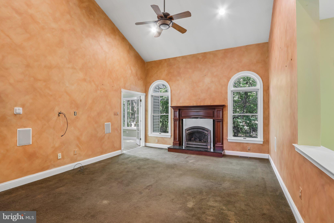
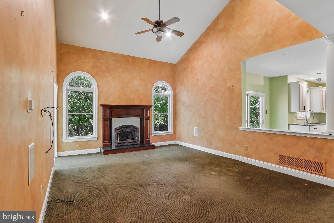
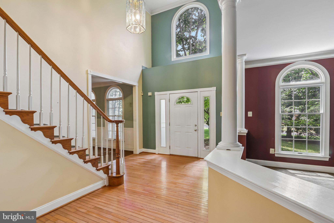
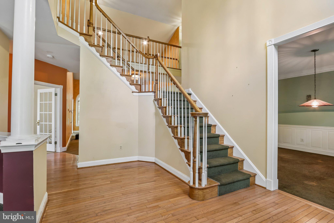
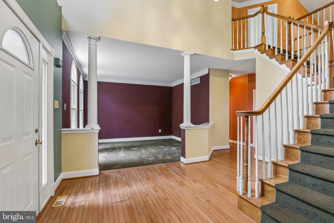
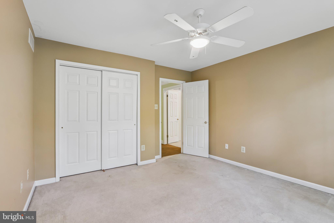
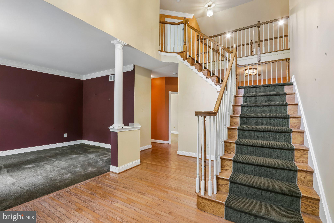
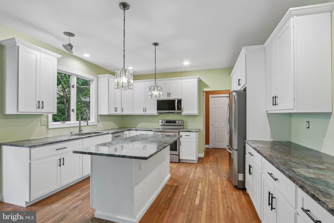
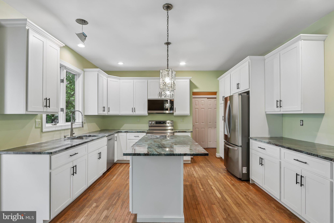
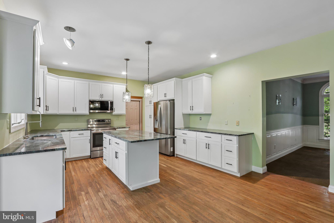
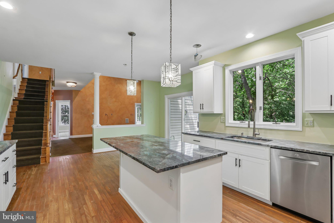
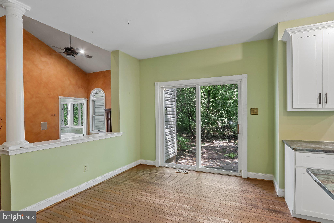
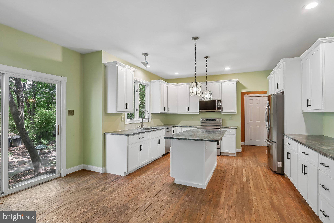
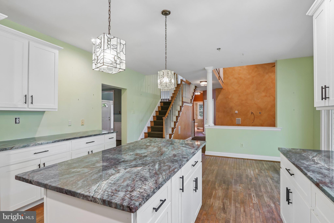
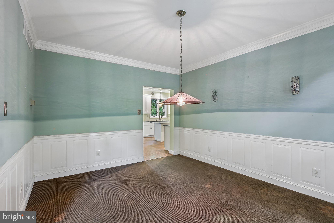
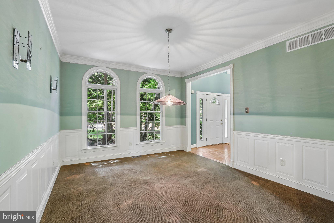
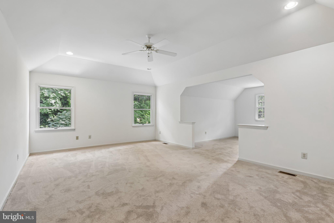
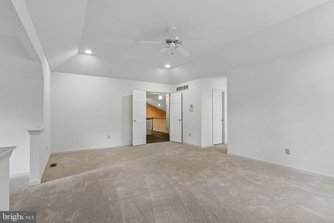
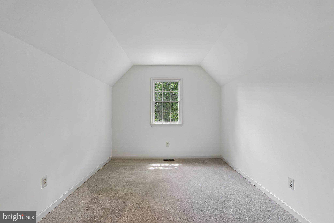
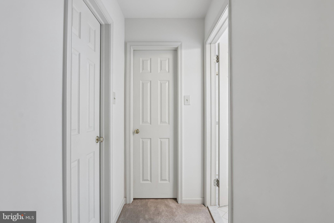
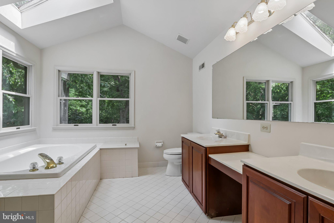
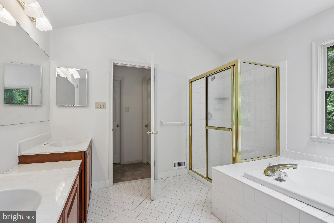
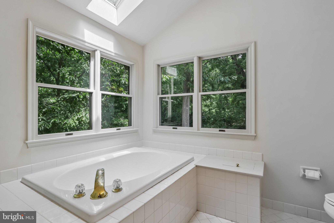
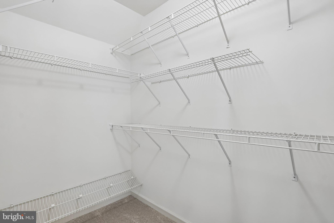
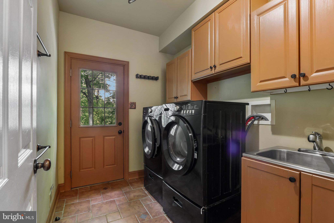
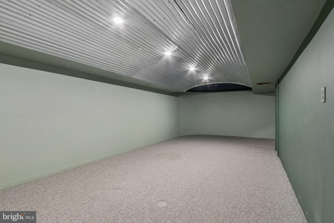
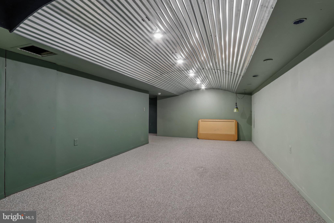
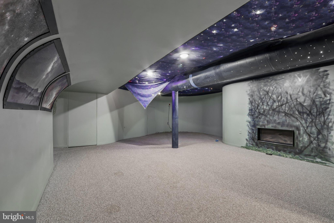
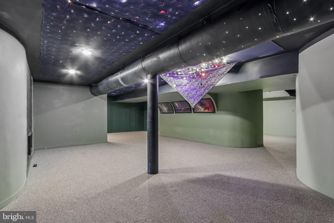
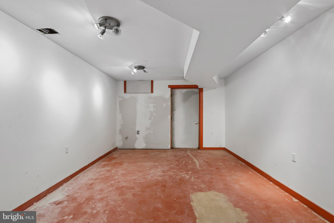
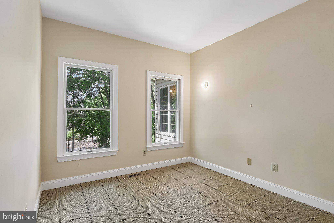
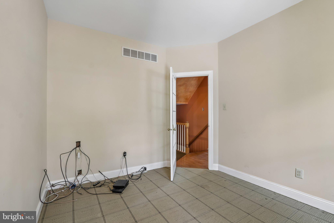
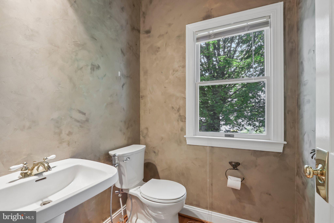
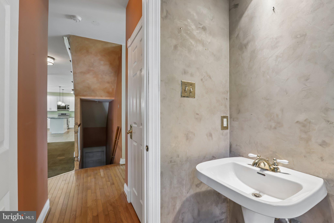
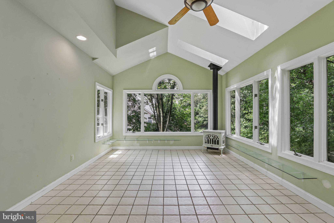
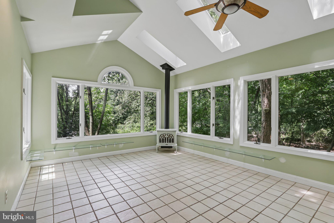
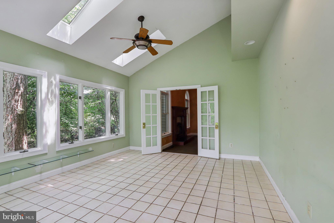
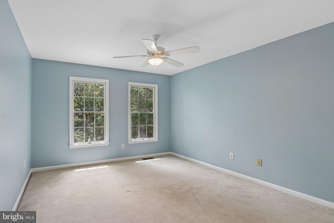
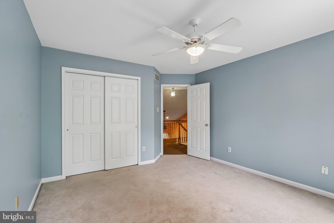
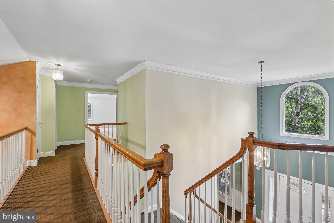
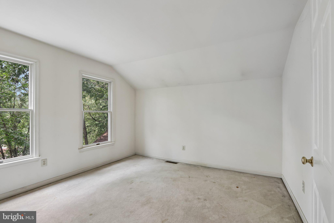
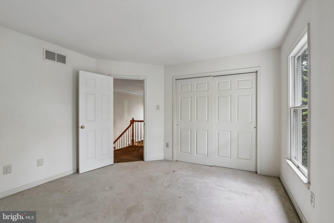
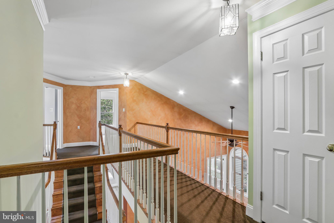
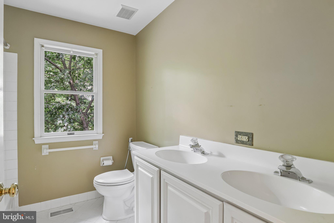
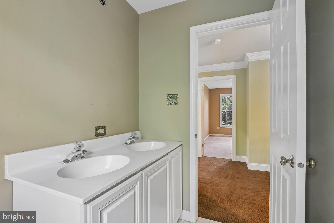
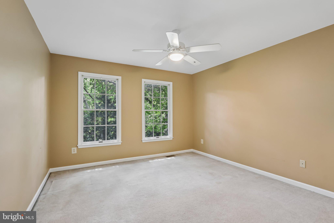
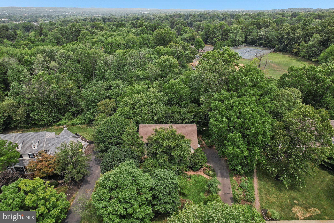
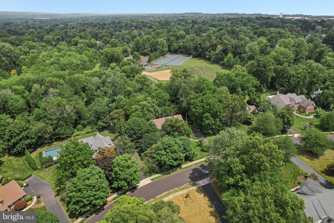
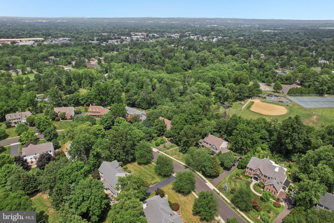
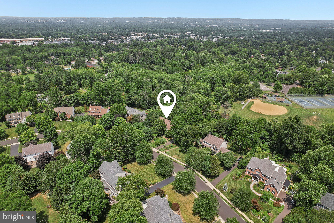
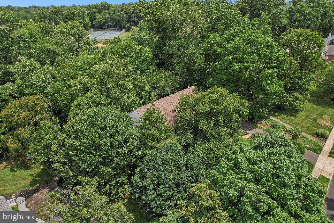
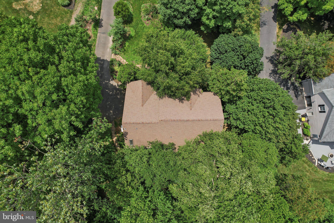
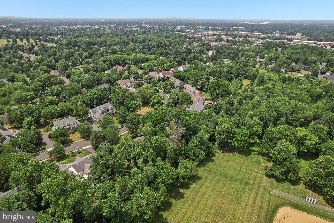
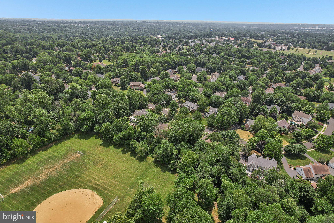
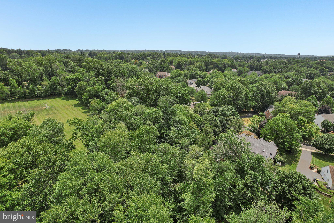
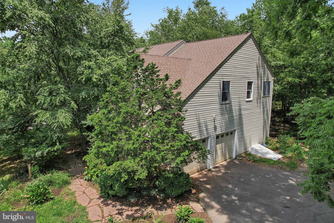
Enchanting two story home in wonderful mature neighborhood community close to ballparks, shopping and transportation. This perfectly designed home welcomes you with a 2 story foyer and into floor plan with special features like an inviting sunroom with a cast iron gas heater, first floor office, 2 story family room creating a picturesque stairway and railings, open kitchen all up to date with center island, granite countertops, abundant and beautiful cabinets and accented with stainless appliances all remaining for you convenience. Formal living room and dining room with many areas of the first floor providing hardwood floors. Incredible laundry room and equipment with convenient door to back yard. The second floor has 4 large bedrooms including the primary with extra sitting room and a bath area that is washed with sunlight through beautiful windows and skylight. Separate shower and soaking tub. Additional space to discover in the basement with imagination. Exciting finishes in the recreation area plus an unfinished storage area with outside access. The incredible yard is filled with private areas, terrace stone gathering patio and landscaping designed to maximize privacy. This home is available for the next owner to upgrade or design with paint and flooring as they create the image of their dreams. Close to schools, park areas, shopping, transportation, this is a wonderful area for your next home. Check with your agent about the auction offering parameters.

111 MANOR DRIVE

Message successfully sent.

What would you like to know?

What is 3 + 4 ?

I agree to receive email communication and understand I can unsubscribe at any time.

I agree to be contacted by Charis Realty Group via call, email, and text for real estate services. To opt out, you can reply 'stop' at any time or reply 'help' for assistance. You can also click the unsubscribe link in the emails. Message and data rates may apply. Message frequency may vary. Privacy Policy

Related Properties

Stunning three story Victorian Home in beautiful shape offering many possibilities. Currently, the property is zoned for and is being used as a charming  and successful Tea Room plus a three bedroom apartment on the second floor with a beautiful deck and private entrance.   Consider the possibilities for you such as a very large single-family home, or ground-floor business space and a move-in-ready three-bedroom apartment on the second floor. The third level which needs renovation and will need zoning approval has another three bedrooms and is plumbed for a full bathroom.  This property offers many possibilities and includes a great private parking lot. Located in the charming village of West Point it is easily accessible to commuter routes with the train only 5 minutes away. Restaurants, shopping, and parks are all nearby. Schedule a private showing today and start letting your ideas flow.
#PAMC2181742

LANSDALE

1919 W POINT PIKE

3 Beds

4 Baths

N/A

$695,000

MLS#: PAMC2181742
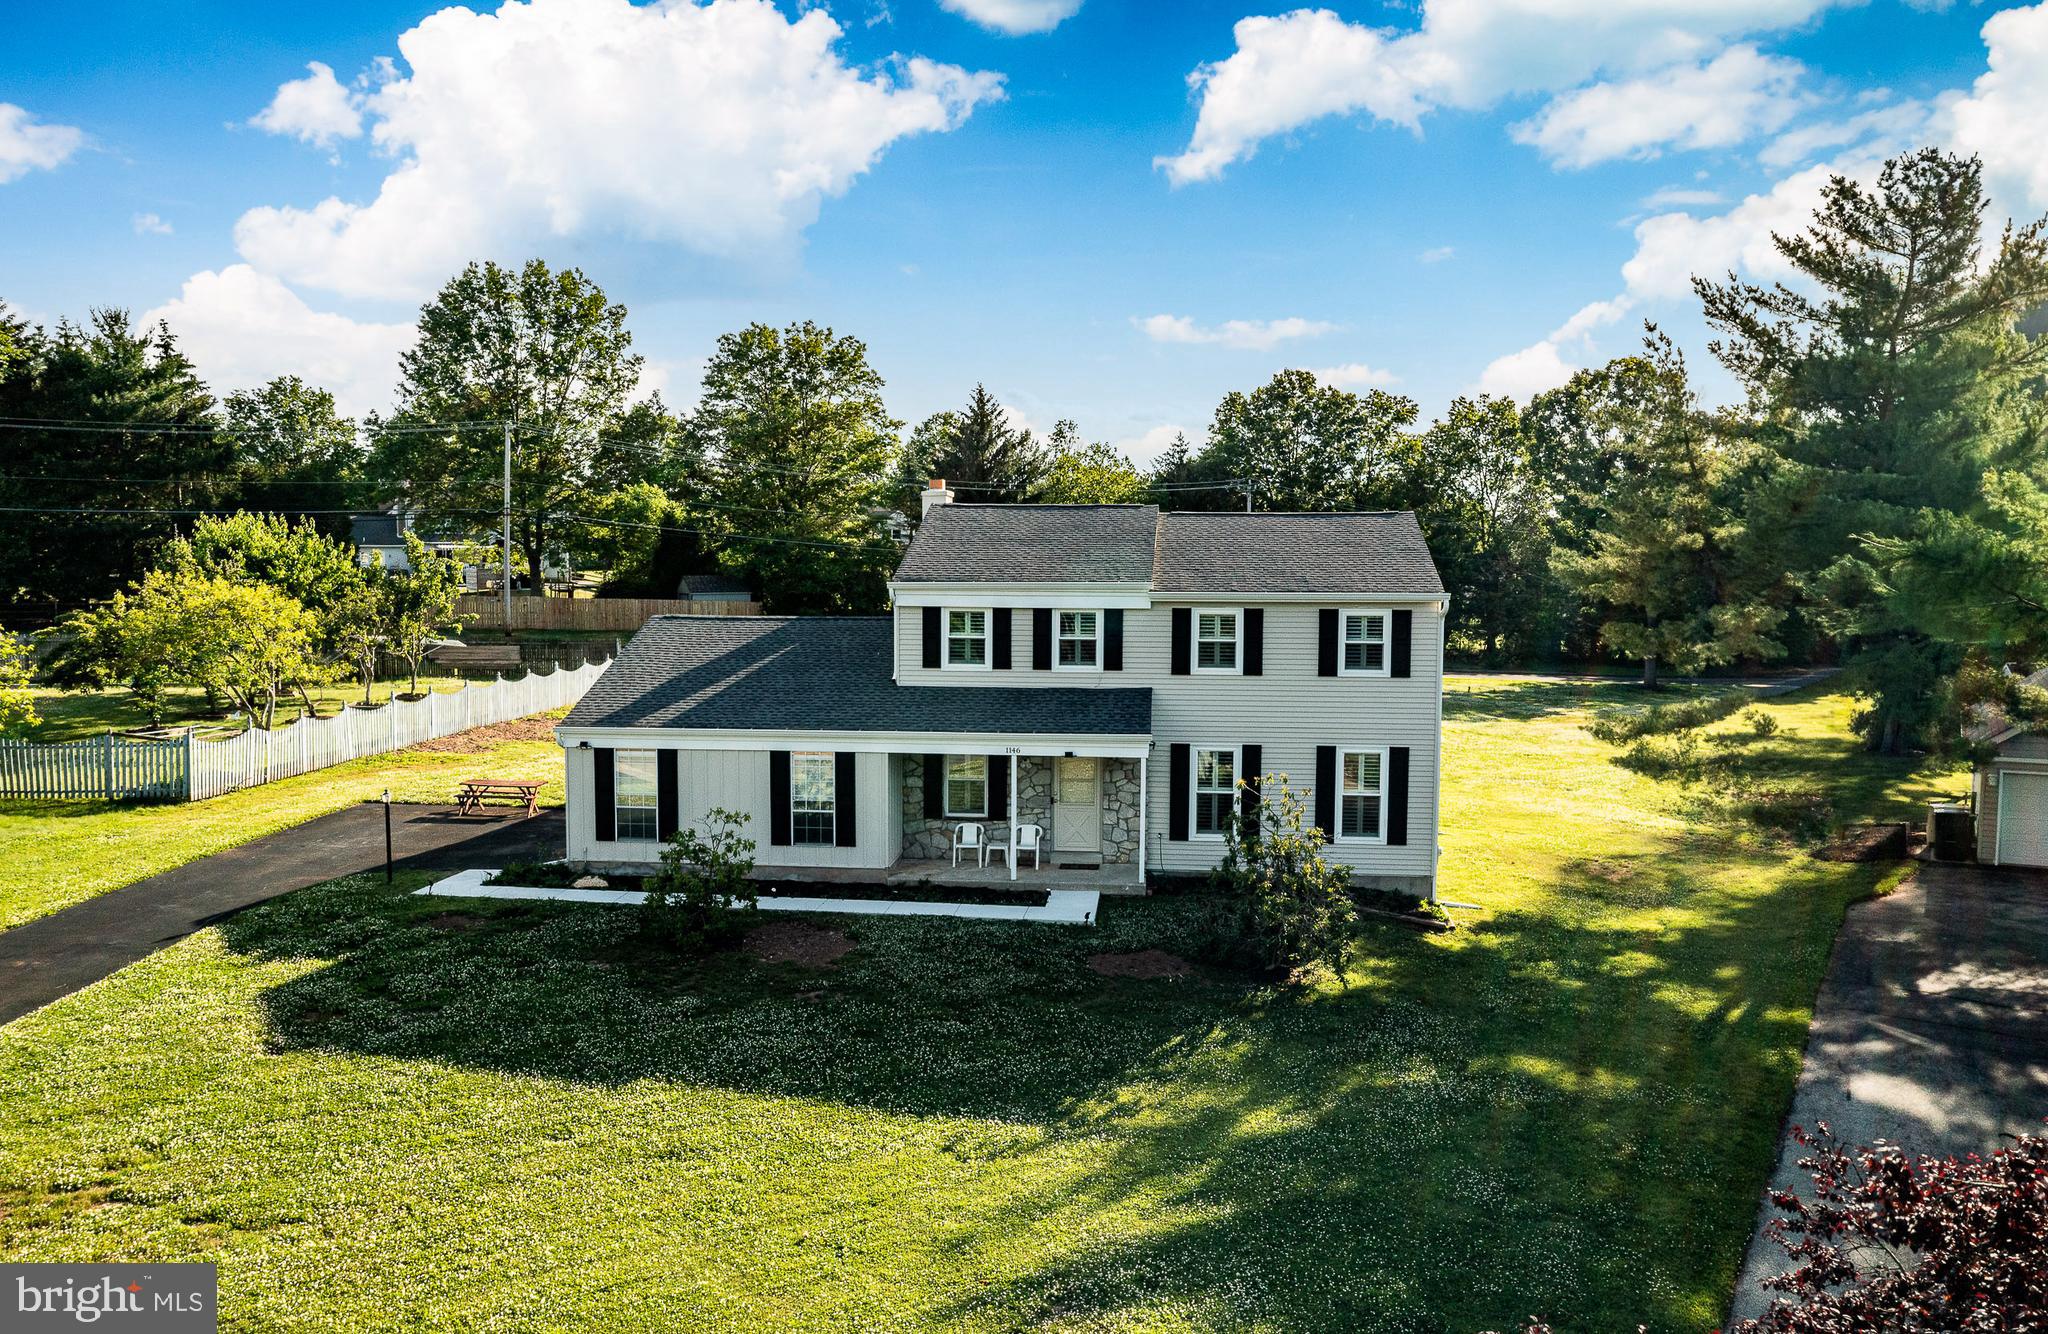
Sunny and expansive Colonial in Towamencin’s sought-after Brookside Farms. Lovingly maintained and thoughtfully updated by its original owners, 1146 Squires Way sits on a large, level lot with ample space for gardening and outdoor recreation. A long driveway accommodates multiple vehicles and guides you to the two-car, side-entry garage, while a paved walkway welcomes you to a charming front porch. Step into the sun-drenched foyer, where natural light draws you toward the star of the show: a stunning, brand-new kitchen. This culinary space boasts Shaker cabinetry, island, built-ins, Quartz countertops, and Stainless Steel appliances. Seamlessly connected, you'll find a highly functional mudroom and a lovely Butler's pantry adjoining the kitchen and formal dining room. The elegant dining space flows effortlessly into a formal living room, perfect for entertaining. On the opposite side of the main level, a cozy great room features a two-sided fireplace and sliding doors that open to a generous, tiled sunroom. A powder room and convenient basement and garage access complete this floor. Upstairs, the primary suite serves as a private retreat, complete with a generous walk-in closet and an updated en-suite bathroom featuring a modern step-in shower. Three additional spacious bedrooms and a beautifully renovated hall bathroom ensure  plenty of comfort and closet space for everyone. Enjoy the bucolic setting with Fisher's Park and Merrymead Farm nearby. Convenient to 73, 363 & 476, and only a few minutes to shopping, dining, and downtown Lansdale!
#PAMC2183100

LANSDALE

1146 SQUIRES WAY

4 Beds

2 Baths

2,593 Sq.Ft.

$750,000

MLS#: PAMC2183100
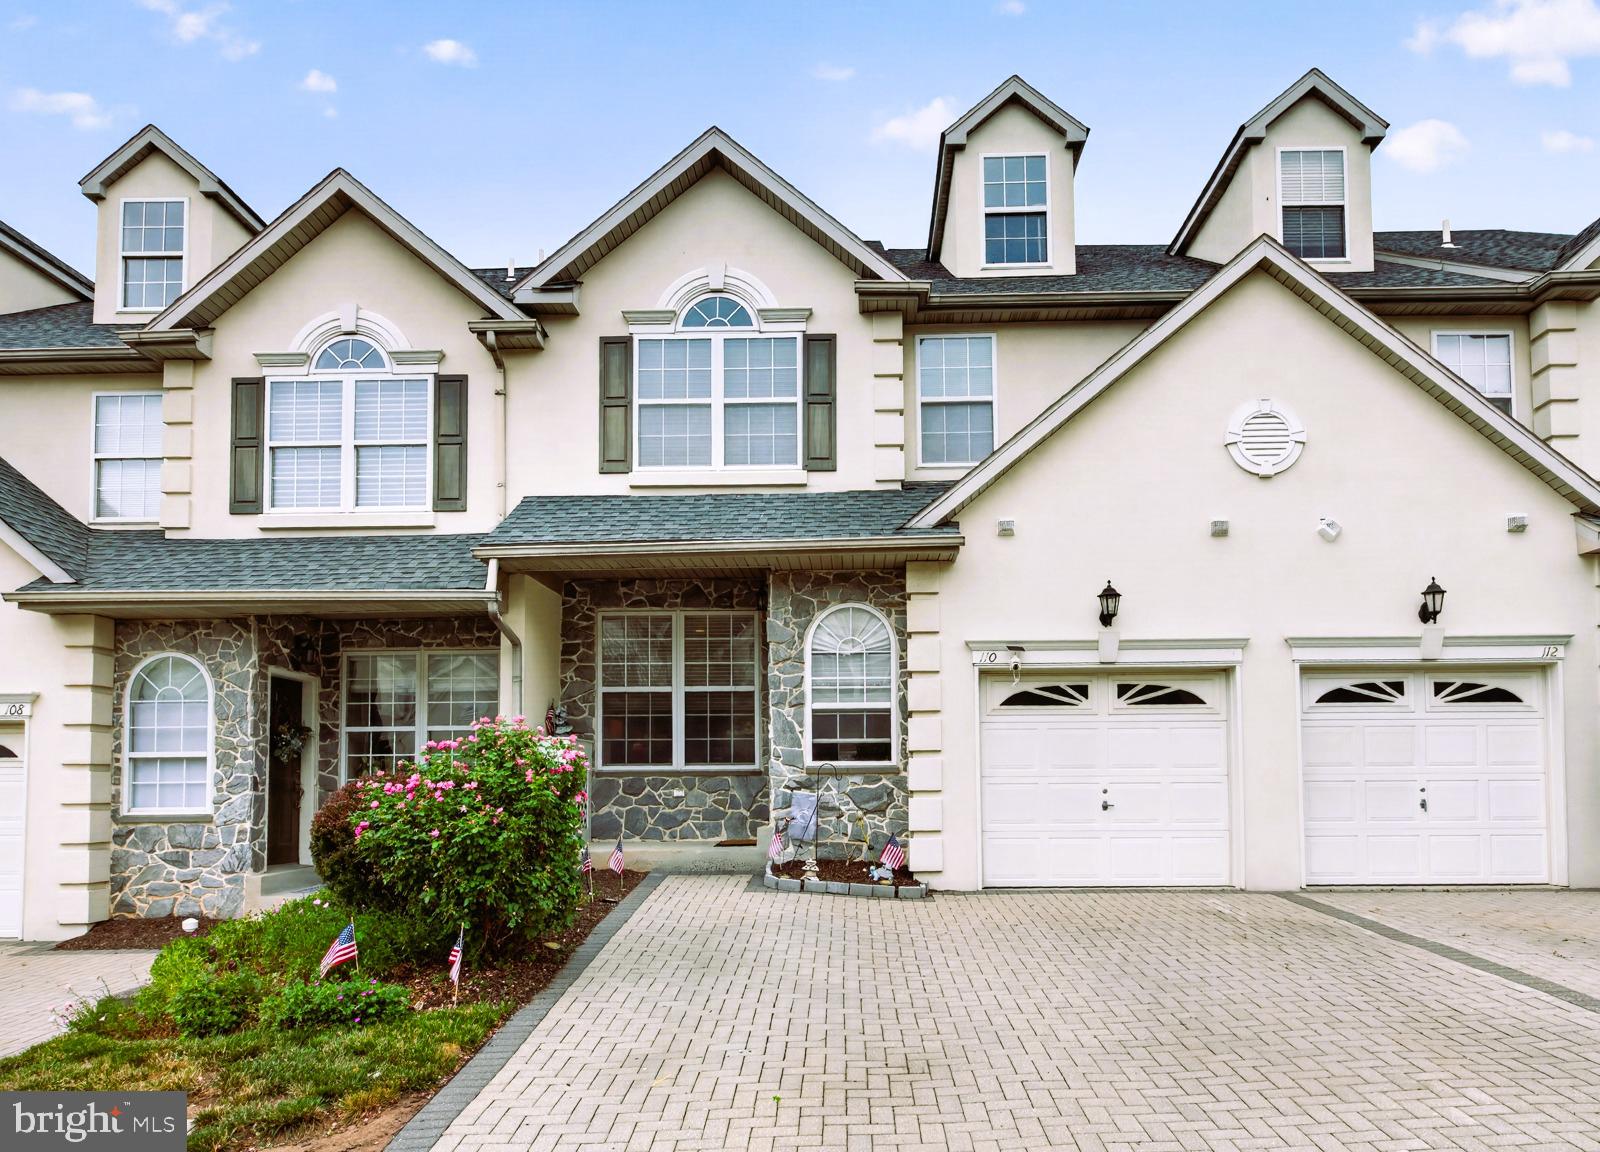
Discover refined living in this beautifully upgraded 4 bed, 3.5 bath, four-level townhome in the prestigious Center Point Farms community, set within the acclaimed Methacton School District. Thoughtfully enhanced from top to bottom, this residence blends modern sophistication with timeless architectural character. The main level is anchored by an elegant double-sided fireplace that creates a dramatic connection between the formal dining room and the family room — a rare architectural centerpiece that elevates both spaces with warmth, ambiance, and visual impact. Updated hardwood flooring and recessed lighting enhance the home’s right, polished aesthetic. The kitchen is a true luxury showpiece, newly refreshed in Oct 2025 with premium countertops, a redesigned island, modern backsplash, and professionally repainted cabinetry, complemented by stainless-steel appliances installed in 2024. Refrigerator, microwave and cooking range are smart appliances. Whether hosting gatherings or enjoying quiet mornings, this space delivers both beauty and function. Upstairs, the bedroom level offers serene comfort, with updated showers in both the main and guest bathrooms (Mar 2022). The finished 3rd floor loft — complete with full bath — provides a sophisticated bonus retreat ideal for a private office, studio, or guest suite. The fully finished basement (Feb 2017) expands the home’s living potential with a custom wet bar, pantry, storage shelving, and flexible space for recreation, fitness, or media. It’s the perfect setting for entertaining, movie nights, or weekend relaxation. Major mechanical upgrades — including a main HVAC furnace (Aug 2025), loft HVAC (Jul 2020), and 75-gallon water heater (Jun 2023) — ensure comfort and efficiency. EV-ready living is built in with 
Tesla charging wiring installed in Aug 2024. Step outside to a lovely deck overlooking the community’s manicured grounds — perfect for al fresco dining or evening unwinding. Every level of this home has been designed to offer comfort, style, and modern convenience. Located minutes from shopping, dining, parks, and major commuter routes, this luxury townhome offers an exceptional combination of space, upgrades, and elegance in one of Worcester’s most sought after neighborhoods.
****  A one year Choice Plan Home Warranty provided to Buyer upon settlement***
#PAMC2186924

LANSDALE

110 MEADOW VIEW LANE

4 Beds

3 Baths

4,197 Sq.Ft.

$615,000

MLS#: PAMC2186924
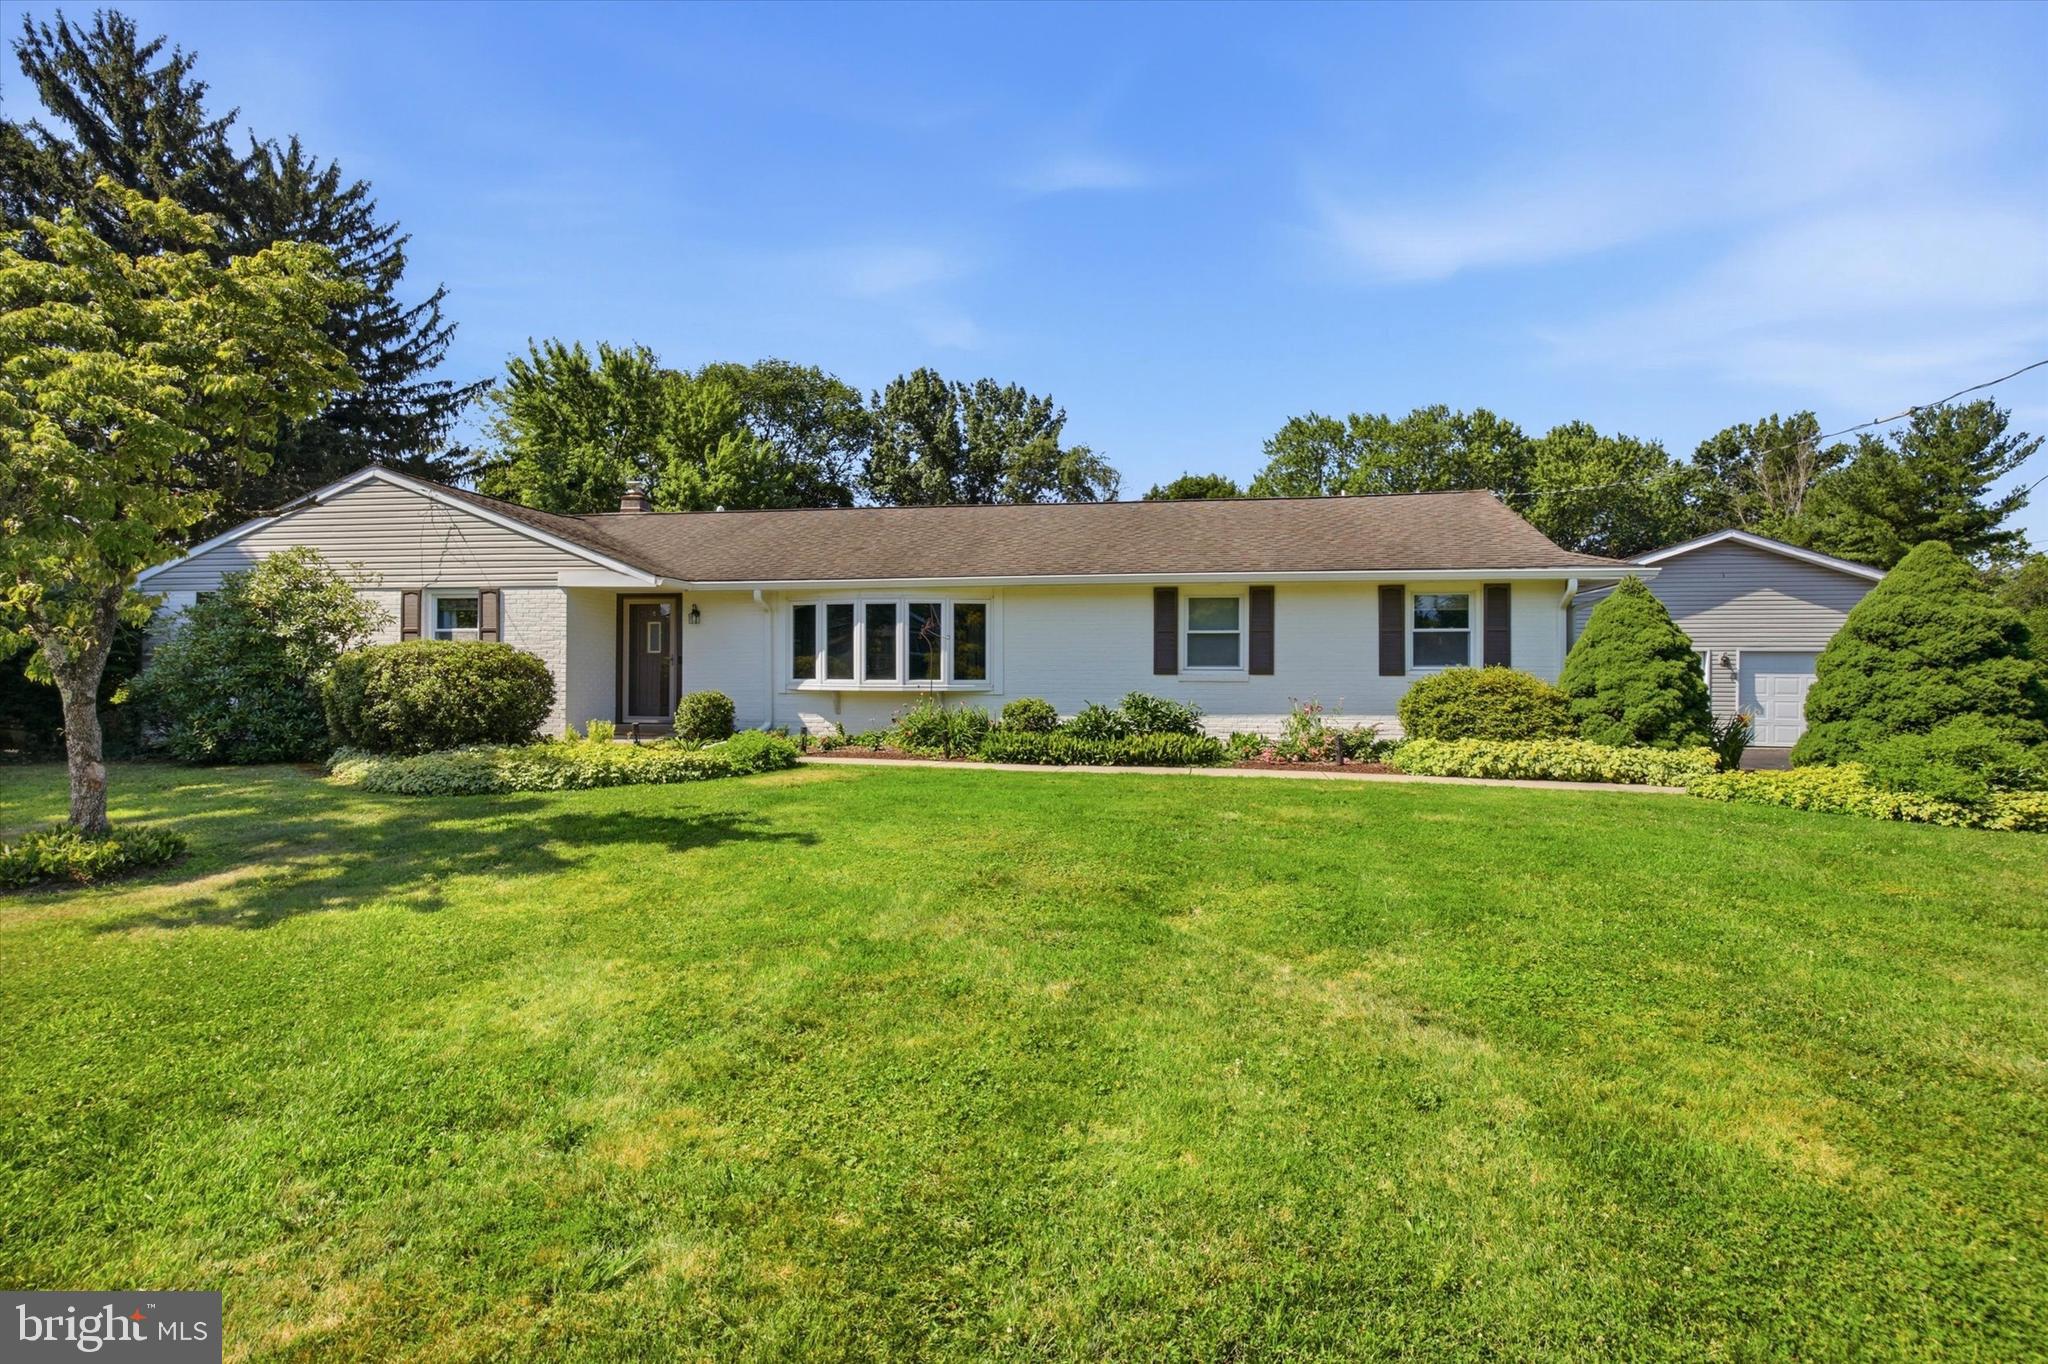
New on site today
Set on a picturesque one acre lot in desirable Upper Gwynedd Township and within the award winning North Penn School District, this sprawling ranch offers the perfect blend of comfortable everyday living and exceptional entertaining space. The thoughtfully designed layout features four bedrooms, including a spacious primary suite with a spa inspired bath, two walk in closets, gas fireplace, direct access to the pool and exterior ramp access from the pool patio. Two additional bedrooms are located within the primary bedroom hall and share a full hall bath. In addition, the home offers a private flex room on the main level, currently used as a gym, that could easily serve as a home office, guest room, playroom, or hobby space. The updated eat in kitchen features granite countertops, tile backsplash, hardwood floors, a center island, and opens to the backyard, making it the heart of the home. A formal dining room, expansive great room with a wood burning fireplace and wet bar, sunny three season room, and detached four car garage provide exceptional space for everyday living and entertaining. The finished lower level expands the home's versatility with a large recreation area, a full bath, and two additional finished rooms, including one with egress that is currently set up as a bedroom, offering flexible space for guests, multigenerational living, a home office, or hobbies. Outside, enjoy summers by the fenced pool surrounded by beautiful hardscaping and mature landscaping, with additional open space for gardening or recreation. The large paved area behind the detached garage offers endless possibilities for pickleball, basketball, on your own private sports court.  Offering the best of both worlds, this home combines the privacy of a one acre lot with a convenient location just minutes from Merck, Gwynedd Mercy University, downtown North Wales and Lansdale, shopping, dining, SEPTA Regional Rail, and major commuter routes.
#PAMC2186808

LANSDALE

664 PARK ROAD

4 Beds

4 Baths

3,142 Sq.Ft.

$799,000

MLS#: PAMC2186808
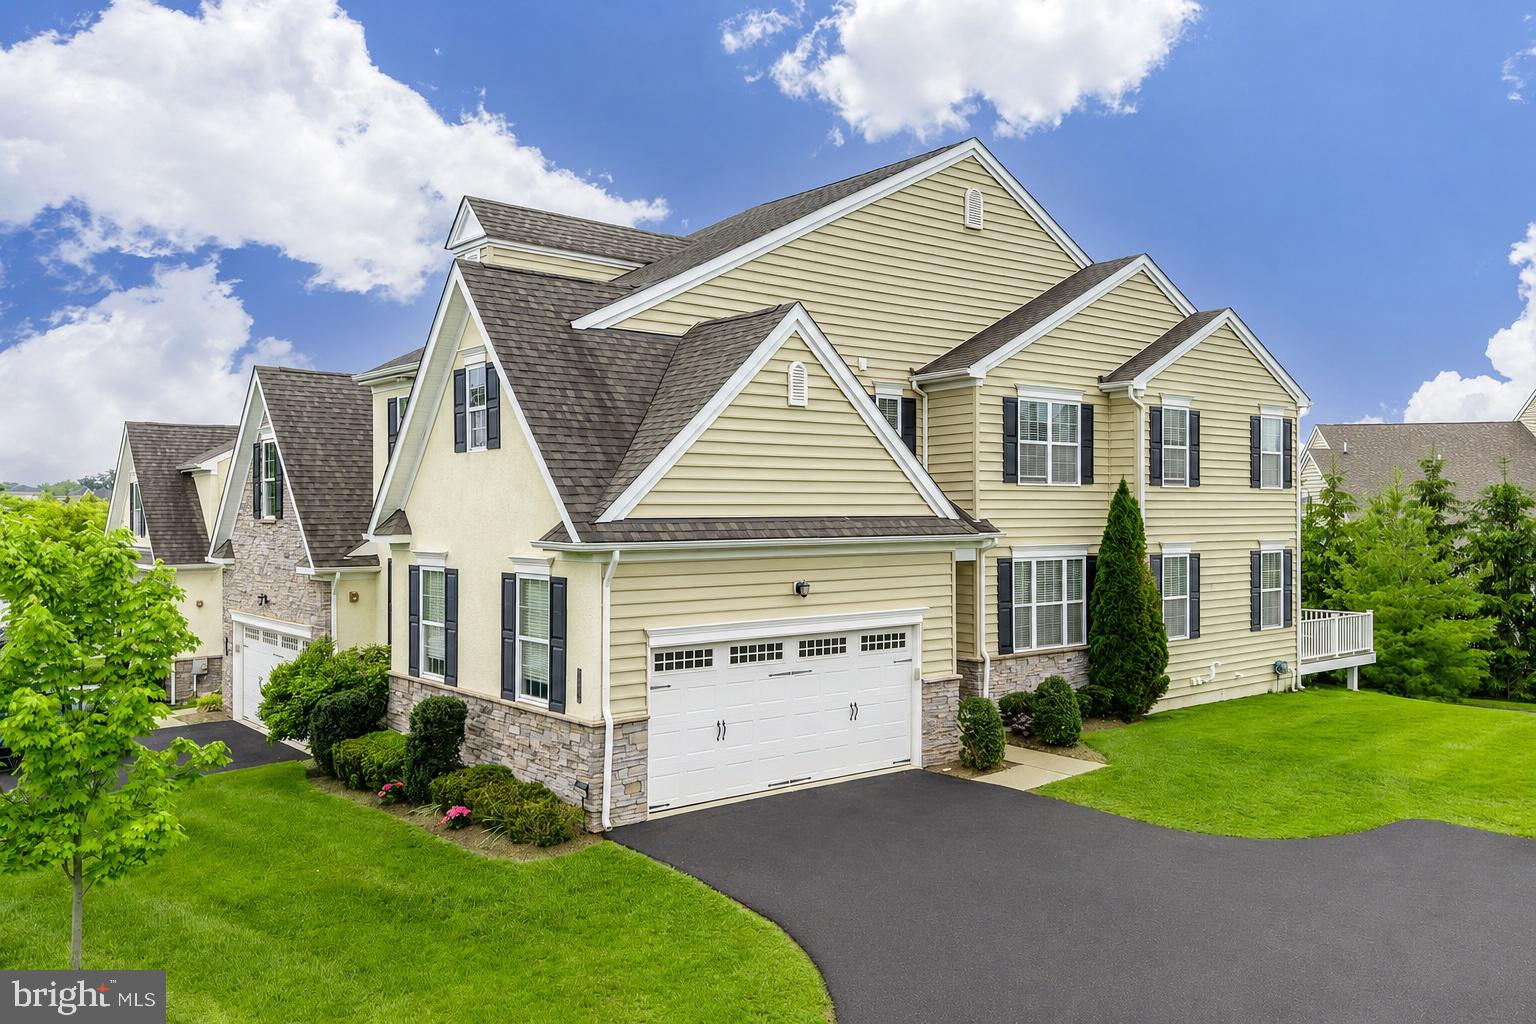
Welcome to the gated community of Thorndale built by W.B. Homes, within the highly regarded North Penn School District. This beautifully appointed end-unit townhome offers over 3000sqft of combined living space including 3 bedrooms, 3.5 baths, a two-car garage, and thoughtfully designed modern living space that balances openness with architectural definition.

Rich espresso-toned hand-scraped hardwood flooring flows throughout the main level, creating warmth and sophistication from the moment you enter the home. The kitchen is both stylish and functional, featuring slate appliances, granite countertops, a center island with seating, and an extended breakfast area surrounded by windows that fill the space with natural light. Directly leading to the Trex deck, you will find the perfect area for grilling, entertaining, or simply relaxing with the privacy of mature landscaping and no homes directly behind you. 

As an end unit, the home benefits from an abundance of sunlight that enhances the spacious feel throughout. The adjoining living area has a gas fireplace, creating a cozy setting for cooler nights. A powder room and a private study, ideal for a home office, playroom, or flex space, complete the main level. Custom wooden blinds throughout the home add warmth, elegance, and timeless style while providing both privacy and natural light control.

Upstairs, the spacious owner’s suite offers a calming neutral palette, two walk-in closets, and a beautifully renovated ensuite bath featuring a glass-enclosed spa-style shower. A dedicated vanity area was designed for everyday convenience, nothing has been overlooked in your very own oasis. Two additional bedrooms share a full hall bath, while the second-floor laundry room adds practicality to daily living.

The recently finished lower level expands the home’s versatility adding an additional 775sqft of living space, with durable white oak luxury vinyl flooring and a bright, contemporary aesthetic. This level provides exceptional flex space with Wifi controlled lights and Bluetooth surround sound audio- perfect for game days, movie nights, guests, fitness, or extended living for family or friends. A private fourth bedroom or guest suite is perfect for multi-generational living.  Storage space is unparalleled in this home for all your prized possessions. 

Enjoy low-maintenance living with the HOA handling all landscaping and complete snow removal throughout the community.
Tree lined streets, walking paths and close proximity to shopping, dining, and  parks, create an exceptional location.  Refined finishes, and versatile living spaces combined create a home designed for both comfort and entertaining.
#PAMC2181228

LANSDALE

2004 PLEASANT VALLEY DRIVE

4 Beds

3 Baths

3,270 Sq.Ft.

$709,900

MLS#: PAMC2181228
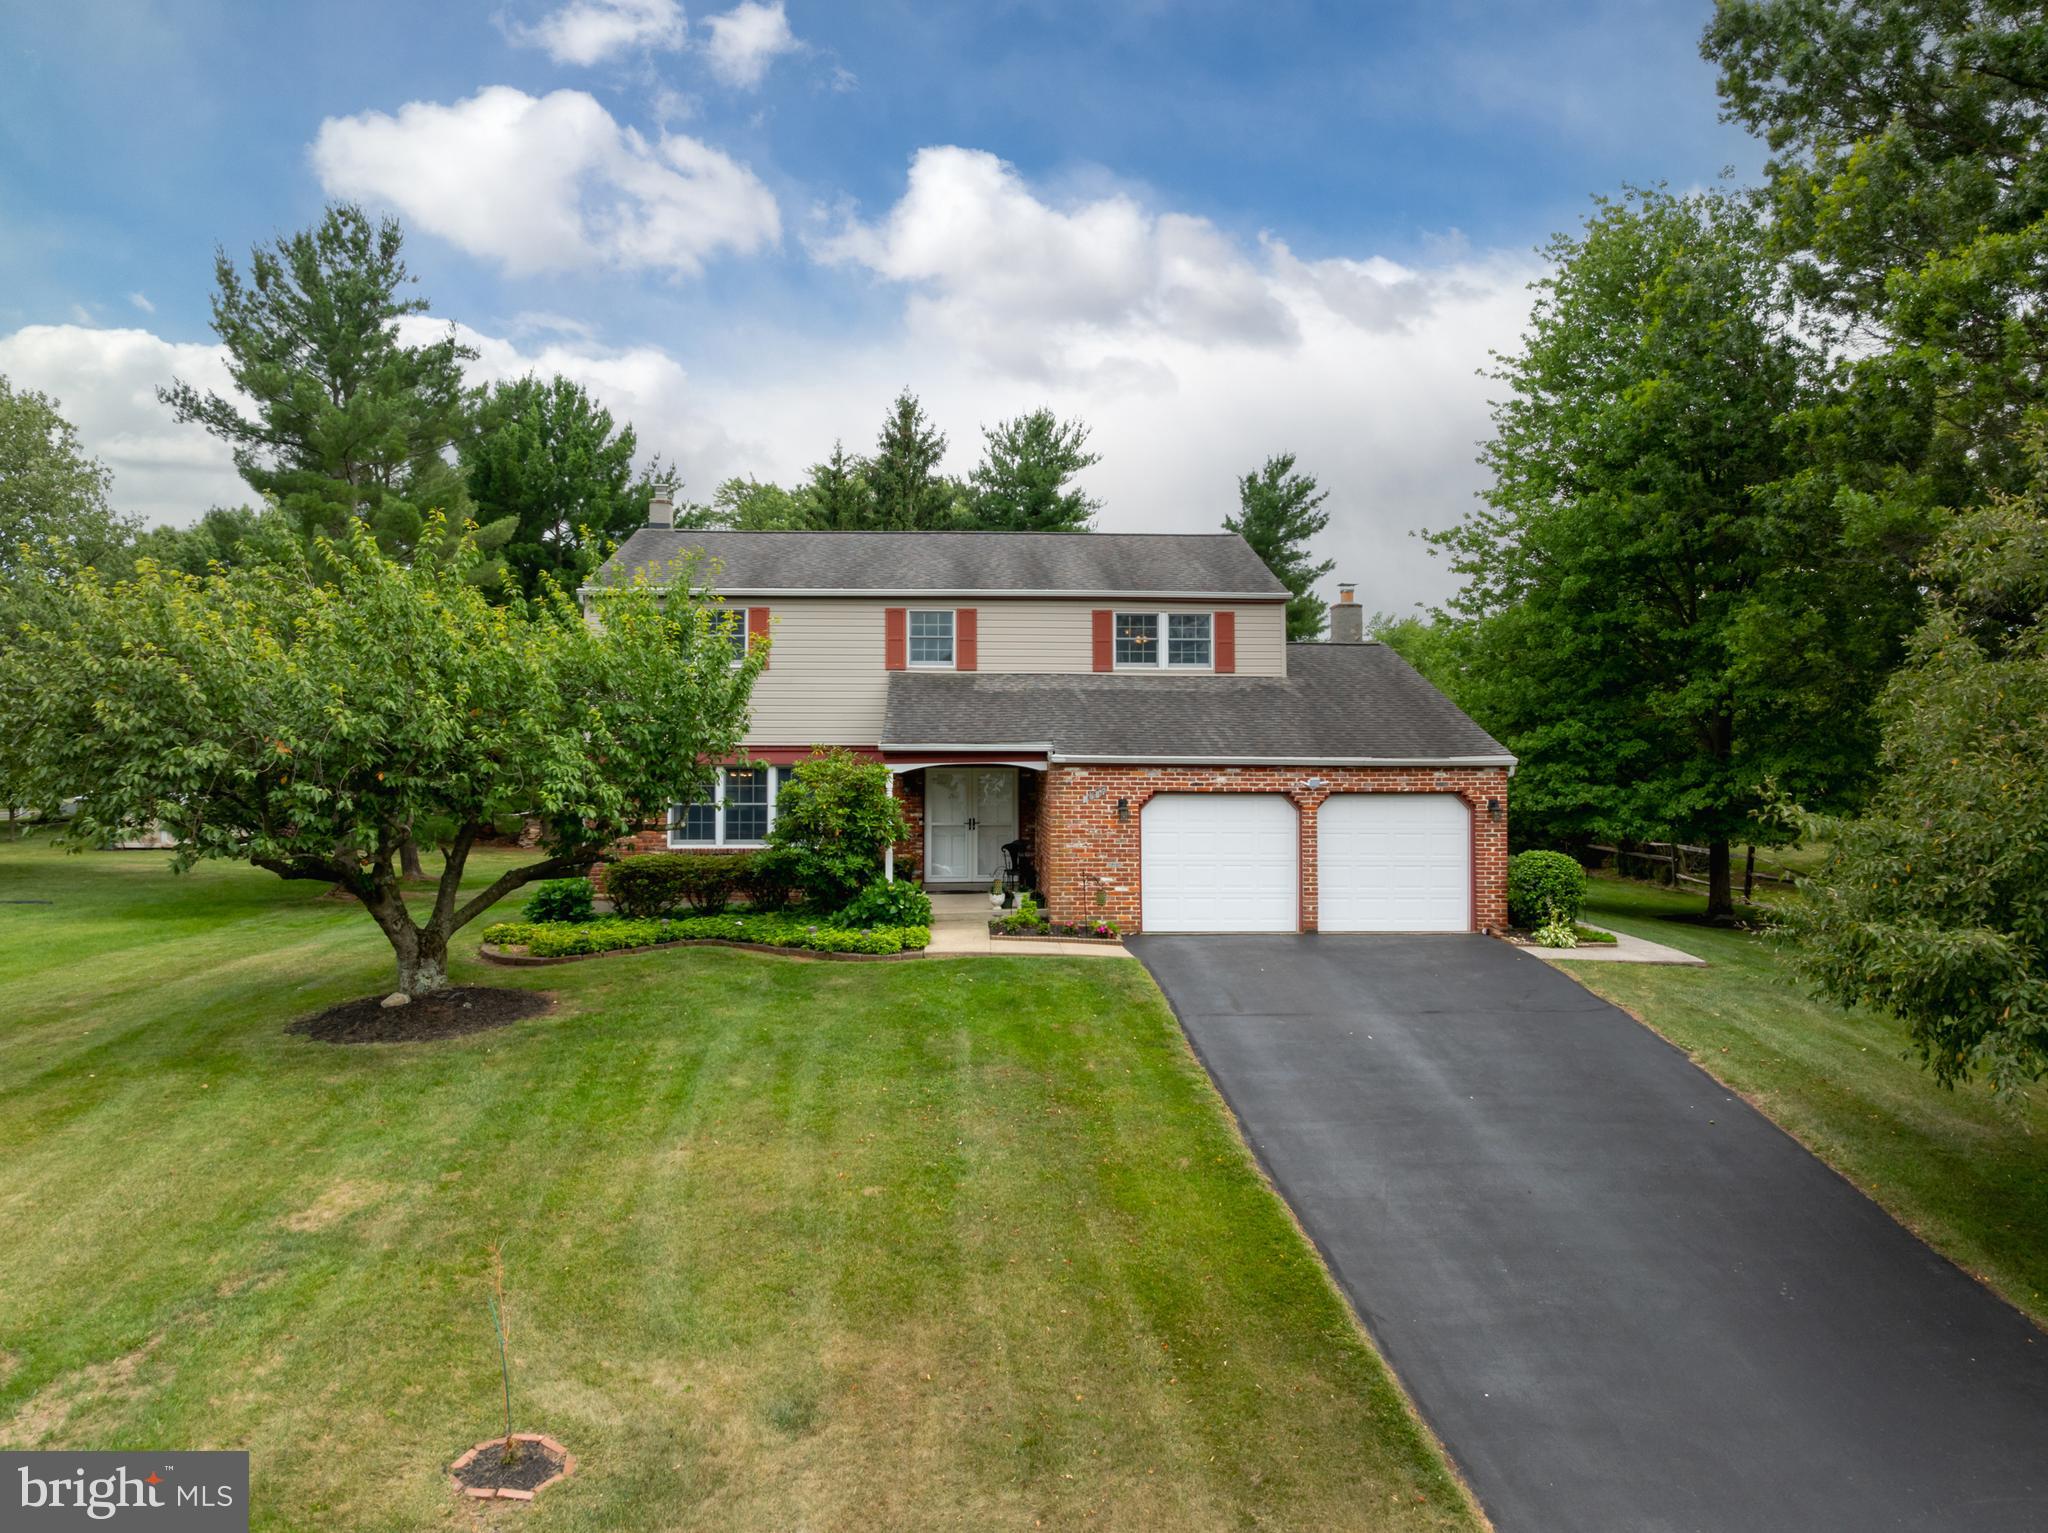
Lovingly Maintained 4 Bedroom 2.5 Bath Sugar Valley Colonial on Beautiful Lot. Gourmet Stainless and Granite Kitchen, Upgraded Bathrooms. Lush Flooring. Solid Wood Paneled Doors. Anderson Windows. Large Family Room With Raised Hearth Brick Fireplace. Sliding Doors To Lovely Patio Overlooking Fabulous Rear Yard, Perfect For Entertaining. Enjoy Charming  Covered Front Porch. Custom  Clean Shed On Concrete Pad With New Roof On Concrete Pad. Gas Heater and Gas Water Heater Less Then 3 Years.Home Is Conveniently Located Near  Parks and Shopping.
#PAMC2185792

LANSDALE

1967 LAFAYETTE ROAD

4 Beds

2 Baths

2,353 Sq.Ft.

$675,900

MLS#: PAMC2185792
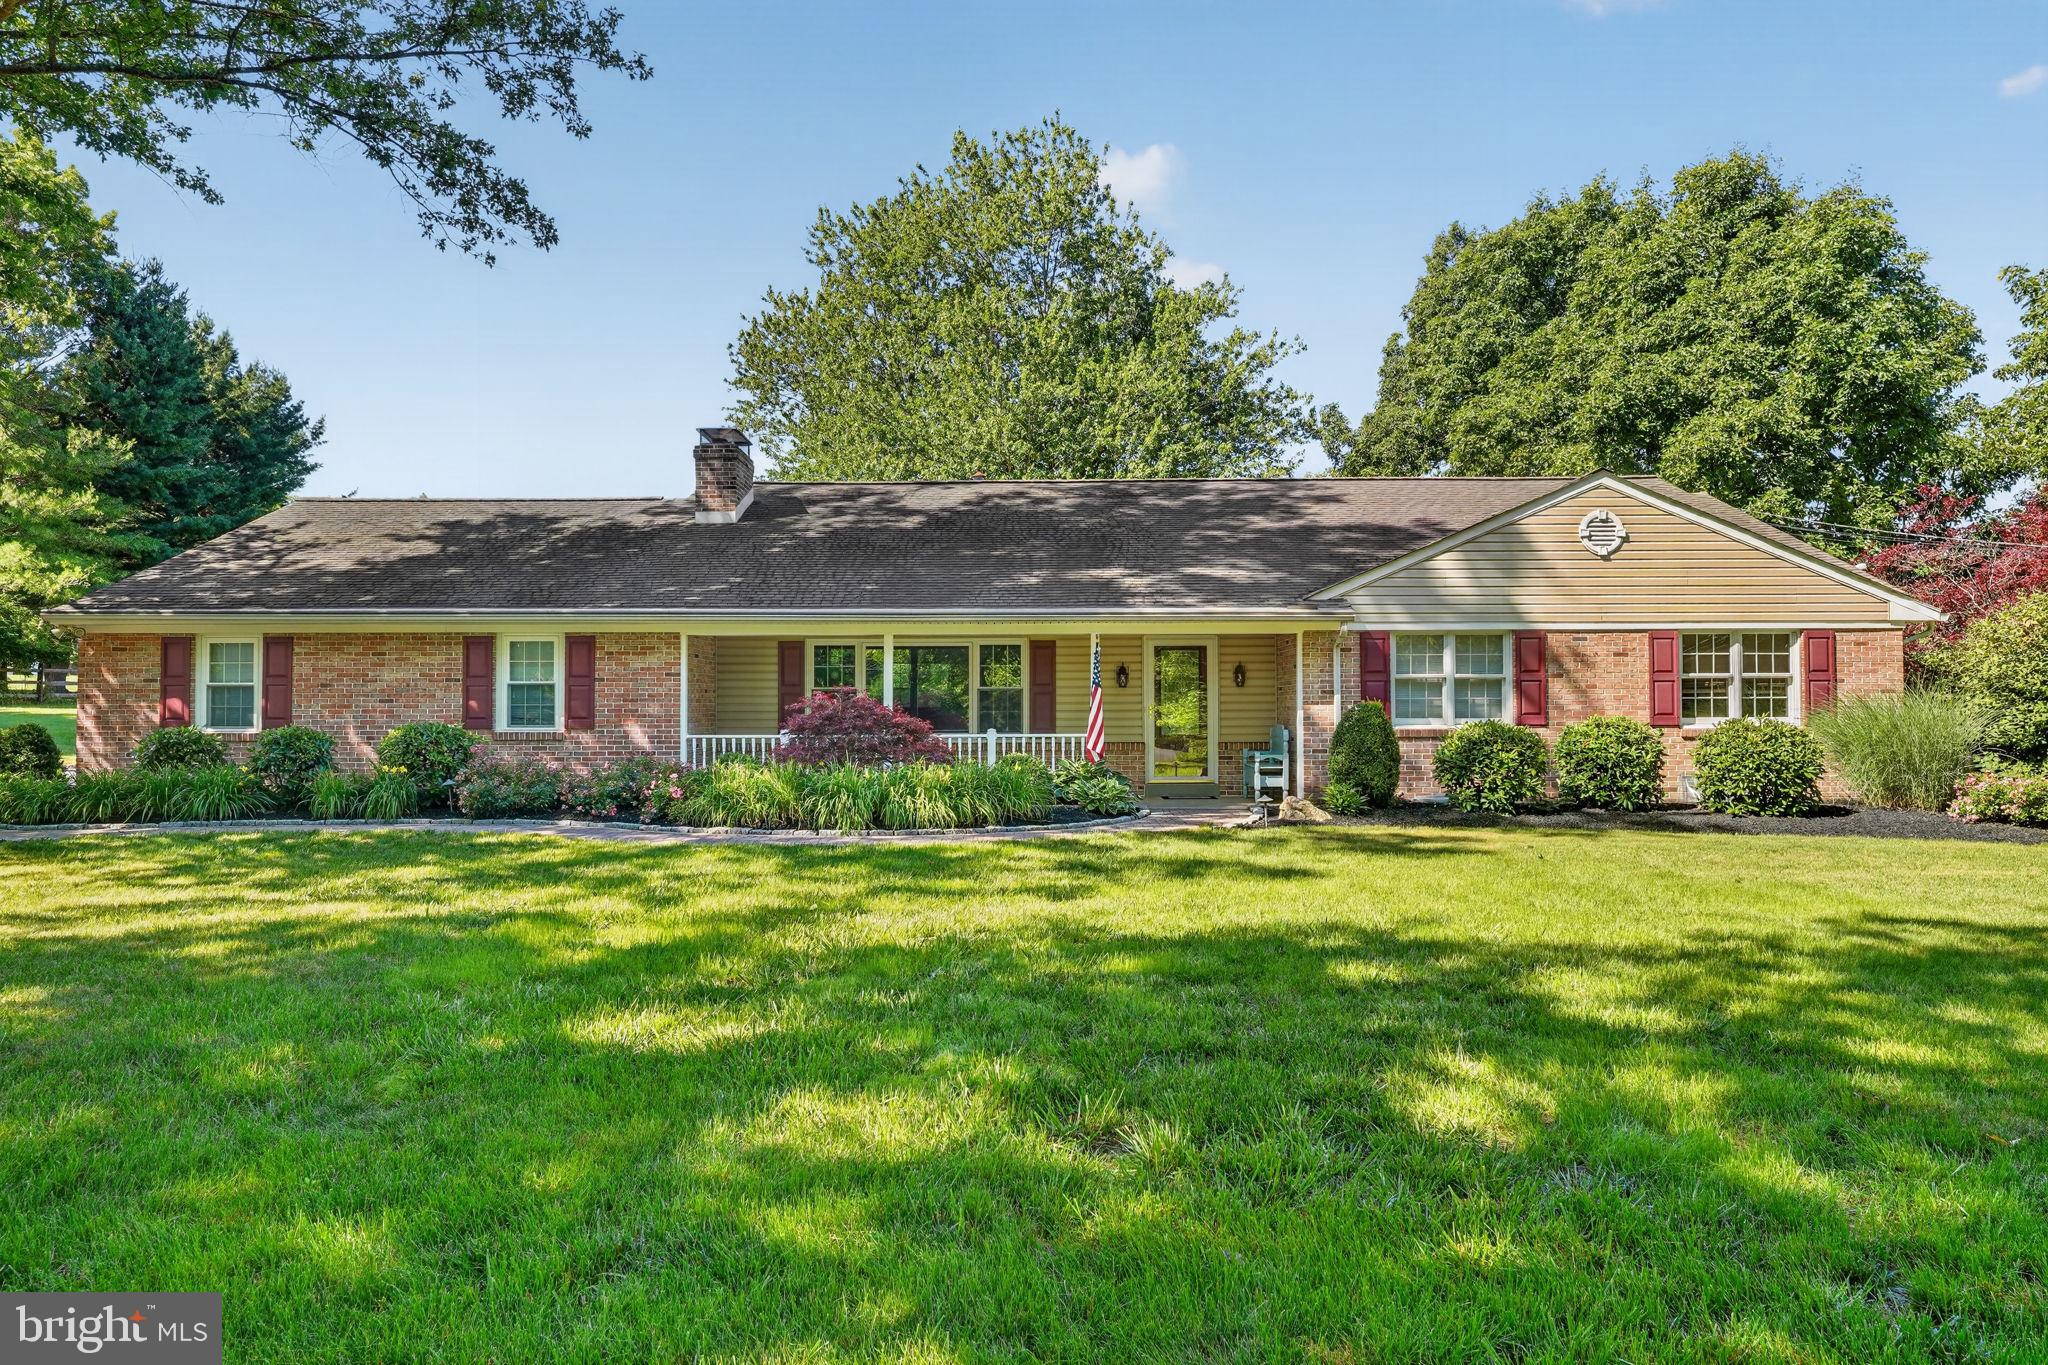
New on site 2 days ago
Rare Opportunity! Welcome to this exceptional ranch home nestled on 1.5 beautifully landscaped acres in the highly desirable North Penn School District. Offering a rare combination of comfort, privacy, and flexibility, this unique property features two distinct living spaces-a spacious three-bedroom main residence and a separate Township-approved one-bedroom residence complete with its own private entrance, full kitchen, laundry room, generous storage, and private composite deck. Whether you're seeking multigenerational living, accommodations for extended family, a dedicated home office, private guest quarters, or rental income potential, this remarkable property is designed to adapt to every stage of life. A charming brick paver walkway leads to the inviting front porch and into the warm and welcoming main residence, where hardwood flooring flows throughout the living and dining rooms. The spacious living room is highlighted by a beautiful brick wood-burning fireplace, custom built-in cabinetry, and a large bay window that fills the room with natural light. The dining room opens seamlessly into the well-appointed kitchen, featuring abundant cabinetry, Corian countertops, stainless steel appliances, and a center island topped with granite. Just beyond, the expansive four-season sunroom overlooks the private backyard and serves as the perfect gathering space year-round. Complete with a striking brick accent wall, recessed lighting, and a freestanding propane fireplace, this inviting room is ideal for entertaining or simply relaxing while enjoying the peaceful surroundings. A convenient powder room and first-floor laundry/mudroom with direct garage access enhance the home's thoughtful layout. The primary suite offers dual closets and shares a beautifully updated Jack-and-Jill bathroom with the hallway, featuring dual vanities, radiant heated tile flooring, and a tiled shower. The second bedroom includes its own private half bath, while the third bedroom provides additional space for family or guests. The finished lower level significantly expands the home's living space with a second brick wood-burning fireplace, wet bar, full bathroom, recessed lighting, and the durable Owens Corning wall system, along with generous unfinished storage space. Step outside to your own private backyard retreat featuring an expansive brick patio, mature landscaping, custom flagstone hardscaping, a stunning outdoor brick fireplace, and landscape lighting-creating an exceptional setting for entertaining or enjoying peaceful evenings at home. The beautifully maintained 1.5-acre property also includes a large storage shed and abundant outdoor space to relax, garden, or play. Adding to the home's exceptional versatility is theTownship-approved one-bedroom residence, accessed by its own exterior entrance for complete privacy. This thoughtfully designed living space includes a full kitchen, one full bath, private laundry room, generous storage, and its own composite deck, making it ideal for parents, adult children, long-term guests, live-in caregivers, an executive home office, or potential rental income. Conveniently located just minutes from the Pennsylvania Turnpike, shopping, dining, parks, and everyday conveniences, this exceptional property offers the perfect balance of peaceful suburban living and easy accessibility. Rarely does a property offer this unique blend of space, privacy, flexibility, and functionality. More than just a beautiful home, this is a property that evolves with your family's changing needs-whether accommodating multiple generations, creating a private retreat for guests, establishing a separate work-from-home environment, or generating supplemental rental income. Opportunities like this are truly one of a kind.
#PAMC2187684

LANSDALE

1340 KEELER ROAD

4 Beds

3 Baths

3,648 Sq.Ft.

$889,900

MLS#: PAMC2187684
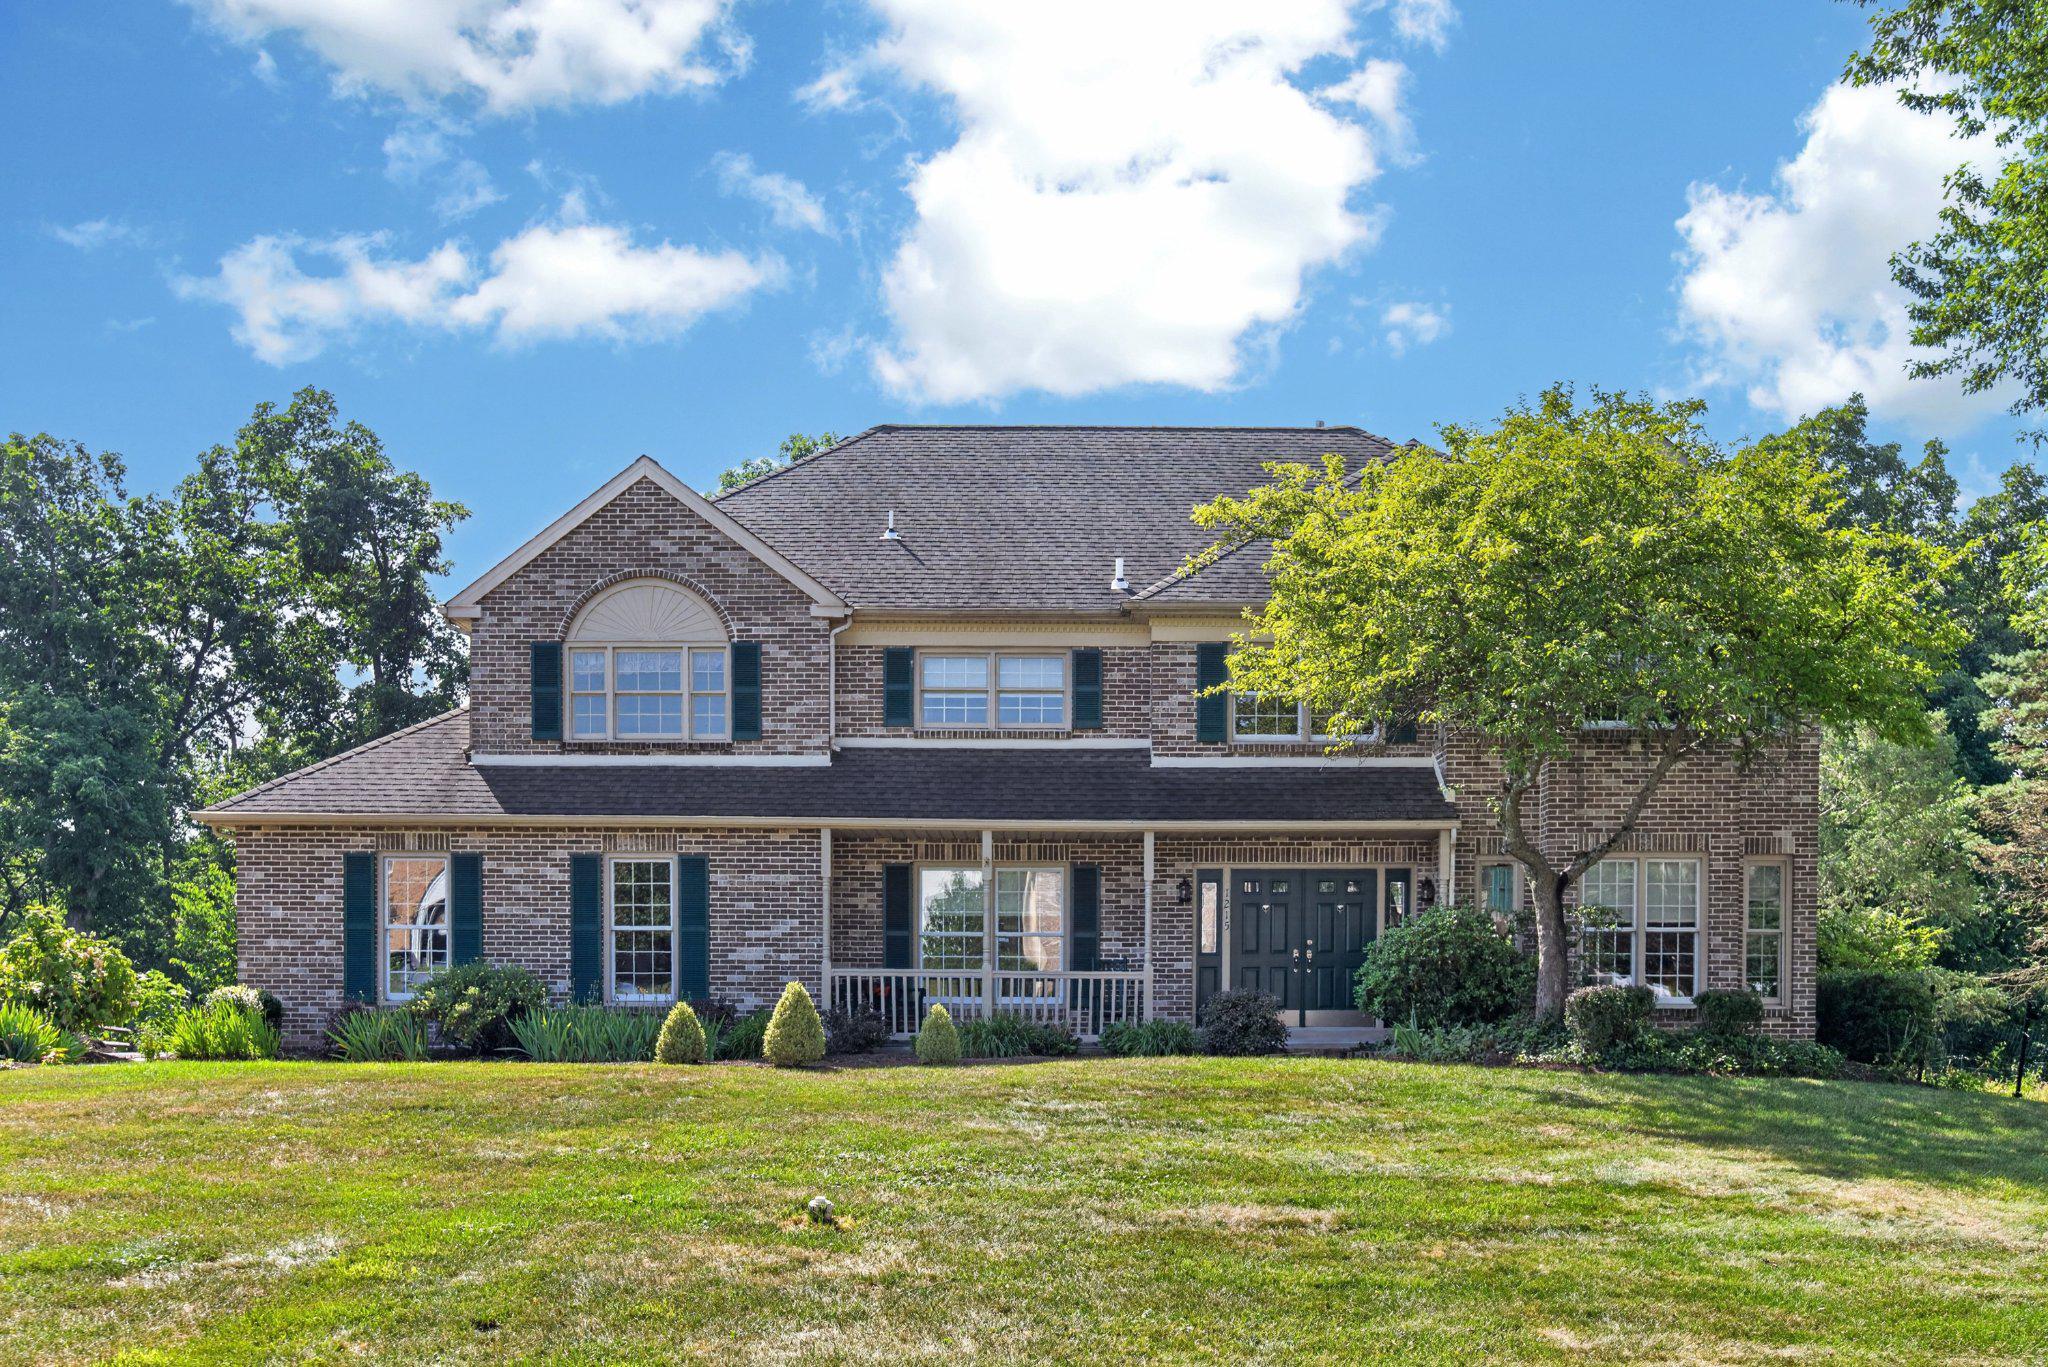
*** MAJOR PRICE ADJUSTMENT REFLECTING  MARKET  FEEDBACK ***
Welcome to 1215 Jarvis Lane, Lansdale! Nestled on a picturesque 0.8-acre lot in one of Gwynedd's most desirable neighborhoods, this beautifully maintained 4 bedroom, 2.5-bath colonial offers the perfect blend of timeless charm, generous living space, and thoughtful updates throughout.
A welcoming front porch leads into a bright, two-story foyer with a graceful staircase and abundant natural light. The spacious main level features formal living and dining rooms, a private home office with a closet, that could also, be used as a 5th bedroom, a sun-filled family room with a stunning wall to wall brick fireplace, and an updated kitchen complete with granite countertops, stainless steel appliances, a center island, tile flooring, a large pantry and a sunny breakfast area overlooking the scenic backyard.
Upstairs, the expansive primary suite offers a peaceful retreat with two walk-in closets, an additional third closet space, and a beautifully updated en-suite bath featuring a cathedral ceiling, oversized soaking tub, separate stall shower, and dual vanities. 
Three additional generously sized bedrooms and an updated hall bath complete the second floor.
The finished walk-out basement provides exceptional versatility with space for a recreation room, home gym, playroom, or media area, along with ample storage. French doors open to an interlocking brick patio with a built-in fire pit, creating the perfect setting for outdoor entertaining.
Step outside to enjoy your own private oasis. The oversized deck overlooks a beautifully landscaped backyard surrounded by mature trees, offering both privacy and tranquility. Whether hosting gatherings or enjoying a quiet evening outdoors, this property is designed for year-round enjoyment.
Pride of ownership is evident throughout, with an extensive list of improvements including an enlarged driveway, expanded garage, replacement windows, new roof, new siding with Tyvek wrap, updated HVAC and furnace, new sewer line, chimney restoration, flagstone front porch, replacement flooring, recessed lighting, ceiling fans, granite kitchen countertops, stainless steel appliances, upgraded insulation, and numerous other mechanical and cosmetic improvements completed over the years. The original home owners have meticulously maintained every aspect of the home, making it truly move-in ready.
Conveniently located near parks, shopping, dining, major commuter routes, and top-rated schools, this exceptional property offers the perfect combination of space, comfort, and modern updates. Don't miss out on the opportunity to make this meticulously cared-for home your own.
#PAMC2186482

LANSDALE

1215 JARVIS LANE

4 Beds

2 Baths

4,016 Sq.Ft.

$825,000

MLS#: PAMC2186482
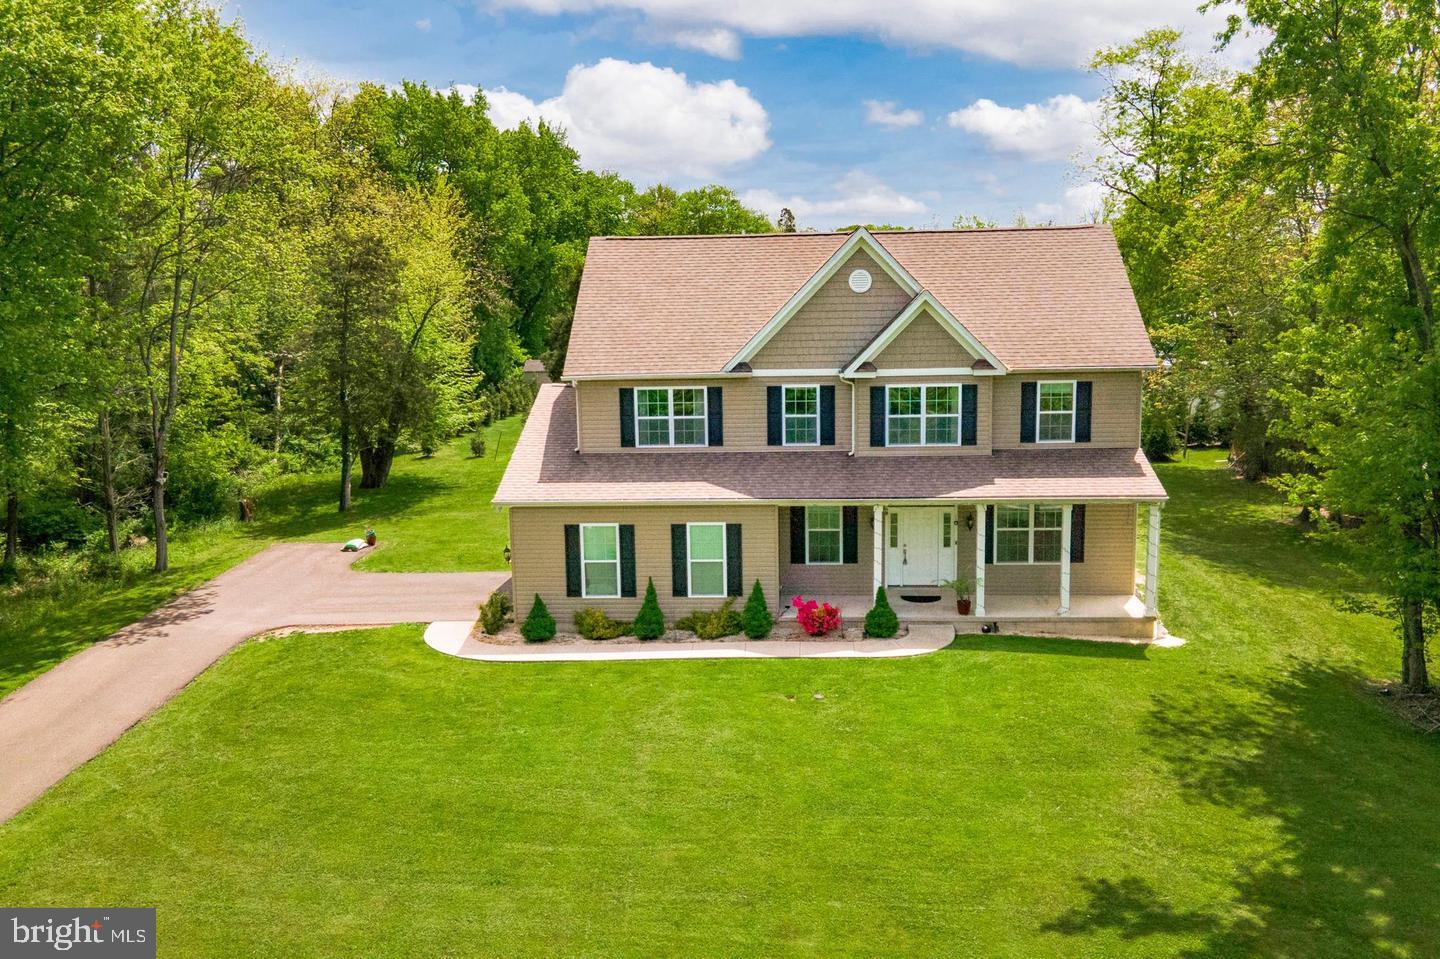
New on site 2 days ago
Discover the epitome of luxury living in this stunning Colonial home nestled in the desirable Lansdale community. Spanning 2,746 sq. ft. , this exquisite residence features four spacious bedrooms and three beautifully appointed bathrooms, including a primary suite with a soaking tub and walk-in closet. The open floor plan seamlessly connects the family room, adorned with crown moldings and recessed lighting, to the gourmet kitchen, complete with upgraded countertops, a large island, and stainless steel appliances. Step outside to a generous 0.46-acre lot, perfect for outdoor gatherings or play. The side-entry garage offers convenience, while the level yard invites endless possibilities. Enjoy cozy evenings by the gas fireplace or entertain in the formal dining room. With an unfinished basement ready for your personal touch, this home is a canvas for your dreams. Experience a lifestyle of comfort and elegance in this exceptional property, where every detail has been thoughtfully designed for modern living. Home has several recent upgrades - New Dishwasher and Refrigerator (2023), Sum Pump (2025), Water Heater (2026), Backsplash (2023) and 80 Arborite trees (2024).
#PAMC2187922

LANSDALE

31 VERNON COURT

4 Beds

2 Baths

2,746 Sq.Ft.

$799,000

MLS#: PAMC2187922

 - property

Send a message

Message successfully sent.

Your message

What is 3 + 4 ?

Reason for contacting?

I agree to receive email communication and understand I can unsubscribe at any time.

I agree to be contacted by Charis Realty Group via call, email, and text for real estate services. To opt out, you can reply 'stop' at any time or reply 'help' for assistance. You can also click the unsubscribe link in the emails. Message and data rates may apply. Message frequency may vary. Privacy Policy

Sign Out

Virtual Assistant

Would you like to take the next step with this property? We can help you schedule a showing or virtual tour, or send you more details.

Yes, I would like more information.

Thank You for Your Reply, One of Our Agents will contact you as soon as possible

No, maybe later.

Thank you, you can always contact me via email, phone number or through the contact form.

Realhub AI

Lucy - Your AI-Powered Realtor

Update Your Temporary Password

Personalize your search

Enter your email and we'll notify you immediately when new listings match what you're looking for.

or enter email address

Already have an account ? Login here

Continue your home search

I agree to receive communications and understand I can unsubscribe at any time.

I agree to be contacted by Charis Realty Group via call, email, and text for real estate services. To opt out, you can reply 'stop' at any time or reply 'help' for assistance. You can also click the unsubscribe link in the emails. Message and data rates may apply. Message frequency may vary. Privacy Policy

Already have an account ? Login here

We use cookies

We use cookies primarily for analytics to enhance your experience. By accepting, you agree to our use of these cookies. You can manage your preferences or learn more about our cookies policy.
