


Property
Beds
3
Full Baths
2
1/2 Baths
1
Year Built
2026
Sq.Footage
1,892
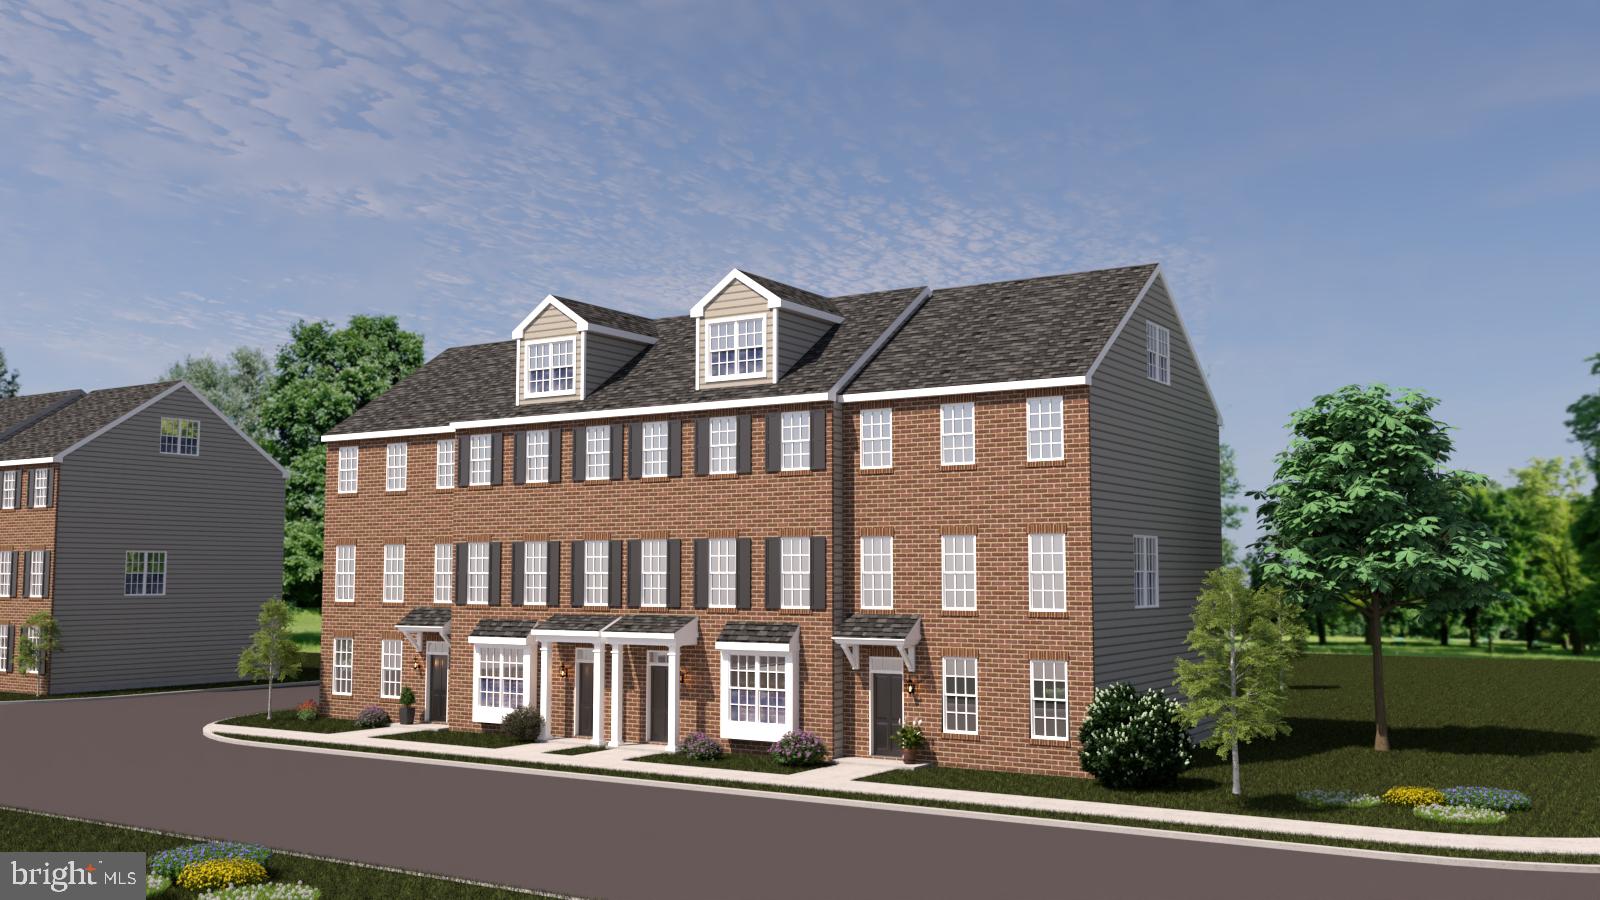
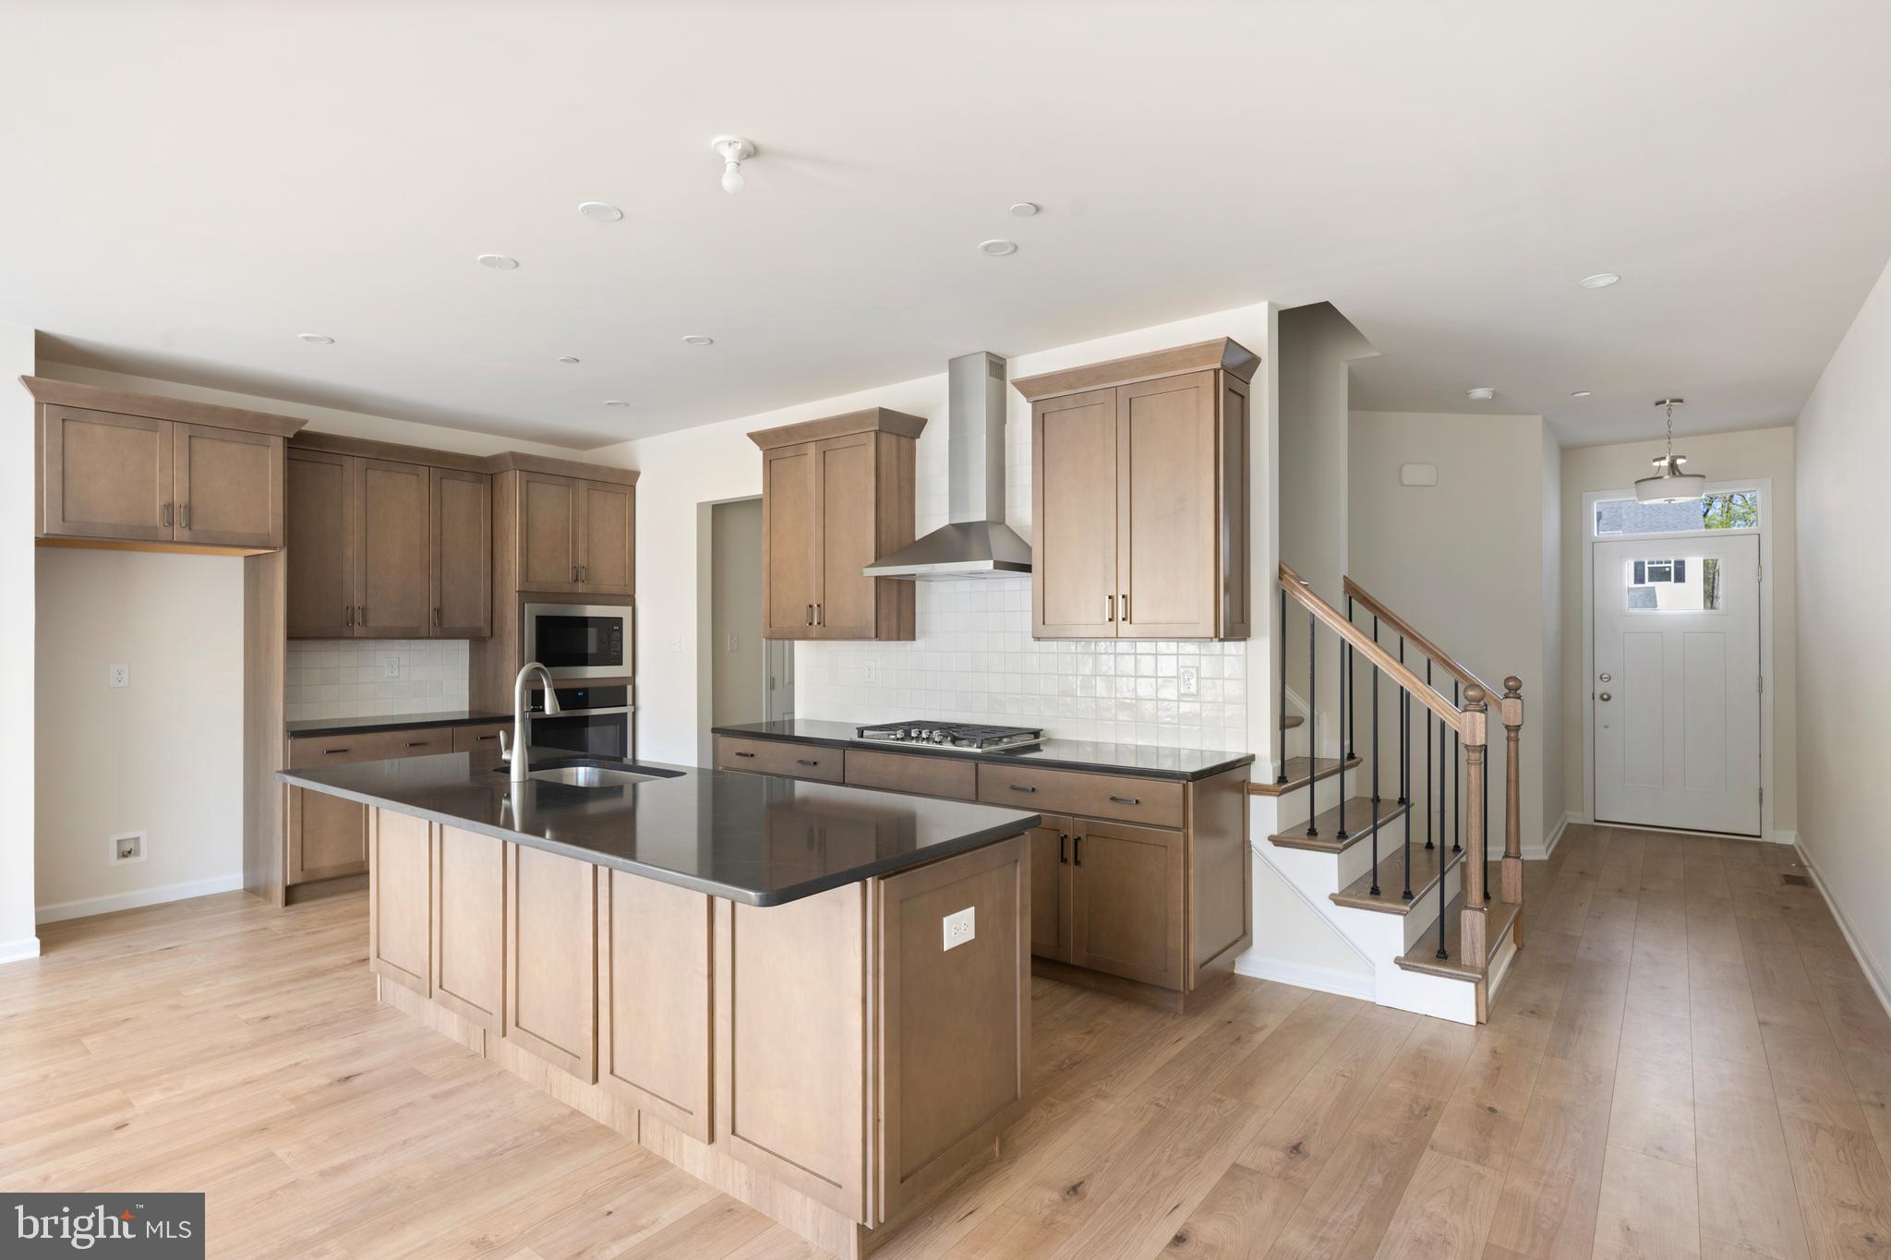
LIMITED-TIME BUILDER INCENTIVE! Lower your initial monthly mortgage payments on this Move-in Ready BRAND NEW HOME, perfectly placed on a walk-out basement homesite with beautiful sunset views from the elevated rear deck. Loaded with Builder Bonus Upgrades, Move-in Now to lock in a 2-1 Mortgage RATE BUYDOWN with preferred lender special. Ask for the Details how to Save Thousands on Payments! Picture trading yard work and snow shoveling for weekends at Longwood Gardens, or a quick coffee break in Historic Kennett Square. Welcome to your New Hometown Home, surrounded by abundant green space in a walkable community with future tot lot. This beautifully upgraded Carlton Grand model is not to be missed for Luxury, Location, and Lifestyle at Copperleaf Ridge — Kennett Square’s premier townhome community by Rouse Chamberlin Homes. This quick move-in ready home boasts designer selected earth tone Willow and Sand kitchen cabinets topped in exquisite Alabaster quartz for stylish living and familiar comfort. The bright open plan flows gracefully with White Pine laminate wide-width flooring. Luxury Finishes include first floor 9 foot ceilings, popular expanded kitchen island, unique ceramic tile backsplash, and a primary bedroom suite with an amazing walk-in closet and elegant ceramic tile bath and shower with dual sink quartz vanity. The full walk-out basement has rough plumbing for future value added living space. Easily accessible to Philadelphia and Wilmington, the community is located in a prime location just minutes from major shopping and attractions like Longwood Gardens and Historic Kennett Square where fine dining, artist venues, and yearly festivals create a vibrant quality of life. Listing photos show a similar home with some staging, or decorated with upgrades not included. Tour on Thursday to Monday 11am to 5pm. The community is almost 50% sold out! Final Phase for 2027 Moves!
Open Houses
Open house times are shown in the property’s local time.
Features & Amenities
Interior
-
Other Interior Features
Kitchen Island, Pantry, Recessed Lighting, Walk-In Closet(s), High Ceilings, Open Floorplan
-
Total Bedrooms
3
-
Bathrooms
2
-
1/2 Bathrooms
1
-
Above Grade Finished Area
1892.0
-
Basement YN
YES
-
Cooling YN
YES
-
Cooling
Central Air, Electric
-
Fireplace YN
NO
-
Heating YN
YES
-
Heating
Propane, Forced Air
-
Main Level Bedrooms
3
-
Pet friendly
N/A
Exterior
-
Garage
Yes
-
Garage spaces
2
-
Construction Materials
Vinyl Siding
-
Other Exterior Features
Lighting
-
Parking
Garage, Driveway, Attached
-
Patio and Porch Features
Deck
-
Pool
No
-
Waterfront YN
NO
Area & Lot
-
Lot Size(acres)
0.02
-
Lot Size(square feet)
1,000
-
Property Type
Residential
-
Property Sub Type
Townhouse
-
Architectural Style
Traditional
Price
-
Sales Price
$524,822
-
Sq. Footage
1,892
-
Price/SqFt
$277
HOA
-
Association
YES
-
Association Fee
$195
-
Association Fee Frequency
Monthly
-
Association Fee Includes
N/A
-
Total Monthly Fees
true
School District
-
Elementary School
BANCROFT
-
Middle School
KENNETT
-
High School
KENNETT
Property Features
-
New Construction
YES
-
Association Amenities
Playground
-
Senior Community YN
NO
-
Sewer
Public Sewer
-
Water Source
Public
Schedule a Showing
Showing scheduled successfully.
Mortgage calculator
Estimate your monthly mortgage payment, including the principal and interest, property taxes, and HOA. Adjust the values to generate a more accurate rate.
Your payment
Principal and Interest:
$
Property taxes:
$
HOA fees:
$
Total loan payment:
$
Total interest amount:
$
Location
County
CHESTER
Elementary School
BANCROFT
Middle School
KENNETT
High School
KENNETT
Listing Courtesy of Edward Kane, Windtree Real Estate
RealHub Information is provided exclusively for consumers' personal, non-commercial use, and it may not be used for any purpose other than to identify prospective properties consumers may be interested in purchasing. All information deemed reliable but not guaranteed and should be independently verified. All properties are subject to prior sale, change or withdrawal. RealHub website owner shall not be responsible for any typographical errors, misinformation, misprints and shall be held totally harmless.

Salesperson, Realtor
Jason Carbaugh
Call Jason today to schedule a private showing.

* Listings on this website come from the FMLS IDX Compilation and may be held by brokerage firms other than the owner of this website. The listing brokerage is identified in any listing details. Information is deemed reliable but is not guaranteed. If you believe any FMLS listing contains material that infringes your copyrighted work please review our DMCA policy and learn how to submit a takedown request.© 2024 FMLS.
Related Properties
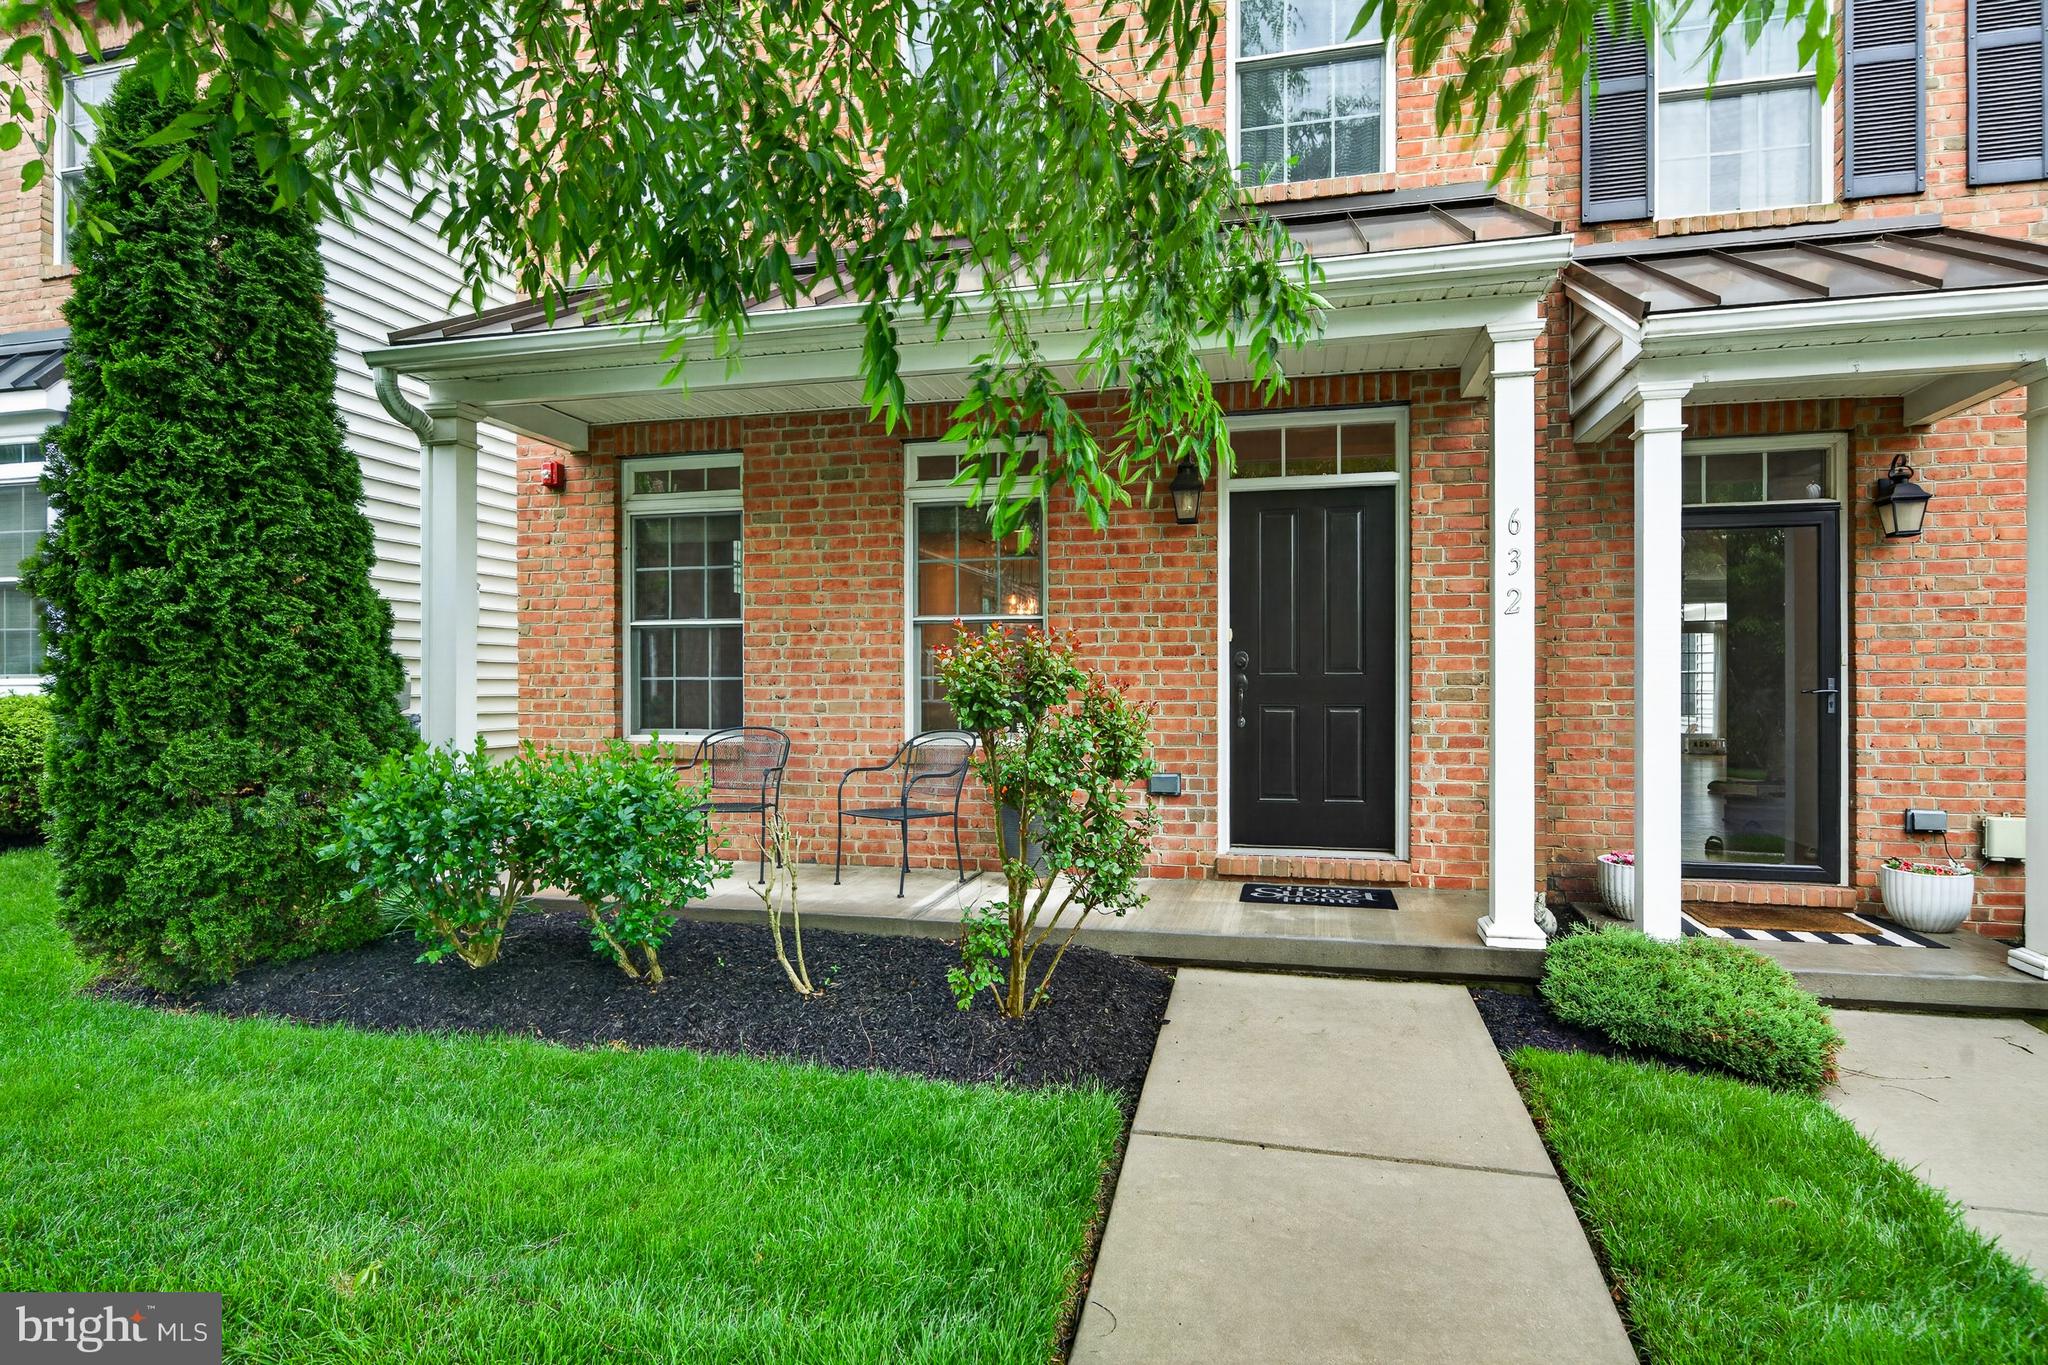
KENNETT SQUARE
632 MAGNOLIA COURT
3 Beds
2 Baths
2,340 Sq.Ft.
$524,900
MLS#: PACT2126880

KENNETT SQUARE
704 S WASHINGTON STREET
3 Beds
1 Baths
1,344 Sq.Ft.
$460,000
MLS#: PACT2135878
KENNETT SQUARE
10101 BRAMBLE STREET
3 Beds
2 Baths
2,240 Sq.Ft.
$580,000
MLS#: PACT2111204

KENNETT SQUARE
634 D STREET
3 Beds
3 Baths
1,967 Sq.Ft.
$505,000
MLS#: PACT2136388

KENNETT SQUARE
133 FORAGERS LANE
3 Beds
2 Baths
1,902 Sq.Ft.
$519,311
MLS#: PACT2133466
KENNETT SQUARE
00 TULLOW HILL DRIVE SUTTON
3 Beds
2 Baths
1,902 Sq.Ft.
$472,990
MLS#: PACT2122208

KENNETT SQUARE
131 FEDERAL WALK
4 Beds
2 Baths
2,124 Sq.Ft.
$449,999
MLS#: PACT2139008

KENNETT SQUARE
1731 W DOE RUN ROAD
3 Beds
2 Baths
1,929 Sq.Ft.
$549,000
MLS#: PACT2135924
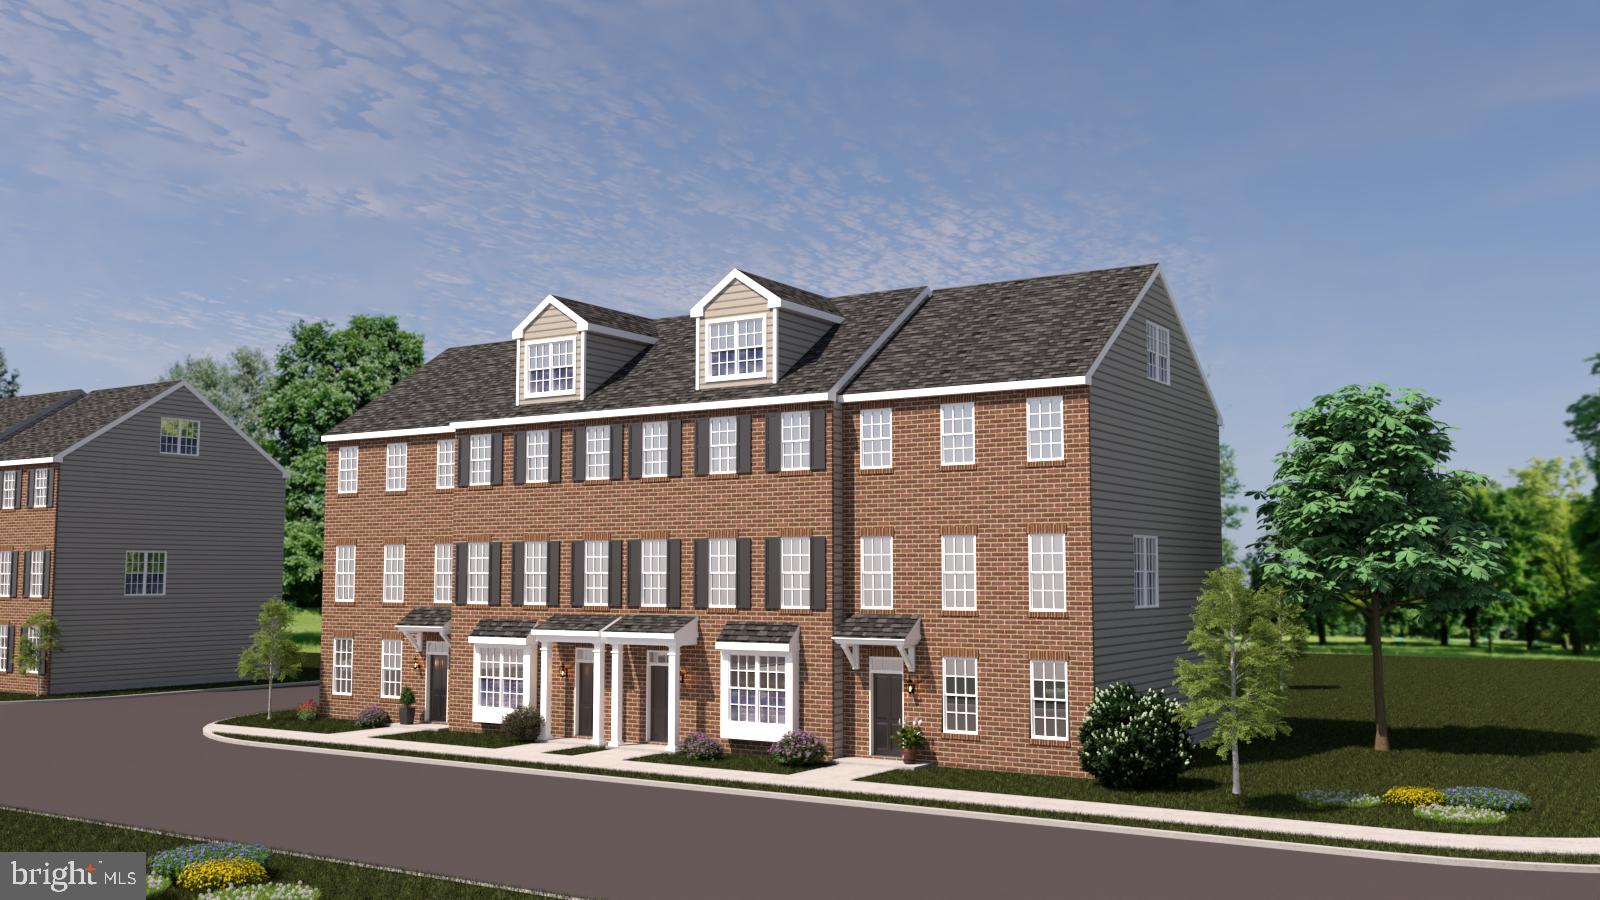
KENNETT SQUARE
10102 BRAMBLE STREET
3 Beds
2 Baths
2,240 Sq.Ft.
$580,000
MLS#: PACT2111206
