
Property
Beds
5
Full Baths
2
1/2 Baths
1
Year Built
1967
Sq.Footage
3,771
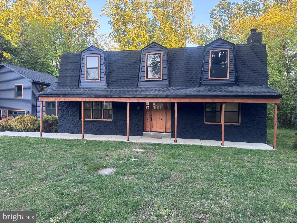
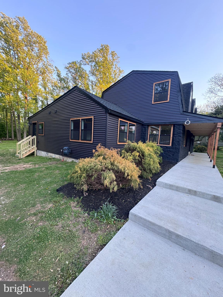
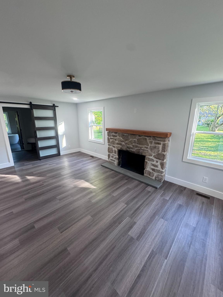
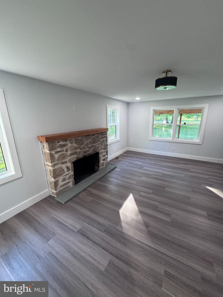
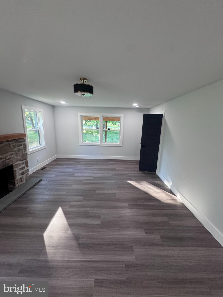
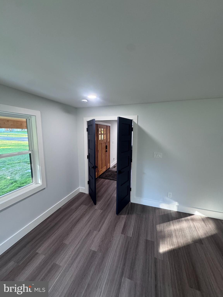
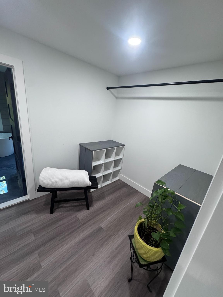
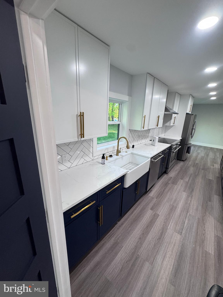
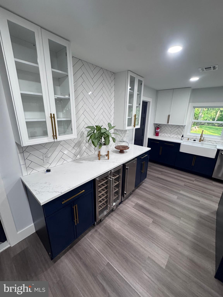
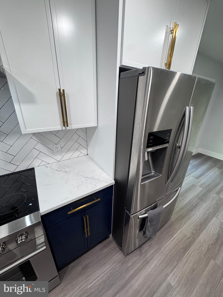
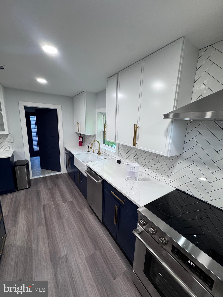
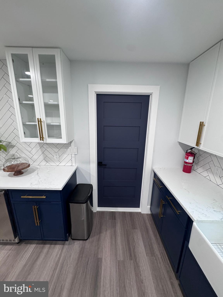
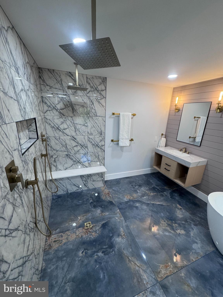
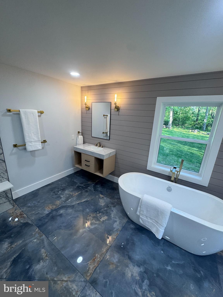
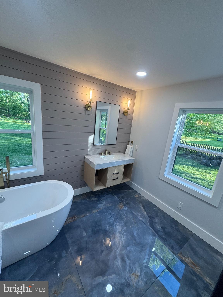
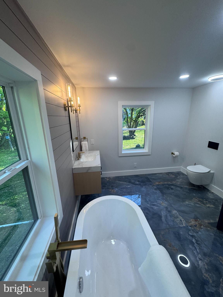
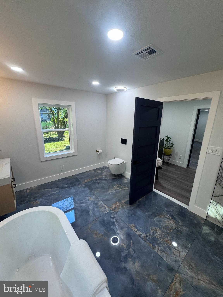
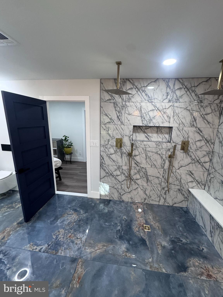
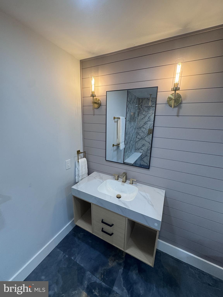
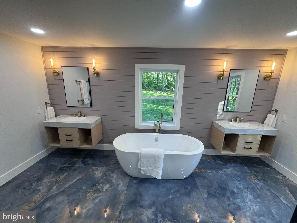
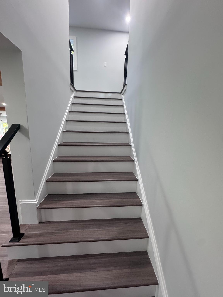
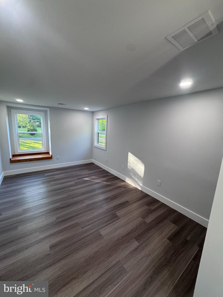
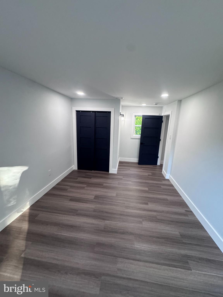
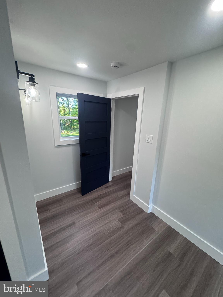
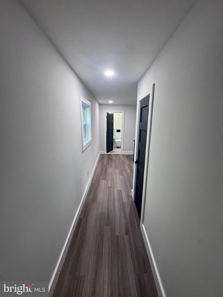
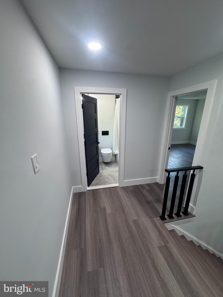
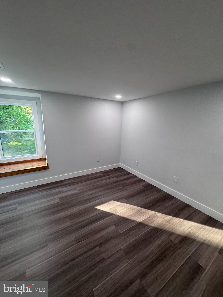
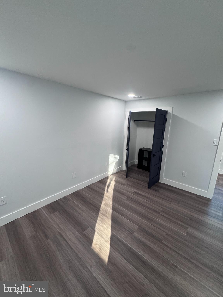
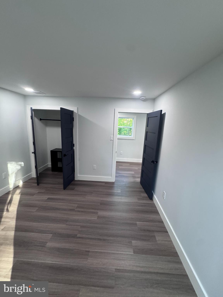
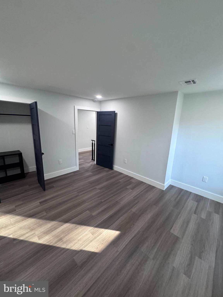
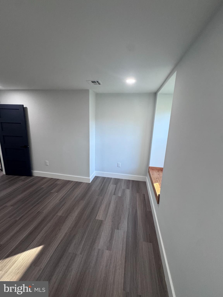
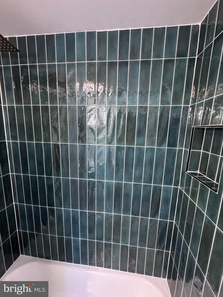
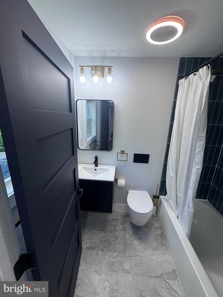
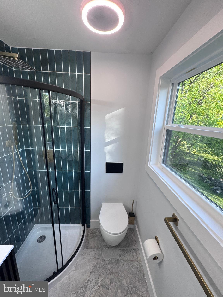
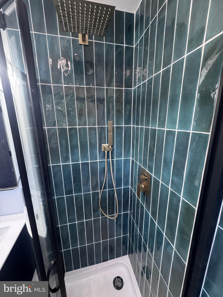
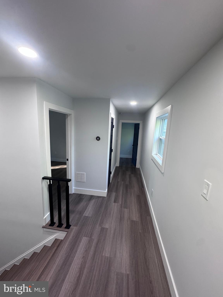
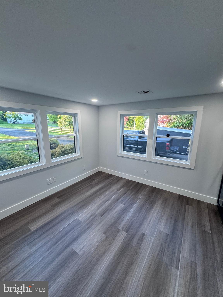
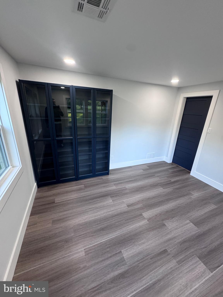
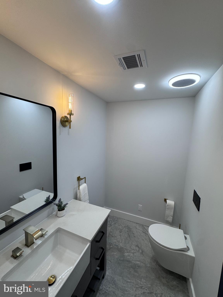
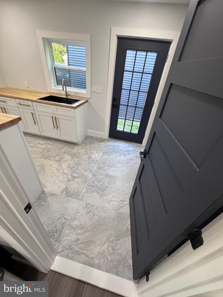
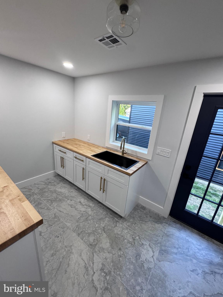
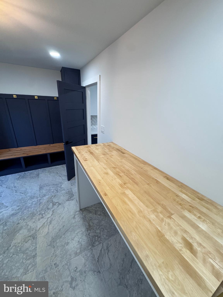
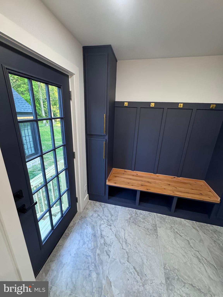
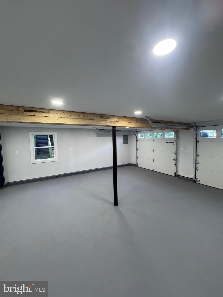
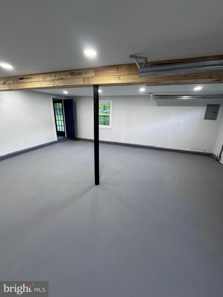
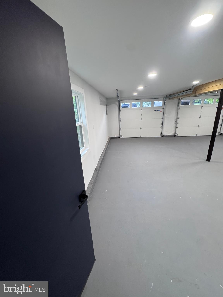
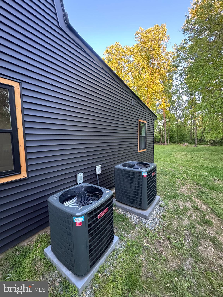
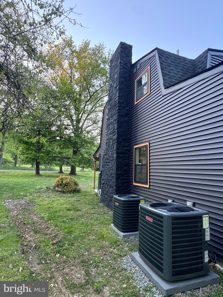
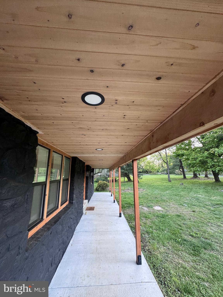
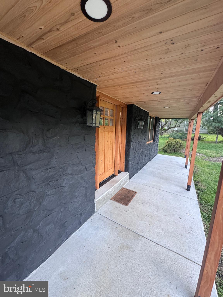
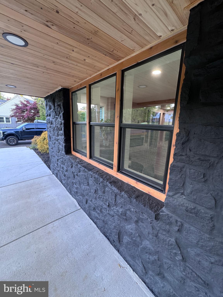
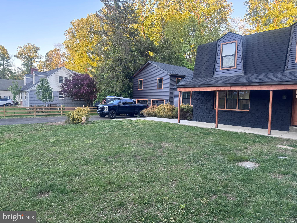
Welcome to a truly exceptional fully reimagined estate in the heart of Bucks County, where timeless craftsmanship meets modern luxury on 1.5 private acres within the highly sought-after Council Rock School District. Taken completely down to the studs and rebuilt to C2 “new construction” standards, this stunning property offers 3,771 square feet of beautifully finished living space, plus an additional 378-square-foot unfinished basement ready for storage, a gym, or future expansion. Designed with both elegance and functionality in mind, the main residence features 5 spacious bedrooms and 3.5 designer bathrooms, complemented by an expansive open-concept layout ideal for modern living and entertaining. Every detail has been thoughtfully curated, from the real cedarwood accents throughout to the imported marble tile from Spain, creating a warm yet sophisticated aesthetic. The chef’s kitchen flows seamlessly into the main living and dining areas, anchored by a charming working fireplace and filled with natural light from all-new windows. A dedicated laundry room with custom cabinetry adds everyday convenience, while dual-zoned HVAC ensures comfort throughout the home year-round. No expense was spared in the complete transformation of this property, including all-new framing, plumbing, electrical, drywall, roofing, siding, sheeting, HVAC systems, kitchens, and bathrooms. The home is also prewired for alarm and security camera systems for added peace of mind. Adding even more versatility is the detached structure featuring a 2-car garage and an impressive 672-square-foot loft space above — perfect for a home office, studio, guest suite, gym, or future in-law accommodations. Ideally located just 5 minutes from the shops and restaurants of Newtown’s State Street, moments from Tyler State Park, and less than 10 minutes to I-95, this one-of-a-kind property offers the perfect blend of luxury, privacy, and convenience. A rare opportunity to own essentially brand-new construction in one of Bucks County’s most desirable locations. Showings will start the weekend of May 29th. Professional photos to come.
Features & Amenities
Interior
-
Total Bedrooms
5
-
Bathrooms
2
-
1/2 Bathrooms
1
-
Above Grade Finished Area
3771.0
-
Basement YN
YES
-
Cooling YN
YES
-
Cooling
Central Air, Electric
-
Fireplace YN
YES
-
Heating YN
YES
-
Heating
Electric, Central
-
Main Level Bedrooms
2
-
Pet friendly
N/A
Exterior
-
Garage
Yes
-
Garage spaces
4
-
Parking
Garage, Driveway, Detached
-
Pool
No
-
Waterfront YN
NO
Area & Lot
-
Lot Size(acres)
1.46
-
Lot Size(square feet)
63598.0
-
Property Type
Residential
-
Property Sub Type
Single Family Residence
-
Architectural Style
Traditional
Price
-
Sales Price
$1,450,000
-
Tax Amount
$7,819
-
Sq. Footage
3, 771
-
Price/SqFt
$384
HOA
-
Association
No
School District
-
Elementary School
N/A
-
Middle School
N/A
-
High School
N/A
Property Features
-
New Construction
NO
-
Foundation Details
Block, Brick/Mortar, Stone, Other
-
Senior Community YN
NO
-
Sewer
Public Sewer
-
Tax Lot
008-003
-
Water Source
Public
Schedule a Showing
Showing scheduled successfully.
Mortgage calculator
Estimate your monthly mortgage payment, including the principal and interest, property taxes, and HOA. Adjust the values to generate a more accurate rate.
Your payment
Principal and Interest:
$
Property taxes:
$
HOA fees:
$
Total loan payment:
$
Total interest amount:
$
Location
County
BUCKS
Elementary School
Middle School
High School
Listing Courtesy of Maria Petrogiannis , KW Empower
RealHub Information is provided exclusively for consumers' personal, non-commercial use, and it may not be used for any purpose other than to identify prospective properties consumers may be interested in purchasing. All information deemed reliable but not guaranteed and should be independently verified. All properties are subject to prior sale, change or withdrawal. RealHub website owner shall not be responsible for any typographical errors, misinformation, misprints and shall be held totally harmless.

AGENT
Jason Carbaugh
Call Jason today to schedule a private showing.

* Listings on this website come from the FMLS IDX Compilation and may be held by brokerage firms other than the owner of this website. The listing brokerage is identified in any listing details. Information is deemed reliable but is not guaranteed. If you believe any FMLS listing contains material that infringes your copyrighted work please click here to review our DMCA policy and learn how to submit a takedown request.© 2024 FMLS.
Related Properties
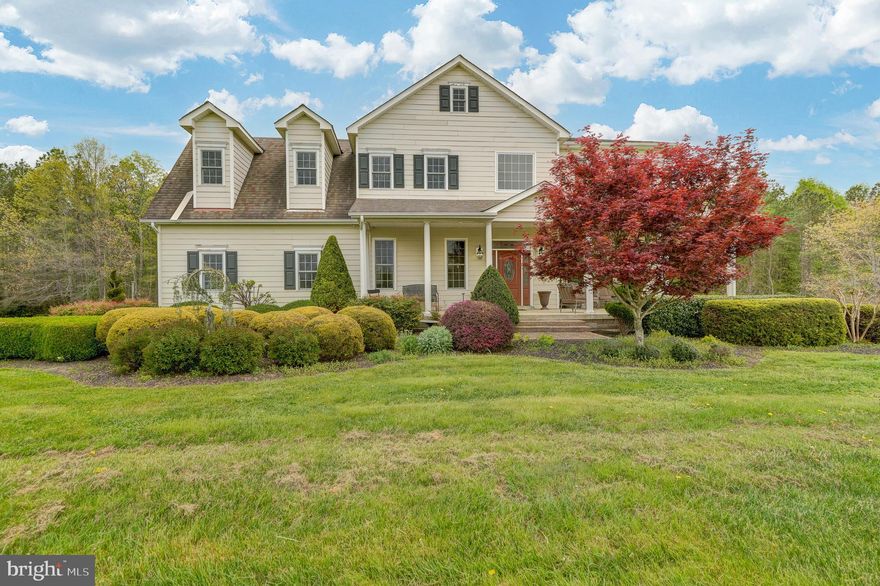
NEWTOWN
2066 BYRDS MILL ROAD
4 Beds
3 Baths
3,992 Sq.Ft.
$1,500,000
MLS#: VAKQ2000194
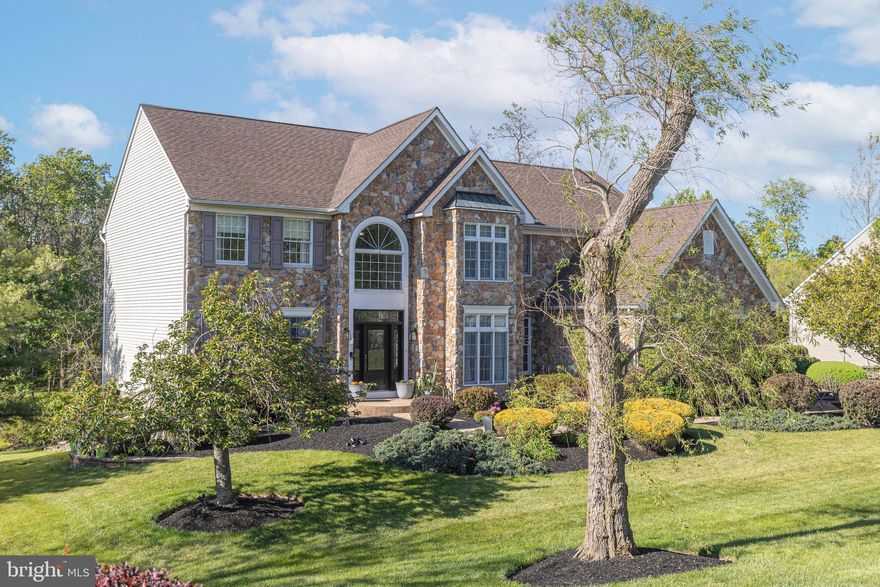
NEWTOWN
23 PROVIDENCE COURT
5 Beds
4 Baths
3,738 Sq.Ft.
$1,395,000
MLS#: PABU2121352

NEWTOWN
213 S STATE STREET
3 Beds
3 Baths
2,514 Sq.Ft.
$1,650,000
MLS#: PABU2120934
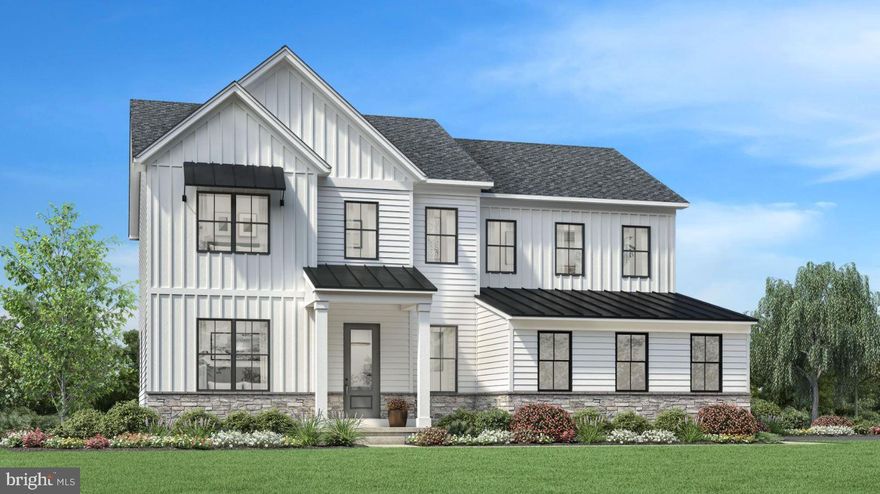
NEWTOWN
AUGUSTA DRIVE LANEY
5 Beds
4 Baths
3,520 Sq.Ft.
$1,670,995
MLS#: PABU2107550
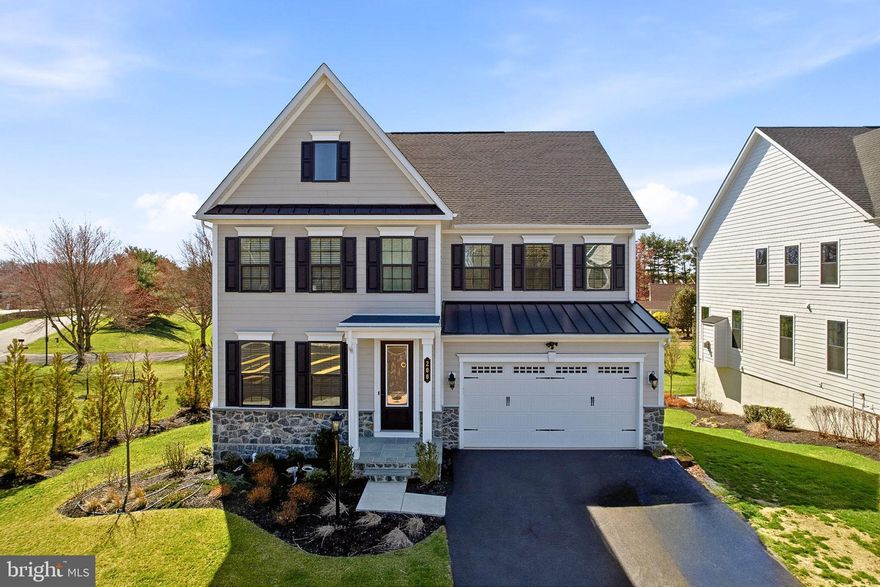
NEWTOWN
200 MAYFIELD LANE
5 Beds
5 Baths
4,658 Sq.Ft.
$1,449,000
MLS#: PABU2116982
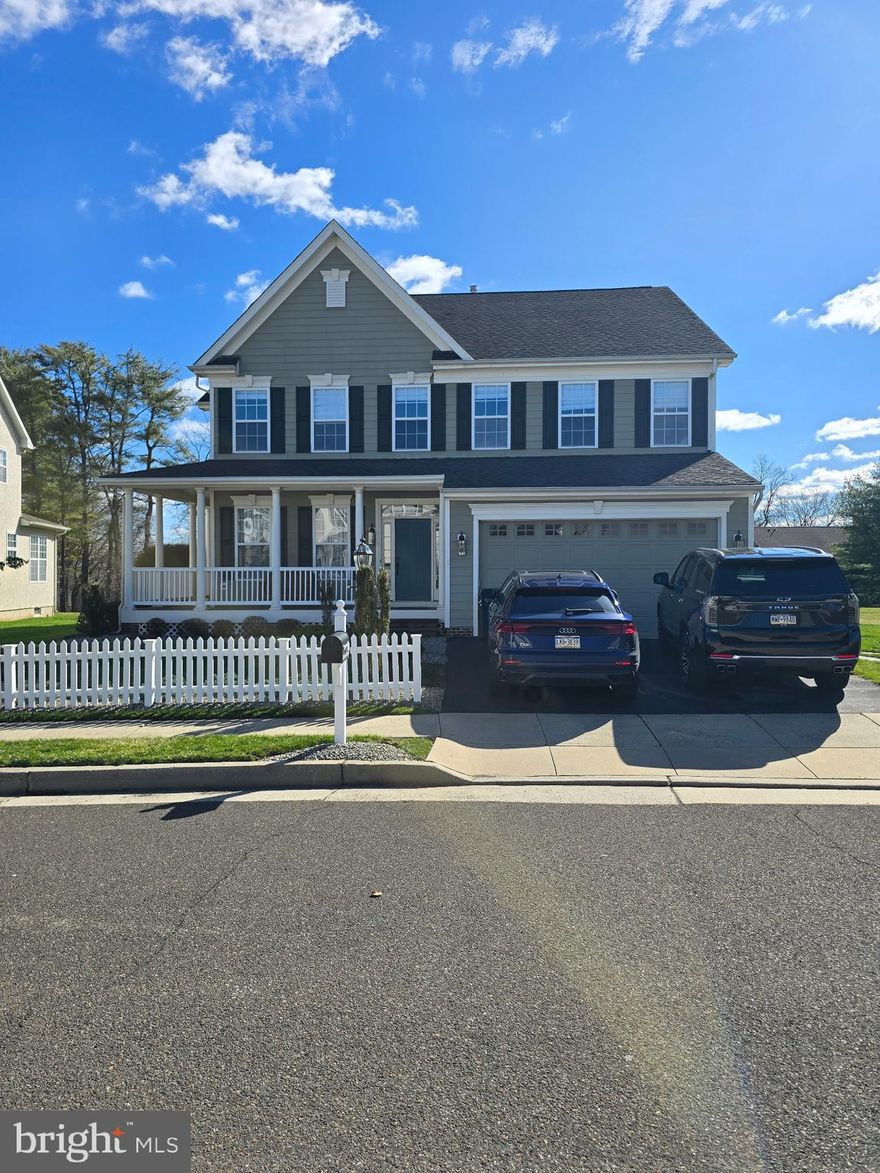
NEWTOWN
10 HARTFELD ROAD
4 Beds
3 Baths
3,430 Sq.Ft.
$1,325,000
MLS#: PABU2116376
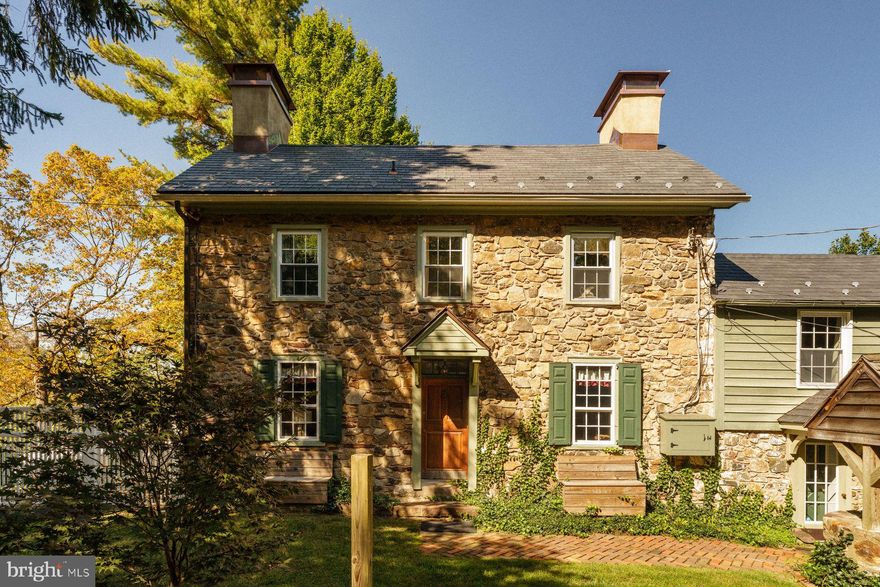
NEWTOWN
2943 WINDY BUSH ROAD
3 Beds
2 Baths
1,591 Sq.Ft.
$1,195,000
MLS#: PABU2114864
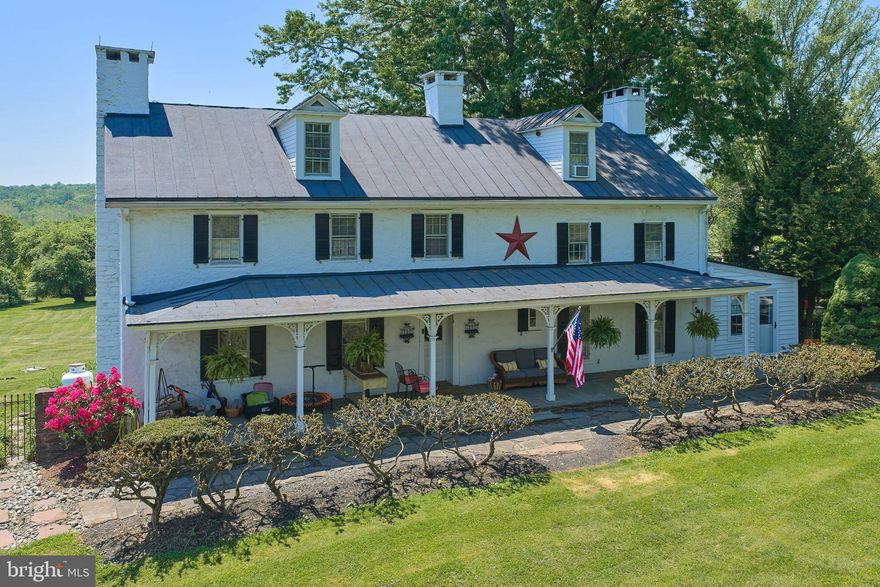
NEWTOWN
765 SWAMP ROAD
4 Beds
3 Baths
3,072 Sq.Ft.
$1,449,000
MLS#: PABU2121608
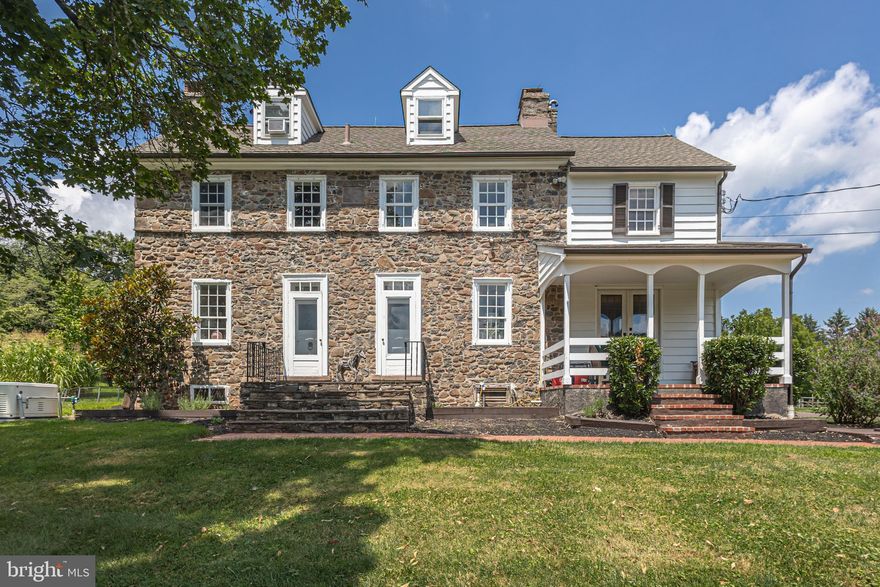
NEWTOWN
439 BROWNSBURG ROAD W
4 Beds
3 Baths
3,352 Sq.Ft.
$1,695,000
MLS#: PABU2101224
.png)