


Property
Beds
4
Full Baths
2
1/2 Baths
1
Year Built
2020
Sq.Footage
2,382
Welcome to this beautiful home built in 2020, featuring charming brick accents that add timeless character and curb appeal. This thoughtfully designed home offers the perfect blend of modern style, comfort, and functionality. The primary bedroom is conveniently located on the main level and features two spacious custom walk-in closet and a luxurious en-suite bathroom complete with a soaking tub, separate shower stall, and dual vanities. The bright, open floor plan showcases soaring ceilings, recessed lighting, abundant windows, a cozy gas fireplace, and brand-new luxury plank flooring throughout the main living areas. The stunning kitchen is a chef’s delight, featuring crisp white cabinetry, granite countertops, gas cooking, stainless steel appliances, a large center island, and a spacious pantry. New luxury plank flooring continues seamlessly into the kitchen, creating a cohesive flow. Enjoy the front-facing dining room, filled with lots with natural light from a large double window with an elegant half-moon detail, making it the perfect setting for meals and entertaining. The luxury plank flooring continues through the dining area and leads beautifully into the impressive two-story foyer. Off the living room, step outside onto the spacious wood deck, which overlooks and leads to the rear fenced-in yard—perfect for relaxing, entertaining, and enjoying outdoor living. This level also features a convenient laundry room, powder room, and an attached two-car garage.The full, daylight basement offers a wonderful opportunity to create additional living space. With a daylight window providing natural light, this versatile area is ready for your finishing touches and personal vision.Upstairs, you’ll find a flex space that can easily be transformed into a home office, playroom, family room, or whatever best suits your lifestyle. Three generously sized bedrooms and a full bathroom complete the upper level. Ideally located near major highways, with shopping, restaurants, dining, and entertainment just minutes away.
Features & Amenities
Interior
-
Other Interior Features
Ceiling Fan(s), Kitchen Island, Pantry, Recessed Lighting, Walk-In Closet(s), Open Floorplan, Soaking Tub
-
Total Bedrooms
4
-
Bathrooms
2
-
1/2 Bathrooms
1
-
Above Grade Finished Area
2382.0
-
Basement YN
YES
-
Cooling YN
YES
-
Cooling
Central Air, Ceiling Fan(s), Gas
-
Fireplace YN
YES
-
Heating YN
YES
-
Heating
Natural Gas, Forced Air
-
Main Level Bedrooms
1
-
Pet friendly
N/A
Exterior
-
Garage
No
-
Construction Materials
Brick
-
Parking
Asphalt, Driveway
-
Patio and Porch Features
Deck
-
Pool
No
-
Waterfront YN
NO
Area & Lot
-
Lot Size(acres)
0.23
-
Lot Size(square feet)
10,052
-
Property Type
Residential
-
Property Sub Type
Single Family Residence
-
Architectural Style
Colonial
Price
-
Sales Price
$615,000
-
Tax Amount
$8,826
-
Financing Options
Cash, Conventional, FHA, USDA, VA
-
Sq. Footage
2,382
-
Price/SqFt
$258
HOA
-
Association
YES
-
Association Fee
$76
-
Association Fee Frequency
Monthly
-
Association Fee Includes
N/A
School District
-
Elementary School
N/A
-
Middle School
N/A
-
High School
QUAKERTOWN
Property Features
-
New Construction
NO
-
Foundation Details
Concrete Perimeter
-
Senior Community YN
NO
-
Sewer
Public Sewer
-
Tax Lot
007-024
-
Water Source
Public
Schedule a Showing
Showing scheduled successfully.
Mortgage calculator
Estimate your monthly mortgage payment, including the principal and interest, property taxes, and HOA. Adjust the values to generate a more accurate rate.
Your payment
Principal and Interest:
$
Property taxes:
$
HOA fees:
$
Total loan payment:
$
Total interest amount:
$
Location
County
BUCKS
Elementary School
Middle School
High School
QUAKERTOWN
Listing Courtesy of Diane M Redmond, RE/MAX Legacy
RealHub Information is provided exclusively for consumers' personal, non-commercial use, and it may not be used for any purpose other than to identify prospective properties consumers may be interested in purchasing. All information deemed reliable but not guaranteed and should be independently verified. All properties are subject to prior sale, change or withdrawal. RealHub website owner shall not be responsible for any typographical errors, misinformation, misprints and shall be held totally harmless.

Salesperson, Realtor
Jason Carbaugh
Call Jason today to schedule a private showing.

* Listings on this website come from the FMLS IDX Compilation and may be held by brokerage firms other than the owner of this website. The listing brokerage is identified in any listing details. Information is deemed reliable but is not guaranteed. If you believe any FMLS listing contains material that infringes your copyrighted work please click here to review our DMCA policy and learn how to submit a takedown request.© 2024 FMLS.
Related Properties
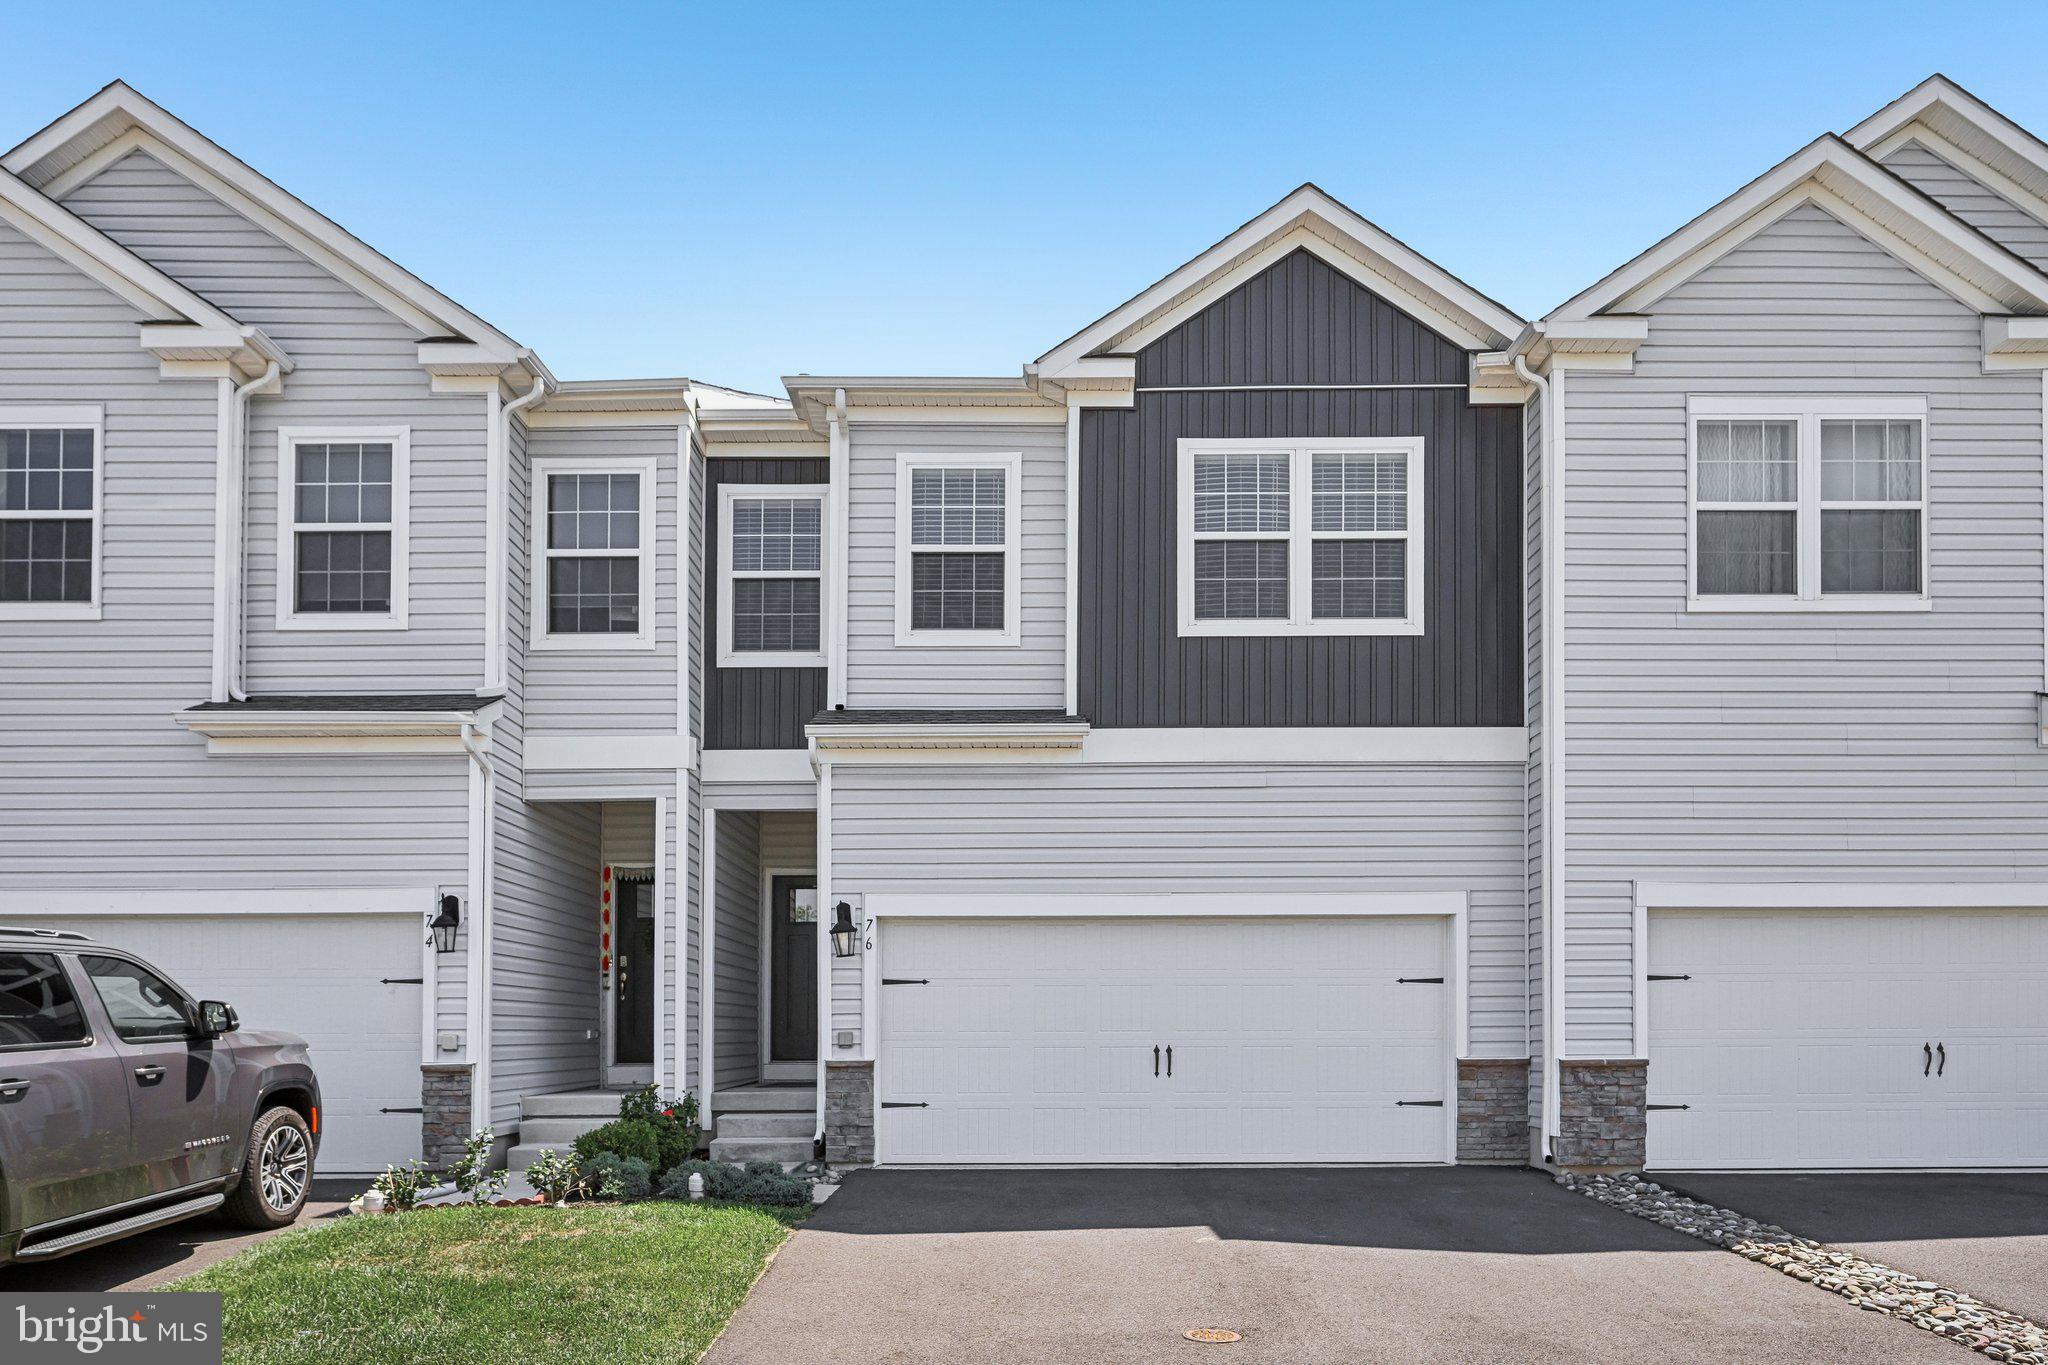
QUAKERTOWN
76 FONTHILL COURT
4 Beds
2 Baths
2,642 Sq.Ft.
$495,000
MLS#: PABU2127016

QUAKERTOWN
2200 CLAYMONT DRIVE
4 Beds
3 Baths
3,458 Sq.Ft.
$675,000
MLS#: PABU2129548

QUAKERTOWN
1421 COBBLESTONE WAY
4 Beds
2 Baths
2,418 Sq.Ft.
$585,000
MLS#: PABU2131494

QUAKERTOWN
1448 MILL RACE DRIVE
4 Beds
2 Baths
2,312 Sq.Ft.
$725,000
MLS#: PABU2128646
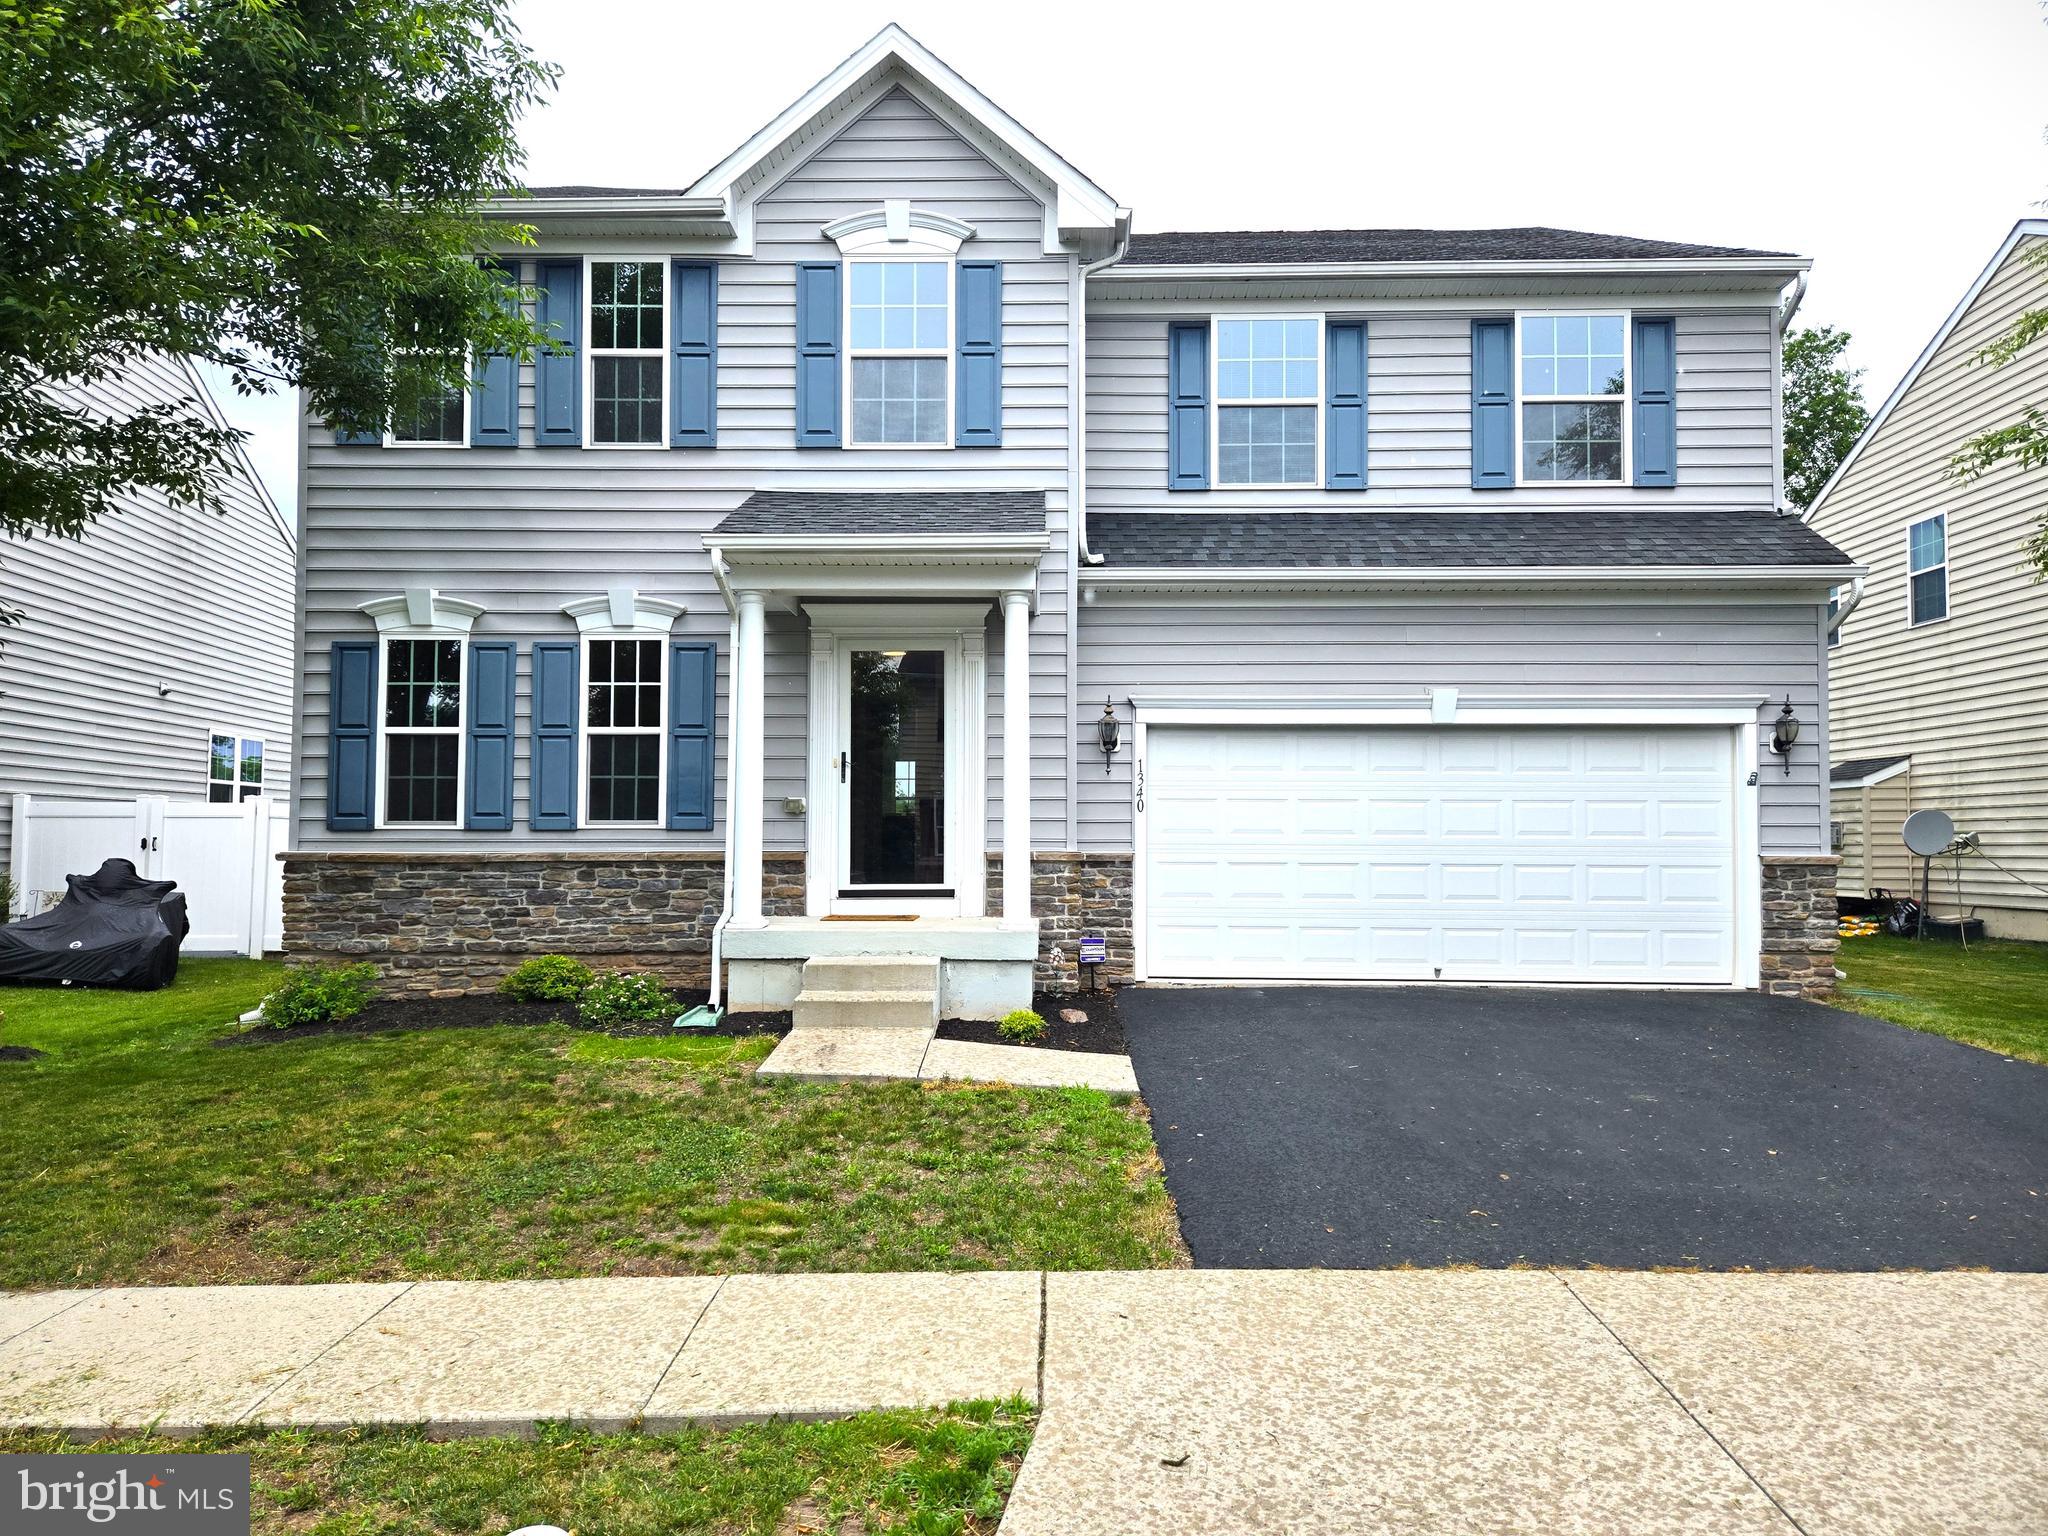
QUAKERTOWN
1340 QUAKERS WAY
4 Beds
2 Baths
2,920 Sq.Ft.
$645,000
MLS#: PABU2124900

QUAKERTOWN
2515 HILLCREST ROAD
4 Beds
2 Baths
3,803 Sq.Ft.
$575,000
MLS#: PABU2131500

QUAKERTOWN
211 TOLLGATE ROAD
4 Beds
4 Baths
3,192 Sq.Ft.
$730,000
MLS#: PABU2131392

QUAKERTOWN
244 S 4TH STREET
5 Beds
3 Baths
3,332 Sq.Ft.
$534,900
MLS#: PABU2131130

QUAKERTOWN
685 UNION ROAD
3 Beds
2 Baths
2,340 Sq.Ft.
$575,000
MLS#: PABU2131862

QUAKERTOWN
1315 CREEKSIDE LANE
2 Beds
2 Baths
2,321 Sq.Ft.
$519,900
MLS#: PABU2132332
.png)