
Property
Beds
3
Full Baths
1
1/2 Baths
2
Year Built
1962
Sq.Footage
1,397
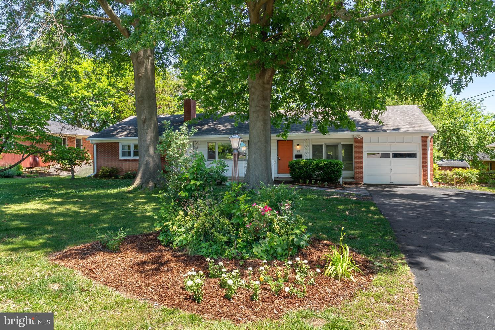
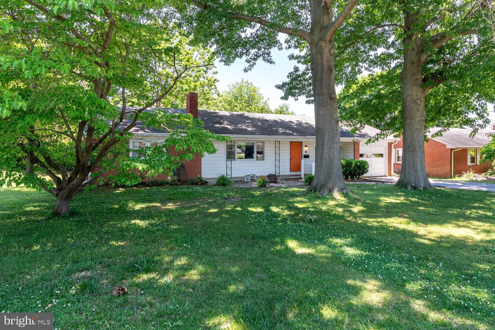
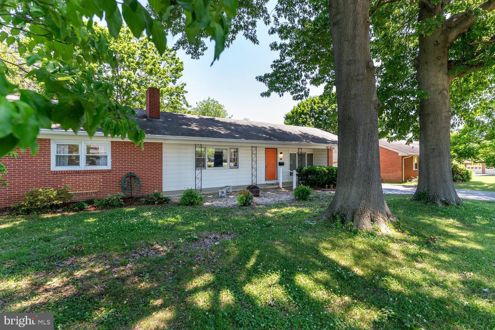
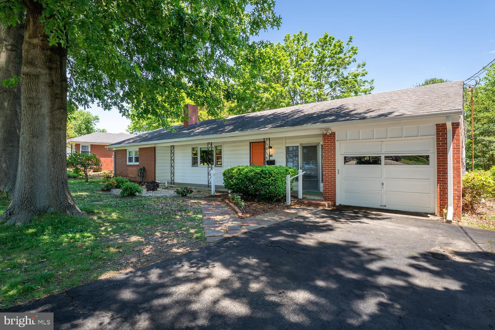
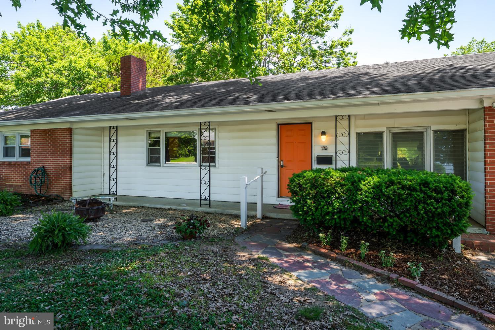
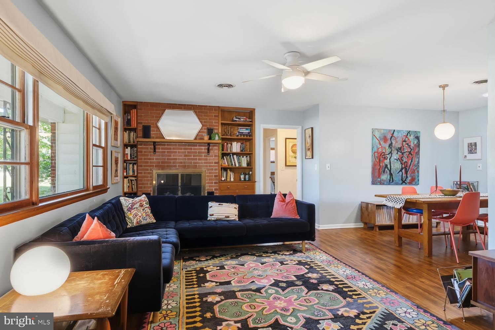
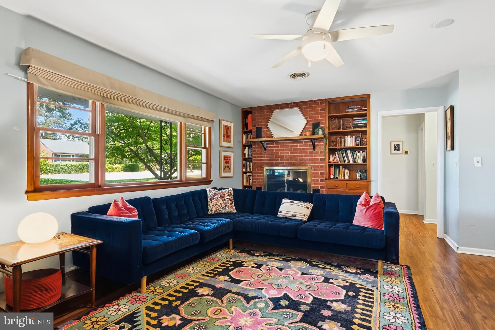
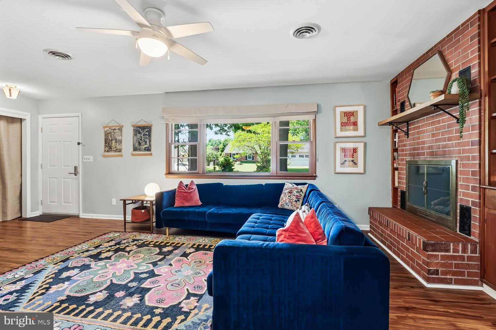
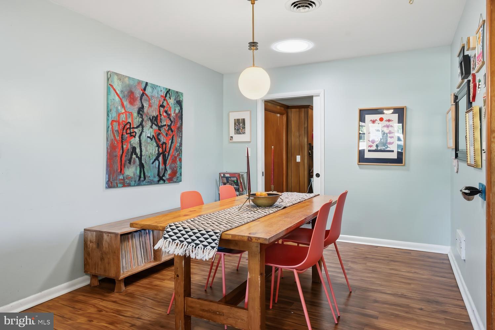
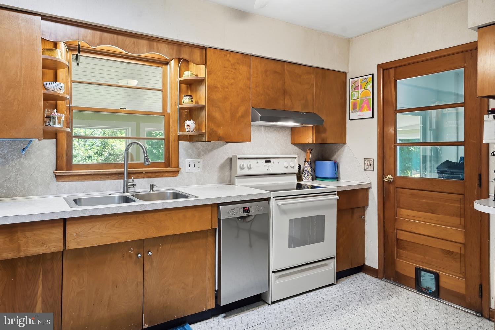
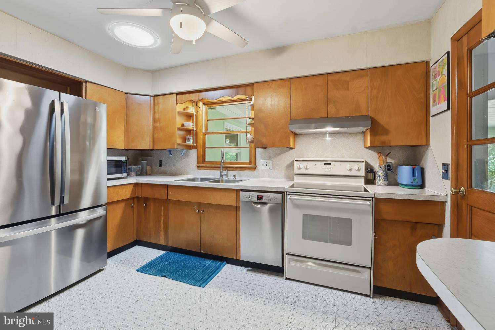
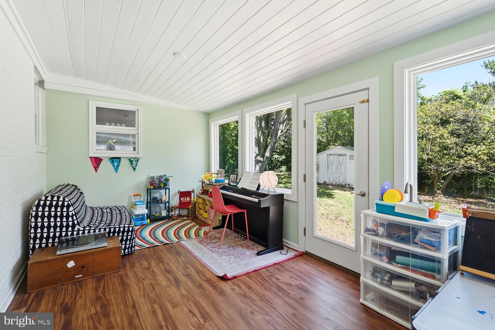
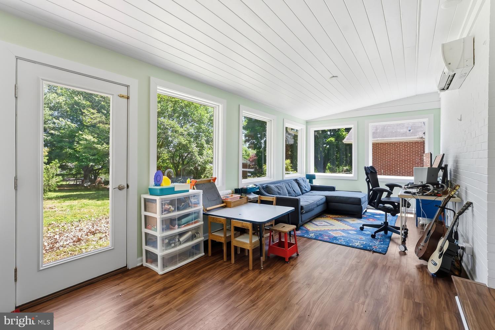
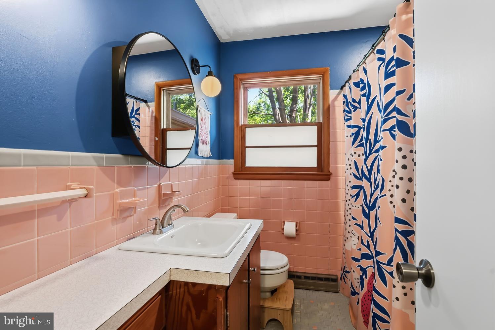
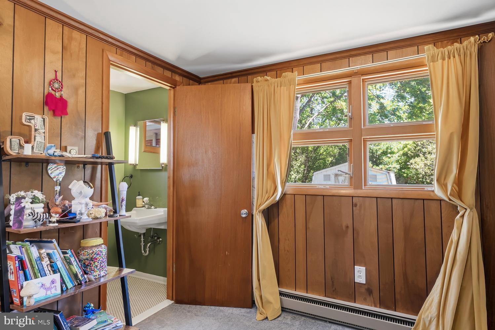
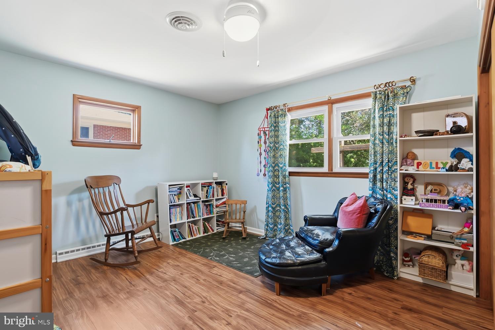
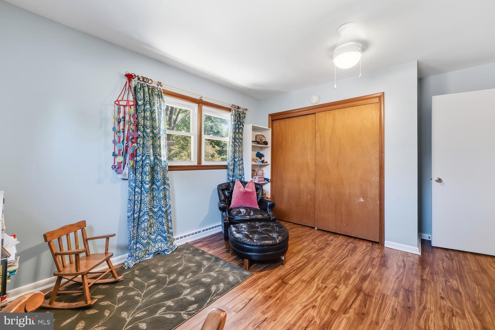
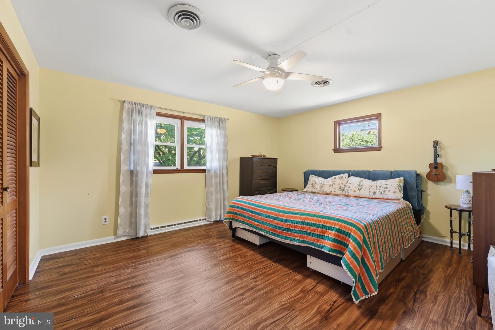
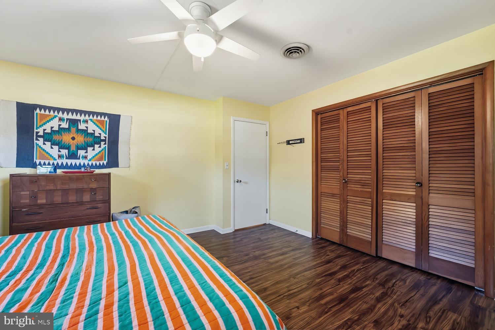
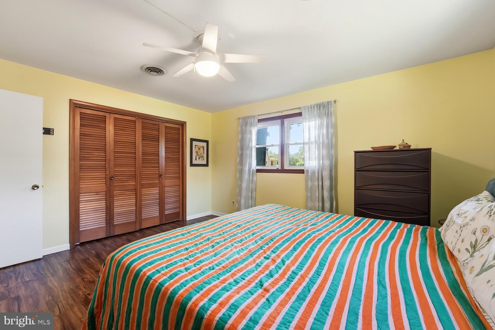
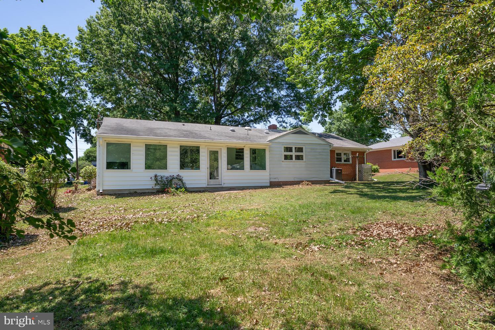
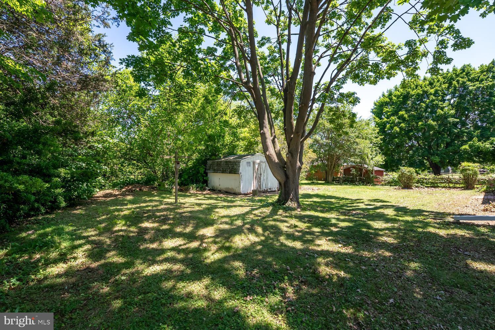
Charming Single-Level Home in the Heart of Walkable Chestertown. Welcome to one of Chestertown's most convenient addresses — a quaint, single-level, three-bedroom home set on a large, shaded yard just a few flat blocks from Downtown Chestertown, Washington College, the weekly farmers market, the town's annual festivals, locally loved restaurants, and everyday groceries. The location is the kind that sells itself: leave the car in the driveway and run the day on foot, from morning coffee downtown to an evening stroll after the festivals. Inside, the sun-filled sunroom anchors the home with year-round natural light and a flexible layout that adapts to how you actually live. Use it as a quiet reading nook, a bright home office, an art studio, or simply a place to begin and end each day. The three-bedroom, single-level floor plan delivers true main-level living with no stairs and no wasted square footage, an increasingly rare find in historic Chestertown. The HVAC has been recently updated, providing year-round comfort, modern efficiency, and predictable utility costs for new owners. Step outside to a generous, tree-shaded yard offering a level of privacy and outdoor space uncommon to a home this close to downtown. There's room to garden, host family dinners, let pets roam, or simply enjoy a quiet afternoon in the shade. The setting feels tucked away while the rest of the town is just a short walk from your front door. For weekend owners, the home offers true lock-and-leave simplicity. For full-time residents, it offers the daily rhythm of a small college town with a real cultural calendar, a thriving farmers market, and a walkable downtown filled with independent shops and restaurants. Fiber optic internet is available at the property, supporting fast, reliable connectivity for remote work, streaming, and study without compromise. Single-level, move-in ready, and walkable to it all — a rare combination in this small, storybook college town. The home suits a wide range of buyers, from first-time homeowners and downsizers to weekend retreat owners and anyone seeking a quieter life with genuine connection to community. Schedule your private tour today!
Features & Amenities
Interior
-
Total Bedrooms
3
-
Bathrooms
1
-
1/2 Bathrooms
2
-
Above Grade Finished Area
1397.0
-
Basement YN
NO
-
Cooling YN
YES
-
Cooling
Central Air, Electric
-
Fireplace YN
YES
-
Heating YN
YES
-
Heating
Electric, Heat Pump
-
Main Level Bedrooms
3
-
Pet friendly
N/A
Exterior
-
Garage
Yes
-
Garage spaces
1
-
Construction Materials
Brick
-
Parking
Garage, Driveway, Inside Entrance, Attached
-
Pool
No
-
Waterfront YN
NO
Area & Lot
-
Lot Size(acres)
0.29
-
Lot Size(square feet)
12,600
-
Property Type
Residential
-
Property Sub Type
Single Family Residence
-
Architectural Style
Ranch/Rambler
Price
-
Sales Price
$325,000
-
Tax Amount
$3,528
-
Sq. Footage
1,397
-
Price/SqFt
$232
HOA
-
Association
No
School District
-
Elementary School
N/A
-
Middle School
N/A
-
High School
N/A
Property Features
-
New Construction
NO
-
Foundation Details
Block
-
Senior Community YN
NO
-
Sewer
Public Sewer
-
Tax Lot
5
-
Water Source
Public
Schedule a Showing
Showing scheduled successfully.
Mortgage calculator
Estimate your monthly mortgage payment, including the principal and interest, property taxes, and HOA. Adjust the values to generate a more accurate rate.
Your payment
Principal and Interest:
$
Property taxes:
$
HOA fees:
$
Total loan payment:
$
Total interest amount:
$
Location
County
KENT
Elementary School
Middle School
High School
Listing Courtesy of Liddy Campbell , TTR Sotheby's International Realty
RealHub Information is provided exclusively for consumers' personal, non-commercial use, and it may not be used for any purpose other than to identify prospective properties consumers may be interested in purchasing. All information deemed reliable but not guaranteed and should be independently verified. All properties are subject to prior sale, change or withdrawal. RealHub website owner shall not be responsible for any typographical errors, misinformation, misprints and shall be held totally harmless.

AGENT
Jason Carbaugh
Call Jason today to schedule a private showing.

* Listings on this website come from the FMLS IDX Compilation and may be held by brokerage firms other than the owner of this website. The listing brokerage is identified in any listing details. Information is deemed reliable but is not guaranteed. If you believe any FMLS listing contains material that infringes your copyrighted work please click here to review our DMCA policy and learn how to submit a takedown request.© 2024 FMLS.
Related Properties
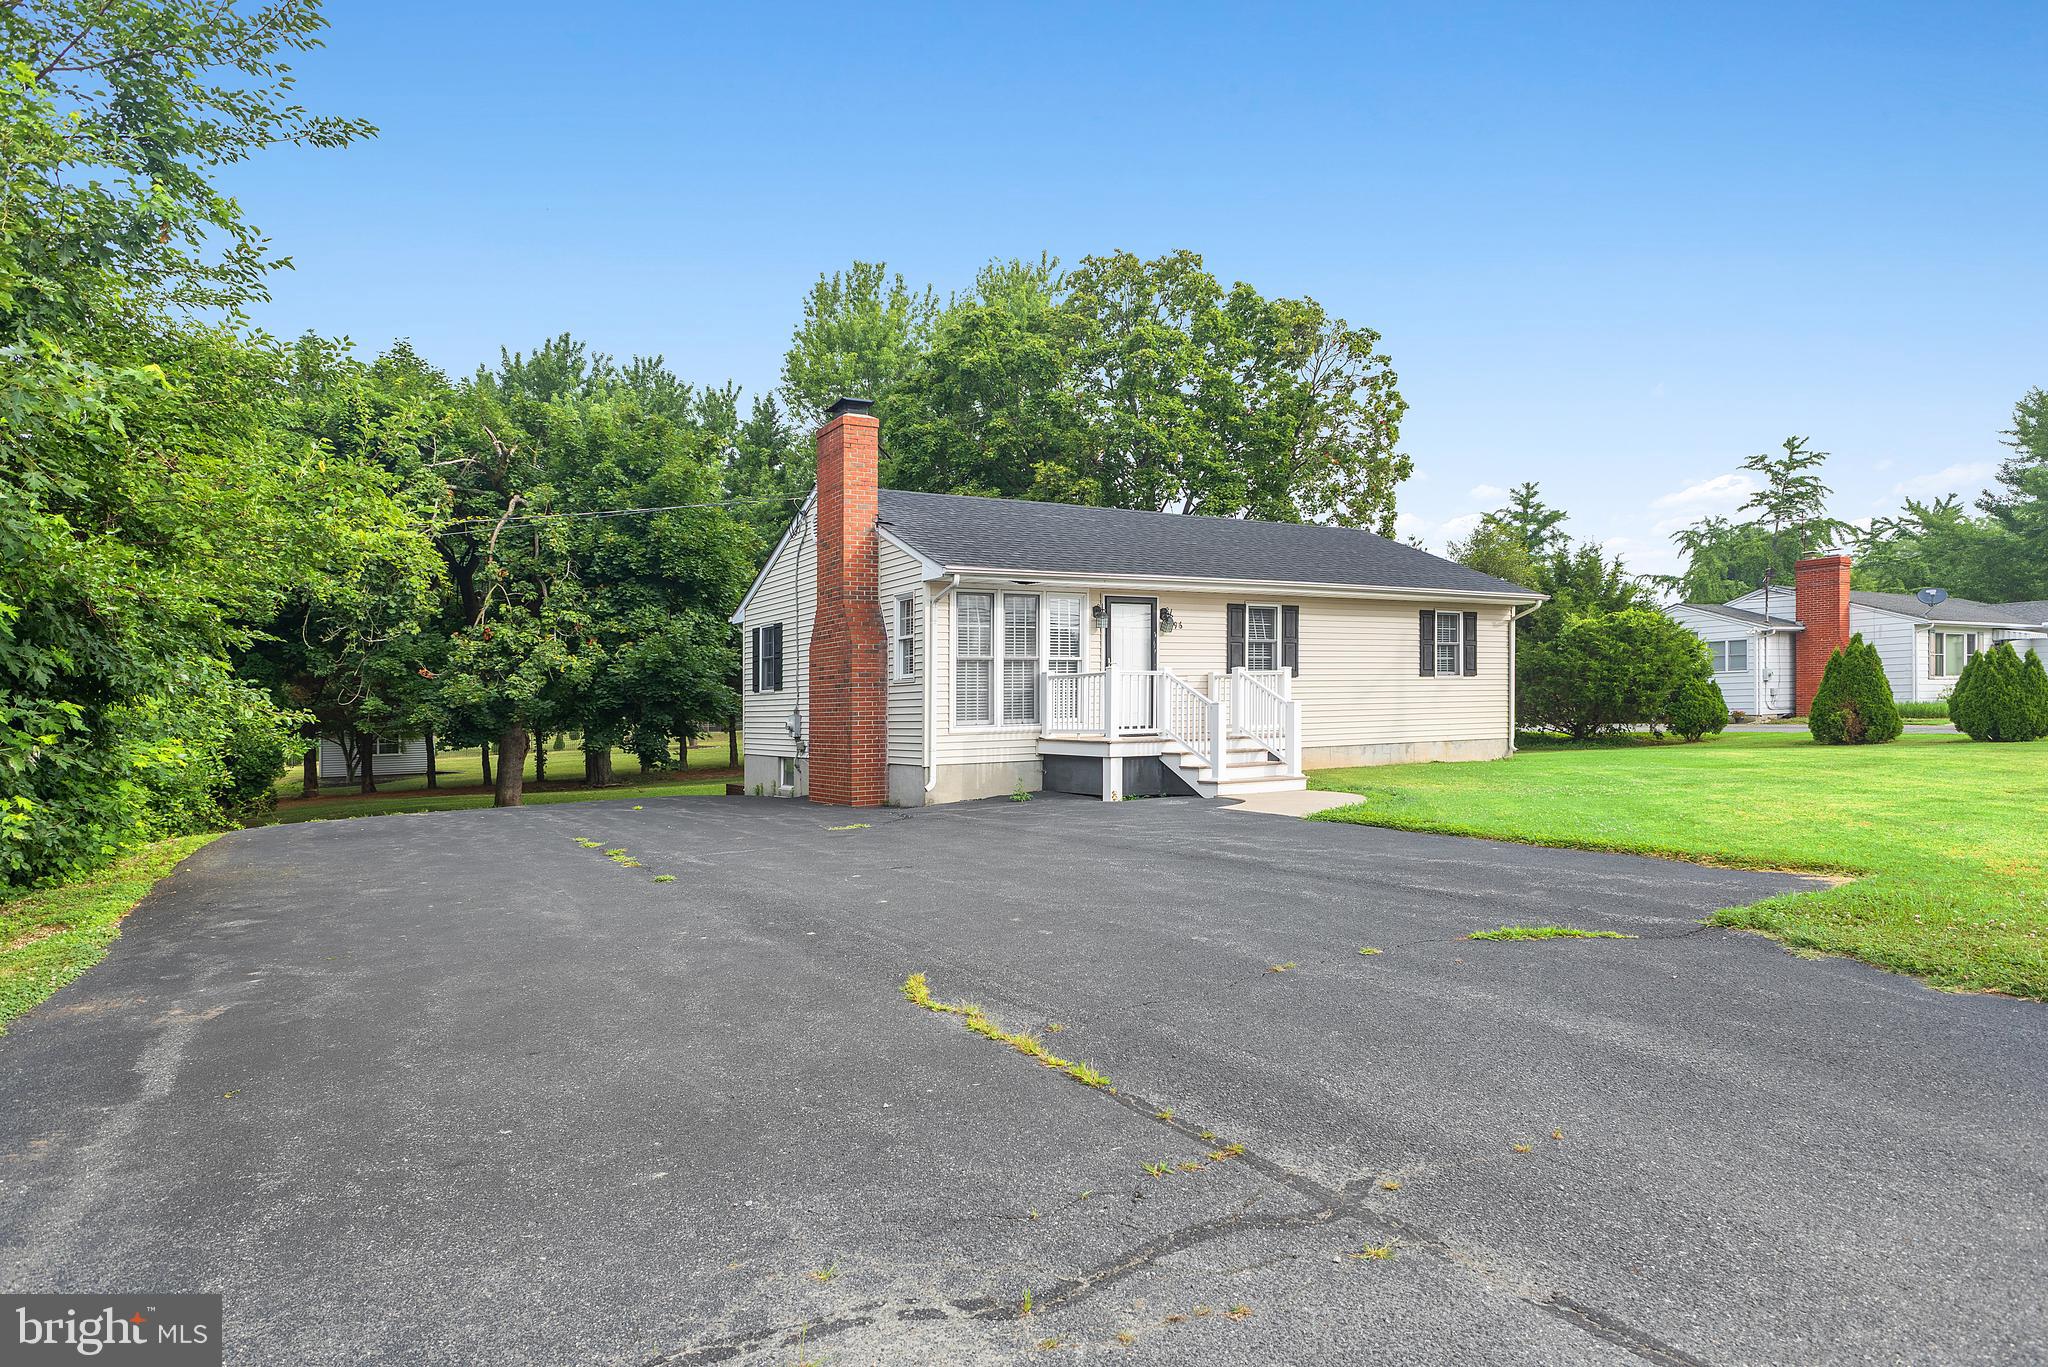
CHESTERTOWN
896 WASHINGTON AVENUE
3 Beds
1 Baths
1,000 Sq.Ft.
$325,000
MLS#: MDKE2006750
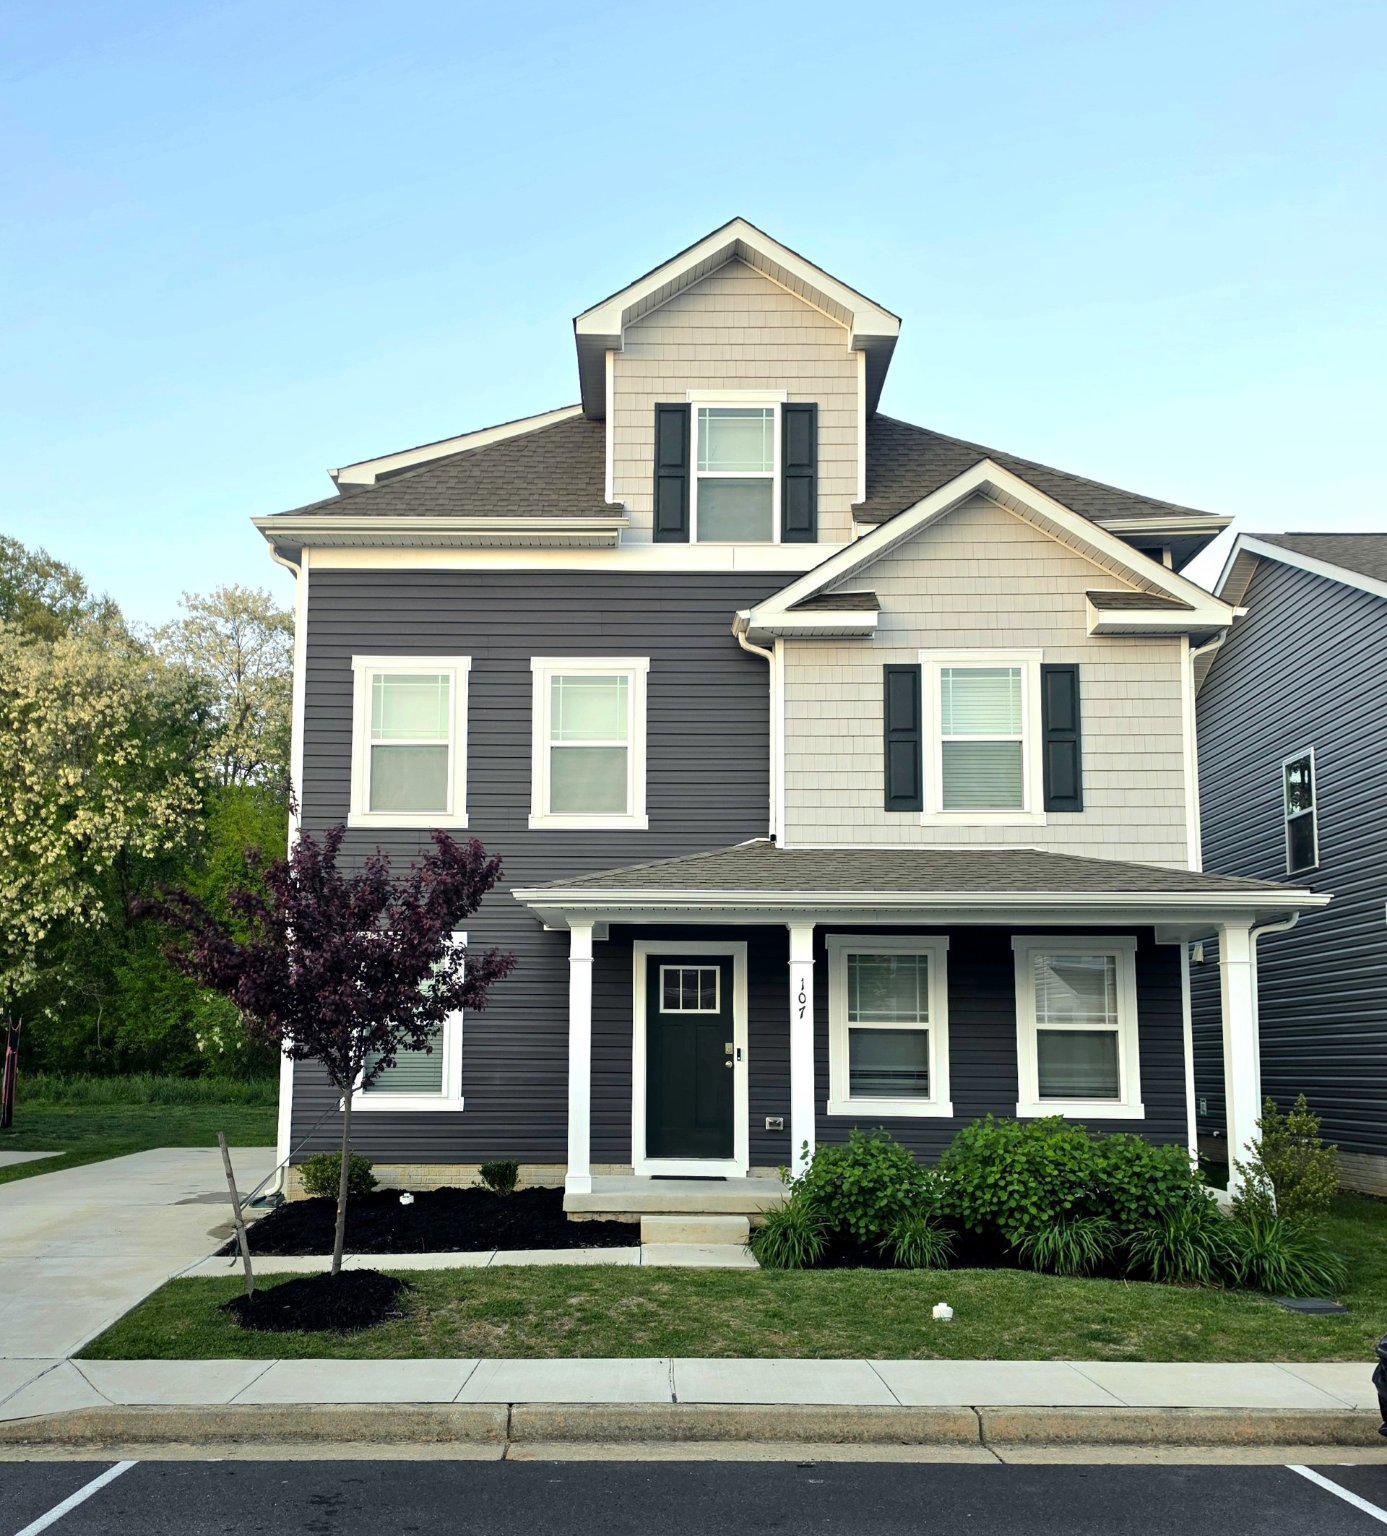
CHESTERTOWN
107 FLYING CLOUD DRIVE
5 Beds
3 Baths
2,534 Sq.Ft.
$375,000
MLS#: MDKE2006510
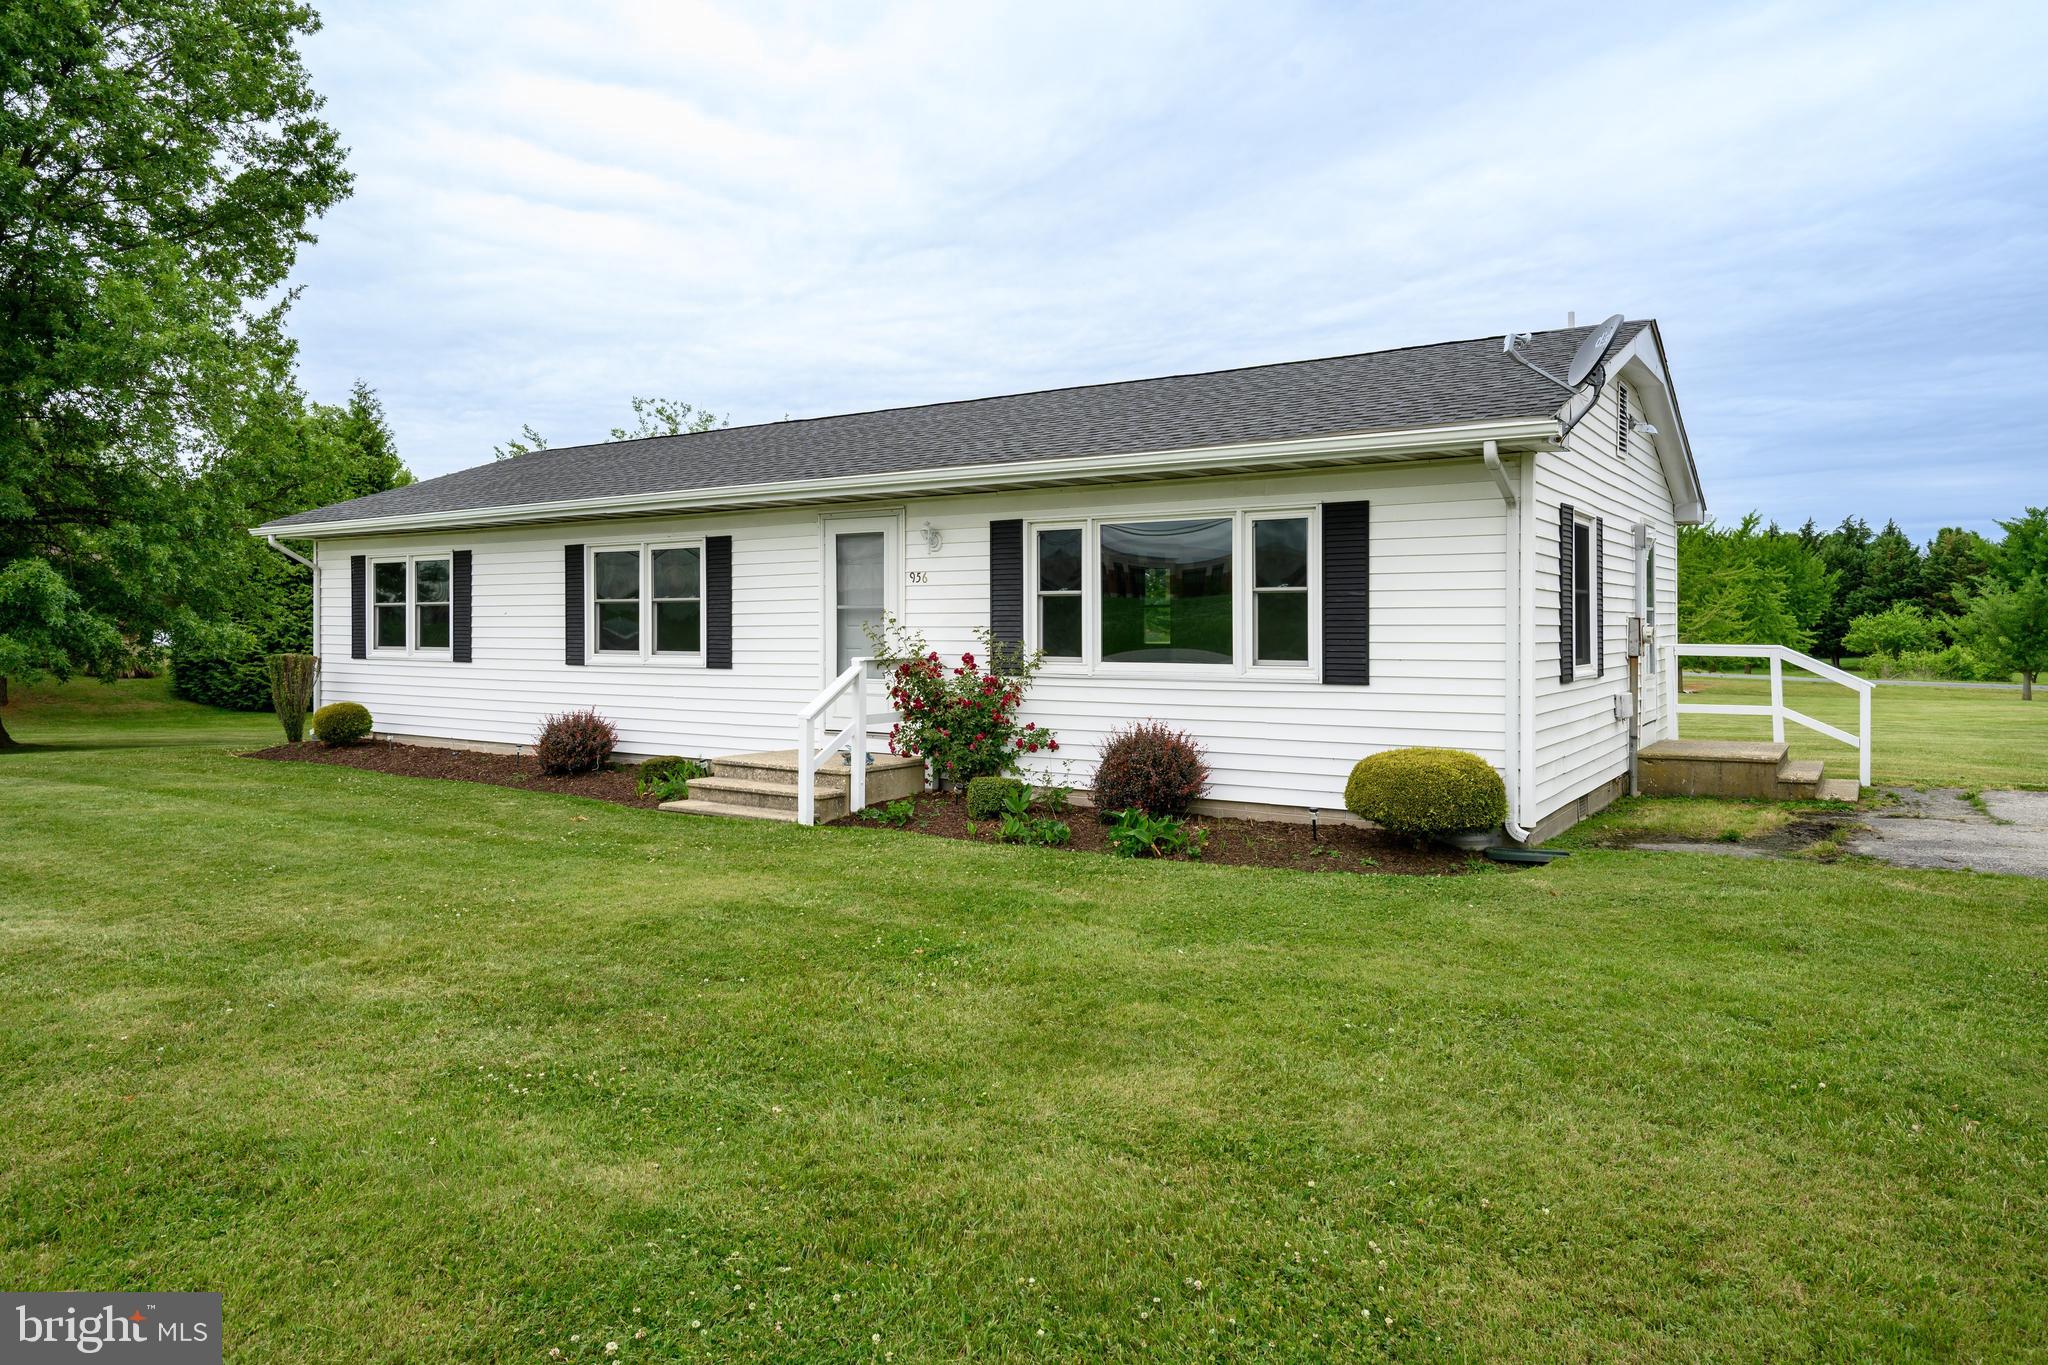
CHESTERTOWN
956 WASHINGTON AVENUE
3 Beds
1 Baths
1,248 Sq.Ft.
$285,000
MLS#: MDKE2006394
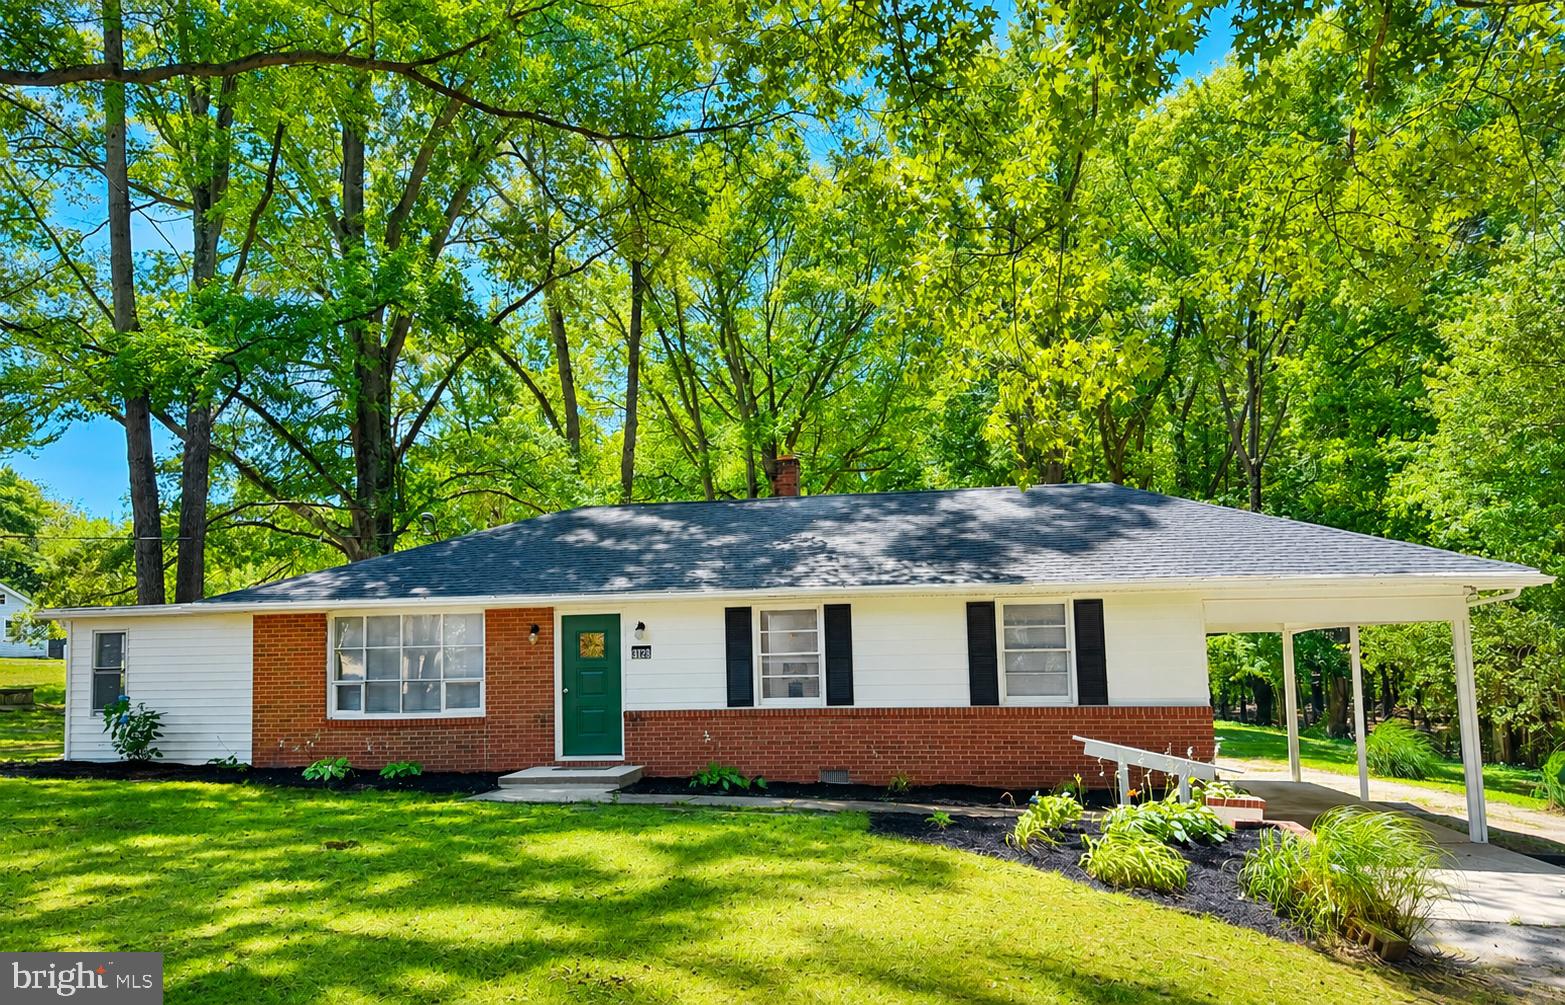
CHESTERTOWN
9126 FAIRLEE ROAD
3 Beds
1 Baths
1,216 Sq.Ft.
$344,000
MLS#: MDKE2006764
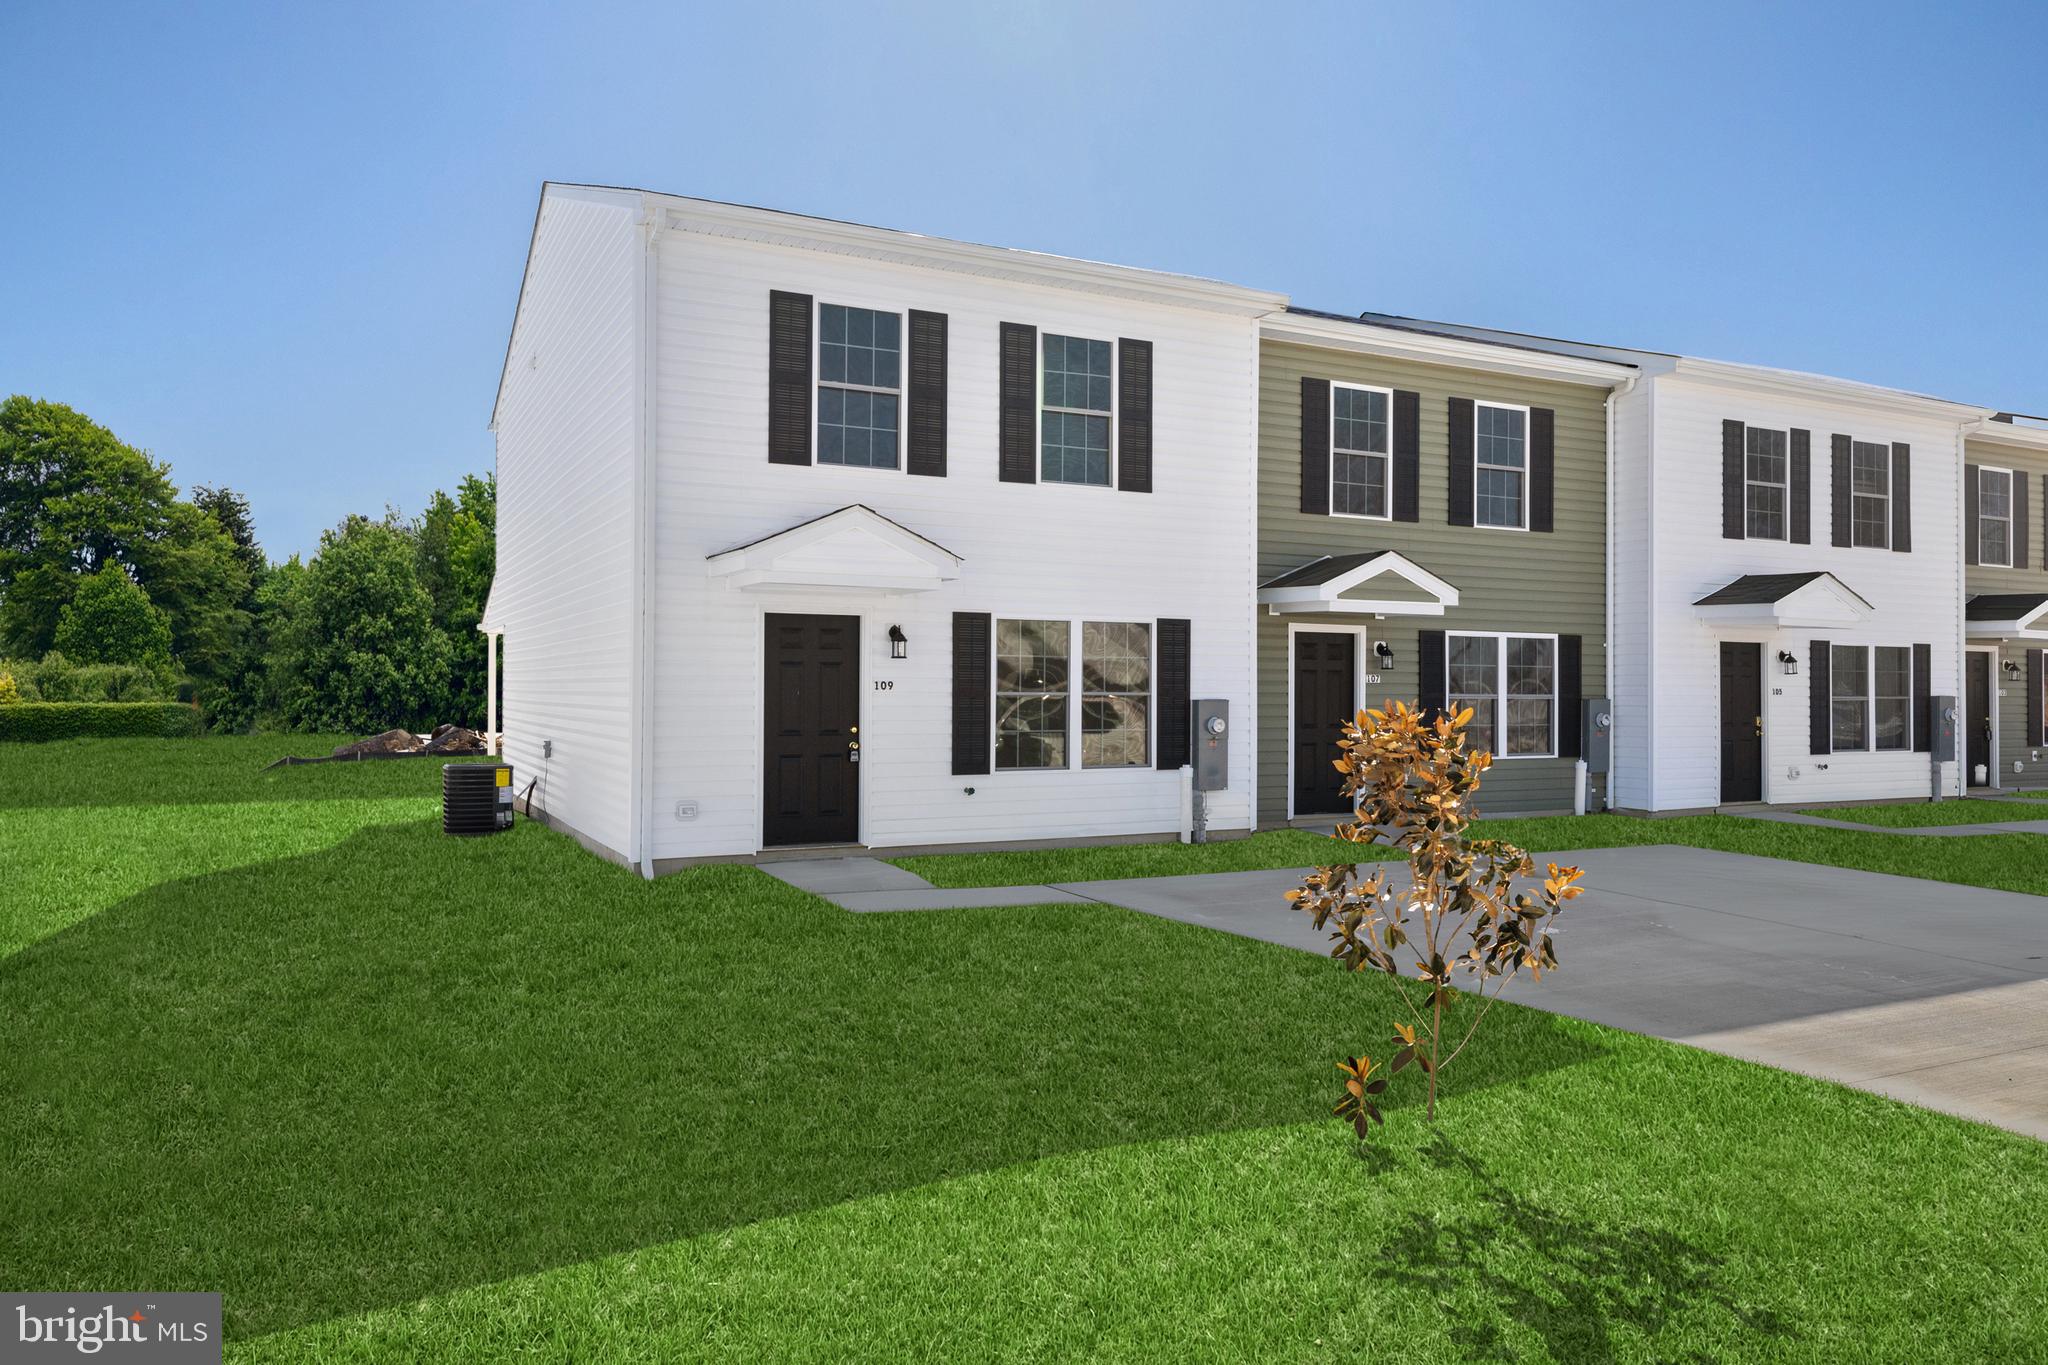
CHESTERTOWN
121 METCALF ROAD
3 Beds
1 Baths
N/A
$264,900
MLS#: MDKE2006678
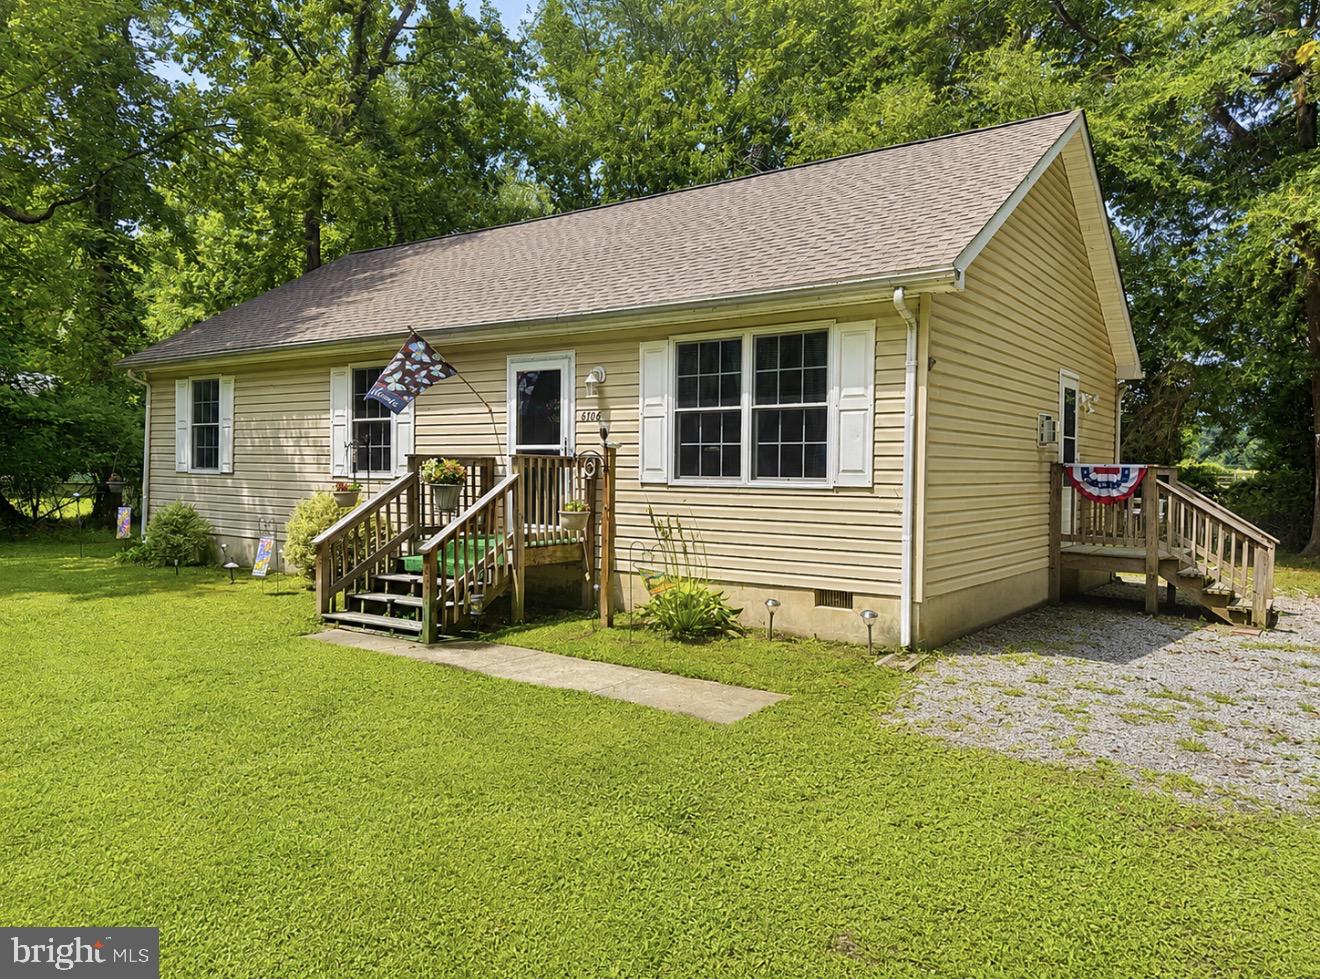
CHESTERTOWN
8706 ELM ROAD
3 Beds
2 Baths
1,232 Sq.Ft.
$320,000
MLS#: MDKE2006390
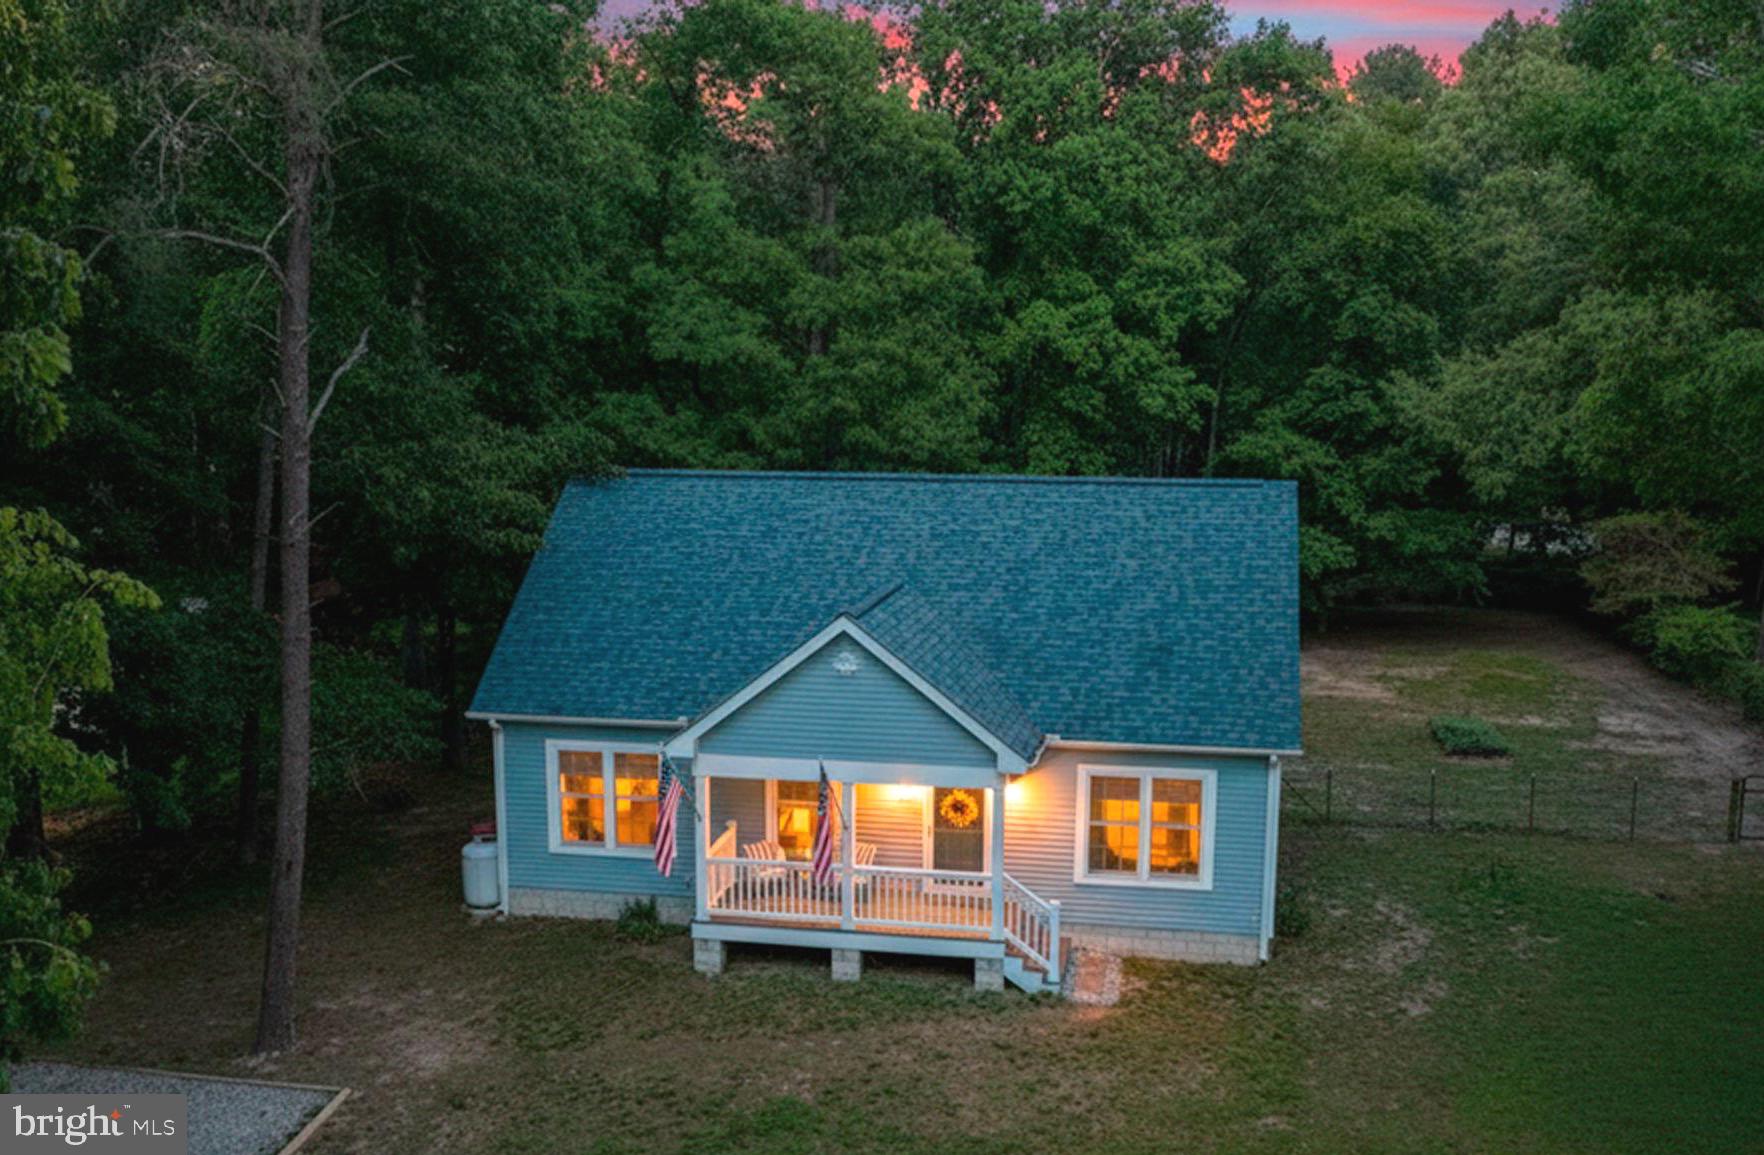
CHESTERTOWN
240 MERGANSER DRIVE
3 Beds
2 Baths
1,120 Sq.Ft.
$365,000
MLS#: MDQA2016900
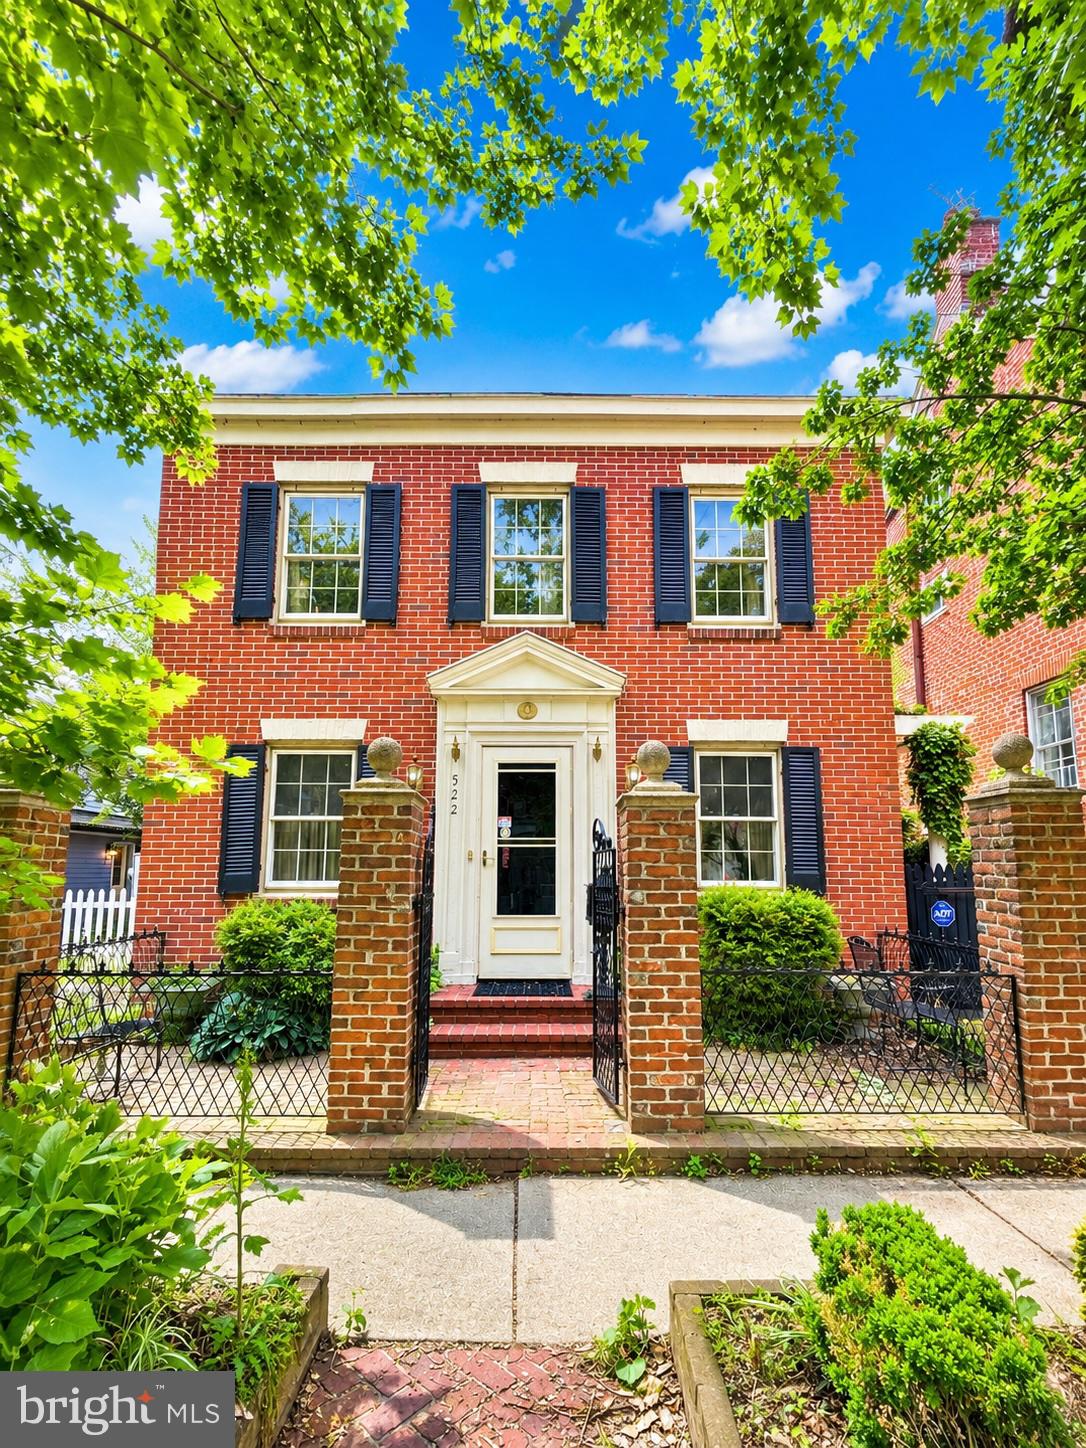
CHESTERTOWN
522 HIGH STREET
2 Beds
3 Baths
1,518 Sq.Ft.
$350,000
MLS#: MDKE2006614
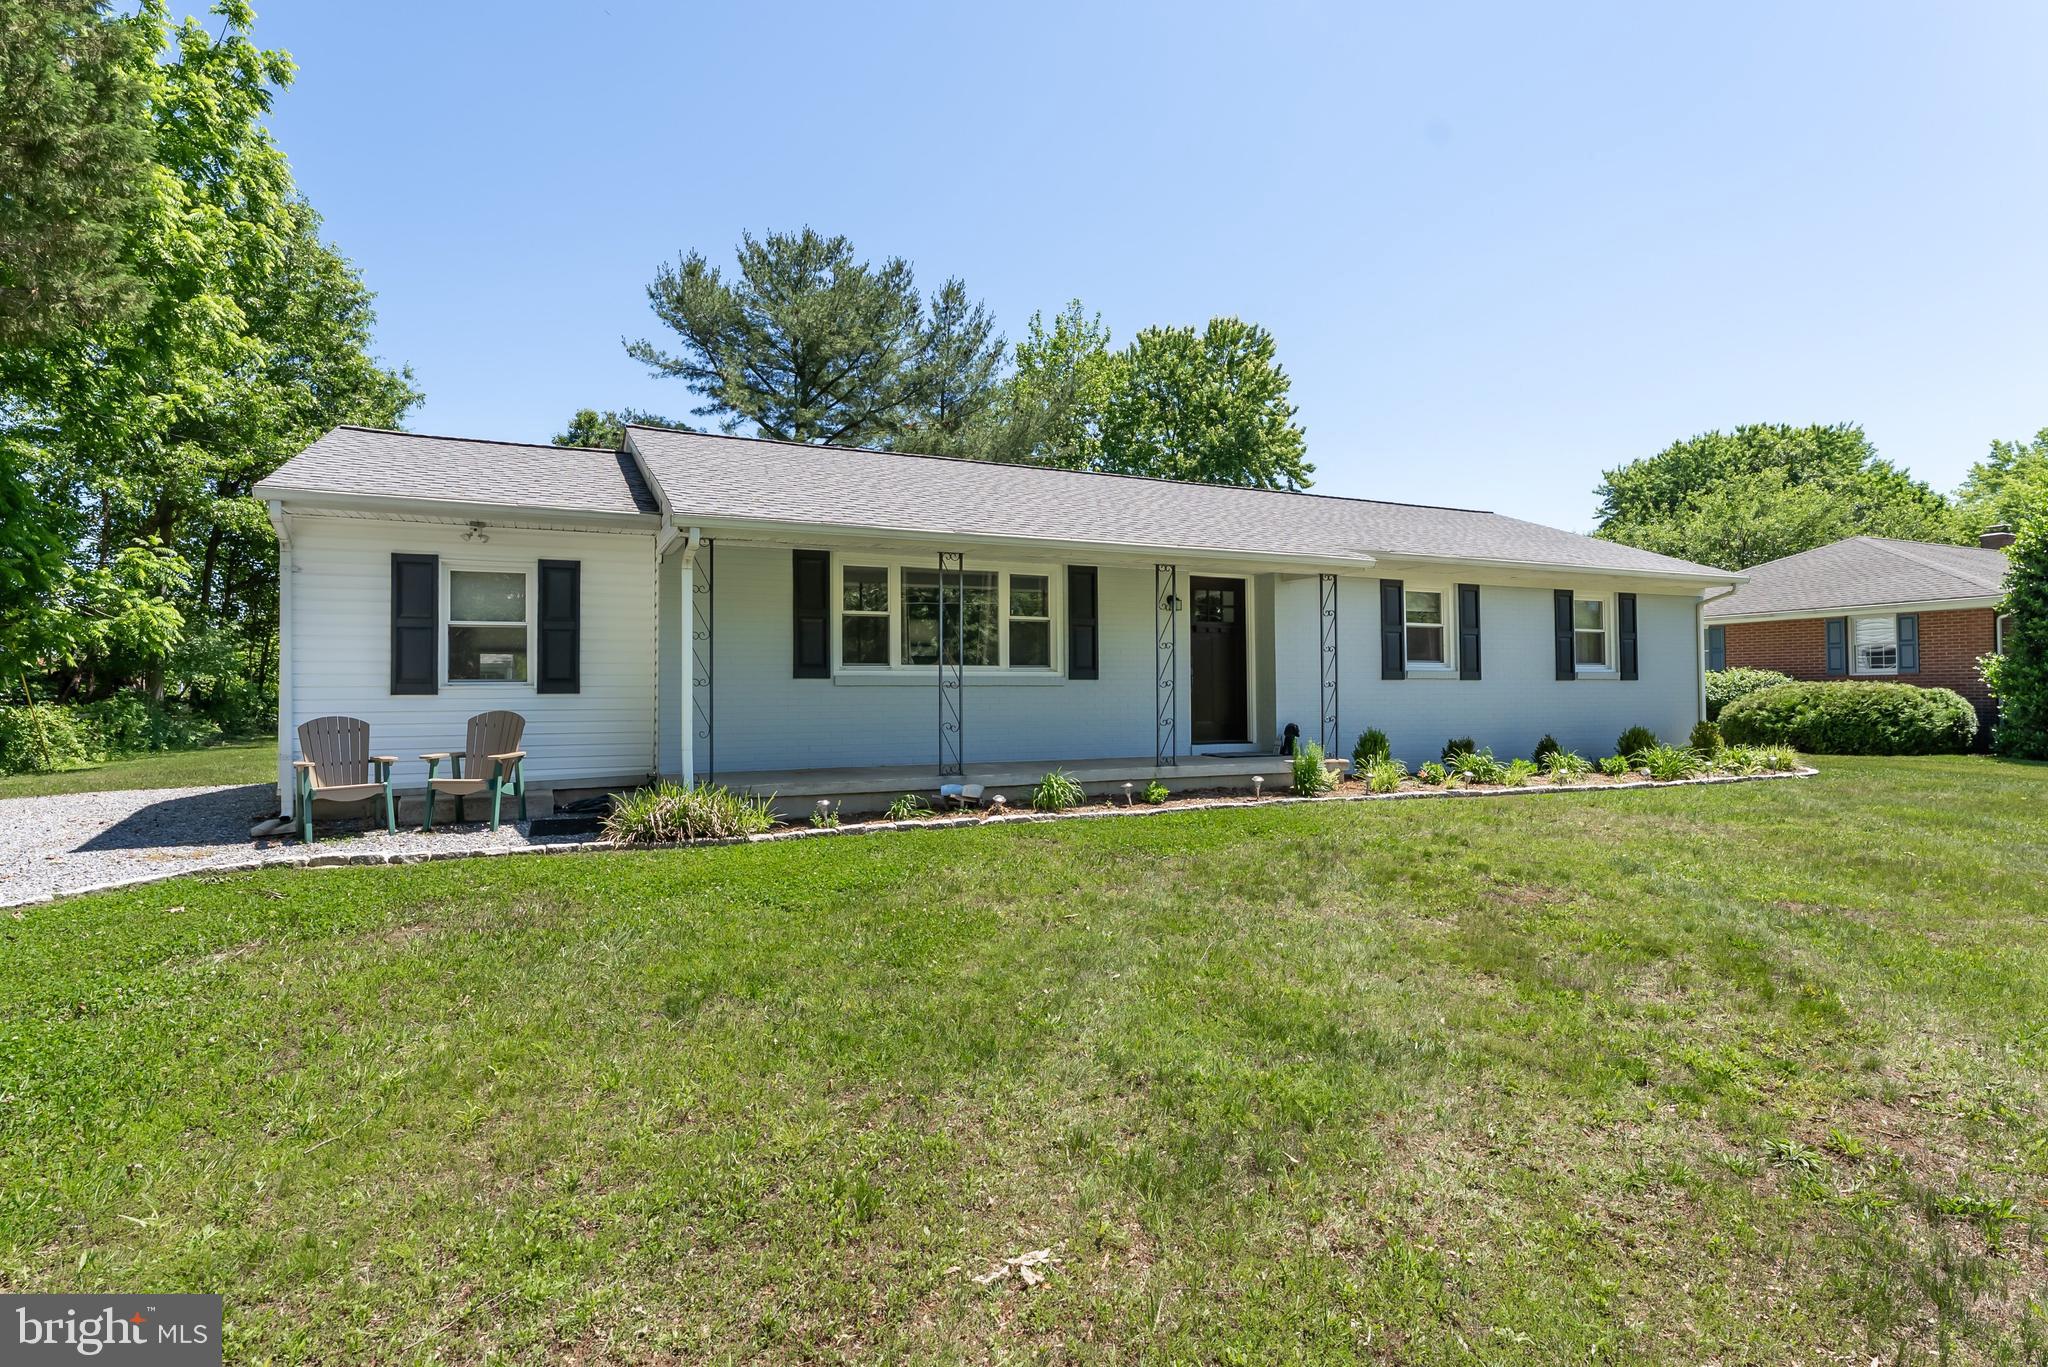
CHESTERTOWN
213 BYFORD DRIVE
4 Beds
2 Baths
1,277 Sq.Ft.
$380,000
MLS#: MDKE2006026
.png)