

Property
Beds
4
Full Baths
4
1/2 Baths
2
Year Built
1984
Sq.Footage
6,426
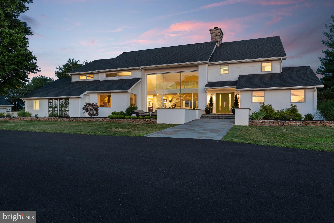
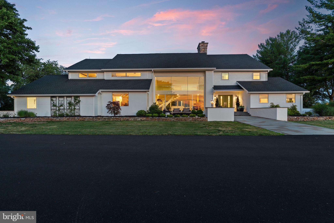
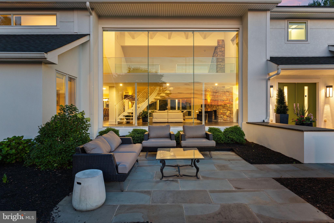
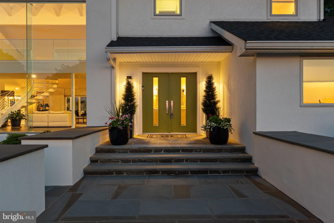
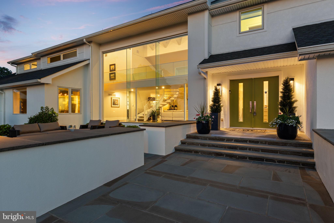
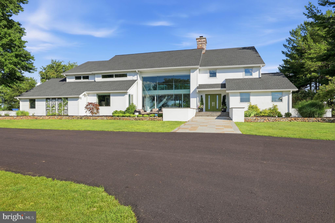
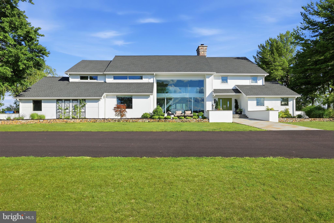
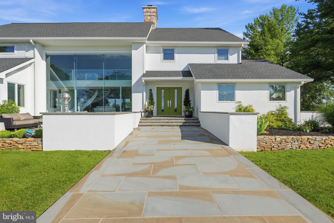
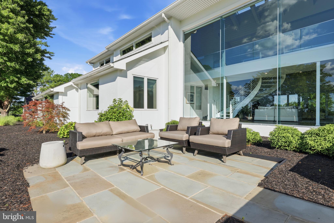
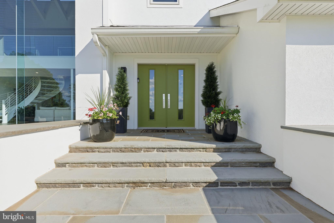
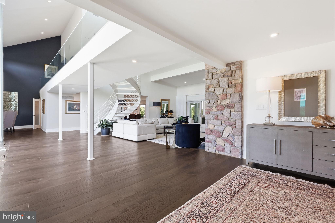
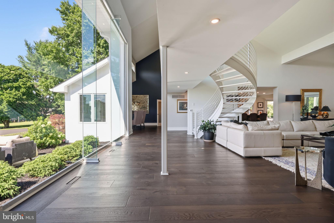
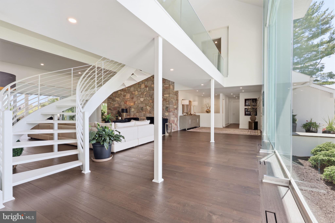
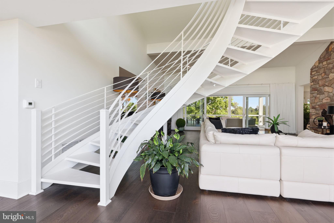
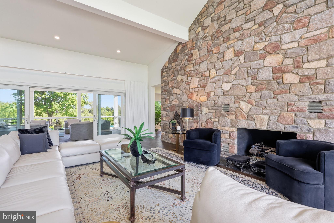
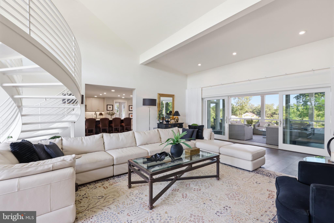
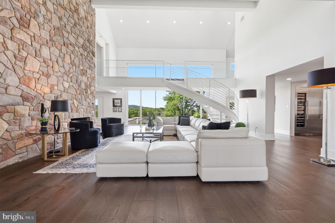
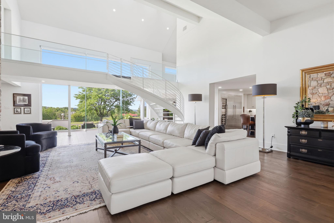
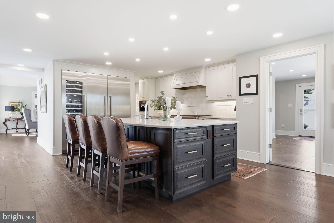
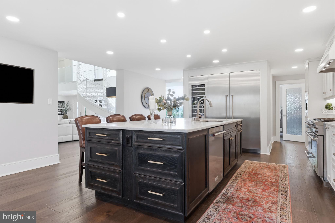
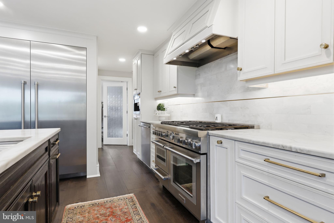
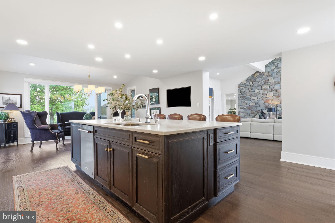
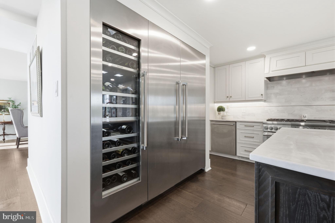
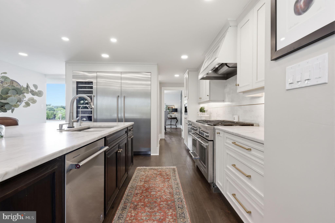
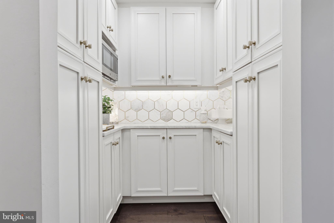
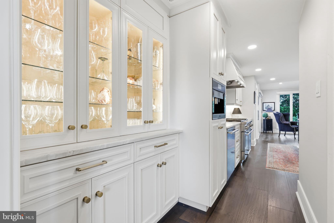
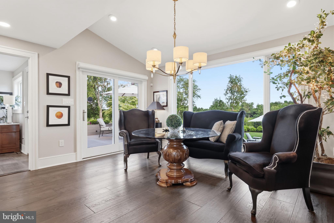
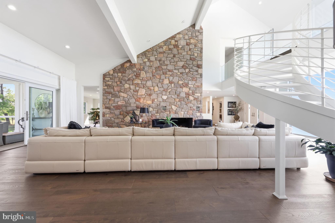
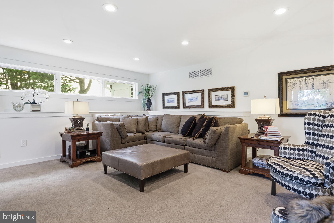
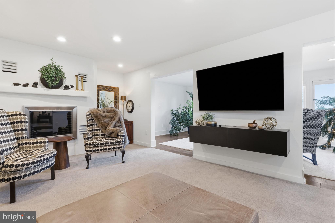
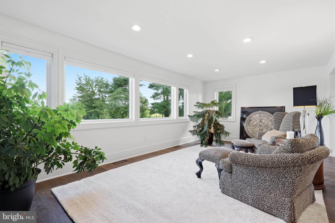
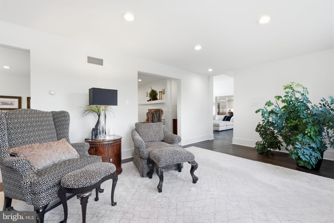
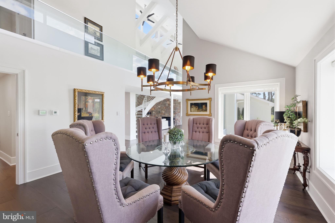
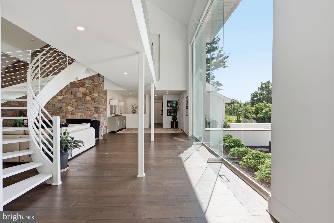
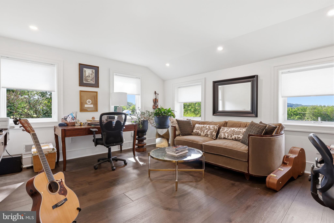
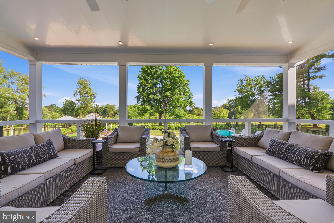
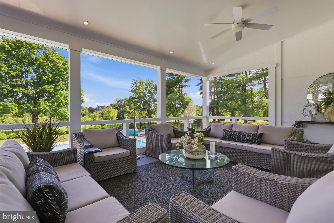
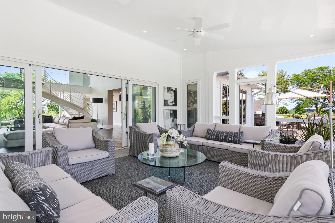
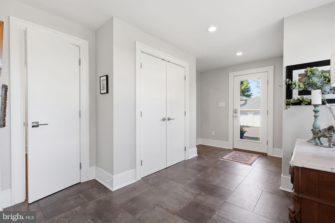
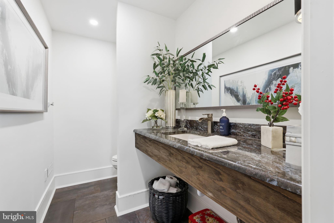
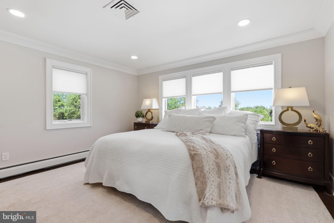
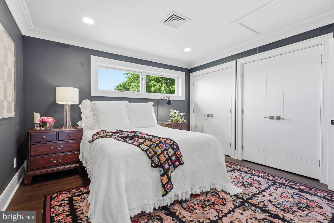
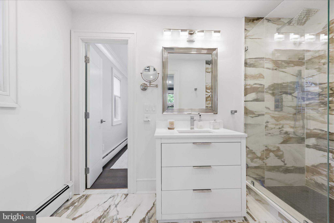
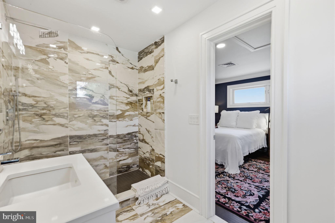
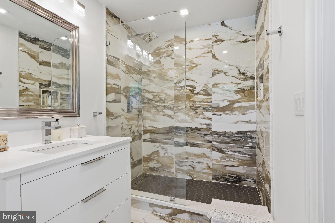
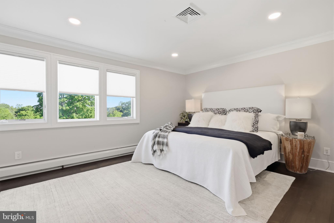
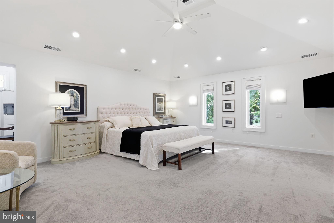
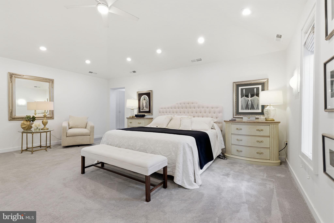
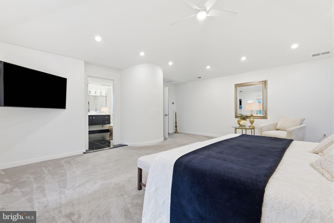
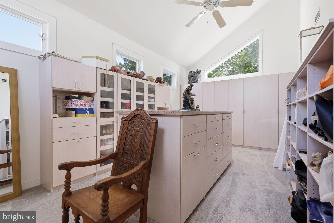
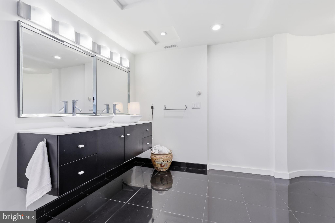
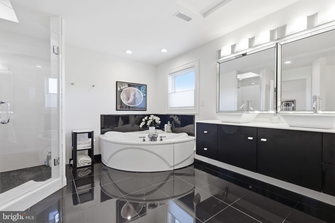
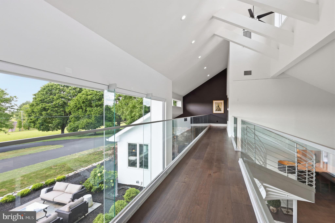
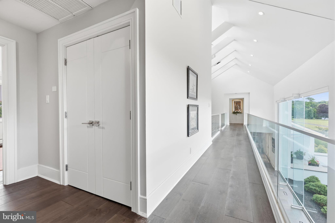
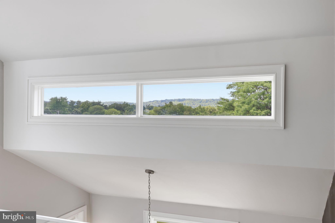
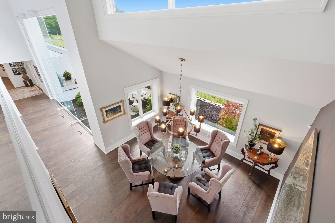
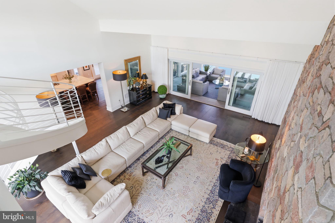
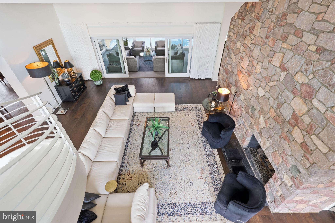
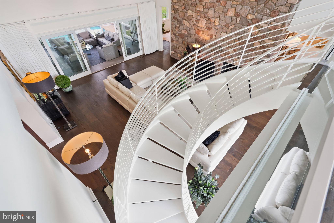
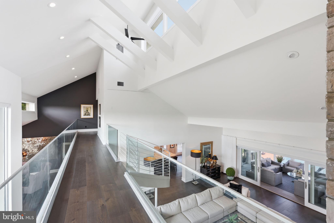
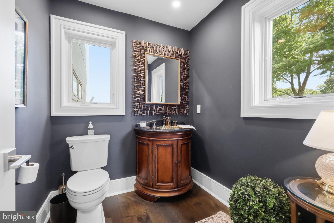
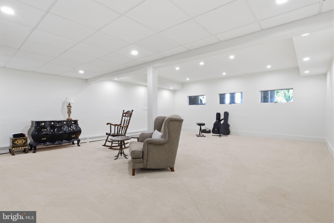
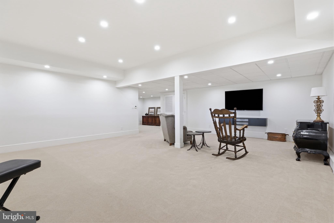
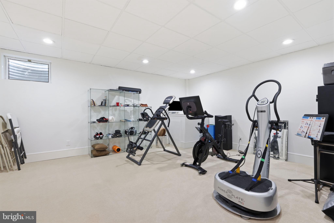
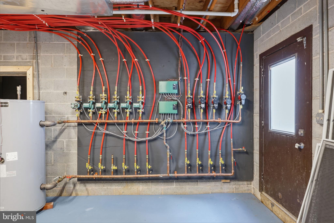
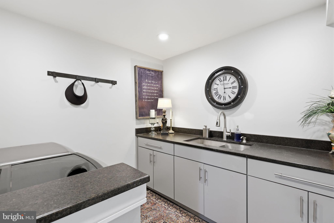
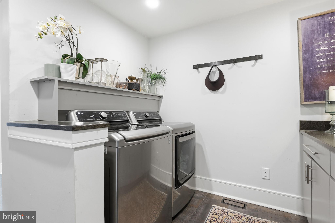
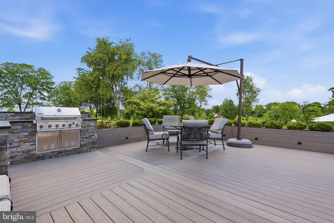
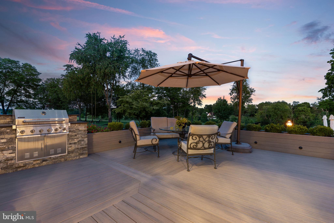
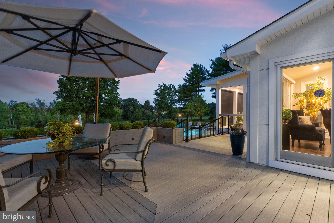
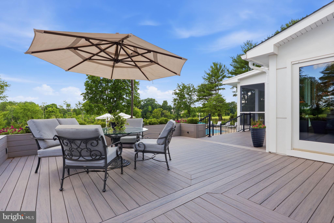
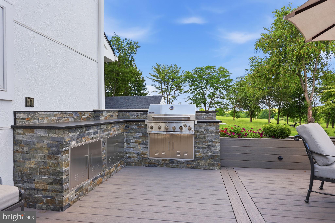
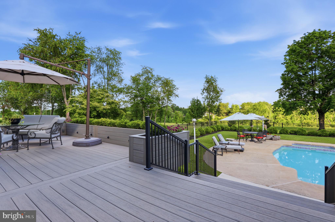
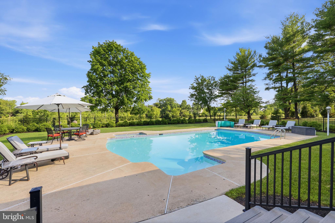
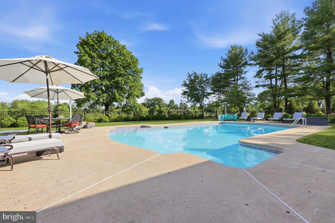
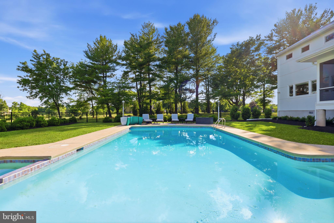
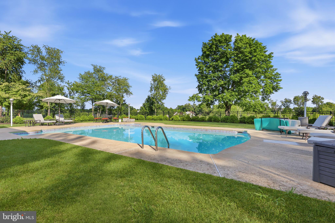
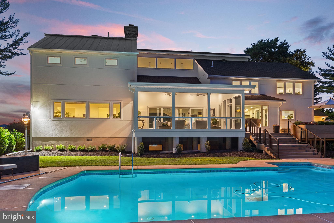
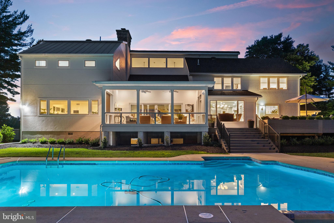
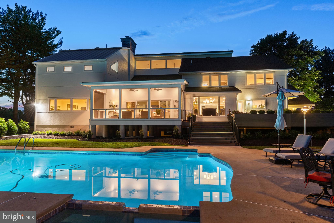
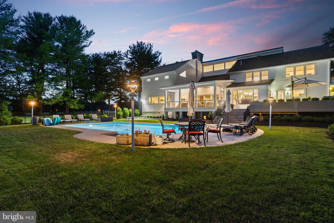
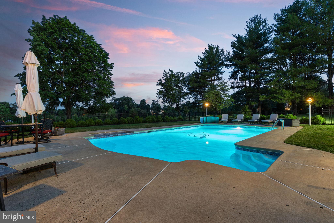
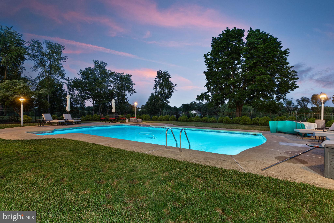
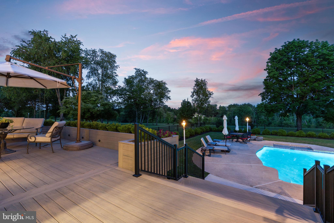
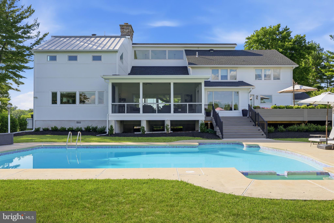
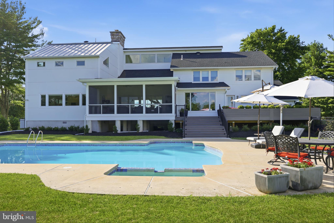
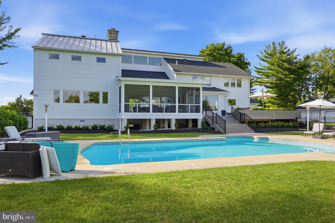
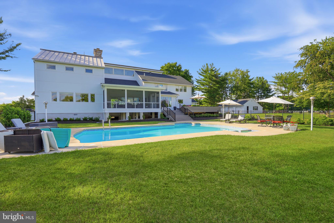
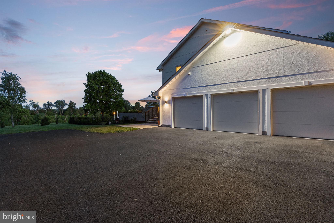
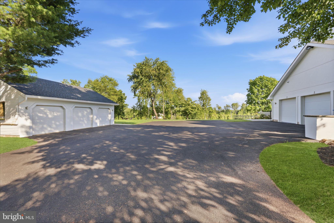
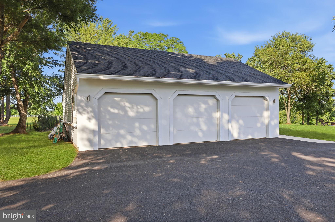
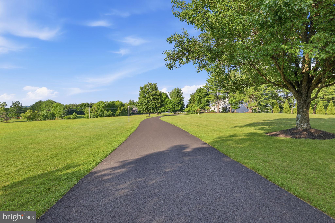
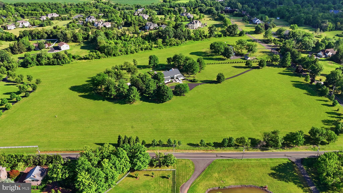
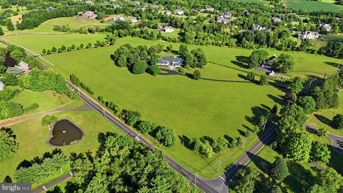
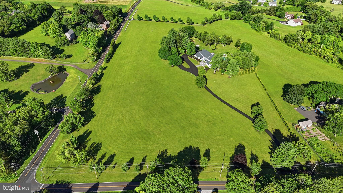
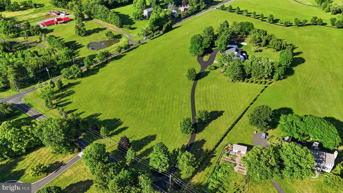
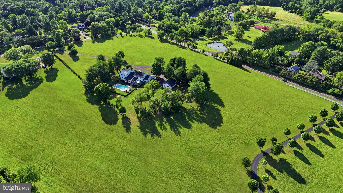
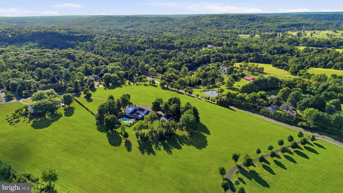
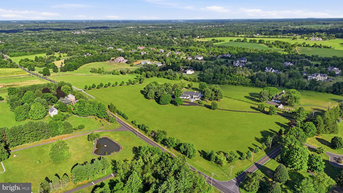
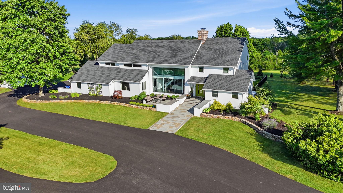
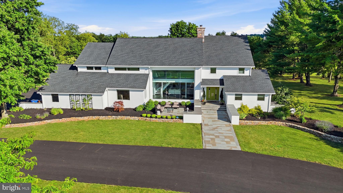
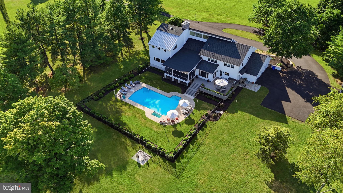
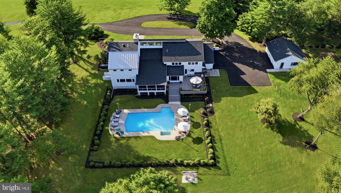
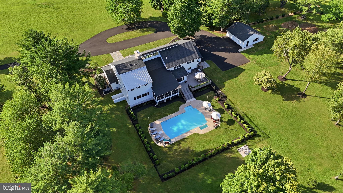
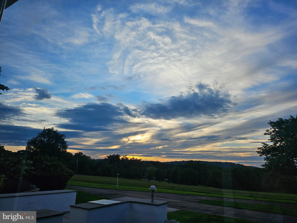
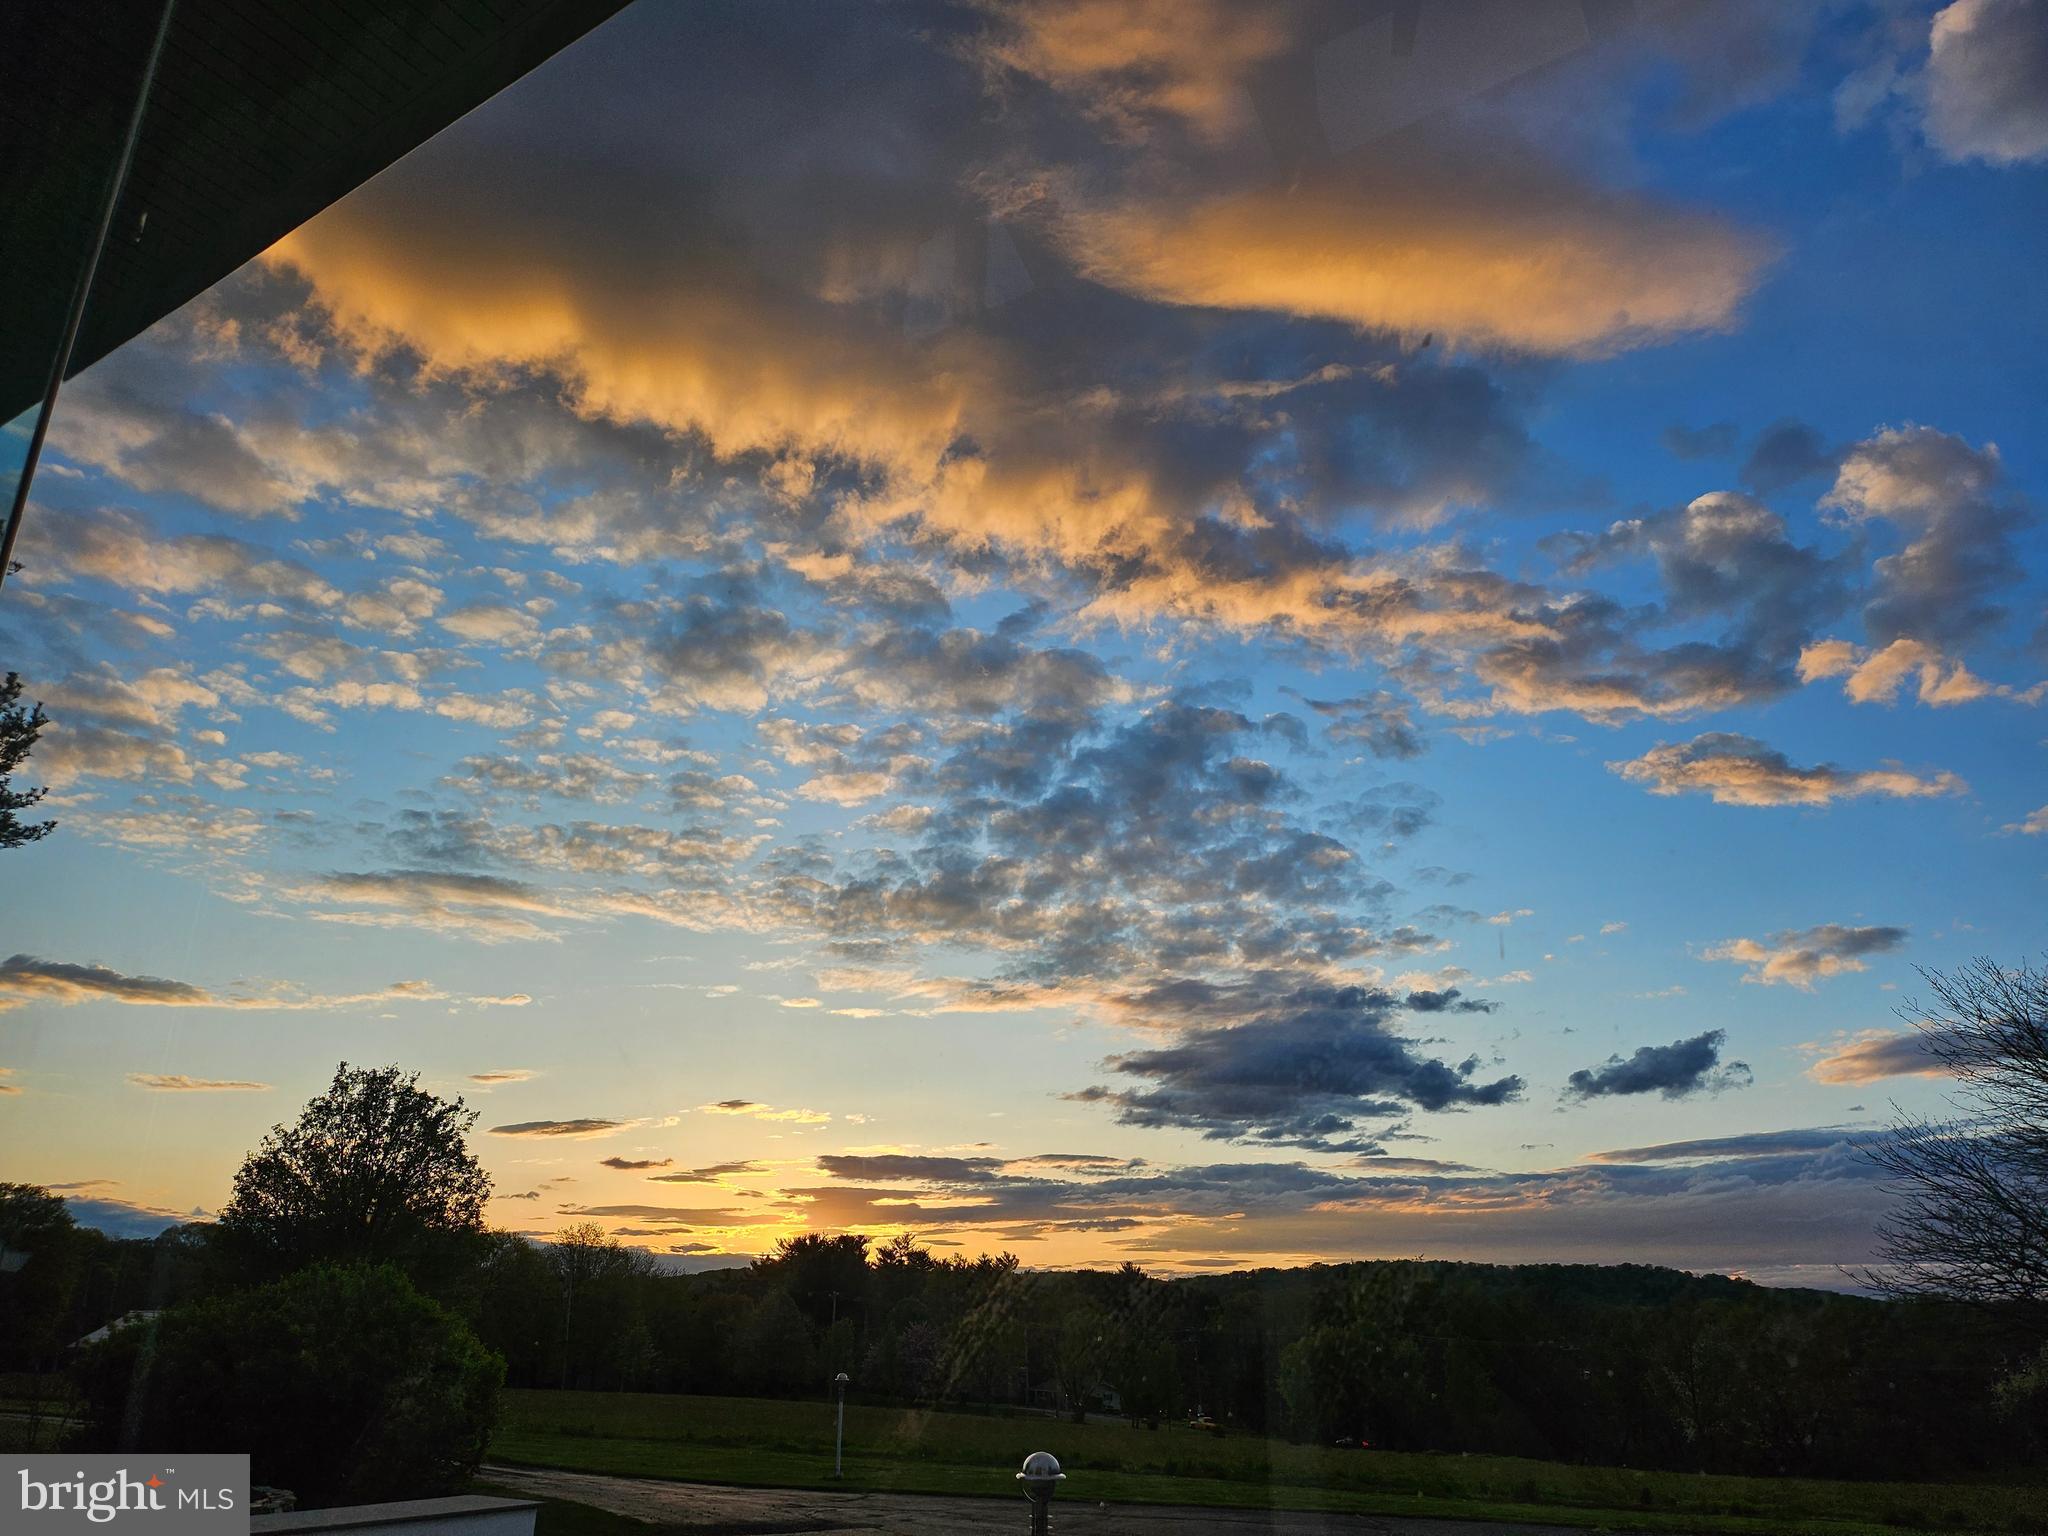
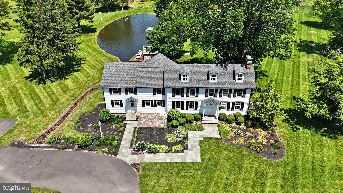
Set on 11.2 acres in Upper Makefield Township, this extensively renovated contemporary home offers approximately 5,376 square feet of living space on the first and second floors, plus a finished lower level. The home features expansive windows, vaulted ceilings, hardwood floors, and a distinctive open staircase. The spectacular Great Room features a 14' x 20' frameless front window that provides endless light with long distance views overlooking the picturesque hills, full wall Bucks County Fieldstone fireplace, custom steel staircase and 16' Marvin sliding doors opening to a screened porch. The custom kitchen features Thermidor appliances, including a six-burner gas range with griddle, double ovens, commercial refrigerator and separate freezer, two dishwashers, and a built-in Miele coffee system. Taj Mahal quartzite countertops, custom cabinetry, a marble backsplash, and an oversized island with seating are complemented by a working pantry and separate beverage area. An adjoining dining room and breakfast area provide additional space for everyday living and entertaining. The first floor also includes a private office, a TV room with fireplace, a bonus room with a full wall of windows, a laundry room, mudroom and two powder rooms. The bonus room offers the potential for a first-floor primary bedroom suite; a proposed design is available from the broker. The second floor features a primary bedroom with vaulted ceiling, spacious Dressing Room with custom closets and an en-suite bath with soaking tub, double vanity, and oversized shower. Three additional bedrooms have custom closets including en-suite arrangements and a Jack-and-Jill Bathroom. The finished lower level includes a full bathroom, exercise room, built-in storage, utility room with outside entrance, and additional recreation space. Outdoor amenities include a 20' × 40' swimming pool, composite decking, slate walkways and patios, and a newly paved driveway. Parking and storage are provided by an oversized attached 2½-car garage and a separate oversized three-car garage. A concrete pad is also in place for a future storage shed or greenhouse. Recent improvements include updated roofing, mechanical systems and interior finishes, 10" French oak hardwood flooring, whole-house humidification, and a 35 kW Briggs & Stratton generator. Heating and cooling include heat pumps, hydronic heat on the first floor, and baseboard heat on the second floor and lower level, with seven heating zones. The property has a well and septic system. Of the 11.2 Acres, approximately eight acres are being farmed, qualifying the property for farmland assessment, subject to applicable requirements. The acreage provides substantial open space and privacy while remaining convenient to area amenities and transportation routes.
Features & Amenities
Interior
-
Total Bedrooms
4
-
Bathrooms
4
-
1/2 Bathrooms
2
-
Above Grade Finished Area
5376.0
-
Basement YN
YES
-
Cooling YN
YES
-
Cooling
Central Air, Zoned, Electric
-
Fireplace YN
YES
-
Heating YN
YES
-
Heating
Propane, Hot Water
-
Pet friendly
N/A
Exterior
-
Garage
Yes
-
Garage spaces
5
-
Construction Materials
Frame
-
Parking
Oversized, Garage, Driveway, Attached, Detached
-
Pool
Yes
-
Pool Features
Private
-
Waterfront YN
NO
Area & Lot
-
Lot Size(acres)
11.02
-
Lot Size(square feet)
480,031
-
Property Type
Residential
-
Property Sub Type
Single Family Residence
-
Architectural Style
Contemporary
Price
-
Sales Price
$2,995,000
-
Tax Amount
$20,785
-
Sq. Footage
6,426
-
Price/SqFt
$466
HOA
-
Association
No
School District
-
Elementary School
SOL FEINSTONE
-
Middle School
N/A
-
High School
COUNCIL ROCK HIGH SCHOOL NORTH
Property Features
-
New Construction
NO
-
Foundation Details
Block
-
Senior Community YN
NO
-
Sewer
Septic Tank
-
Tax Lot
028
-
Water Source
Private
Schedule a Showing
Showing scheduled successfully.
Mortgage calculator
Estimate your monthly mortgage payment, including the principal and interest, property taxes, and HOA. Adjust the values to generate a more accurate rate.
Your payment
Principal and Interest:
$
Property taxes:
$
HOA fees:
$
Total loan payment:
$
Total interest amount:
$
Location
County
BUCKS
Elementary School
SOL FEINSTONE
Middle School
High School
COUNCIL ROCK HIGH SCHOOL NORTH
Listing Courtesy of John Menno, BHHS Fox & Roach -Yardley/Newtown
RealHub Information is provided exclusively for consumers' personal, non-commercial use, and it may not be used for any purpose other than to identify prospective properties consumers may be interested in purchasing. All information deemed reliable but not guaranteed and should be independently verified. All properties are subject to prior sale, change or withdrawal. RealHub website owner shall not be responsible for any typographical errors, misinformation, misprints and shall be held totally harmless.

Salesperson, Realtor
Jason Carbaugh
Call Jason today to schedule a private showing.

* Listings on this website come from the FMLS IDX Compilation and may be held by brokerage firms other than the owner of this website. The listing brokerage is identified in any listing details. Information is deemed reliable but is not guaranteed. If you believe any FMLS listing contains material that infringes your copyrighted work please click here to review our DMCA policy and learn how to submit a takedown request.© 2024 FMLS.
Related Properties

NEWTOWN
274 PINEVILLE ROAD
4 Beds
5 Baths
9,021 Sq.Ft.
$2,700,000
MLS#: PABU2131418

NEWTOWN
152 PARSONS LANE
6 Beds
6 Baths
8,866 Sq.Ft.
$2,399,700
MLS#: PABU2130270
NEWTOWN
220 STOOPVILLE ROAD
3 Beds
2 Baths
3,250 Sq.Ft.
$2,985,000
MLS#: PABU2067886

NEWTOWN
131 RICHBORO ROAD
6 Beds
4 Baths
3,080 Sq.Ft.
$2,400,000
MLS#: PABU2117990
.png)