


Property
Beds
3
Full Baths
1
1/2 Baths
1
Year Built
1957
Sq.Footage
1,820
Welcome to 104 Kings Road. This house has been magnificently restored. Taken down to the studs and rebuilt completely anew. You will notice immediately as you walk through the front door. You first notice the stunning hardwood floors. These gorgeous floors run throughout the first and second floors. You admire the spacious living room. It is just the place you need to relax or read a good book at the end of the day. Next to the living room is the dining room. The dining room is the perfect place for hosting family or friends, whether it be for the holidays or just a nice place to sit around the dining room table and talk. The dining room opens right into the kitchen. This beautiful kitchen has everything you need from making a gourmet dinner, a quick bite to eat, or that first cup of coffee to start your day. The kitchen features, ceramic counter tops, farmhouse sink, ceiling fan, pendant lights, and all new appliances. Head up the stairs and you will find the primary bedroom, along with two additional bedrooms. All bedrooms have a ceiling fan. The bathroom completes this floor. Head down to the family room. Here you discover the incredible woodburning stone fireplace that anchors the room. This room gives off a warm and radiant glow no matter what the season is. Head back to the dining room to step through the sliding doors and out onto the deck. From hanging out with friends, to BBQing, this is the place to enjoy, no matter what time of the year. A fenced in backyard completes the outdoor area. From the ashes has come a home that has completely risen from its former shell. A new home waiting to create and build new memories for you. This opportunity is a rare moment, that will not last long. Professional photos coming tomorrow. Scheduled appointments will start after the Sunday open house.
Open Houses
Open house times are shown in the property’s local time.
Features & Amenities
Interior
-
Other Interior Features
Ceiling Fan(s), Recessed Lighting, High Ceilings, Crown Molding, Open Floorplan
-
Total Bedrooms
3
-
Bathrooms
1
-
1/2 Bathrooms
1
-
Above Grade Finished Area
1820.0
-
Basement YN
NO
-
Cooling YN
YES
-
Cooling
Central Air, Ceiling Fan(s), Gas
-
Fireplace YN
YES
-
Heating YN
YES
-
Heating
Natural Gas, Central
-
Pet friendly
Yes
Exterior
-
Garage
No
-
Construction Materials
Brick Veneer, Stucco, Vinyl Siding
-
Parking
Asphalt, On Street, Driveway
-
Patio and Porch Features
Deck
-
Pool
No
-
Waterfront YN
NO
Area & Lot
-
Lot Features
Front Yard, Back Yard
-
Lot Size(acres)
0.22
-
Lot Size(square feet)
9,600
-
Property Type
Residential
-
Property Sub Type
Single Family Residence
-
Architectural Style
Split Level
Price
-
Sales Price
$595,000
-
Tax Amount
$2,486
-
Sq. Footage
1,820
-
Price/SqFt
$326
HOA
-
Association
No
Property Resources
-
Horse Property
NO
School District
-
Elementary School
RIDGE PARK
-
Middle School
COLONIAL
-
High School
PLYMOUTH WHITEMARSH
Property Features
-
New Construction
NO
-
Foundation Details
Block
-
Senior Community YN
NO
-
Sewer
Public Sewer
-
Tax Lot
035
-
Water Source
Public
Schedule a Showing
Showing scheduled successfully.
Mortgage calculator
Estimate your monthly mortgage payment, including the principal and interest, property taxes, and HOA. Adjust the values to generate a more accurate rate.
Your payment
Principal and Interest:
$
Property taxes:
$
HOA fees:
$
Total loan payment:
$
Total interest amount:
$
Location
County
MONTGOMERY
Elementary School
RIDGE PARK
Middle School
COLONIAL
High School
PLYMOUTH WHITEMARSH
Listing Courtesy of Jonathan W Street, Coldwell Banker Realty
RealHub Information is provided exclusively for consumers' personal, non-commercial use, and it may not be used for any purpose other than to identify prospective properties consumers may be interested in purchasing. All information deemed reliable but not guaranteed and should be independently verified. All properties are subject to prior sale, change or withdrawal. RealHub website owner shall not be responsible for any typographical errors, misinformation, misprints and shall be held totally harmless.

Salesperson, Realtor
Jason Carbaugh
Call Jason today to schedule a private showing.

* Listings on this website come from the FMLS IDX Compilation and may be held by brokerage firms other than the owner of this website. The listing brokerage is identified in any listing details. Information is deemed reliable but is not guaranteed. If you believe any FMLS listing contains material that infringes your copyrighted work please review our DMCA policy and learn how to submit a takedown request.© 2024 FMLS.
Related Properties

PLYMOUTH MEETING
904 TOWNSHIP LINE ROAD
4 Beds
2 Baths
2,128 Sq.Ft.
$620,000
MLS#: PAMC2192160

PLYMOUTH MEETING
1326 GERMANTOWN PIKE
4 Beds
2 Baths
1,752 Sq.Ft.
$498,000
MLS#: PAMC2196798

PLYMOUTH MEETING
483 JEFFERSON STREET
3 Beds
1 Baths
1,400 Sq.Ft.
$480,000
MLS#: PAMC2198402

PLYMOUTH MEETING
23 KORMAR ROAD
3 Beds
2 Baths
1,550 Sq.Ft.
$499,900
MLS#: PAMC2195338

PLYMOUTH MEETING
103 BLUE RIDGE ROAD
3 Beds
2 Baths
1,708 Sq.Ft.
$599,900
MLS#: PAMC2200520
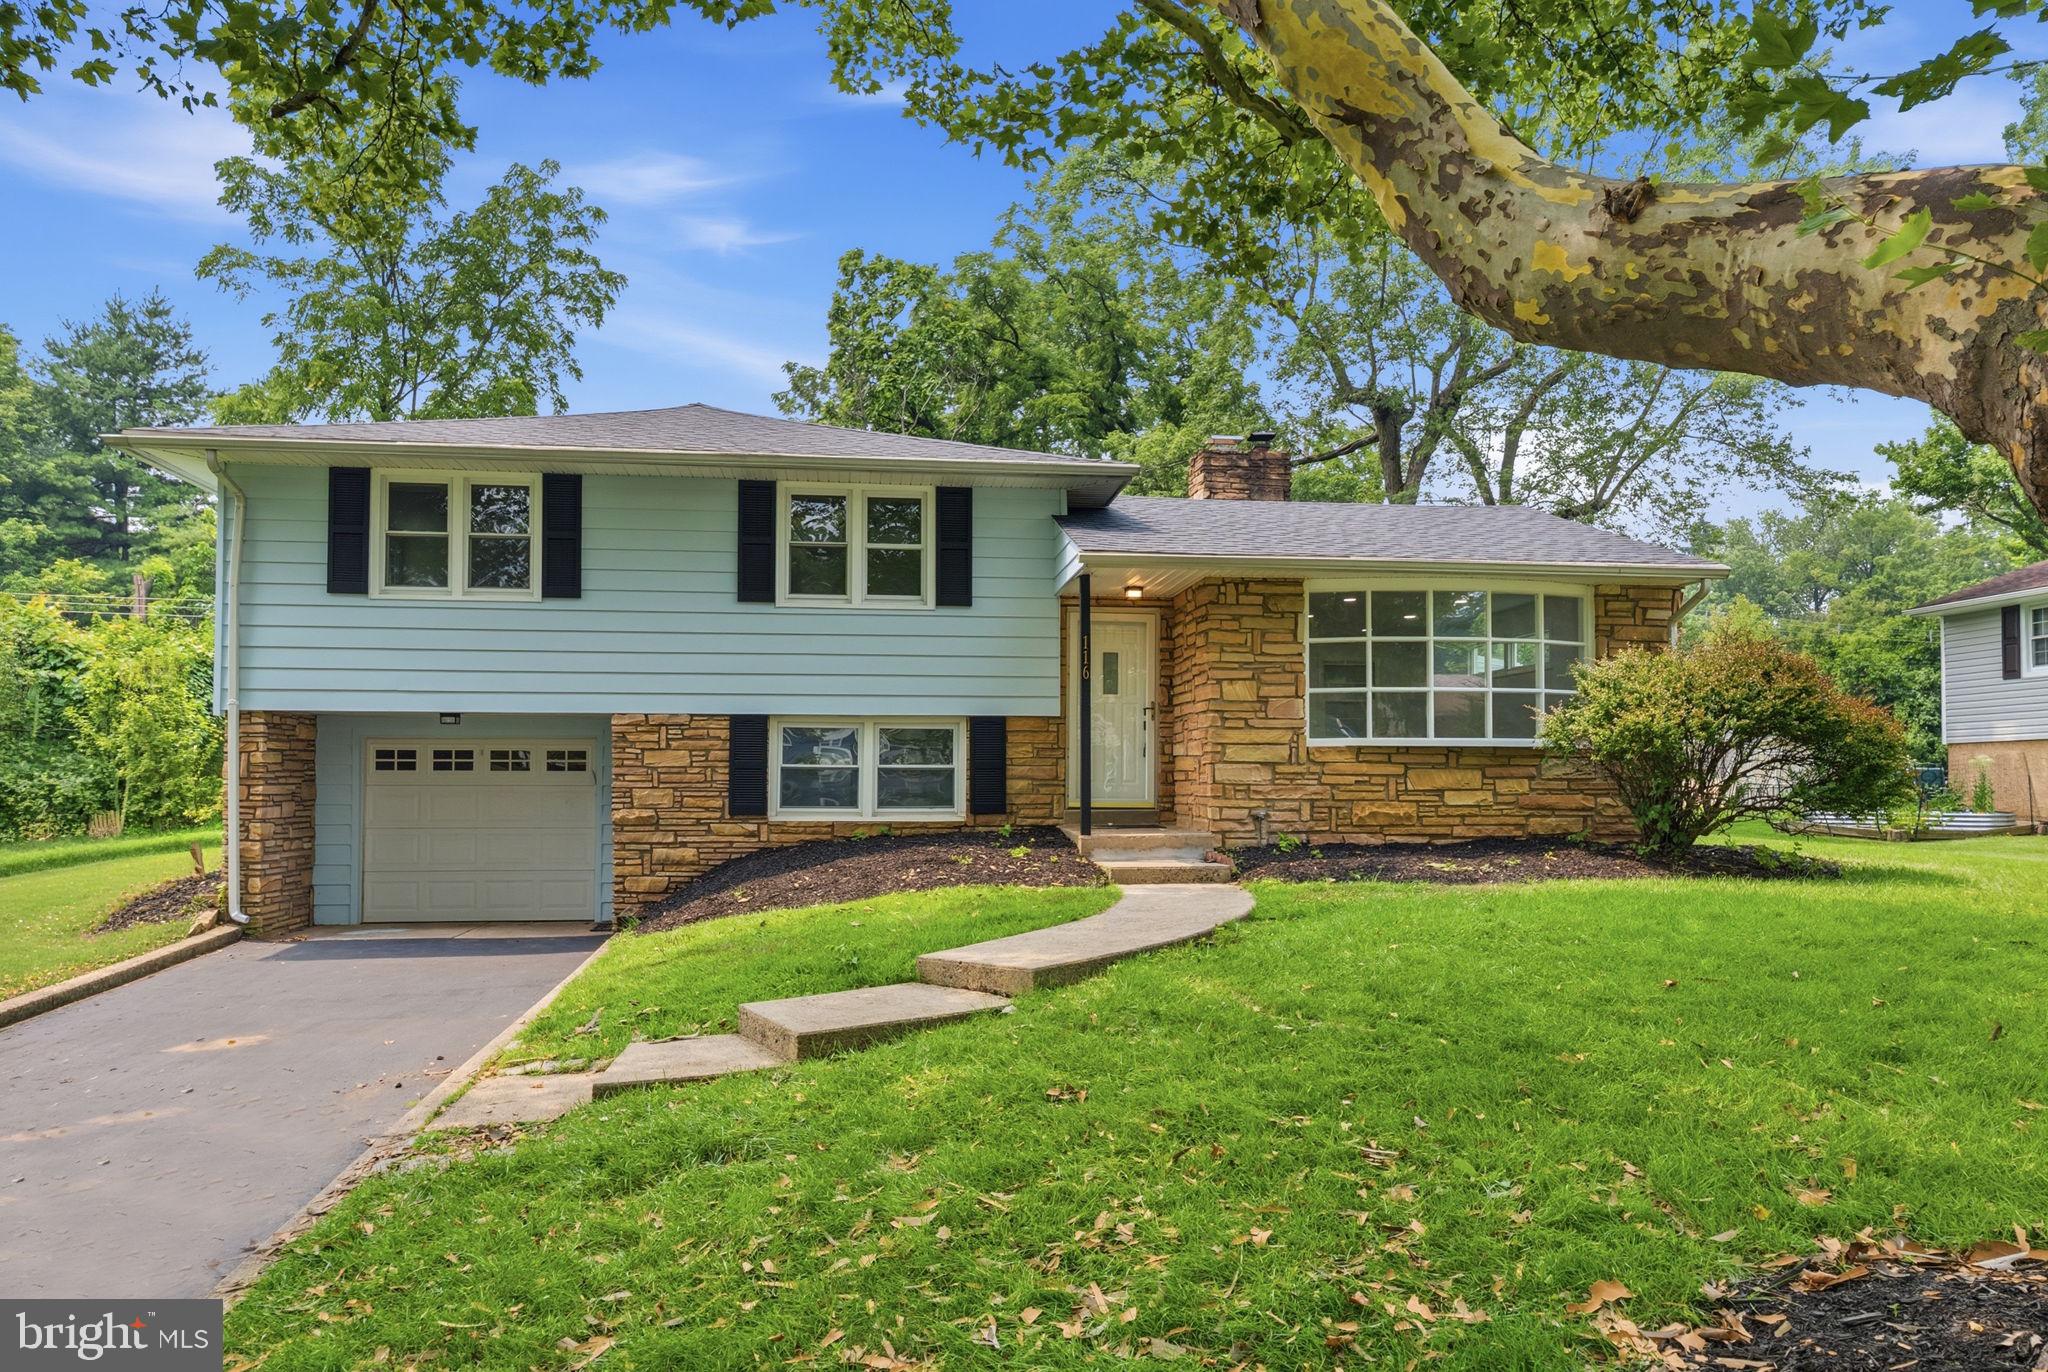
PLYMOUTH MEETING
116 HUNTER ROAD
4 Beds
3 Baths
2,224 Sq.Ft.
$679,900
MLS#: PAMC2185028
