
Colonial, Traditional
103 VALLEY VIEW CIRCLE
PHOENIXVILLE, PA 19460
MLS#: PACT2132994
$759,900


Property
Beds
4
Full Baths
3
1/2 Baths
1
Year Built
1990
Sq.Footage
4,120
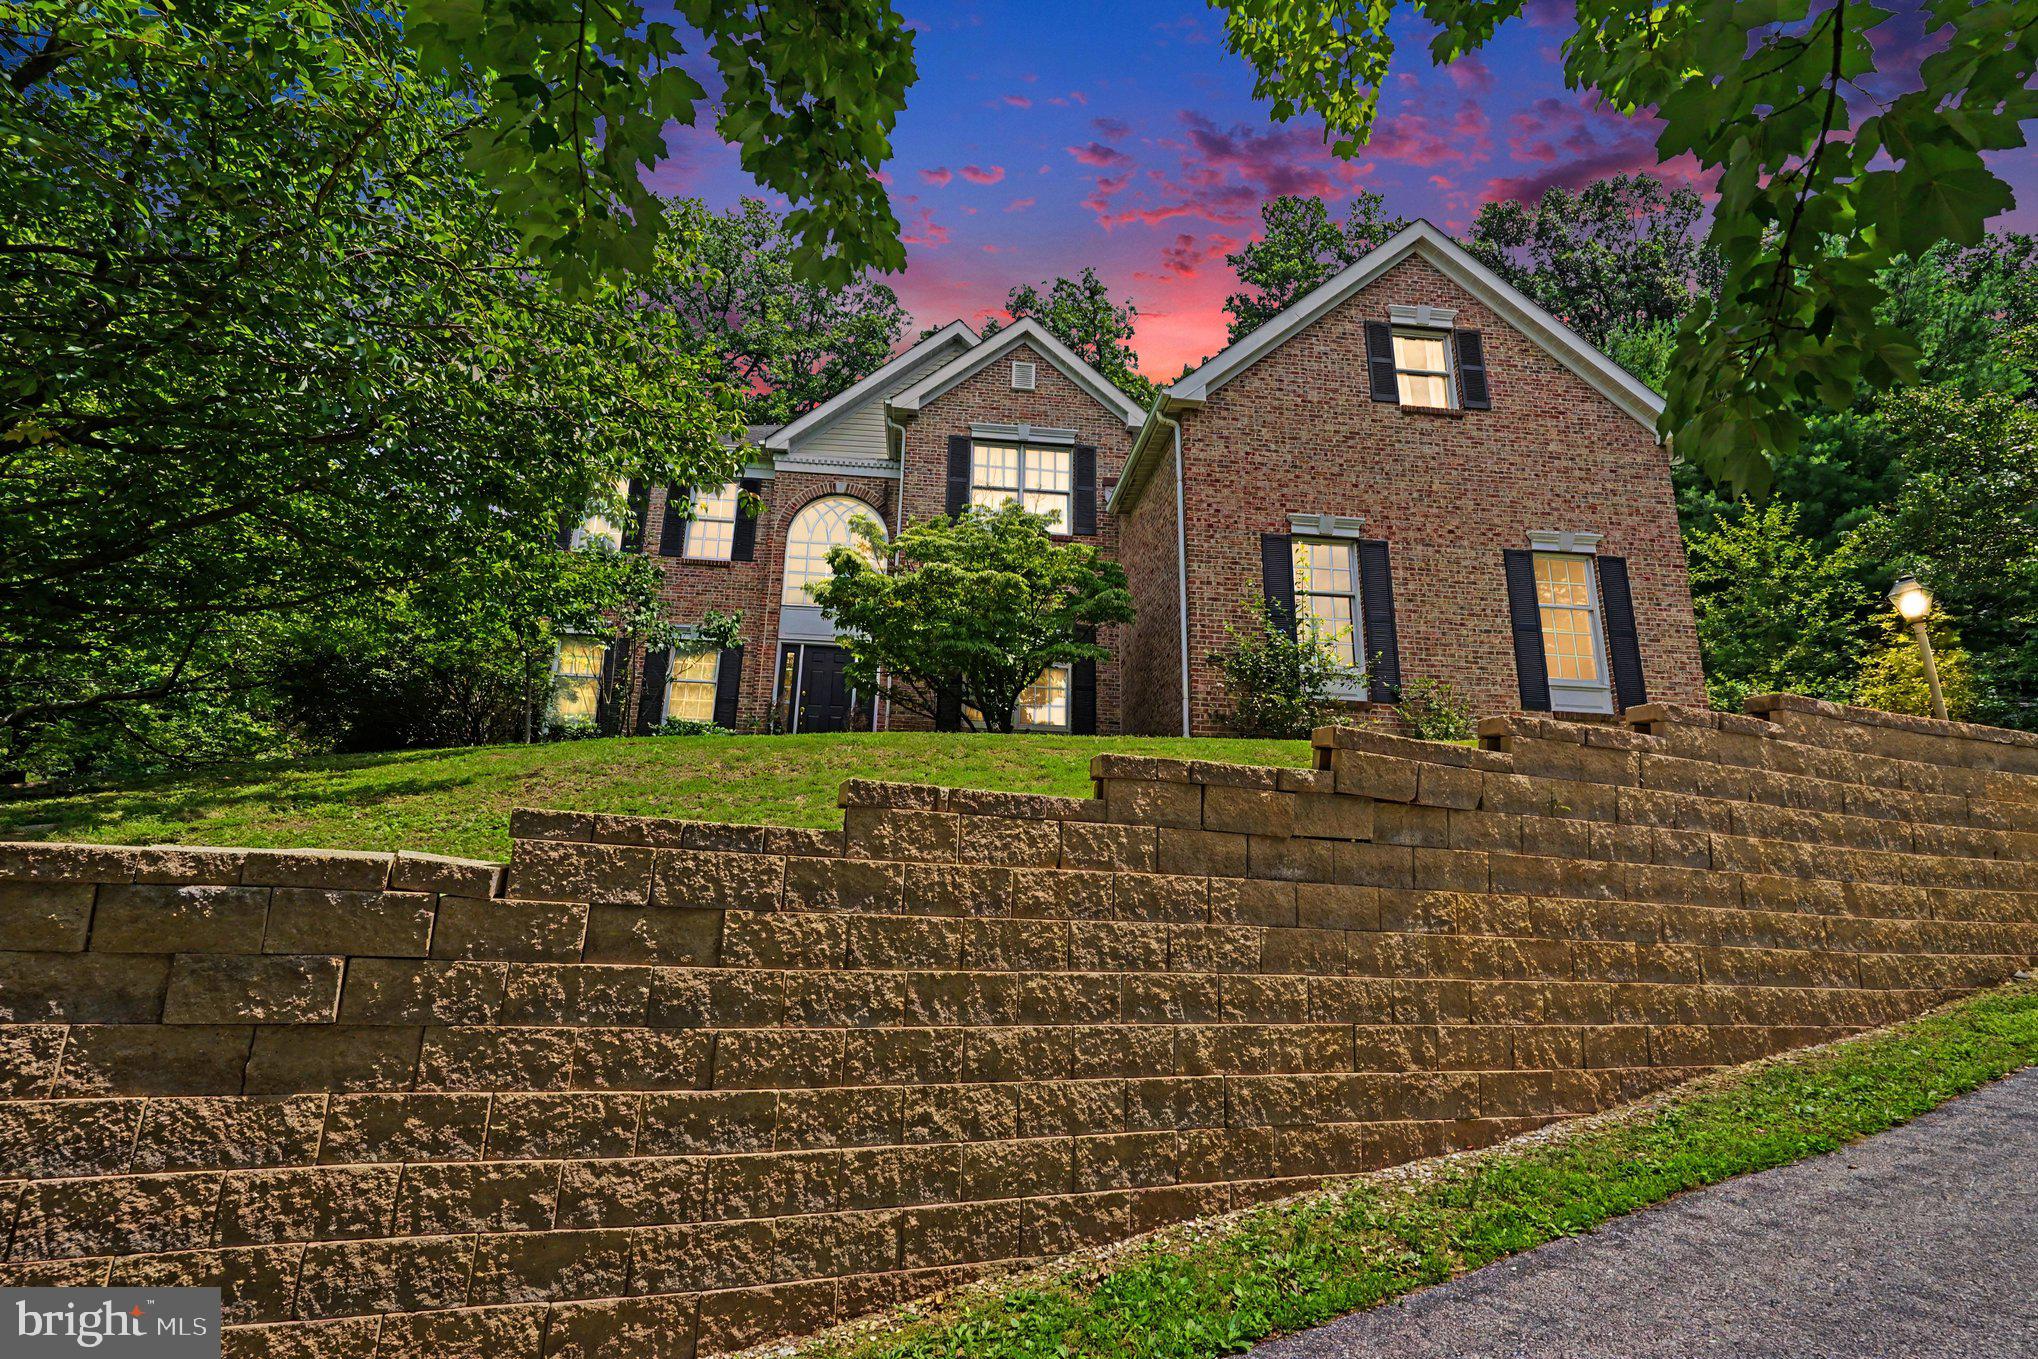
Set in the beautiful Winding River neighborhood, this home’s spacious lot and expansive, flat backyard create an inviting setting for everyday living and outdoor entertaining. A fully fenced yard and impressive 30' x 15' Trex deck offer plenty of room to relax, gather, and play. Inside, over 3,000 square feet of finished living space—including a finished walkout lower level—provide the space and flexibility to make this home your own, all in a convenient Phoenixville location. Fresh professional landscaping and custom paver walkways create a welcoming first impression. Inside, a bright two-story foyer opens to a freshly painted main level with durable luxury vinyl plank flooring throughout. The spacious front living room offers options for a home office, sitting room, or playroom, while the formal dining room is ready for gatherings both large and small. Black granite countertops and abundant cabinetry anchor the kitchen, which opens directly to the comfortable family room with a wood-burning fireplace. A beautifully renovated laundry and mudroom adds both style and function with forest green custom shelving, generous closet storage, and a convenient drop zone. An updated powder room and oversized garage with brand-new epoxy flooring and additional storage depth complete the main level. The backyard offers room for recreation, gardening, and entertaining, while the spacious deck provides a perfect gathering spot. Whether you envision a quiet morning outside or a lively weekend gathering, this space is ready to enjoy. Upstairs, four generously sized bedrooms include a spacious 17' x 16' primary suite with an adjoining 11' x 11' flex room—ideal for a private office, nursery, fitness area, or reading retreat. A walk-in closet provides access to an expansive attic storage area, and the ensuite bath features double vanities. Three additional bedrooms and a large hall bath with double sinks complete the second floor. The finished walkout lower level adds even more possibilities with a full second kitchen, bedroom, full bathroom, office, recreation space, and additional storage. This versatile layout provides room for extended guests, separate work and living areas, or entertaining, with direct access to the backyard. Enjoy convenient access to Downtown Phoenixville’s restaurants, breweries, coffee shops, farmers market, and community events. Nearby Black Rock Sanctuary and the Schuylkill River Trail offer opportunities to get outdoors, while Providence Town Center, Route 422, and additional shopping and dining are a short drive away. Offered at $759,900, this home brings together generous living space, thoughtful updates, versatile rooms, and outstanding outdoor living. Schedule your visit and explore everything this Winding River home has to offer. Explore potential savings with a lender credit of up to $5,000 toward closing costs through CrossCountry Mortgage, plus information on a temporary buydown program that may lower initial mortgage payments. See flyers in the MLS documents for details, eligibility requirements, and deadlines. Temporary buydown requires seller funding subject to agreement; all financing is subject to lender approval.
Features & Amenities
Interior
-
Other Interior Features
Eat-in Kitchen, Ceiling Fan(s), Walk-In Closet(s), Open Floorplan
-
Total Bedrooms
4
-
Bathrooms
3
-
1/2 Bathrooms
1
-
Above Grade Finished Area
3120.0
-
Basement YN
YES
-
Cooling YN
YES
-
Cooling
Central Air, Ceiling Fan(s), Electric
-
Fireplace YN
YES
-
Heating YN
YES
-
Heating
Natural Gas, Forced Air, Baseboard
-
Pet friendly
Yes
Exterior
-
Garage
Yes
-
Garage spaces
2
-
Construction Materials
Stone, Vinyl Siding
-
Parking
Asphalt, Garage, Driveway, Inside Entrance, Attached
-
Pool
No
-
Waterfront YN
NO
Area & Lot
-
Lot Features
Level, Back Yard
-
Lot Size(acres)
0.46
-
Lot Size(square feet)
20,038
-
Property Type
Residential
-
Property Sub Type
Single Family Residence
-
Architectural Style
Colonial, Traditional
Price
-
Sales Price
$759,900
-
Tax Amount
$11,197
-
Sq. Footage
4,120
-
Price/SqFt
$184
HOA
-
Association
No
Property Resources
-
Horse Property
NO
School District
-
Elementary School
BARKLEY
-
Middle School
PHOENIXVILLE AREA
-
High School
PHOENIXVILLE AREA
Property Features
-
New Construction
NO
-
Foundation Details
Concrete Perimeter
-
Senior Community YN
NO
-
Sewer
Public Sewer
-
Tax Lot
0043
-
Water Source
Public
Schedule a Showing
Showing scheduled successfully.
Mortgage calculator
Estimate your monthly mortgage payment, including the principal and interest, property taxes, and HOA. Adjust the values to generate a more accurate rate.
Your payment
Principal and Interest:
$
Property taxes:
$
HOA fees:
$
Total loan payment:
$
Total interest amount:
$
Location
County
CHESTER
Elementary School
BARKLEY
Middle School
PHOENIXVILLE AREA
High School
PHOENIXVILLE AREA
Listing Courtesy of Louis M. Muscella, Realty One Group Restore - Collegeville
RealHub Information is provided exclusively for consumers' personal, non-commercial use, and it may not be used for any purpose other than to identify prospective properties consumers may be interested in purchasing. All information deemed reliable but not guaranteed and should be independently verified. All properties are subject to prior sale, change or withdrawal. RealHub website owner shall not be responsible for any typographical errors, misinformation, misprints and shall be held totally harmless.

Salesperson, Realtor
Jason Carbaugh
Call Jason today to schedule a private showing.

* Listings on this website come from the FMLS IDX Compilation and may be held by brokerage firms other than the owner of this website. The listing brokerage is identified in any listing details. Information is deemed reliable but is not guaranteed. If you believe any FMLS listing contains material that infringes your copyrighted work please click here to review our DMCA policy and learn how to submit a takedown request.© 2024 FMLS.
Related Properties
PHOENIXVILLE
505 SPRINGVIEW LANE
4 Beds
3 Baths
3,624 Sq.Ft.
$835,000
MLS#: PACT2129544

PHOENIXVILLE
1216 TOWNSHIP LINE ROAD
4 Beds
3 Baths
3,212 Sq.Ft.
$734,999
MLS#: PACT2125612

PHOENIXVILLE
3 CAMPBELL PLACE
3 Beds
1 Baths
2,232 Sq.Ft.
$650,000
MLS#: PACT2136340

PHOENIXVILLE
163 HILLCREST AVENUE
4 Beds
2 Baths
3,789 Sq.Ft.
$800,000
MLS#: PACT2130540

PHOENIXVILLE
120 SUMMIT DRIVE
4 Beds
2 Baths
3,461 Sq.Ft.
$900,000
MLS#: PAMC2191896

PHOENIXVILLE
189 SMITHWORKS BOULEVARD
3 Beds
2 Baths
2,395 Sq.Ft.
$679,900
MLS#: PACT2133654

PHOENIXVILLE
825 MAPLE AVENUE
6 Beds
3 Baths
2,556 Sq.Ft.
$739,000
MLS#: PACT2134934

PHOENIXVILLE
410 THISTLE DRIVE
4 Beds
3 Baths
4,491 Sq.Ft.
$885,000
MLS#: PACT2135102

PHOENIXVILLE
100 RUSSELL ROAD
7 Beds
6 Baths
4,662 Sq.Ft.
$900,000
MLS#: PACT2135822
.png)