


Property
Beds
3
Full Baths
3
1/2 Baths
None
Year Built
2005
Sq.Footage
2,453
This is the one you have been waiting for! 3 ABOVE GRADE bedrooms. Woods and Trees behind a beautiful paver patio with an awning. Hardwood floors throughout the entire main level. Located in Chester County's premier 55+ community, Traditions at Longwood, this meticulously maintained home is close to Longwood Gardens, West Chester, and is not too far from Wilmington and Philadelphia. From the time you pull up to the home, to the time you complete your tour, you will be impressed with the immaculate condition of the property, the soaring ceilings in the family room, and the wonderful molding and architectural details throughout. The formal dining room is located just off the main entry. The large kitchen has plenty of eat in space and is open to the family room which has a glass window wall and a soaring, two story natural gas fireplace. Just beyond the family room is a wonderful, light filled sun room which can be used either as a second sitting room or a home office. The primary bedroom is conveniently located in the back of the home and has a large walk in closet plus a wonderful en-suite bathroom with large, walk-in shower, and a linen closet. The second bedroom, full bathroom, laundry room and garage access are located towards the side of the home with nice separation from the master suite. The upper level has a generously sized third bedroom, a third full bathroom, a spacious loft/second family room area and plentiful storage in the large floored attic that is easily accessible. This home has upgraded finishes such as hardwood and tile floors throughout, newer carpets and wonderful custom columns, panel box molding, crown molding, arches, and ceiling details in many of the rooms. Traditions at Longwood has some of the nicest amenities of any over 55 community in the area: two clubhouses, a beautiful community pool with plenty of seating and a lovely pergola covered area, tennis courts, bocce court and a billiard and card room, a lovely pond with swans and egrets, plus plenty of scheduled activities and community events. Make your appointment today to come see this lovely home.
Features & Amenities
Interior
-
Total Bedrooms
3
-
Bathrooms
3
-
Above Grade Finished Area
2453.0
-
Basement YN
NO
-
Cooling YN
YES
-
Cooling
Central Air, Electric
-
Fireplace YN
YES
-
Heating YN
YES
-
Heating
Natural Gas, Forced Air
-
Main Level Bedrooms
2
-
Pet friendly
N/A
Exterior
-
Garage
Yes
-
Garage spaces
2
-
Construction Materials
Vinyl Siding
-
Parking
Garage Door Opener, Garage, Driveway, Inside Entrance, Attached
-
Patio and Porch Features
Patio, Porch
-
Pool
Yes
-
Pool Features
Community
-
Waterfront YN
NO
-
View
Trees/Woods
Area & Lot
-
Lot Size(acres)
0.15
-
Lot Size(square feet)
6,600
-
Property Type
Residential
-
Property Sub Type
Single Family Residence
-
Architectural Style
Traditional
Price
-
Sales Price
$750,000
-
Tax Amount
$8,847
-
Sq. Footage
2,453
-
Price/SqFt
$305
HOA
-
Association
YES
-
Association Fee
$275
-
Association Fee Frequency
Monthly
-
Association Fee Includes
N/A
School District
-
Elementary School
N/A
-
Middle School
N/A
-
High School
N/A
Property Features
-
New Construction
NO
-
Association Amenities
Clubhouse, Fitness Center, Meeting Room, Party Room, Tennis Court(s), Jogging Path
-
Foundation Details
Slab
-
Senior Community YN
YES
-
Sewer
Public Sewer
-
Tax Lot
0449
-
Water Source
Public
Schedule a Showing
Showing scheduled successfully.
Mortgage calculator
Estimate your monthly mortgage payment, including the principal and interest, property taxes, and HOA. Adjust the values to generate a more accurate rate.
Your payment
Principal and Interest:
$
Property taxes:
$
HOA fees:
$
Total loan payment:
$
Total interest amount:
$
Location
County
CHESTER
Elementary School
Middle School
High School
Listing Courtesy of Sophia V Bilinsky, BHHS Fox & Roach-Kennett Sq
RealHub Information is provided exclusively for consumers' personal, non-commercial use, and it may not be used for any purpose other than to identify prospective properties consumers may be interested in purchasing. All information deemed reliable but not guaranteed and should be independently verified. All properties are subject to prior sale, change or withdrawal. RealHub website owner shall not be responsible for any typographical errors, misinformation, misprints and shall be held totally harmless.

Salesperson, Realtor
Jason Carbaugh
Call Jason today to schedule a private showing.

* Listings on this website come from the FMLS IDX Compilation and may be held by brokerage firms other than the owner of this website. The listing brokerage is identified in any listing details. Information is deemed reliable but is not guaranteed. If you believe any FMLS listing contains material that infringes your copyrighted work please click here to review our DMCA policy and learn how to submit a takedown request.© 2024 FMLS.
Related Properties

KENNETT SQUARE
10103 BEACON STREET
4 Beds
2 Baths
2,880 Sq.Ft.
$650,000
MLS#: PACT2111256

KENNETT SQUARE
906 UNIONVILLE WAWASET ROAD
3 Beds
2 Baths
2,010 Sq.Ft.
$639,900
MLS#: PACT2137422

KENNETT SQUARE
458 MIMOSA CIRCLE
3 Beds
3 Baths
2,650 Sq.Ft.
$759,900
MLS#: PACT2132398

KENNETT SQUARE
413 WHARTON STREET
5 Beds
4 Baths
2,550 Sq.Ft.
$659,000
MLS#: PACT2125294

KENNETT SQUARE
45 CLIFTON DRIVE 45
3 Beds
2 Baths
3,368 Sq.Ft.
$710,000
MLS#: PACT2136584

KENNETT SQUARE
36 SOUTHRIDGE DRIVE
3 Beds
2 Baths
3,092 Sq.Ft.
$665,000
MLS#: PACT2132712

KENNETT SQUARE
518 E SOUTH STREET
4 Beds
2 Baths
3,185 Sq.Ft.
$775,000
MLS#: PACT2135928
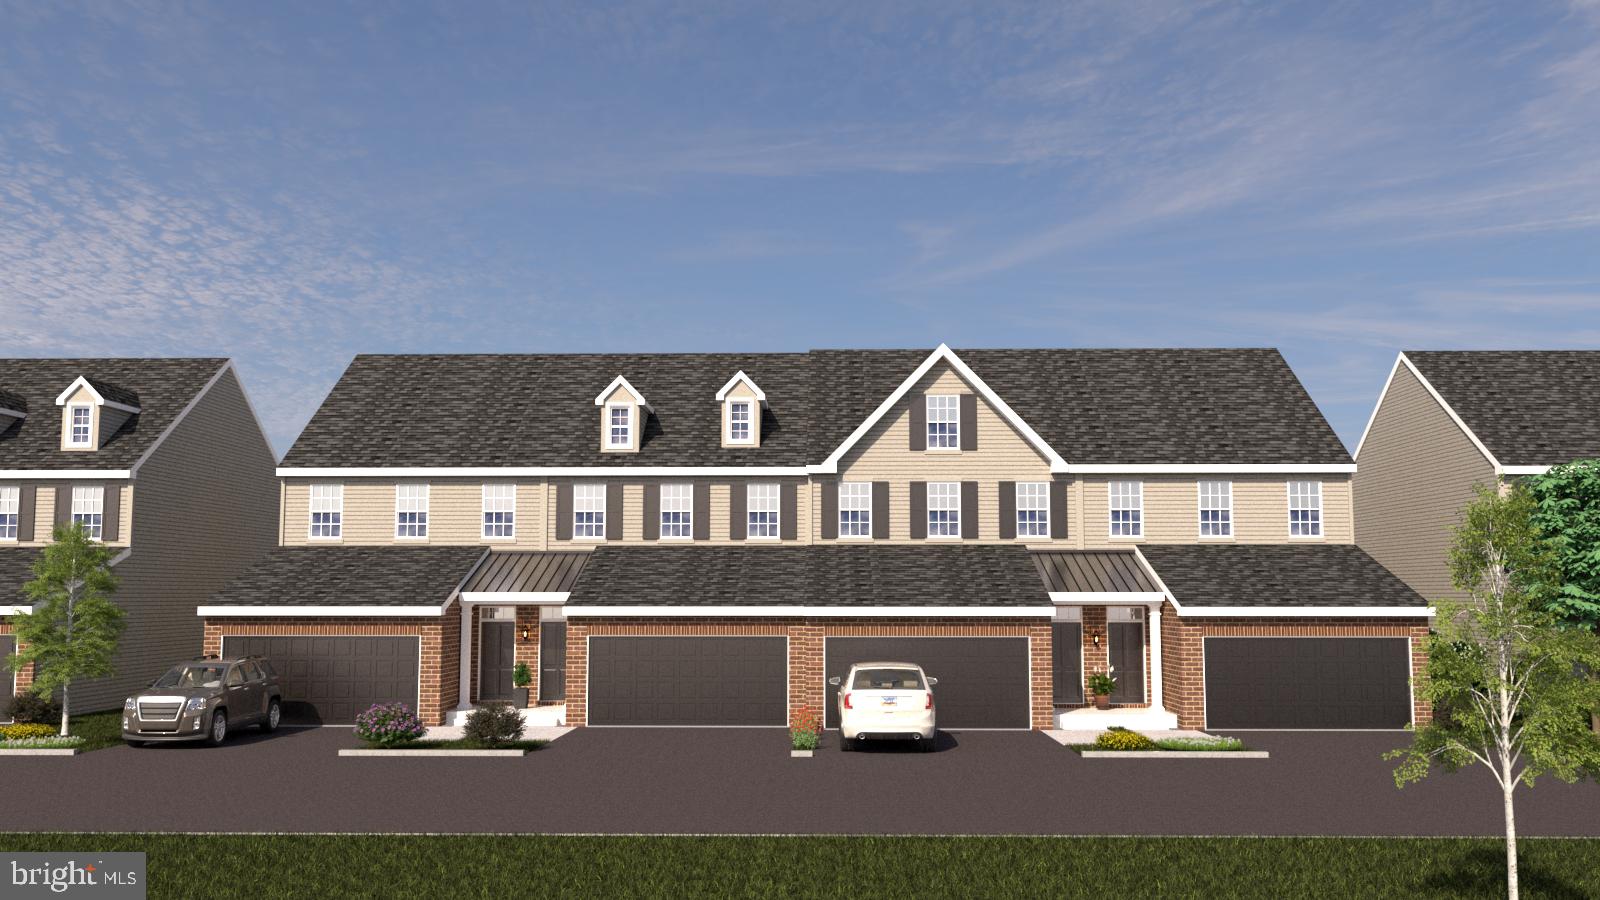
KENNETT SQUARE
10102 AUSTIN DRIVE
3 Beds
2 Baths
2,540 Sq.Ft.
$650,000
MLS#: PACT2111202
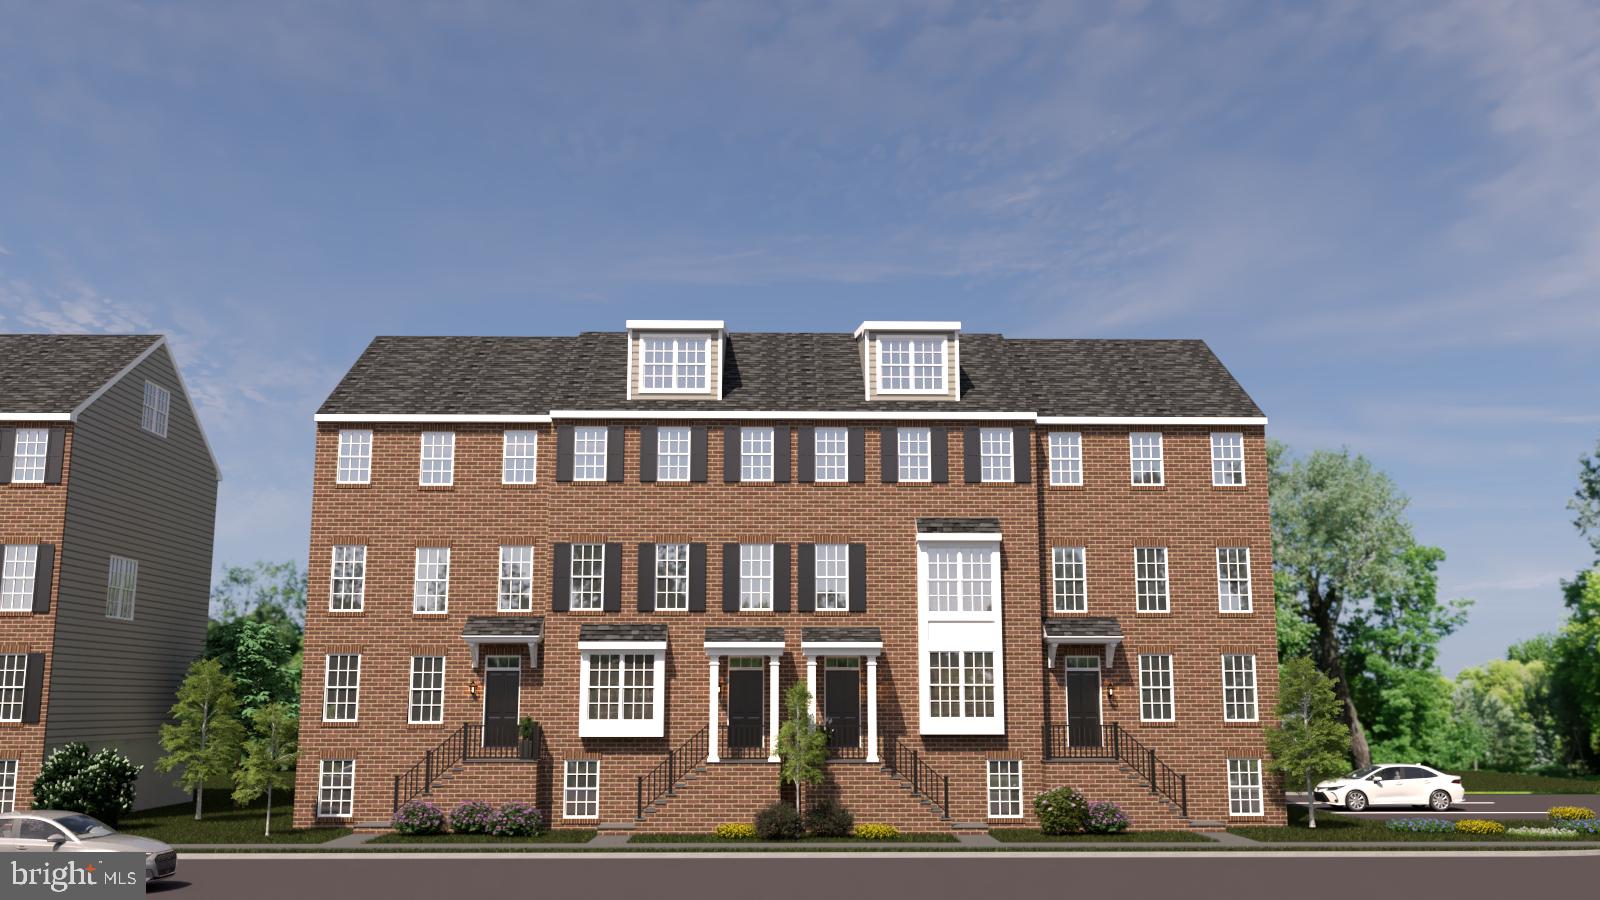
KENNETT SQUARE
10104 BEACON STREET
5 Beds
2 Baths
3,650 Sq.Ft.
$750,000
MLS#: PACT2111260
.png)