
Property
Beds
4
Full Baths
4
1/2 Baths
1
Year Built
2000
Sq.Footage
7,166
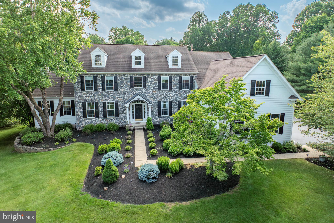

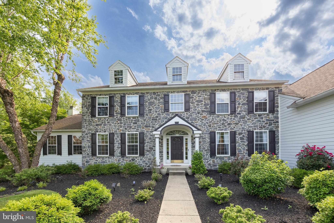
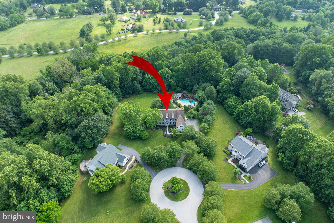
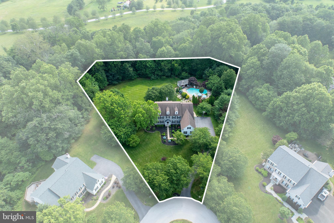

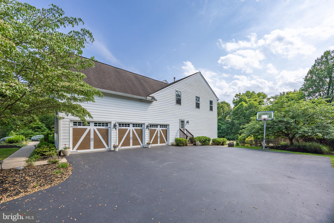
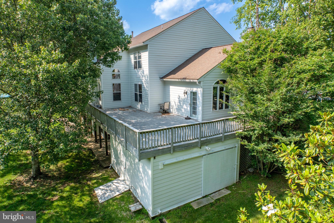

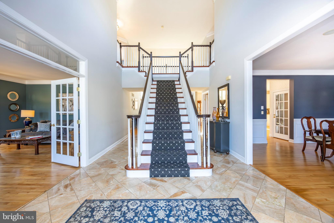
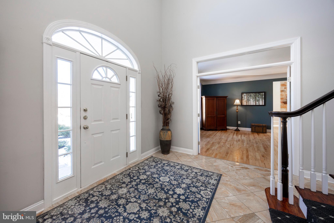

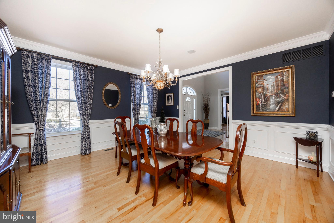
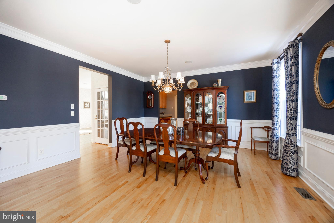
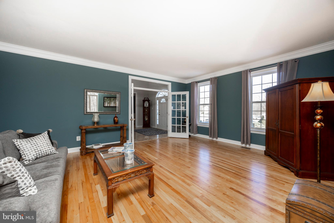
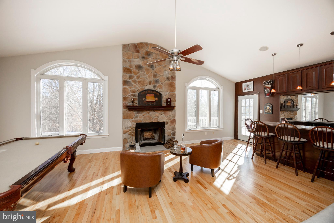
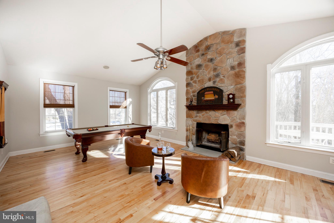
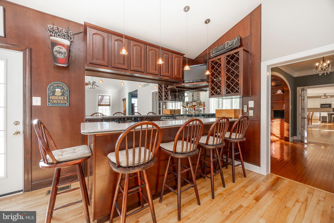
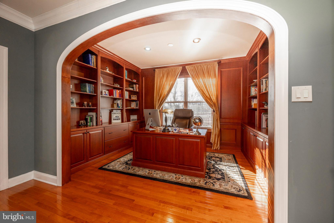
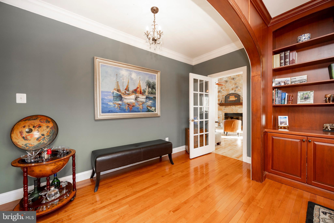
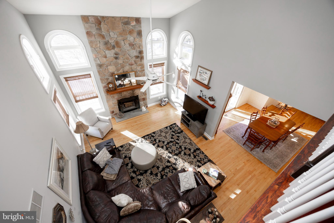
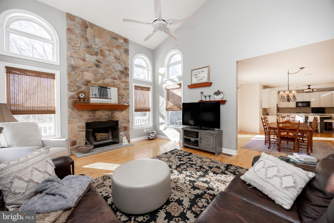
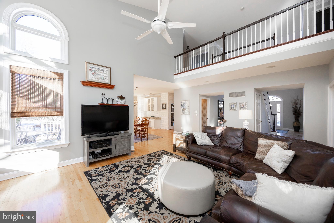
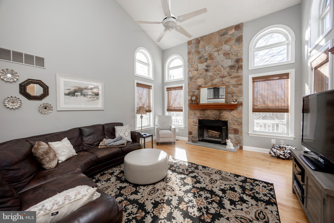
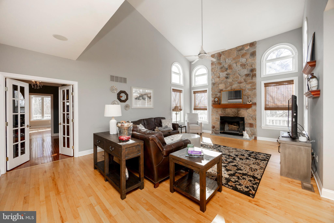
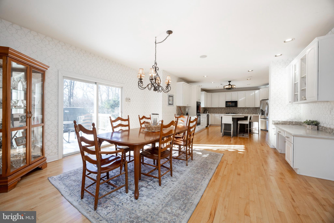
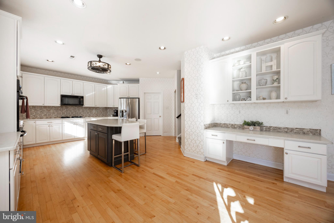
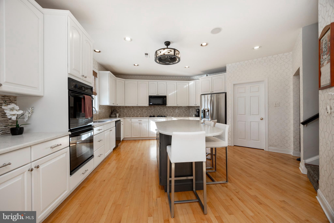
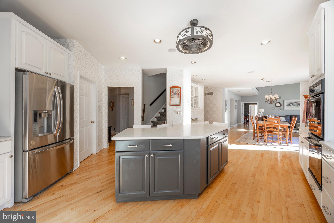
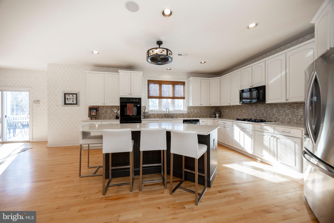

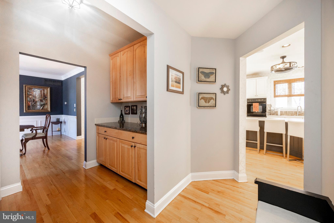
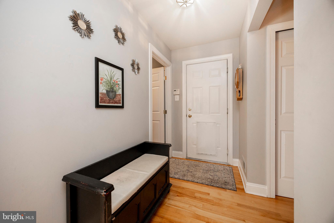

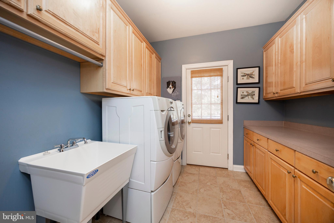
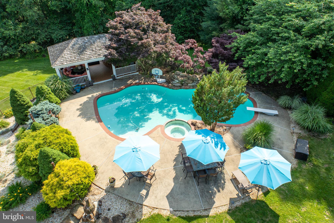
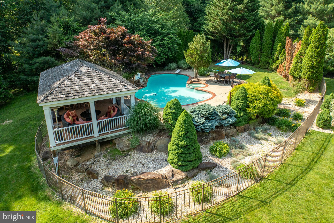

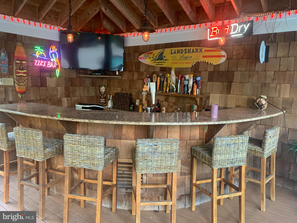
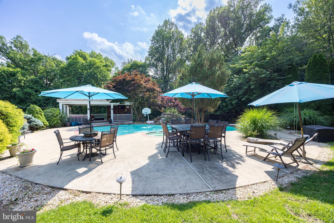
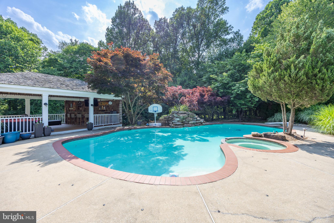
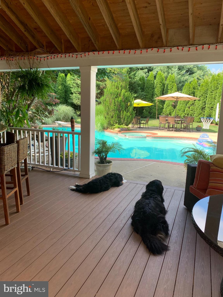
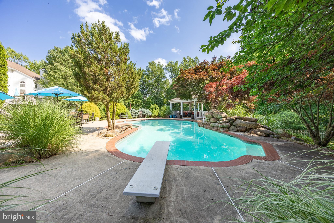
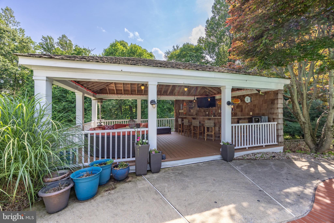
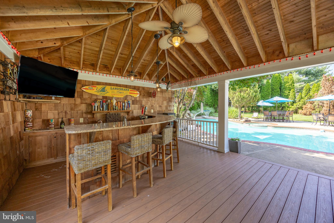
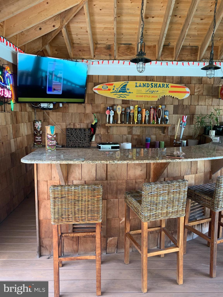
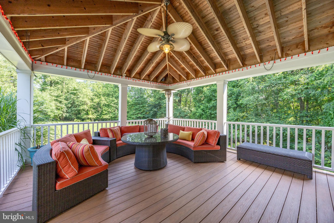
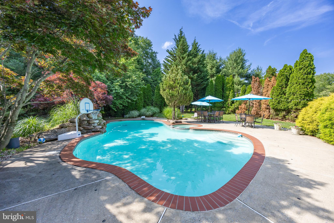
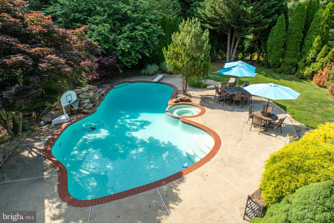
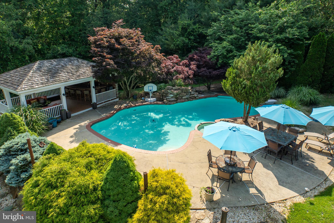
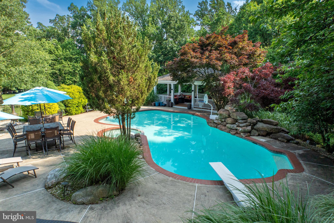
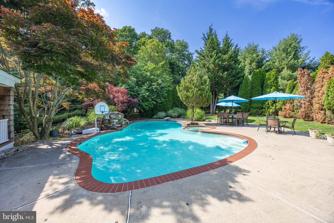
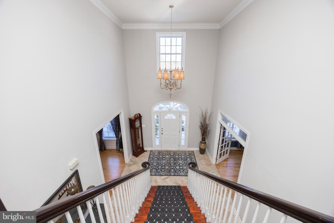
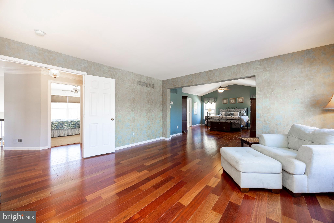
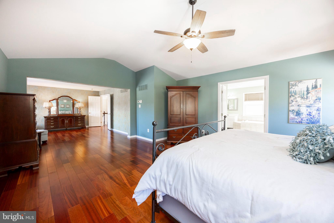
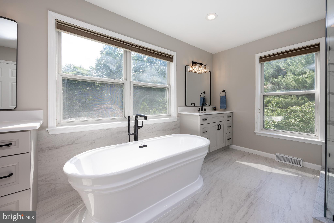
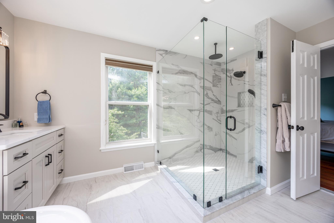
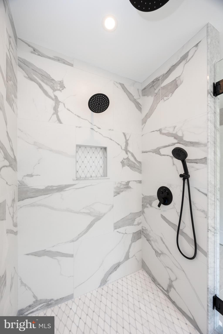
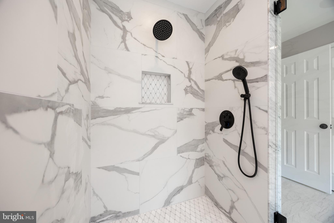
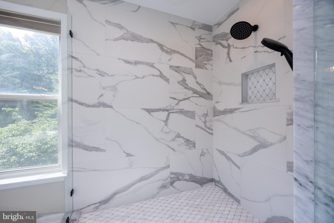
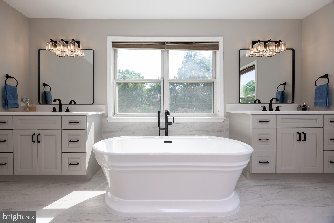
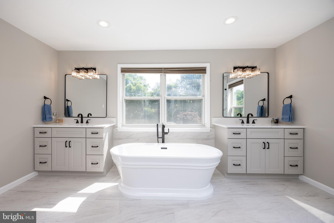

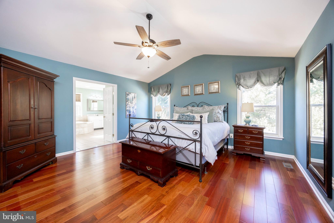
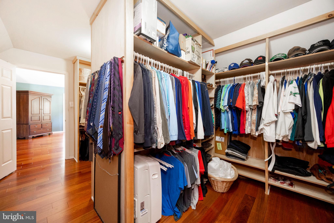
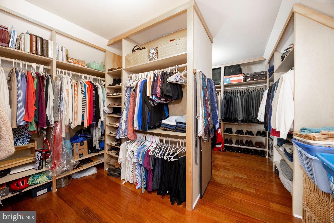
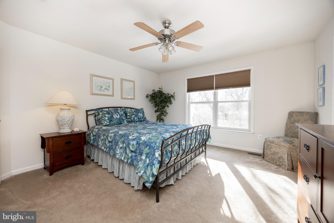
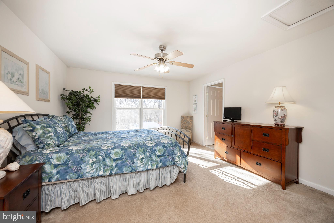
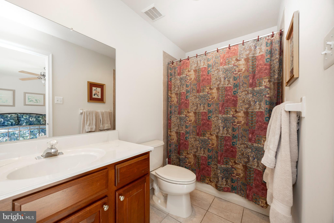
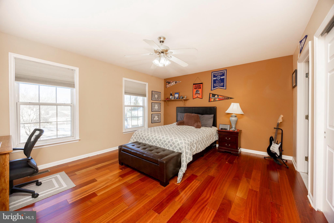

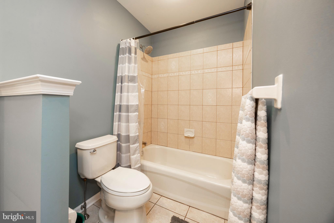
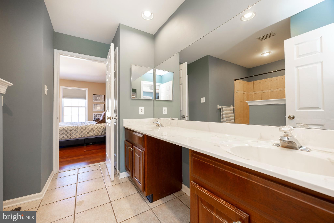
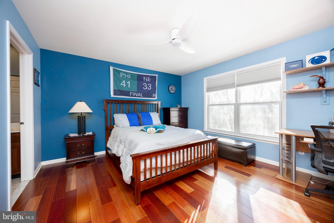
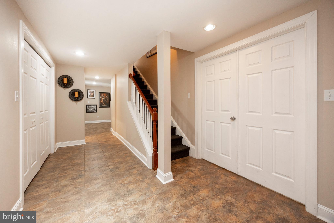
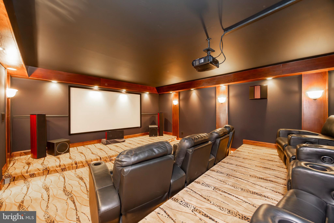
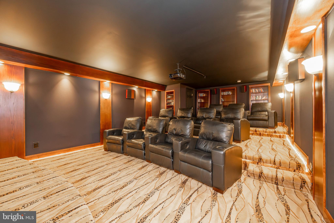
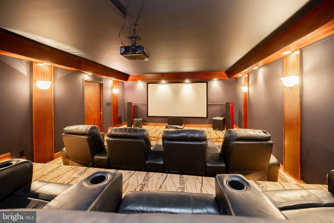
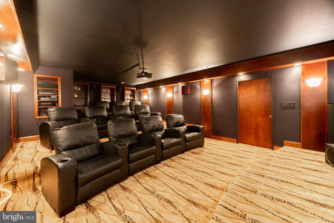
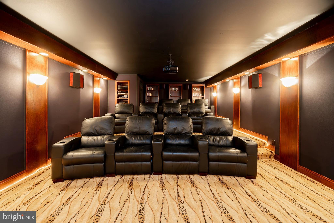
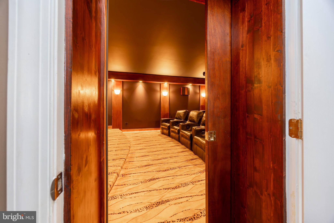
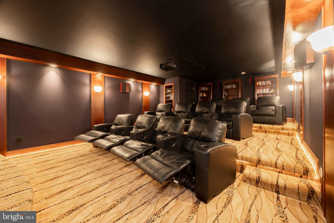
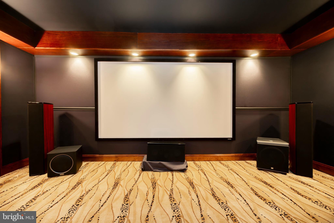
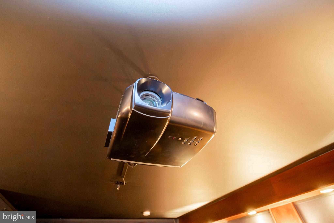

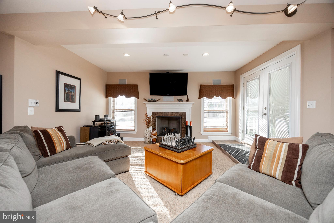
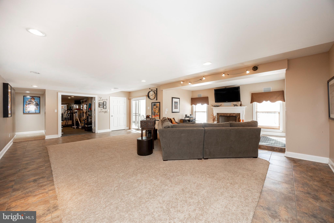
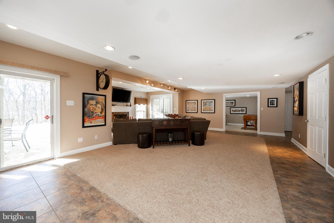

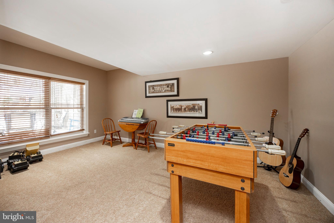
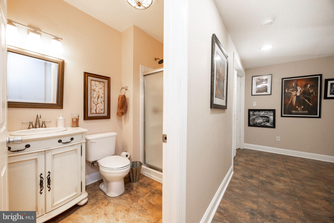
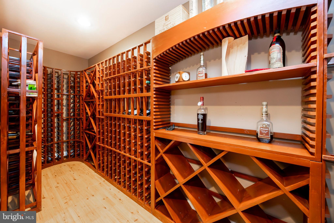
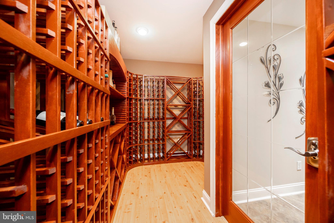
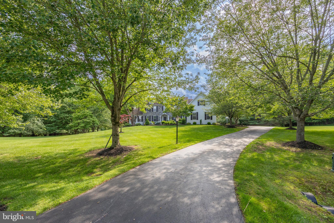

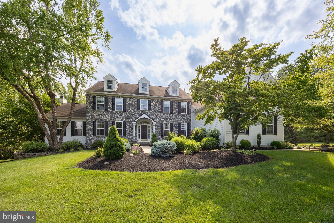
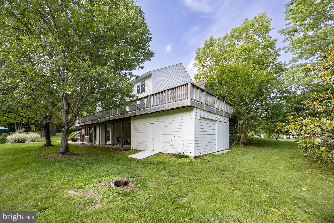
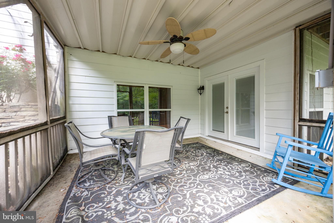
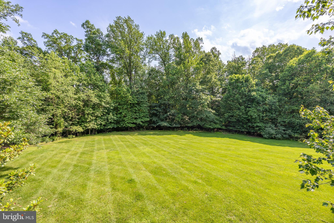

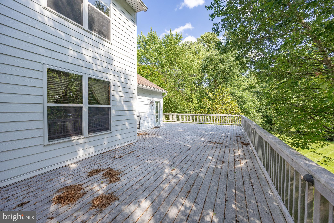

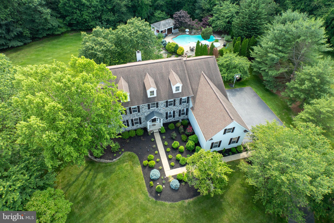
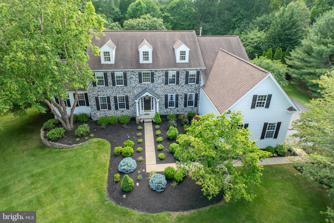
An Exquisite Stone Colonial in the Heart of Chester Springs This classic stone colonial commands a premium 1.4-acre lot in the highly sought-after enclave of Chester Springs, PA. Nestled at the end of a tranquil cul-de-sac, this stately residence backs onto nearly 30 acres of protected open space, featuring a serene flowing creek and a canopy of mature trees. This idyllic, scenic location ensures absolute privacy and breathtaking beauty through every season. Spanning over 7,000 total square feet—including 5,200 square feet of elegant living space across the first two floors and an expansive 1,900-square-foot finished walk-out lower level—this home offers a masterclass in spacious, versatile design. A rare gem for Chester Springs, the property is serviced by PUBLIC water and sewer. Furthermore, it is situated within the award-winning Downingtown East School District, providing residents access to the prestigious STEM Academy in Downingtown. The meticulously maintained interior boasts four generous bedrooms (with the potential for a fifth in the walk-out lower level) and four full bathrooms. The primary suite's bath has been fully reimagined with high-end upgrades in recent months. The main level also features a stylish powder room and a dedicated laundry/mudroom with direct access to the driveway and the three-car attached garage. Outside, an oasis awaits: an in-ground pool and integrated hot tub are paired with a sophisticated cabana. This entertainer's retreat features a full bar with built-in appliances, a flat-screen TV, and a lounge area overlooking the lush grounds. The main floor facilitates both grand hosting and intimate living, offering formal living and dining rooms and a striking two-story foyer centered by a butterfly staircase. The open-concept family room impresses with a floor-to-ceiling stone wood-burning fireplace, soaring ceilings, and a flood of natural light. Culinary enthusiasts will adore the large eat-in kitchen, equipped with stainless steel appliances, gas cooking, a walk-in pantry, and a picturesque sink window framing views of the pool. A bespoke home office, finished with rich wood paneling and French doors, transitions into a spacious game room featuring a wet bar and direct access to a sprawling deck that spans the entire rear of the home. The finished walk-out basement is an entertainer’s dream. This level features a secondary living room anchored by a stone gas fireplace, with dual sliding doors leading to the backyard and pool area. Beyond the climate-controlled wine cellar—complete with a glass display door and custom shelving—you will find a dedicated workout room fully equipped with weights and a treadmill (all included). The piece de résistance is the professionally designed, mini “IMAX” home theater. Engineered for superior soundproofing with double-stud framing, R30 insulation, and specialized drywall, this state-of-the-art cinema includes 11 leather reclining chairs, custom lighting, and an advanced sound system—all part of the sale. Recent structural enhancements include three-sided Hardie-Board siding alongside the full stone front facade, ensuring lasting exterior durability and timeless curb appeal. For those seeking a private sanctuary designed for grand-scale entertainment, this exceptional property is a MUST-SEE. Schedule your private showing today.
Features & Amenities
Interior
-
Total Bedrooms
4
-
Bathrooms
4
-
1/2 Bathrooms
1
-
Above Grade Finished Area
5266.0
-
Basement YN
YES
-
Cooling YN
YES
-
Cooling
Central Air, Gas
-
Fireplace YN
YES
-
Heating YN
YES
-
Heating
Natural Gas, Forced Air
-
Pet friendly
N/A
Exterior
-
Garage
Yes
-
Garage spaces
3
-
Construction Materials
HardiPlank Type, Stone
-
Other Exterior Features
Lighting, Storage
-
Parking
Garage Door Opener, Asphalt, On Street, Garage, Driveway, Inside Entrance, Attached
-
Patio and Porch Features
Deck, Enclosed, Wrap Around
-
Pool
Yes
-
Pool Features
Fenced, Heated, In Ground, Pool/Spa Combo, Private
-
Waterfront YN
NO
Area & Lot
-
Lot Features
Waterfall
-
Lot Size(acres)
1.47
-
Lot Size(square feet)
63863.0
-
Property Type
Residential
-
Property Sub Type
Single Family Residence
-
Architectural Style
Traditional, Colonial
Price
-
Sales Price
$1,775,000
-
Tax Amount
$13,230
-
Sq. Footage
7, 166
-
Price/SqFt
$247
HOA
-
Association
Yes
-
Association Fee
$1,200
-
Association Fee Frequency
Annually
-
Association Fee Includes
N/A
School District
-
Elementary School
PICKERING VALLEY
-
Middle School
LIONVILLE
-
High School
DOWNINGTOWN HS EAST CAMPUS
Property Features
-
New Construction
NO
-
Foundation Details
Concrete Perimeter
-
Senior Community YN
NO
-
Sewer
Public Sewer
-
Tax Lot
0250
-
Water Source
Public
Schedule a Showing
Showing scheduled successfully.
Mortgage calculator
Estimate your monthly mortgage payment, including the principal and interest, property taxes, and HOA. Adjust the values to generate a more accurate rate.
Your payment
Principal and Interest:
$
Property taxes:
$
HOA fees:
$
Total loan payment:
$
Total interest amount:
$
Location
County
CHESTER
Elementary School
PICKERING VALLEY
Middle School
LIONVILLE
High School
DOWNINGTOWN HS EAST CAMPUS
Listing Courtesy of David C Ashe , VRA Realty
RealHub Information is provided exclusively for consumers' personal, non-commercial use, and it may not be used for any purpose other than to identify prospective properties consumers may be interested in purchasing. All information deemed reliable but not guaranteed and should be independently verified. All properties are subject to prior sale, change or withdrawal. RealHub website owner shall not be responsible for any typographical errors, misinformation, misprints and shall be held totally harmless.

AGENT
Jason Carbaugh
Call Jason today to schedule a private showing.

* Listings on this website come from the FMLS IDX Compilation and may be held by brokerage firms other than the owner of this website. The listing brokerage is identified in any listing details. Information is deemed reliable but is not guaranteed. If you believe any FMLS listing contains material that infringes your copyrighted work please click here to review our DMCA policy and learn how to submit a takedown request.© 2024 FMLS.
Related Properties
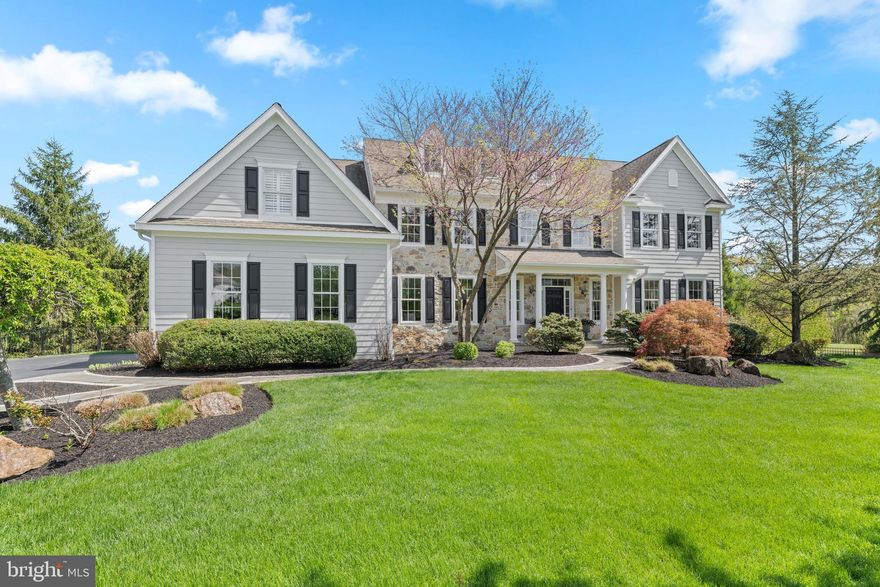
CHESTER SPRINGS
56 LILY POND LANE
5 Beds
4 Baths
6,767 Sq.Ft.
$1,525,000
MLS#: PACT2121638
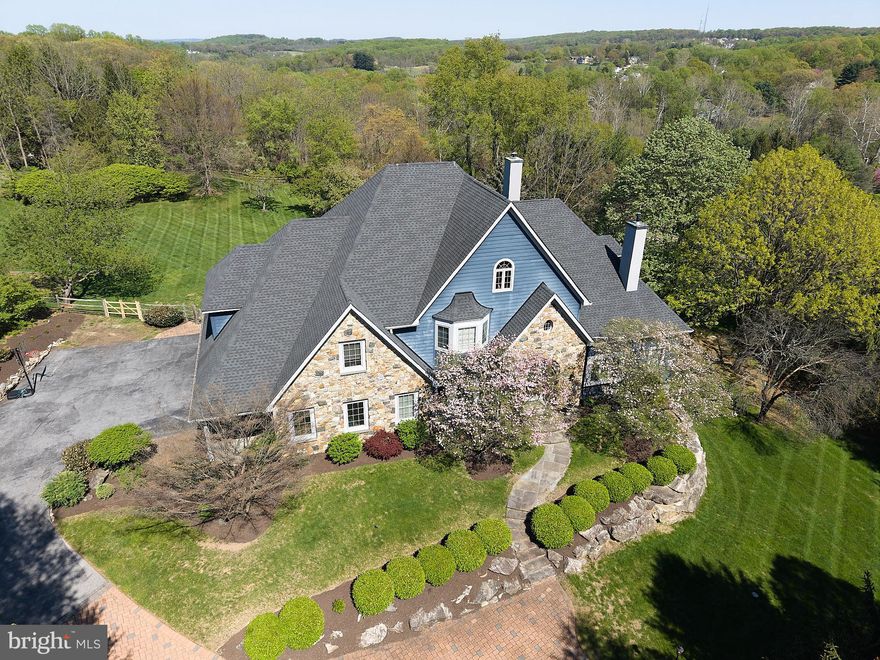
CHESTER SPRINGS
1012 BODINE ROAD
6 Beds
5 Baths
5,257 Sq.Ft.
$1,599,000
MLS#: PACT2123300
.png)