


Property
Beds
3
Full Baths
1
1/2 Baths
1
Year Built
1978
Sq.Footage
1,368
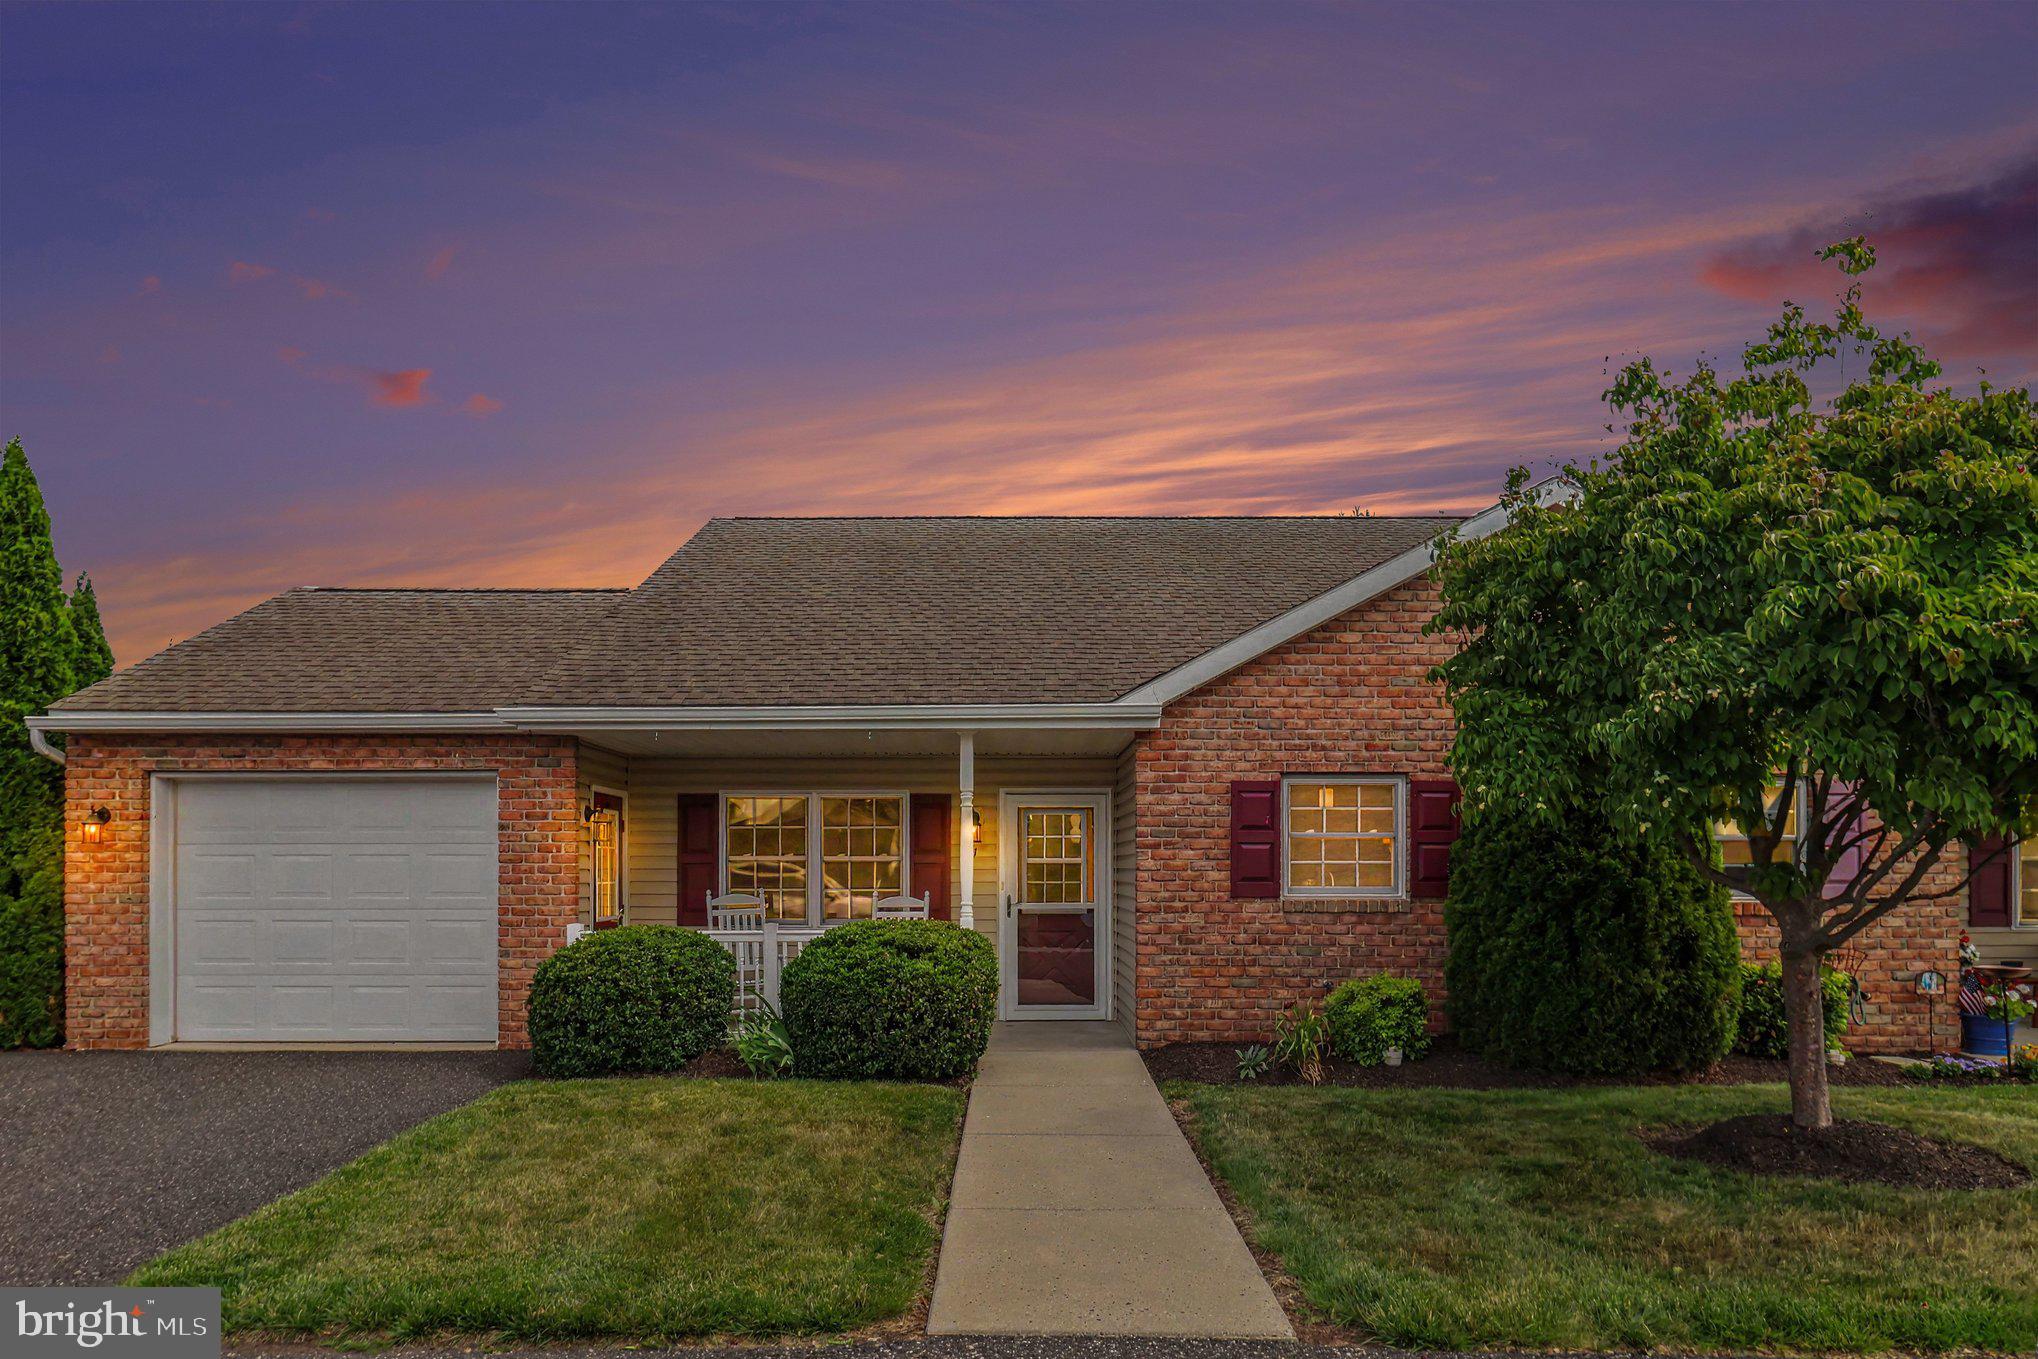
Welcome to 1003 Walnut Ridge Estates! This well-maintained 3-bedroom, 1.5-bath townhome offers approximately 1,368 square feet of living space in the Pottsgrove School District. Recently refreshed throughout, the home features freshly painted interiors, updated kitchen cabinetry, new carpeting, and renovated bathrooms. The main level offers a spacious living room centered with a fireplace, a separate dining area, and an eat-in-kitchen. Upstairs, you'll find three comfortably sized bedrooms and an updated full bathroom. A partially finished basement provides additional flexible living space, while the private fenced patio offers a welcoming outdoor retreat. Currently tenant-occupied and generating $1,950 in monthly rental income, this property presents an opportunity for investors seeking an established income-producing asset. The existing lease runs through September 30, 2027, offering rental income from day one of ownership, subject to the lease terms. Conveniently located near shopping, dining, parks, and major commuter routes. Schedule your showing and explore the potential of this Walnut Ridge Estates property!
Features & Amenities
Interior
-
Total Bedrooms
3
-
Bathrooms
1
-
1/2 Bathrooms
1
-
Above Grade Finished Area
1368.0
-
Basement YN
YES
-
Cooling YN
YES
-
Cooling
Window Unit(s), Electric
-
Fireplace YN
YES
-
Heating YN
YES
-
Heating
Oil, Central
-
Pet friendly
Yes
Exterior
-
Garage
No
-
Construction Materials
Stucco
-
Parking
Parking Lot
-
Patio and Porch Features
Patio
-
Pool
No
-
Waterfront YN
NO
Area & Lot
-
Lot Size(acres)
0.02
-
Lot Size(square feet)
684
-
Property Type
Residential
-
Property Sub Type
Townhouse
-
Architectural Style
Contemporary
Price
-
Sales Price
$259,900
-
Tax Amount
$3,704
-
Sq. Footage
1,368
-
Price/SqFt
$189
HOA
-
Association
YES
-
Association Fee
$110
-
Association Fee Frequency
Monthly
-
Association Fee Includes
N/A
-
Total Monthly Fees
true
School District
-
Elementary School
N/A
-
Middle School
N/A
-
High School
N/A
Property Features
-
New Construction
NO
-
Foundation Details
Concrete Perimeter
-
Senior Community YN
NO
-
Sewer
Public Sewer
-
Tax Lot
056
-
Water Source
Public
Schedule a Showing
Showing scheduled successfully.
Mortgage calculator
Estimate your monthly mortgage payment, including the principal and interest, property taxes, and HOA. Adjust the values to generate a more accurate rate.
Your payment
Principal and Interest:
$
Property taxes:
$
HOA fees:
$
Total loan payment:
$
Total interest amount:
$
Location
County
MONTGOMERY
Elementary School
Middle School
High School
Listing Courtesy of Cassandra Gilmore, Crown Homes Real Estate
RealHub Information is provided exclusively for consumers' personal, non-commercial use, and it may not be used for any purpose other than to identify prospective properties consumers may be interested in purchasing. All information deemed reliable but not guaranteed and should be independently verified. All properties are subject to prior sale, change or withdrawal. RealHub website owner shall not be responsible for any typographical errors, misinformation, misprints and shall be held totally harmless.

Salesperson, Realtor
Jason Carbaugh
Call Jason today to schedule a private showing.

* Listings on this website come from the FMLS IDX Compilation and may be held by brokerage firms other than the owner of this website. The listing brokerage is identified in any listing details. Information is deemed reliable but is not guaranteed. If you believe any FMLS listing contains material that infringes your copyrighted work please review our DMCA policy and learn how to submit a takedown request.© 2024 FMLS.
Related Properties

POTTSTOWN
102 WALNUT RIDGE EST
3 Beds
1 Baths
1,520 Sq.Ft.
$237,500
MLS#: PAMC2196074

POTTSTOWN
1202 N FRANKLIN STREET
3 Beds
2 Baths
1,147 Sq.Ft.
$310,000
MLS#: PAMC2199478

POTTSTOWN
151 S FRANKLIN STREET
5 Beds
1 Baths
2,220 Sq.Ft.
$219,900
MLS#: PAMC2196850

POTTSTOWN
50 E 2ND STREET
5 Beds
2 Baths
1,674 Sq.Ft.
$209,000
MLS#: PAMC2193530
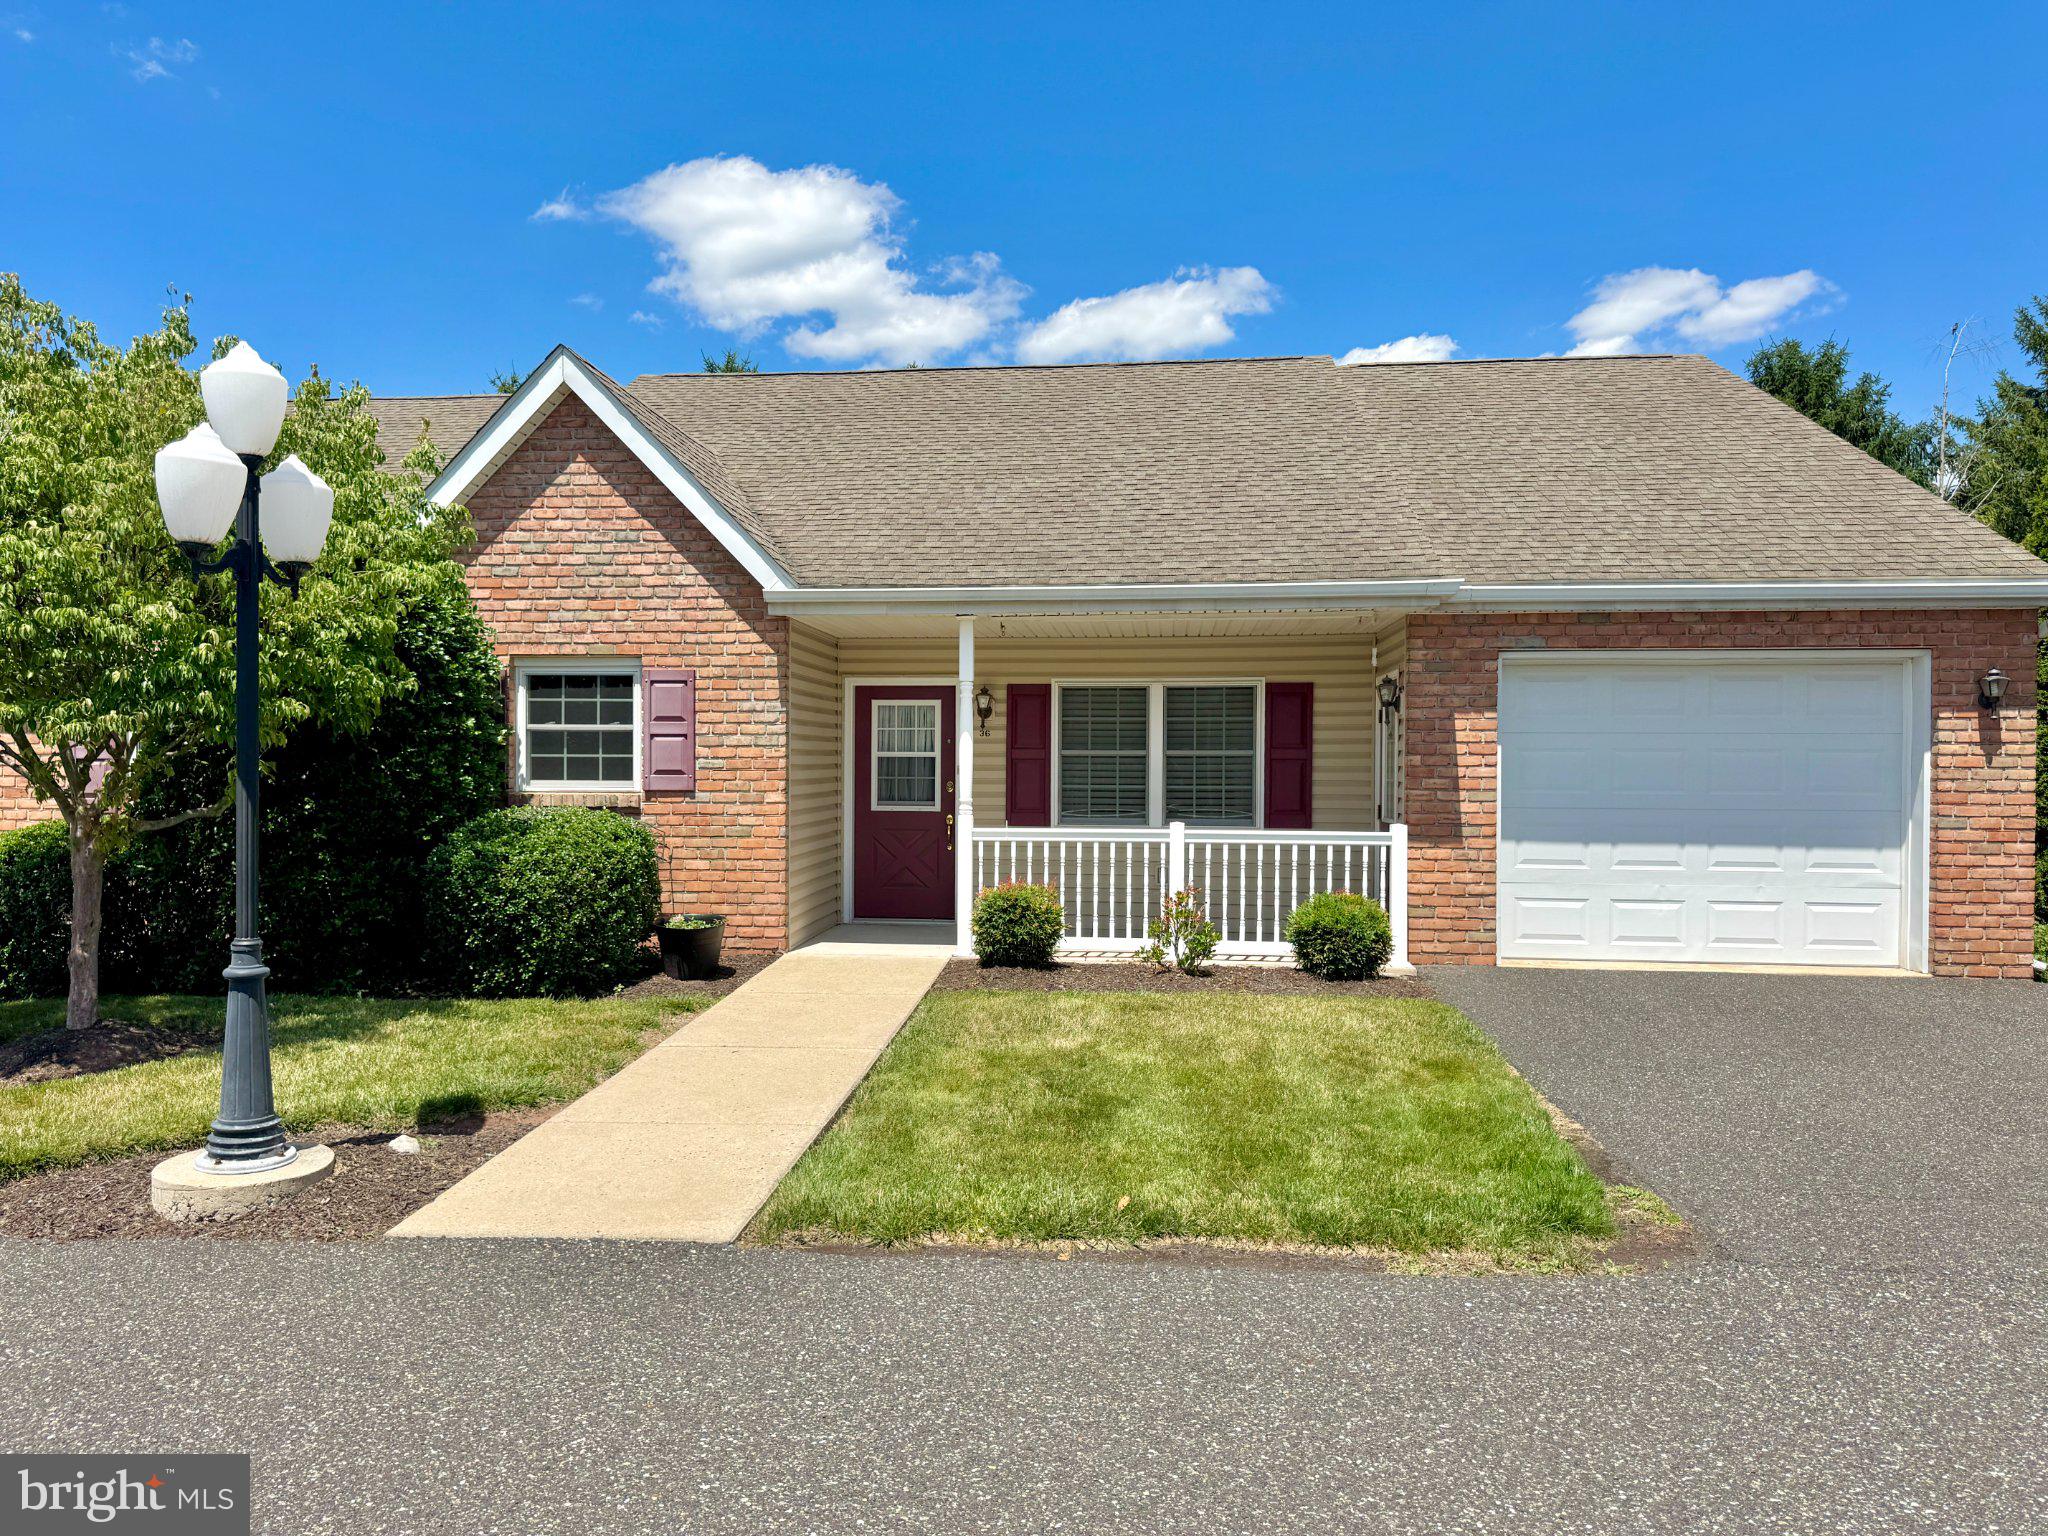
POTTSTOWN
36 ELLEN CIRCLE
3 Beds
2 Baths
1,410 Sq.Ft.
$265,800
MLS#: PAMC2184446

POTTSTOWN
17 LUDWIG LANE
2 Beds
1 Baths
986 Sq.Ft.
$209,000
MLS#: PAMC2191940
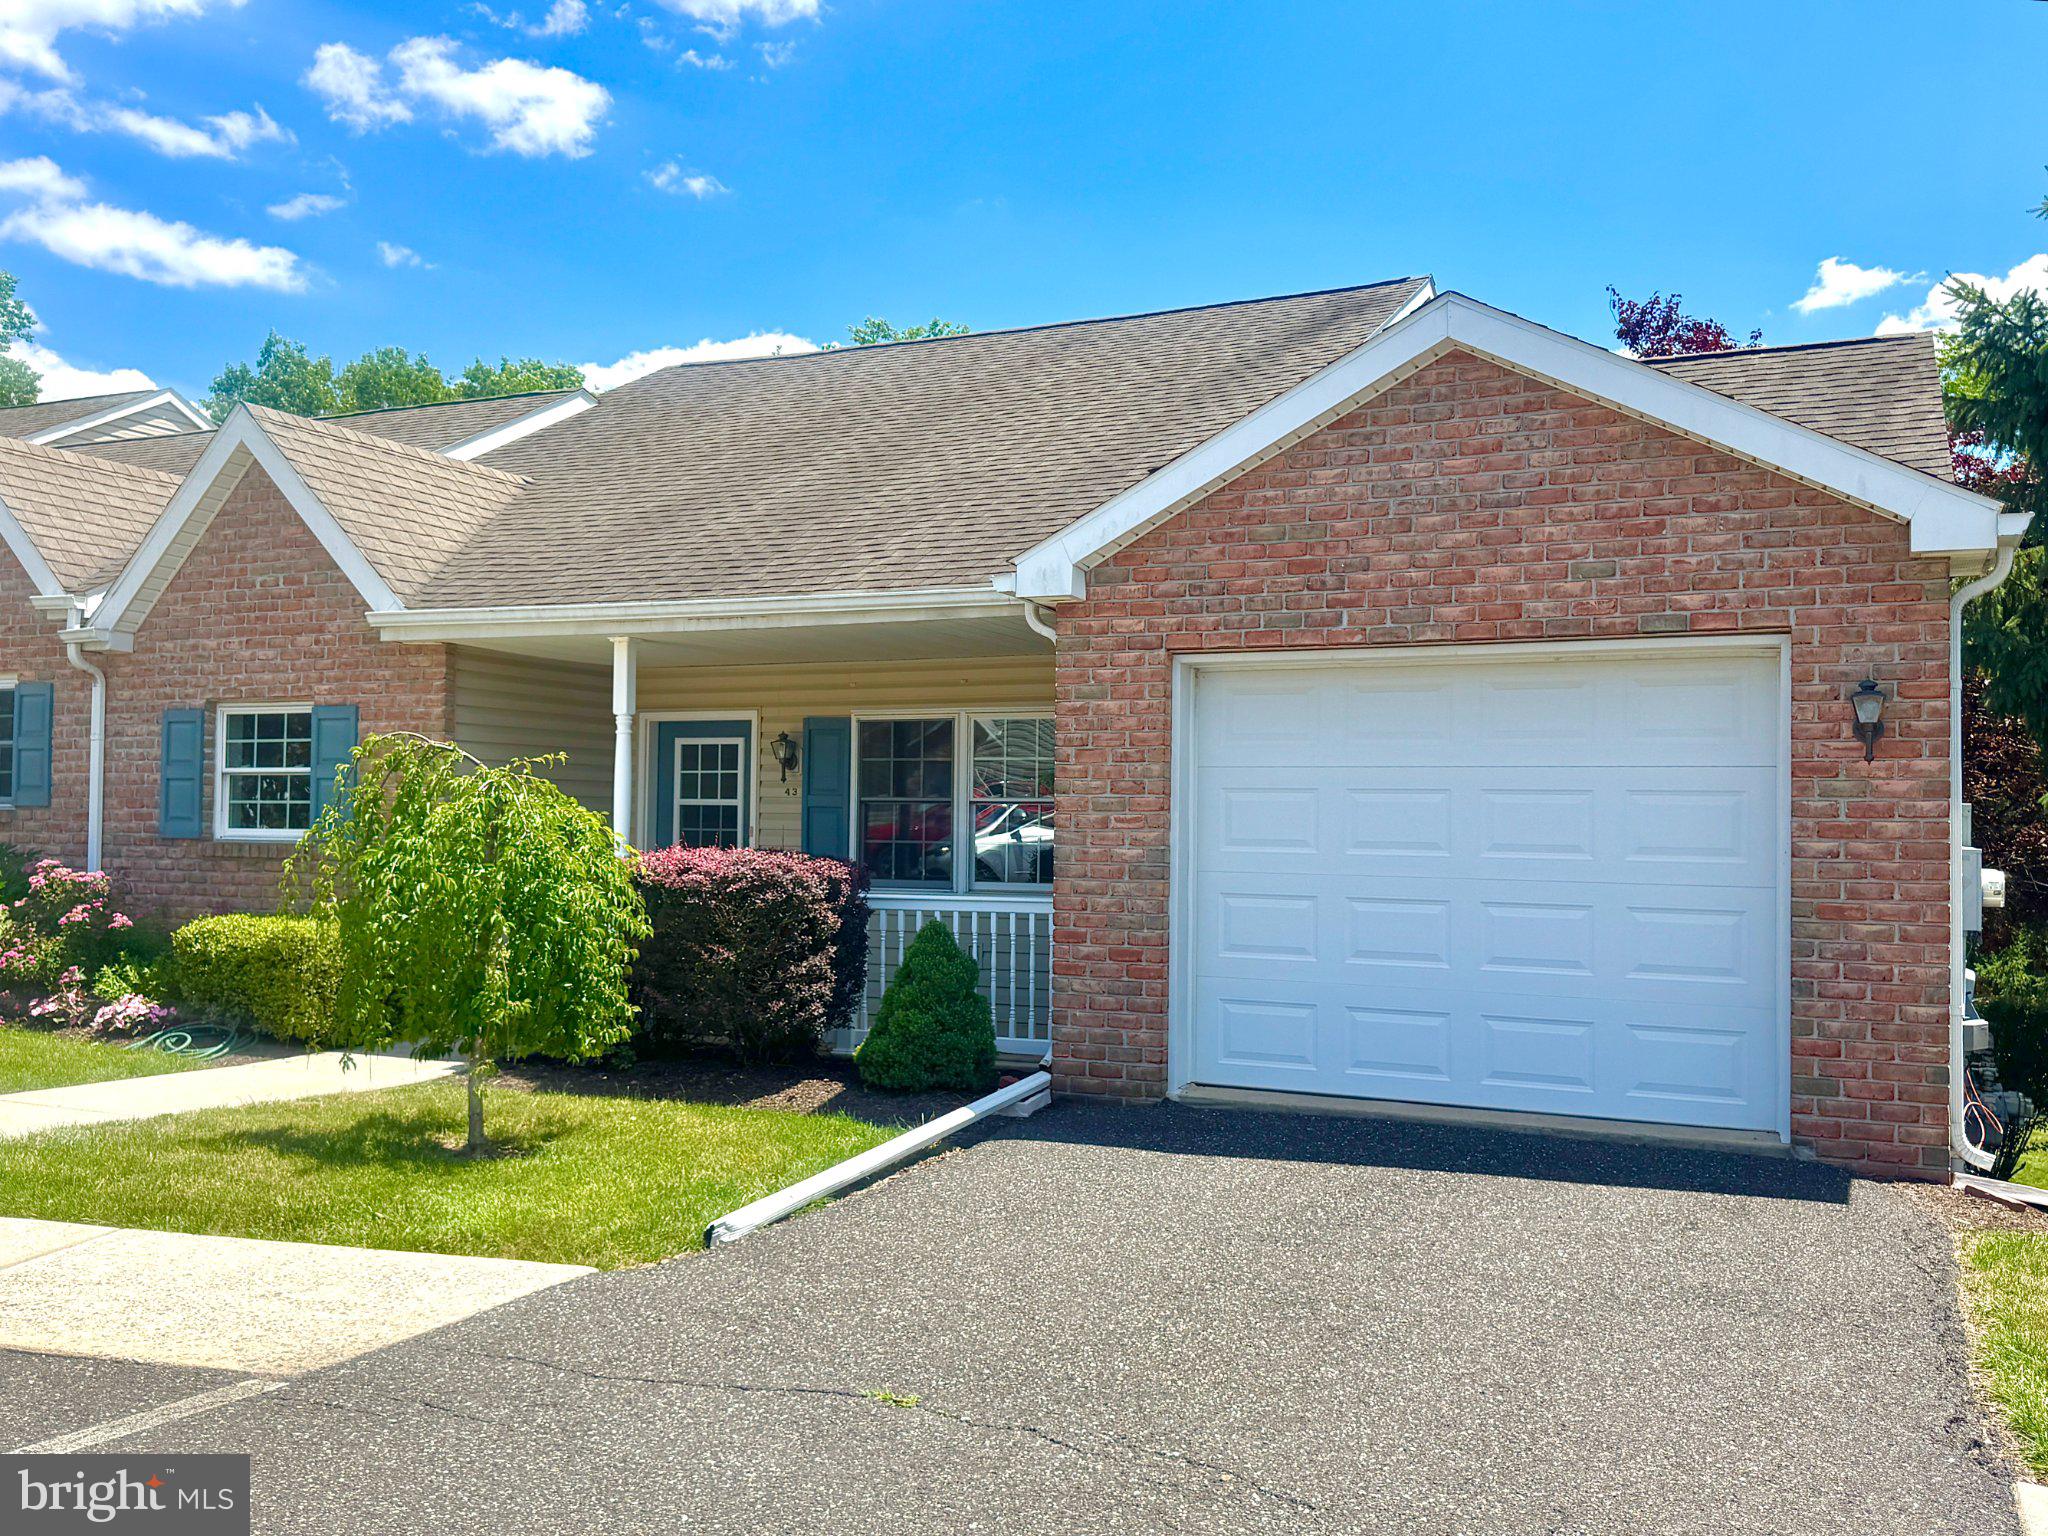
POTTSTOWN
43 ELLEN CIRCLE
2 Beds
2 Baths
1,878 Sq.Ft.
$304,500
MLS#: PAMC2185270
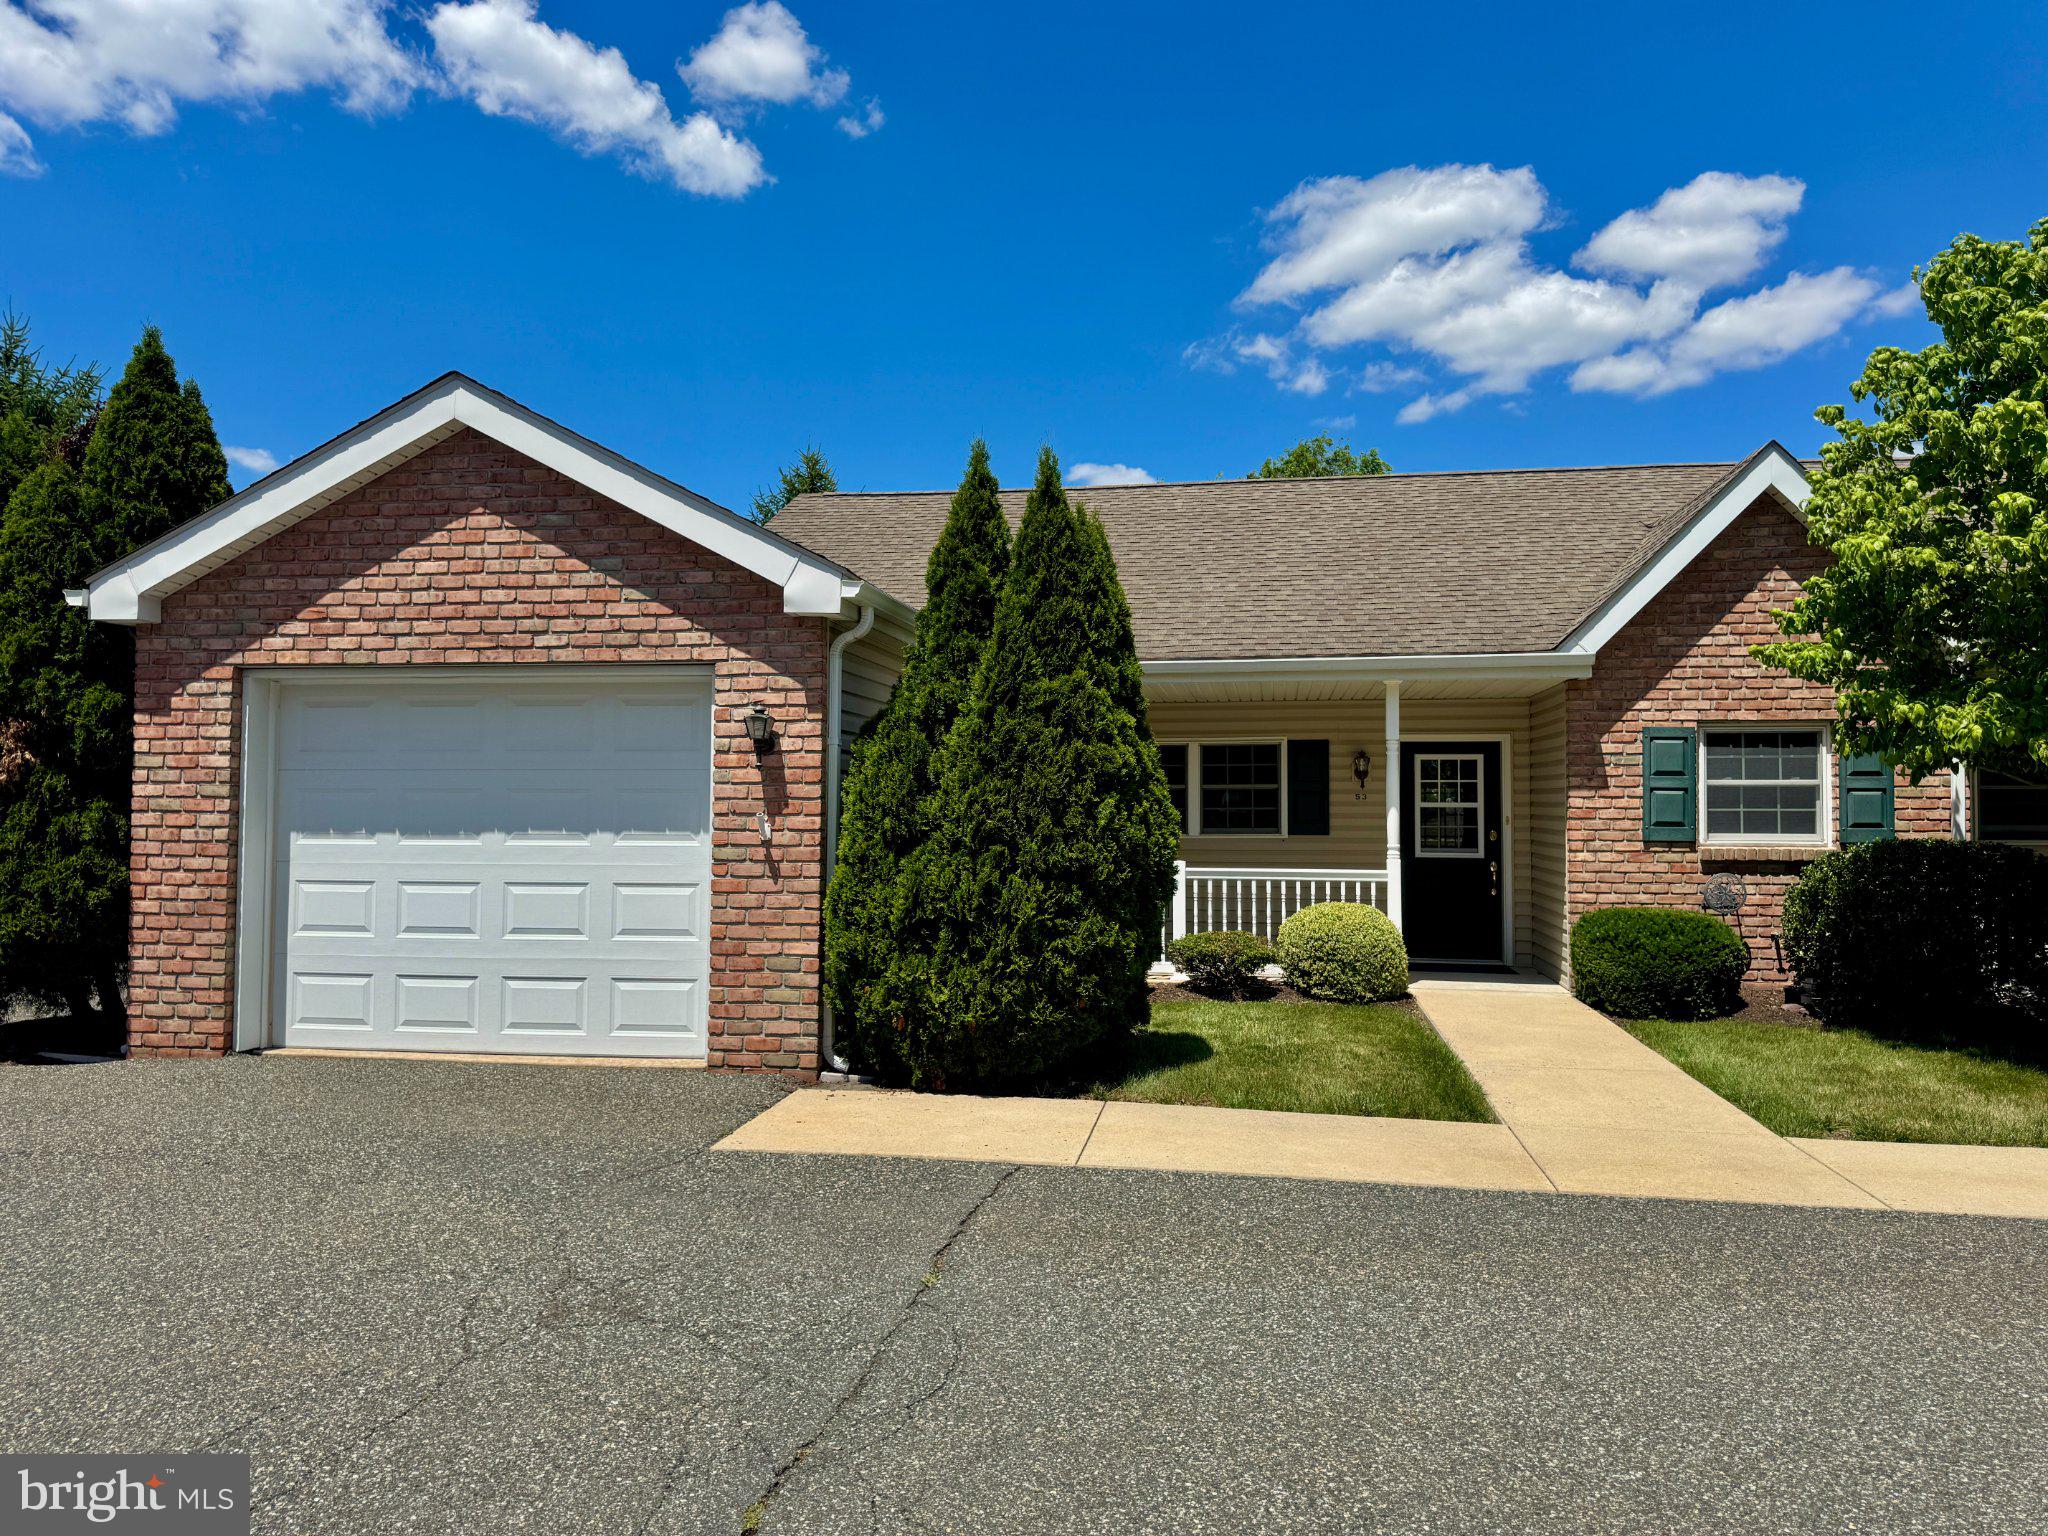
POTTSTOWN
53 BARDS WAY
2 Beds
1 Baths
980 Sq.Ft.
$242,800
MLS#: PAMC2185392
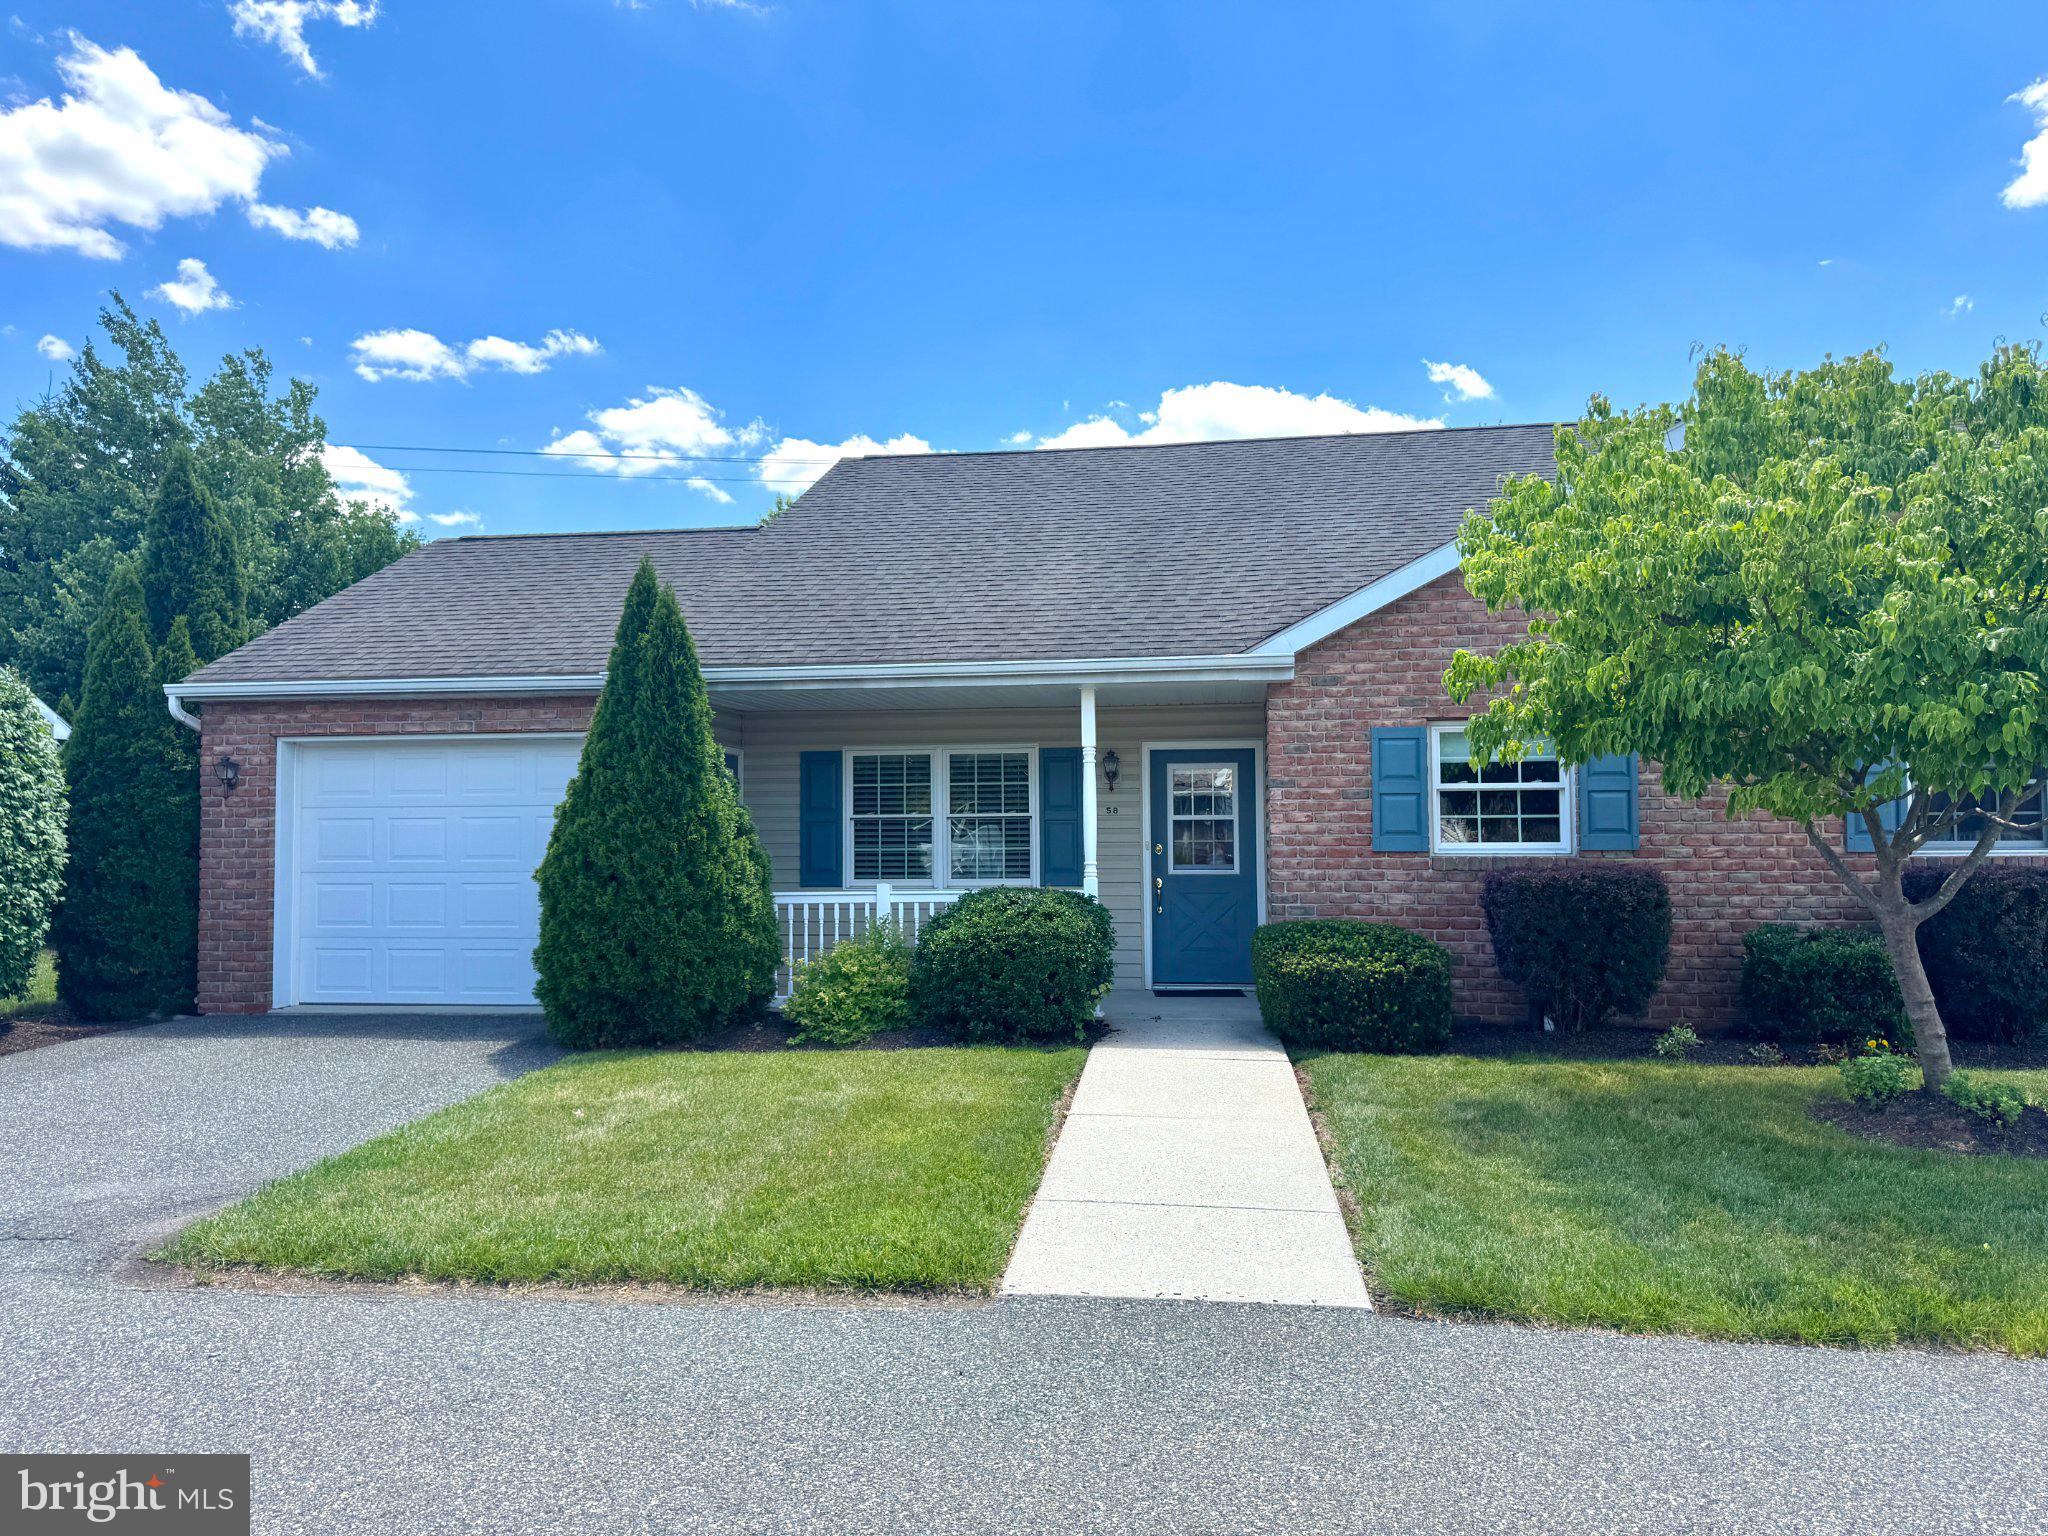
POTTSTOWN
58 BARDS WAY
2 Beds
1 Baths
986 Sq.Ft.
$234,300
MLS#: PAMC2187128
POTTSTOWN
31 LUDWIG LANE
2 Beds
1 Baths
986 Sq.Ft.
$254,300
MLS#: PAMC2184434
