Properties

Browse or get in touch to schedule a walkthrough.

  • Nearby me
Price range

Popular Features

Community Features

Association

Property Features

Waterfront

View

Exterior Features

Interior Features

Style

10000 properties match your criteria

Updated 1 minute ago

E-Alert name
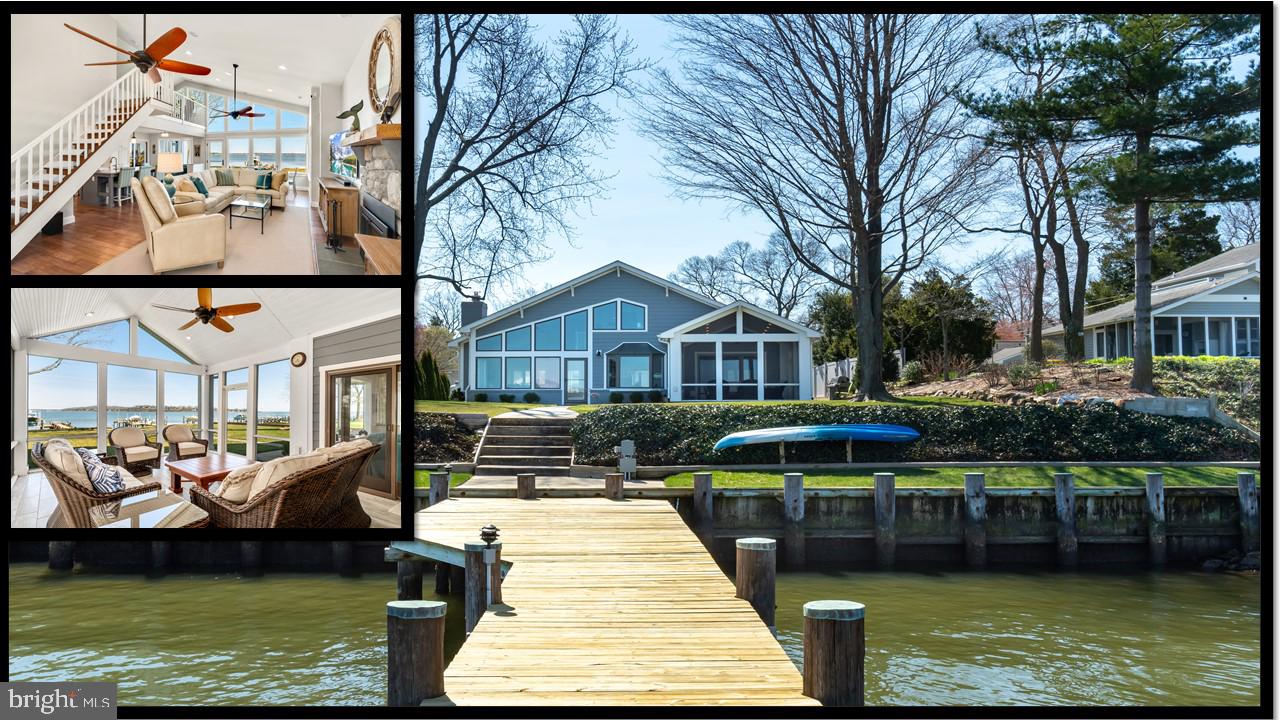
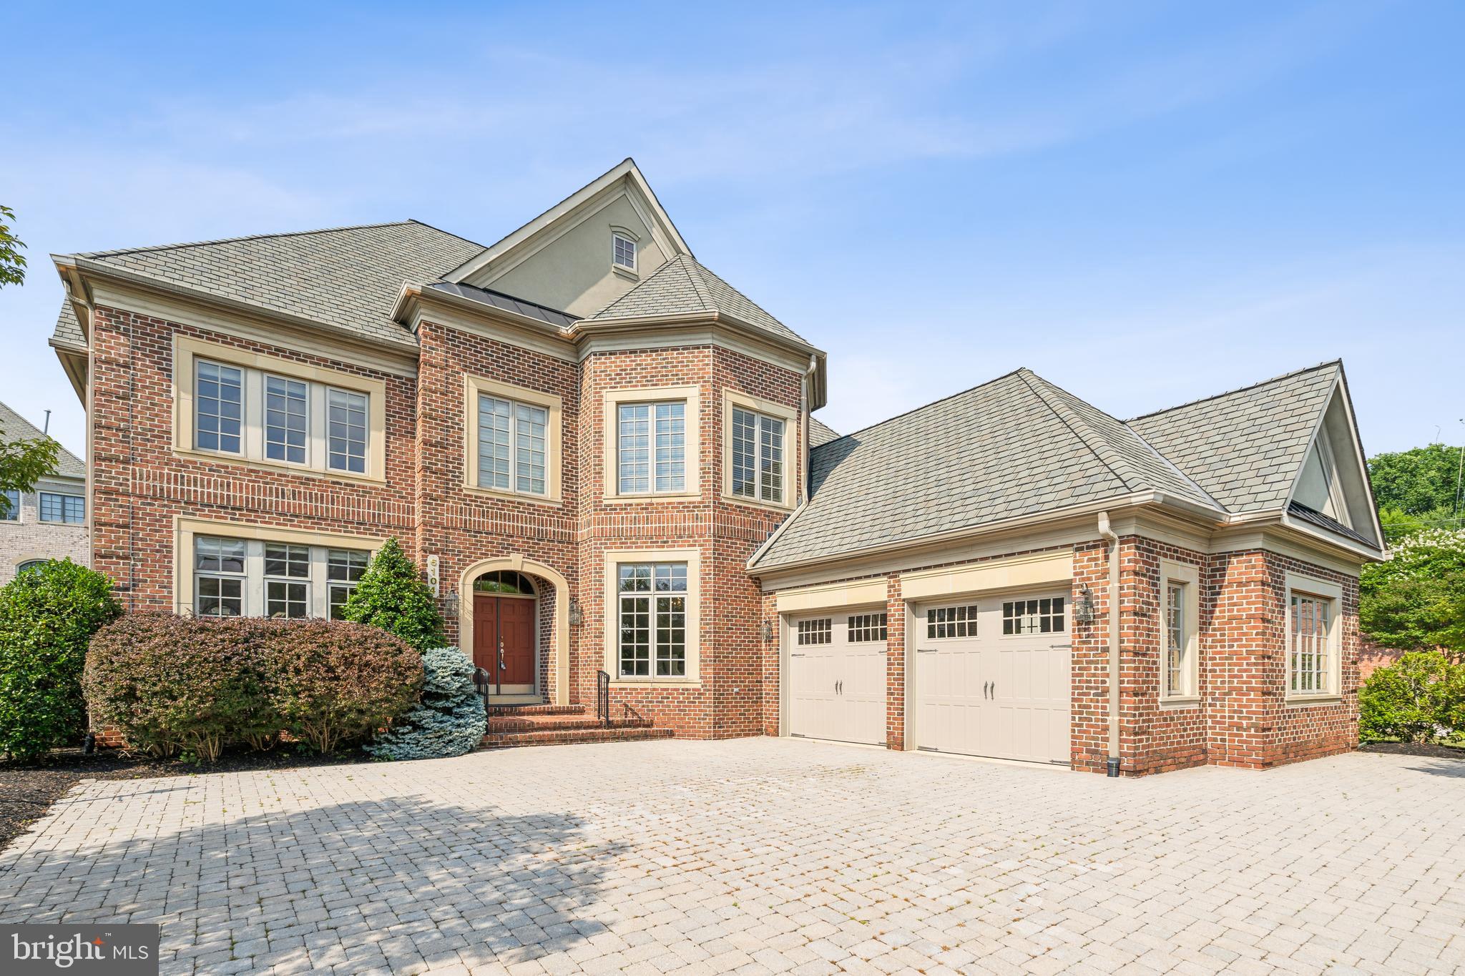
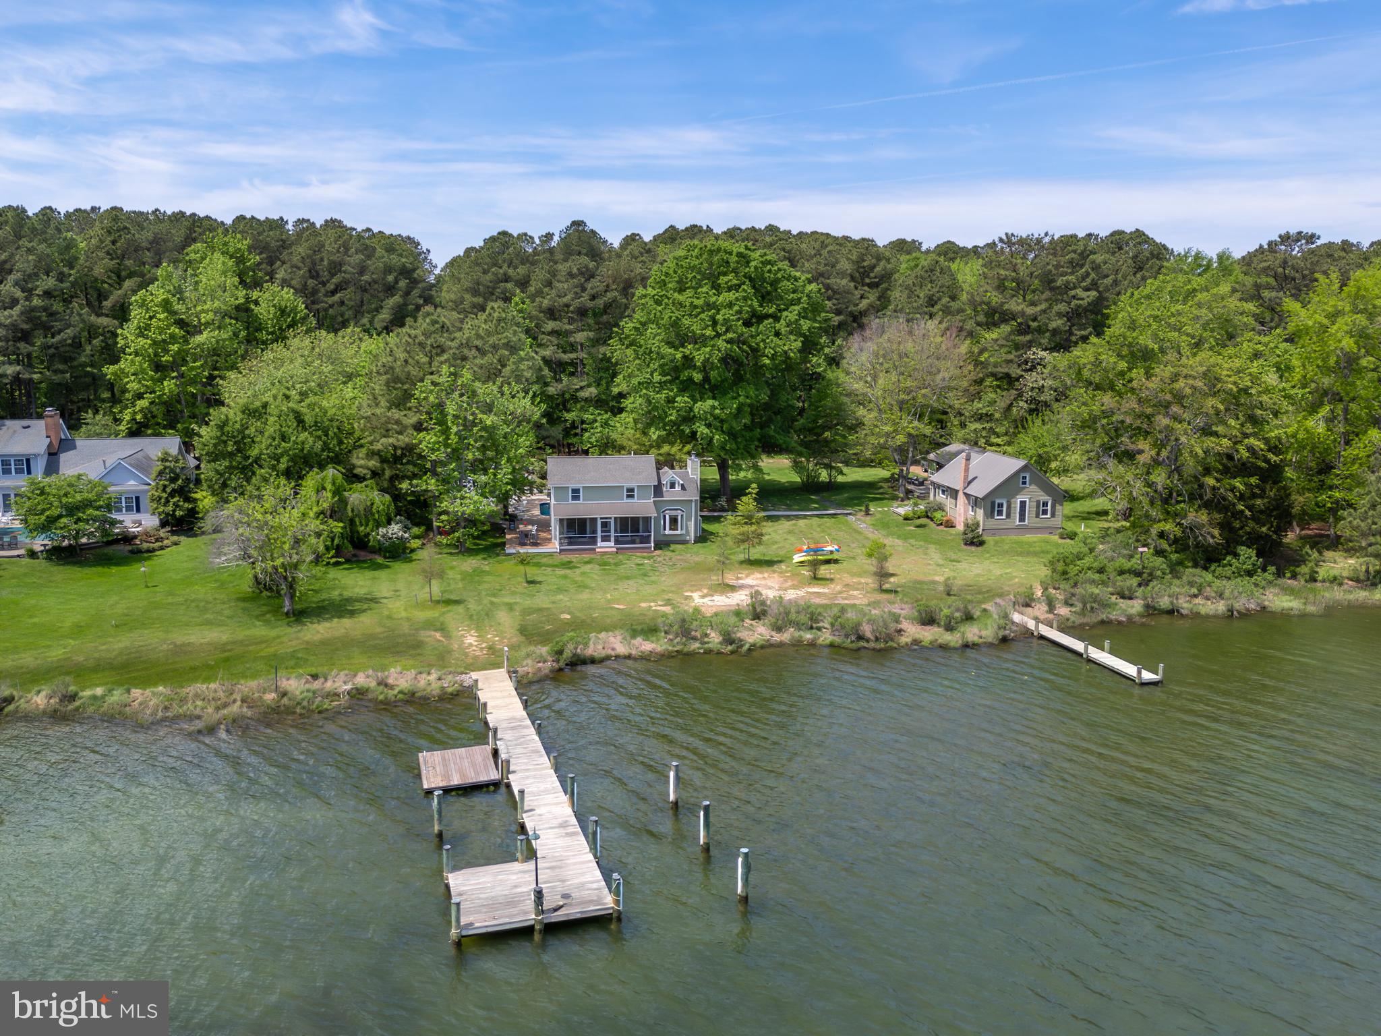
Experience the pinnacle of waterfront living in this custom-built brick Colonial sanctuary. Blending timeless elegance with modern luxury, this estate spans over 6,340 square feet on the upper two levels, totaling nearly 9,958 square feet of finished living space when including the incomparable lower level. Situated on a private lot with unparalleled views of Swan Creek, this 6-bedroom, 4.5-bathroom masterpiece offers direct navigable water access to the National Harbor, MD, then directly to Miami, FL!
Architectural Grandeur & Living Spaces
Grand Entrance: A soaring 20-foot foyer and veranda welcome you with exquisite travertine tile flooring.
Premium Finishes: The main level features rich Tigerwood flooring throughout the dining, kitchen, and family rooms. An elegant iron spindle staircase with rich maple wood steps and staircase  leads you to the upper level, finished entirely in Beautiful Maple Hardwood.
Versatile Layout: Includes a dedicated main-floor office and a convenient Master bedroom sized in-law suite, perfect for multi-generational living.
Chef’s Dream Kitchen & Dining
Gourmet Appliances: Professional-grade Bosch double ovens, a stainless refrigerator, and a specialty cooktop with four burners, a griddle, and a steamer.
Entertainment Ready: Features a striking granite island, two dishwashers, two ice makers, and a butler’s station with a wine chiller.
Design & Storage: Thoughtfully designed with a large walk-in pantry and elegant glass-front cabinetry.
Unmatched Entertainment & Outdoor Living
The Lower Level: You're lead to the lower level by an architectural gem of iron rails and spindles and tiger wood step treads. A true retreat featuring a theater room, bar, game room, gym, and an observation deck.
Outdoor Oasis: Enjoy panoramic water vistas from the rear patio or the elevated massive deck walking out from the upstairs kitchen and famiy rooms. The property is bulkheaded for private water access; once a private pier is added, you can boat directly to National  the Harbor, MD or navigate the coast to Florida.
Upgrades & Convenience: Features a side-entry 3-car garage, expansive circular driveway, new windows throughout, a modern laundry room with new Samsung appliances and the home is replete from top to bottom with masterfully crafted Chair rail molding and Wainscoting. 
Prime Location
Ideally situated near the Potomac River, Gaylord National Resort, Alexandria, and Washington D.C.
Property & Tax Information
Total Acreage: Combined  1.34 Acres
#MDPG2193500

FORT WASHINGTON

712 SWAN CREEK ROAD

6 Beds

5 Baths

9,958 Sq.Ft.

$1,850,000

MLS#: MDPG2193500

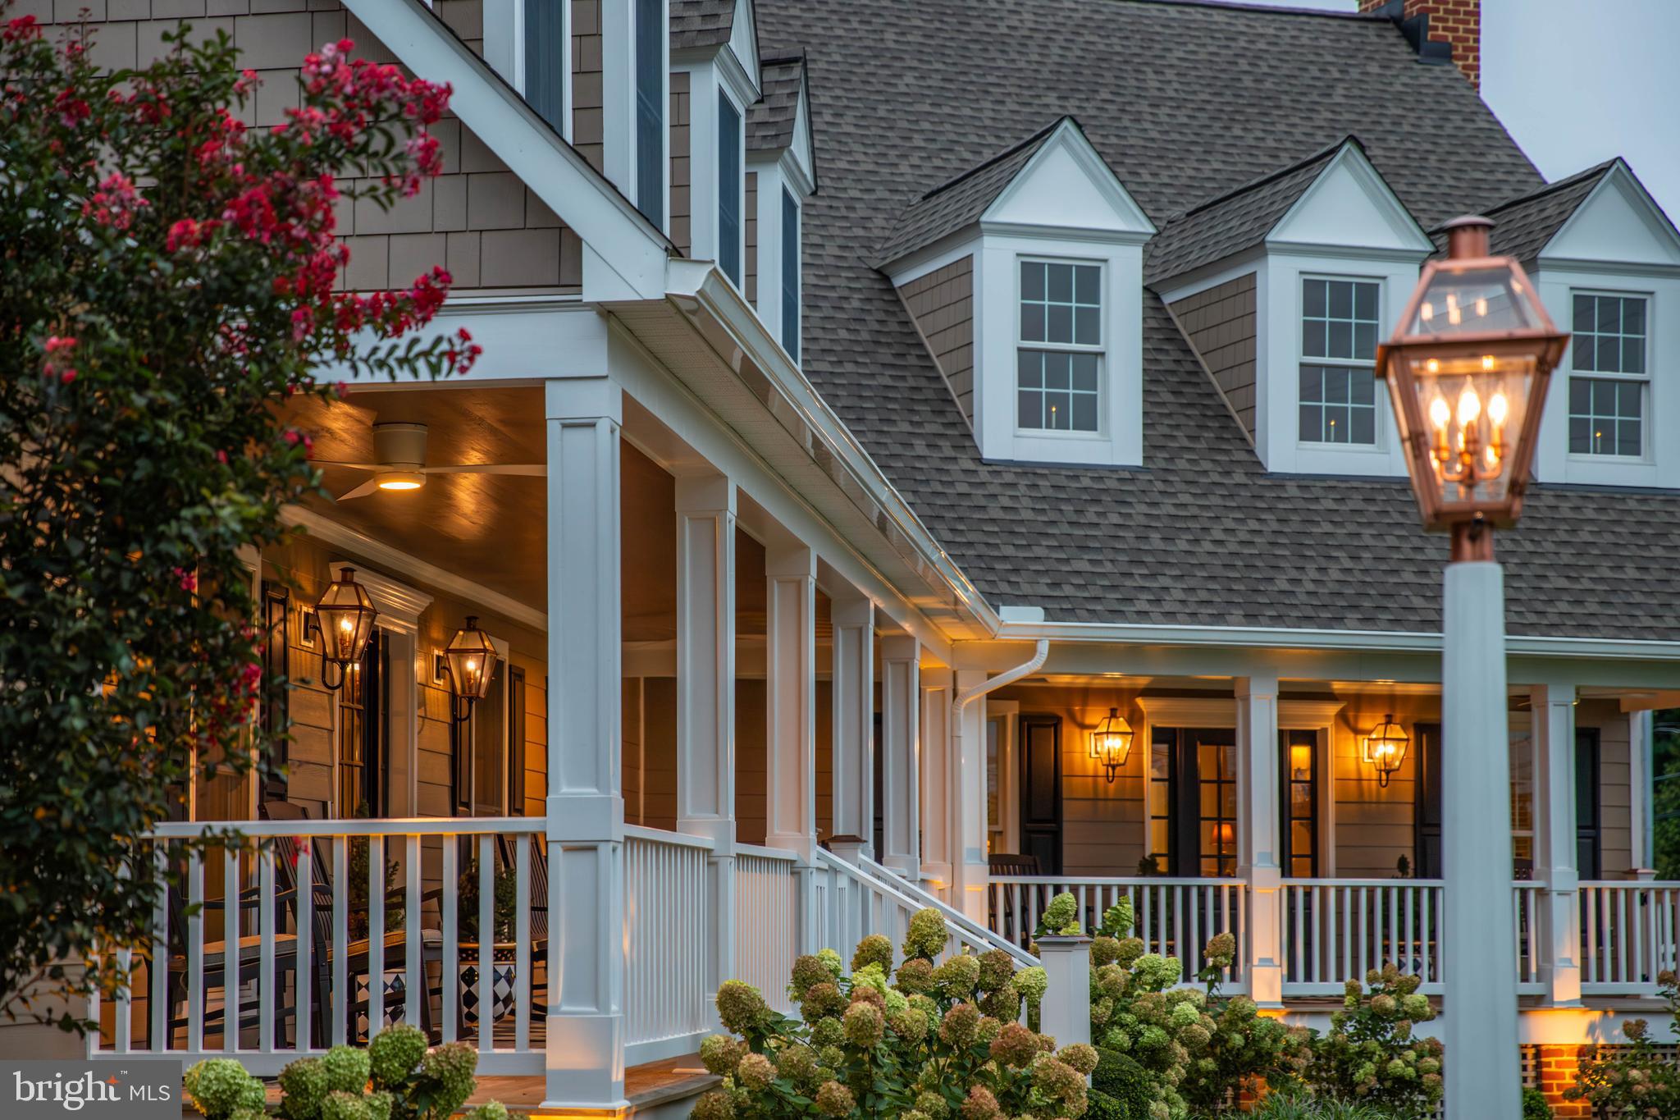
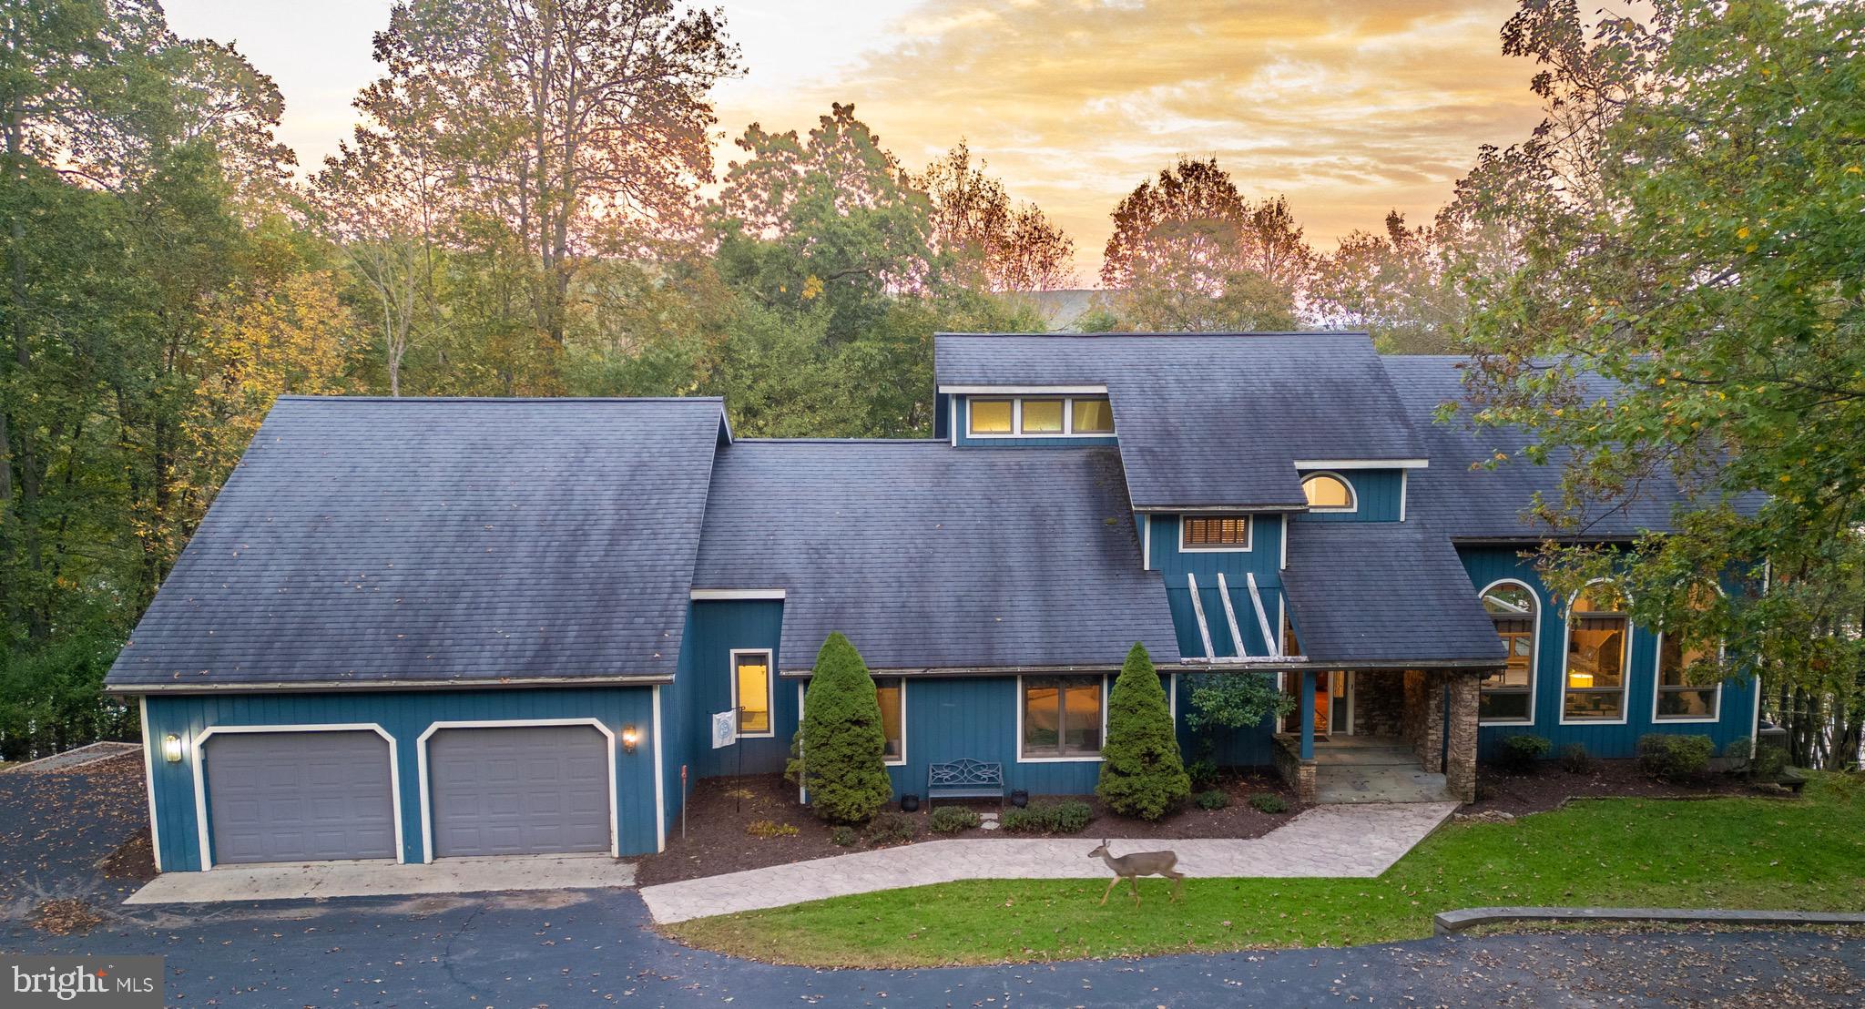
Experience the perfect blend of luxury, privacy, and functionality with this exceptional custom-built Craftsman-style Cape Cod, situated on over 16 acres of beautifully maintained and partially wooded land. Built in 2016, this 7-bedroom, 5 full and 2 half bath estate offers refined living with high-end finishes and thoughtfully designed spaces throughout.

The main level features 10-foot ceilings, rich hardwood flooring, and an open, inviting layout centered around a spacious family room with a gas fireplace. The gourmet kitchen is appointed with custom cabinetry, marble countertops, and premium finishes, ideal for both everyday living and entertaining. The expansive primary suite offers a private retreat with a walk-in closet and spa-inspired bath, complete with a jetted tub and walk-in shower.

The fully finished walkout lower level, with 9-foot ceilings, provides additional living and recreation space, including a dedicated home theater and whole-home audio system. Every room is designed for comfort and entertainment, enhanced by a Control4 smart home system that seamlessly integrates lighting, security, audio, and more.

Step outside to your private resort-style setting featuring a 25x40 heated gunite pool with PebbleTec finish, automatic cover, and extensive hardscaping. The custom pool house is an entertainer’s dream, complete with a full kitchen, wet bar, gas cooktop and oven, dishwasher, refrigerator, and a full bath with laundry. Thoughtful custom woodwork carries throughout the interior and exterior, creating a cohesive, high-end design.

Designed for year-round enjoyment, the pool house is fully heated and cooled and enhanced by integrated surround sound throughout both the pool house and pool area. Both the main residence and pool house feature newly installed permanent Govee lighting, ideal for everyday use or seasonal displays.

The property is further supported by a comprehensive security system, including exterior cameras covering much of the grounds and a full alarm system for added peace of mind.

Additional improvements include a 3-car oversized garage with custom flooring, heating and cooling, a 50x100 pole barn with full concrete flooring, and a custom wood barn equipped with electric, projector, surround sound, and lighting—perfect for multi-use or entertainment space.

The property is further enhanced by a slate front porch and walkway, custom landscaping, black aluminum fencing, and a full-yard irrigation system covering approximately 3 acres. A charming custom-built playhouse mirrors the main home’s architecture, adding to the property’s unique appeal.

Modern infrastructure includes insulated vinyl siding, a whole-home water filtration system, dual tankless water heaters, upgraded well pump (1.5 HP), and a 48kW whole-home generator, ensuring comfort, efficiency, and peace of mind.

This one-of-a-kind estate offers a rare opportunity to own a private, amenity-rich retreat in a highly desirable Southern Maryland location.
#MDCA2026920

ST LEONARD

2393 GARRITY ROAD

7 Beds

5 Baths

7,362 Sq.Ft.

$1,850,000

MLS#: MDCA2026920

New on site 2 days ago
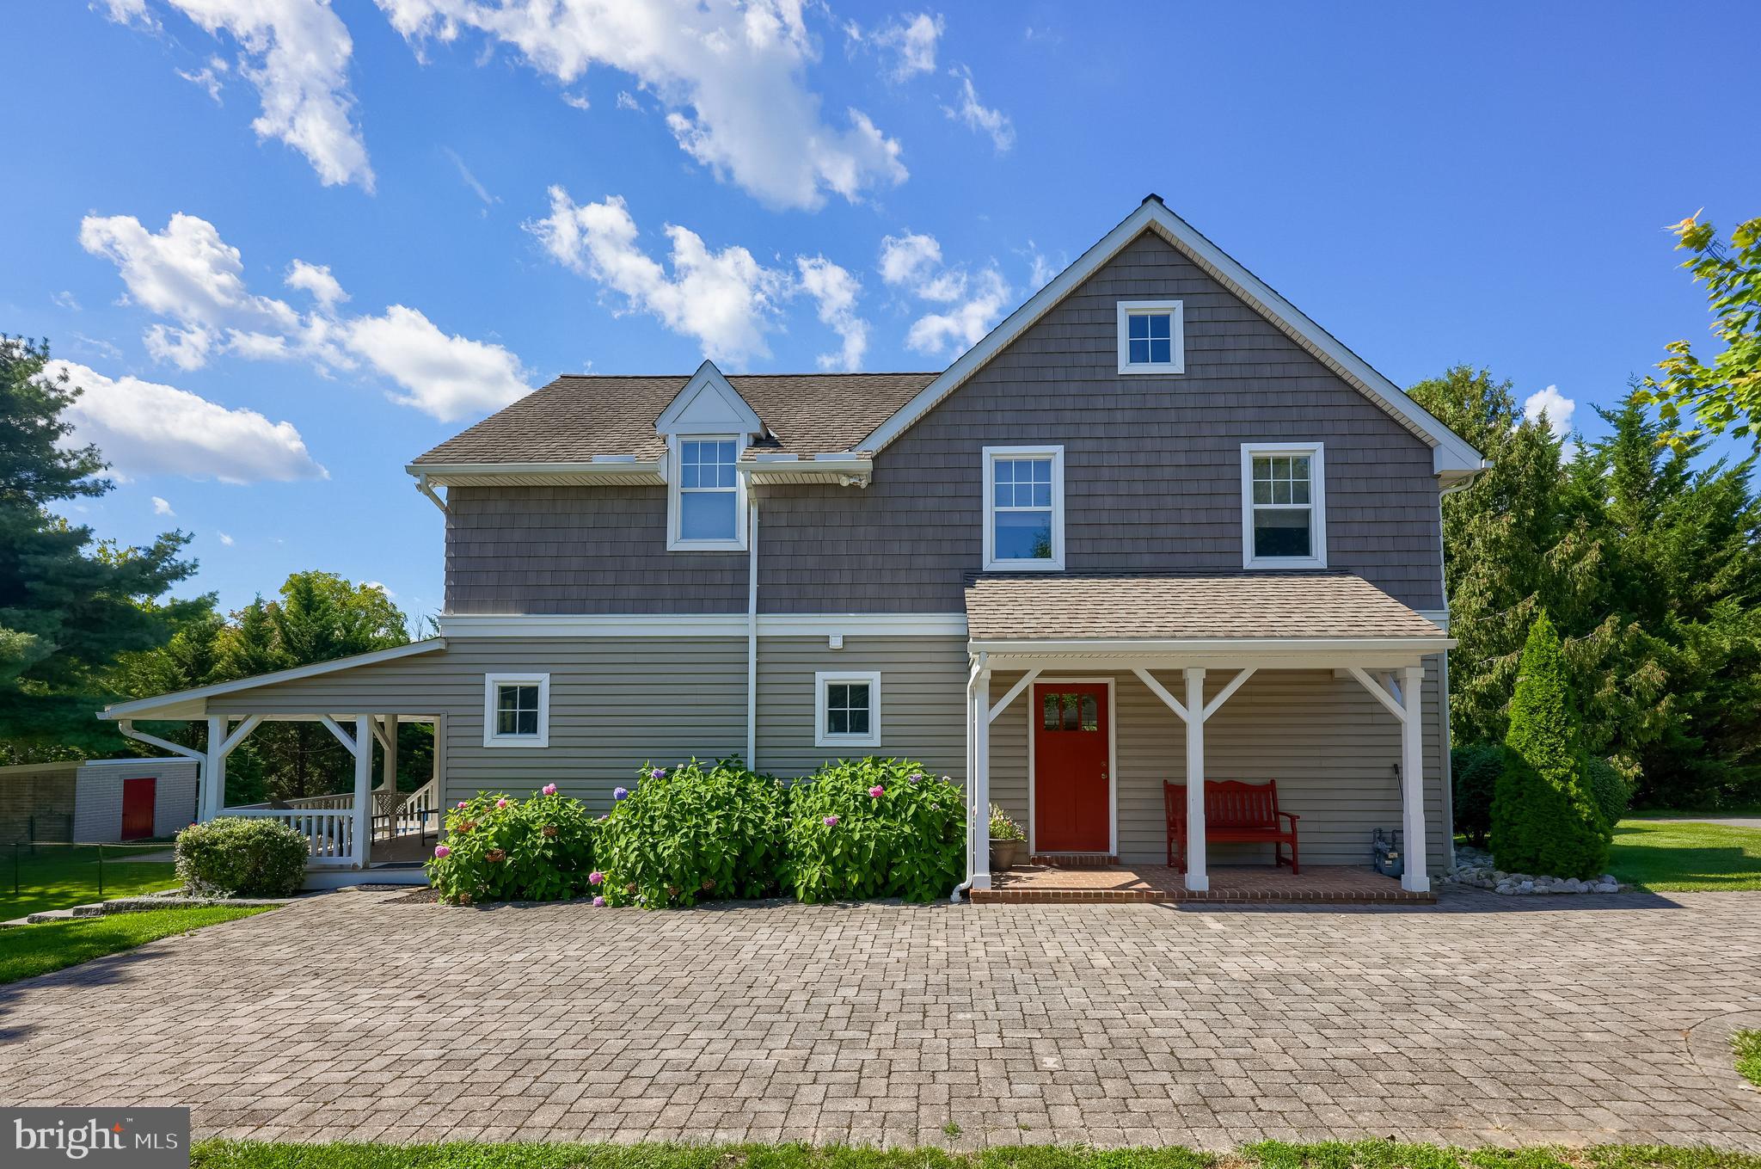
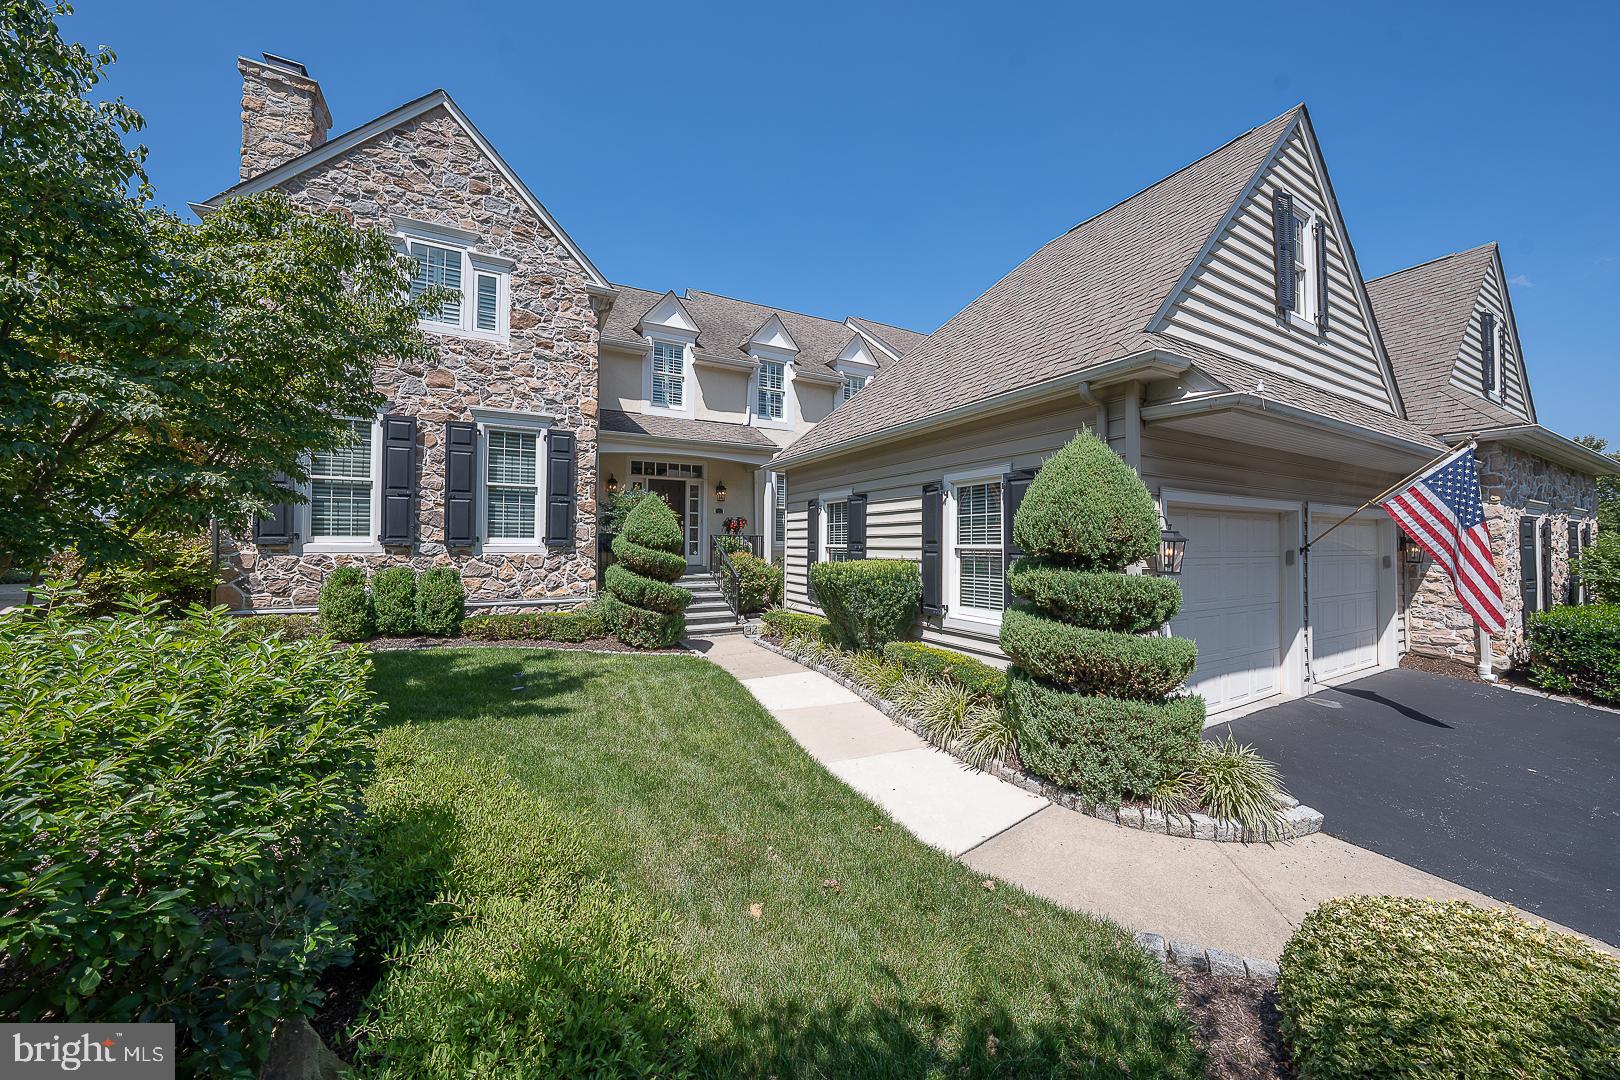
Set on approximately 2.67 acres in one of Lower Makefield Township's most sought-after locations, this exceptional property offers a rare combination of charm, privacy, and future potential. The renovated barn residence features 3 bedrooms, 2 full baths, exposed beams, and custom wood flooring milled from trees harvested on the property. A detached 3-car garage with a finished in-law suite, greenhouse, mature landscaping, and generous open space create an ideal setting for everyday living or entertaining.
With dual access from Black Rock Road and Ardsley Court and approval in place for an additional single-family residence, the property is well suited for a private estate, family compound, or future development opportunities, subject to township approvals. Located just minutes from historic Yardley Borough and the Delaware River, this is a truly special offering with endless possibilities.
#PABU2124722

YARDLEY

66 BLACK ROCK ROAD

3 Beds

2 Baths

2,240 Sq.Ft.

$1,850,000

MLS#: PABU2124722

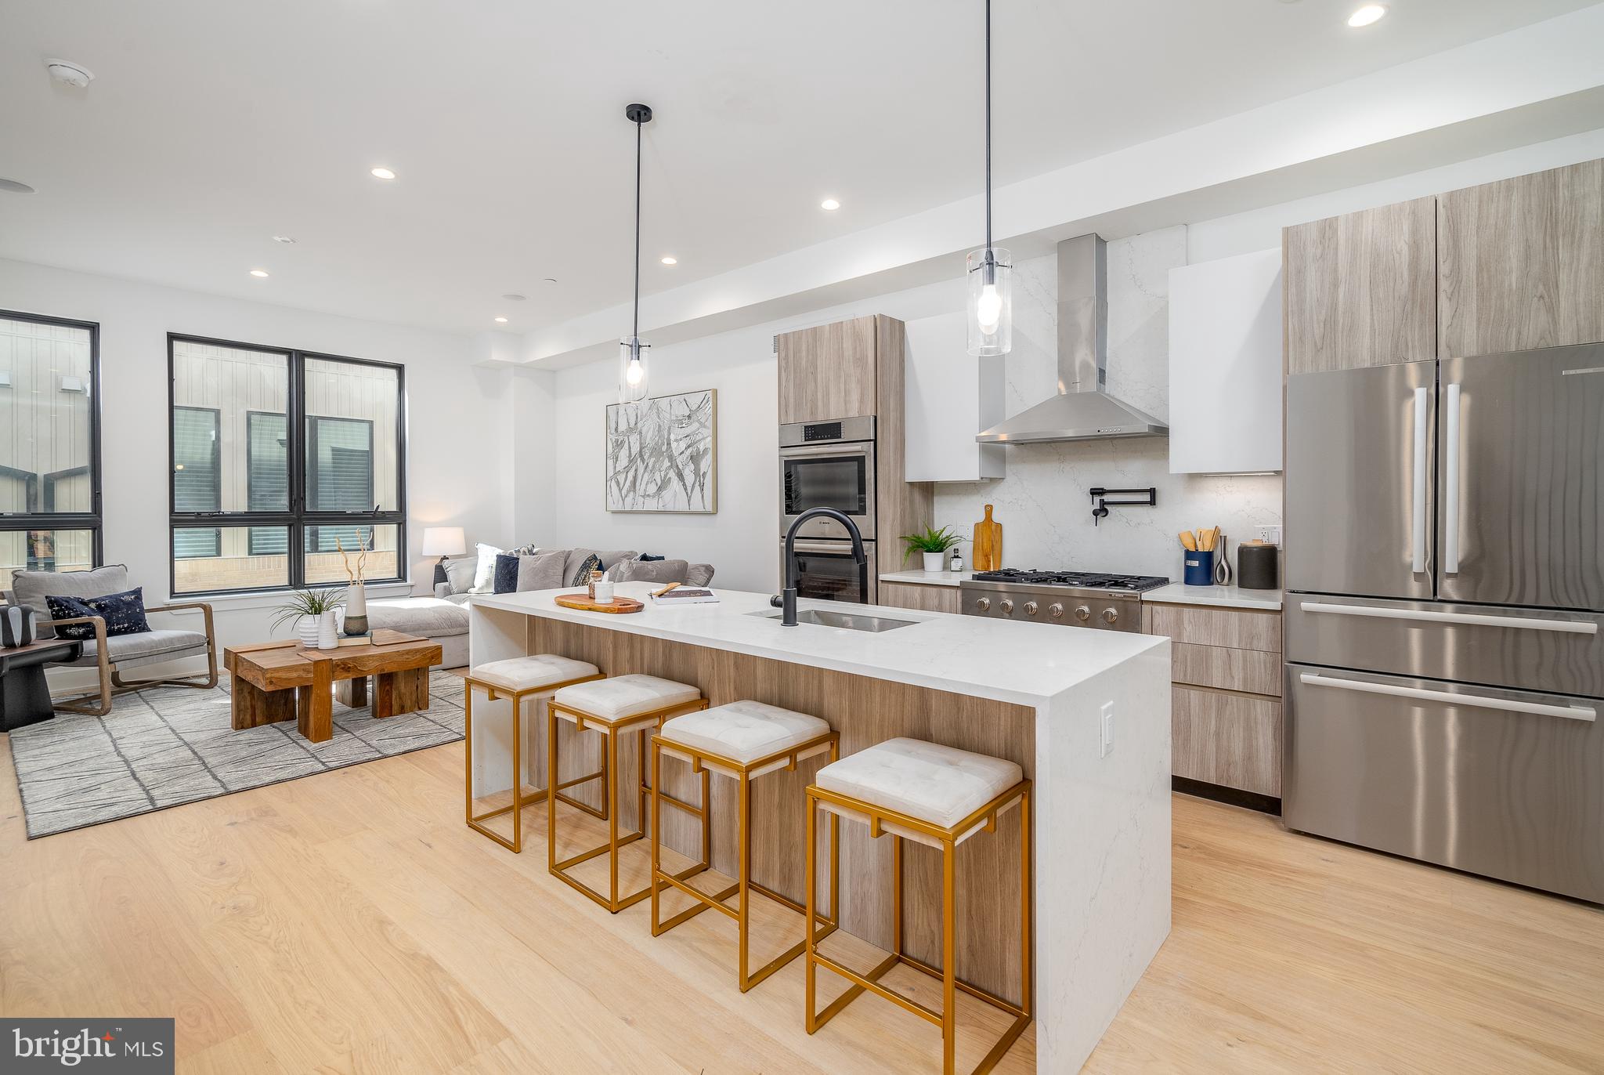
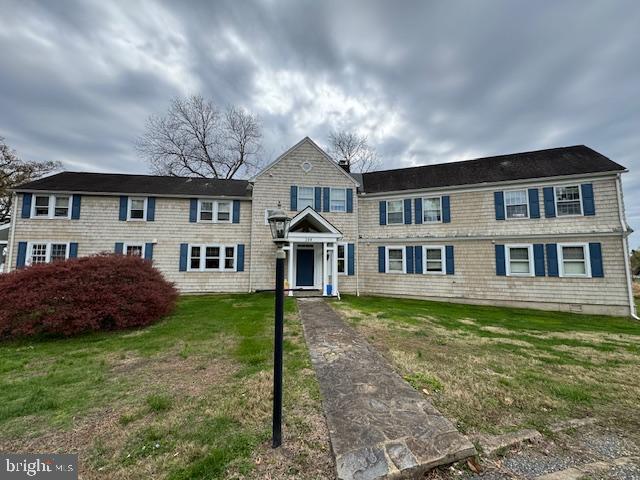
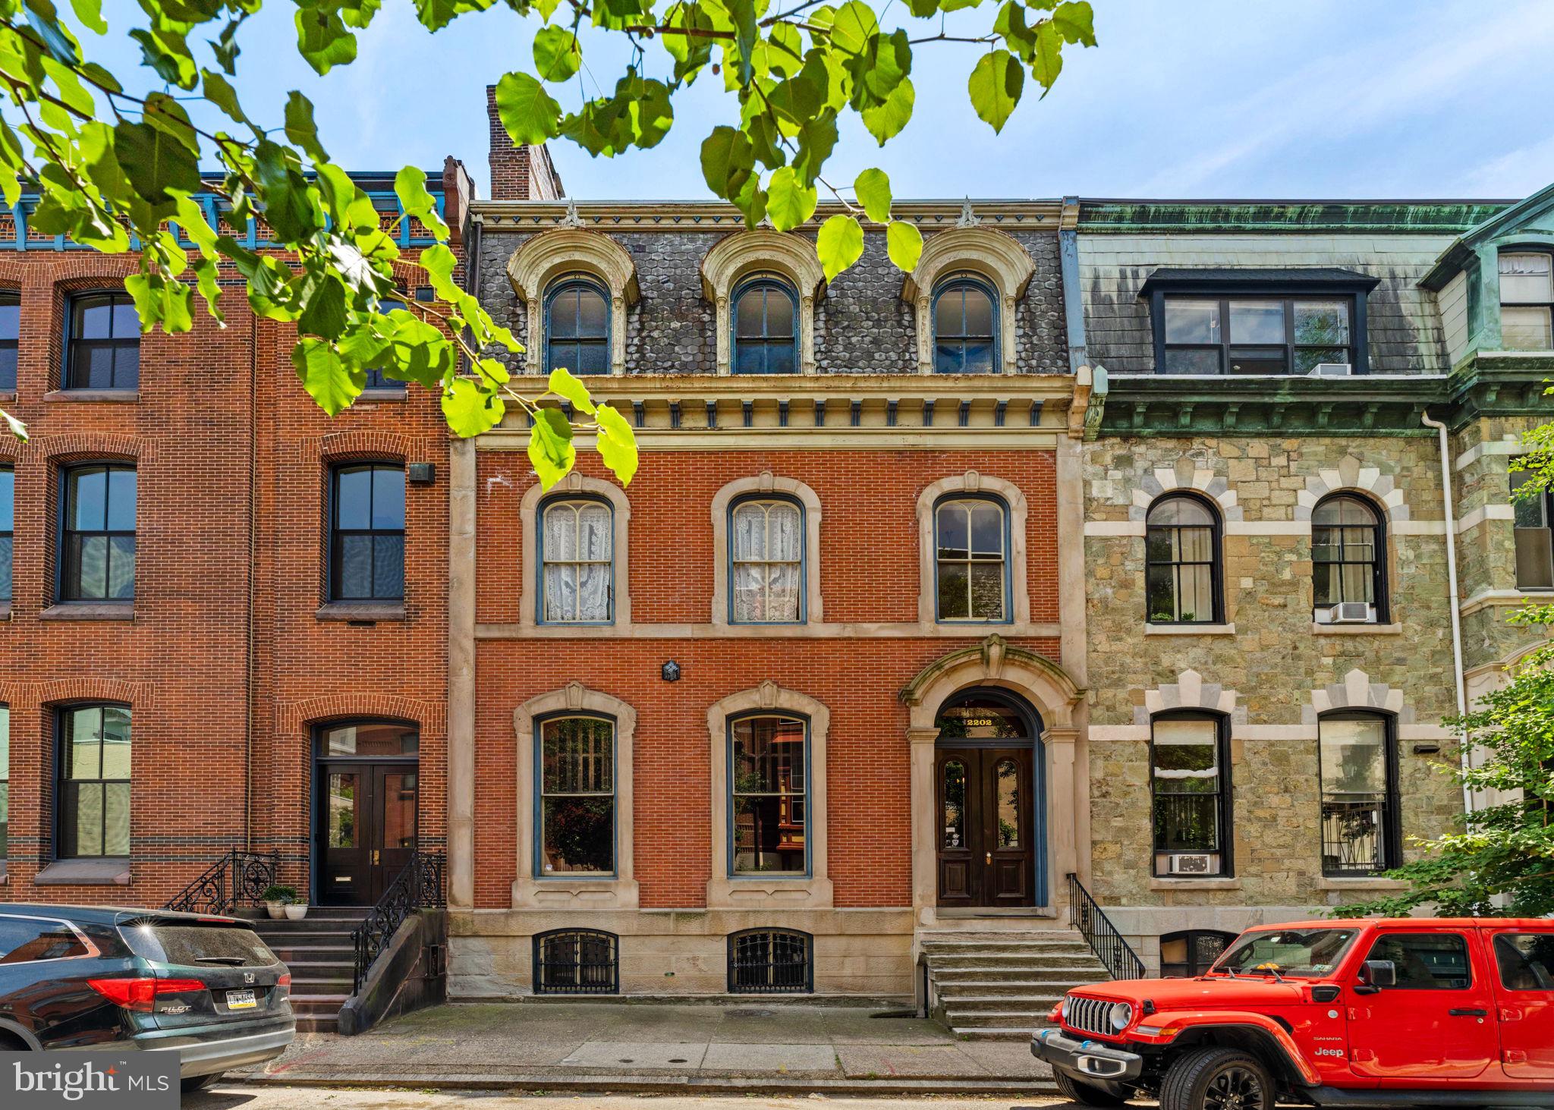
Rare offering! Prestigious downtown address just steps to the waterfront and walk to everything. Superior grade construction built by John Pilli and customized with timeless architectural details and exceptional finishes that exemplify luxury living. Meticulously maintained by the original owner, this property is truly one-of-a-kind and will impress even the most discerning buyer. Must see!!
#1001290487

ANNAPOLIS

5 COMPROMISE STREET A

4 Beds

2 Baths

N/A

$1,849,999

MLS#: 1001290487

QUICK MOVE IN!! Ask About our financing incentives! Meet the Hampton II which includes 6 bedrooms/6.5 baths with a 4-car garage and sits on a very private 1.89 acre homesite and backs to conservation area. Enter this home from a covered porch and view the soaring 2-story foyer. A flex room with French doors greets the entrance for use as you prefer- a home office or formal living room. The formal dining room is off the foyer and includes tray ceilings. Tray ceilings are additionally included in the family room and kitchen area. The kitchen and great room share the ever-desired open concept feel. Stay cozy near the contemporary linear fireplace and enjoy picturesque views from the double sliding glass doors. A conservatory is just off the family room. - perfect for holiday entertaining. The kitchen is complete with Aristokraft soft-close cabinets with below cabinet lighting and quartz counters. Fit for a chef this kitchen includes high-end KitchenAid gourmet appliances with a 36” gas cooktop, double oven or microwave/oven combo, double oven, dishwasher and French door refrigerator. 10 Foot ceilings are throughout the main level with 9-foot doors giving a airy feel throughout. The owner entry is positioned nearby and includes a drop zone. A private first floor bedroom is tucked away with walk-in closet as well as a main level full bath with walk-in shower. The solarium is off the family room providing gorgeous, wooded views. Oak stairs with iron balustrade led to the bedroom level. The primary is at the top of the staircase and is finished with a bedroom and sitting area with tray ceilings. Enter the primary bath through a generous hall through French doors. This bathroom will take your breath away! A walk-through glass front shower is the focus of this bath with double shower heads and a free-standing tub in front. Separate vanities provide plenty of storage with soft-close cabinets and quartz counter tops. A water closet is off to the side. Two generous walk-in closets are in this bedroom. Mohawk Revwood floors are featured in the hallway. For convenience, the laundry room is on the bedroom level which includes cabinets and a utility sink. Storage is abundant with two linen closets. All secondary bedrooms are generously sized and include a bath and walk-in closet. Secondary baths finished with 6x6 ceramic tile, soft-close cabinets and quartz counters. The basement is complete with a recreation room, full bath and basement bar. A video doorbell, Echo Dot, Zwave thermostat and door lock and wi-fi enabled garage door openers. *Photos not of actual home, and are of a similar model*
#MDMC2192356

DARNESTOWN

14661 SENECA FARM LANE

6 Beds

6 Baths

7,107 Sq.Ft.

$1,849,990

MLS#: MDMC2192356

This award-winning model home features custom details throughout with 3 fully finished levels of luxury to include 3 car rear entry garage, elevator, double porches on the front of the home, and double decks off the back! The enormous kitchen boasts name-brand appliances, upgraded countertops, and ample cabinet space with butler pantry and enlarged center island. The spacious primary bedroom suite offers a luxurious bath and impressive closet space. A finished basement complete with a private bedroom suite and bathroom is ideal for hosting guests. This home has it all, gorgeous designer finishes highlight every room in this home and it was professionally decorated from top-to-bottom. All furniture and decorating offered for purchase with separate bill of sale. Move in spring of 2024.Be sure to ask about our closing cost credit up to $20,000 with the use of Toll Brothers Mortgage and credit towards design upgrades!
#MDMC2119786

NORTH POTOMAC

13901 WHISPER WAY

5 Beds

4 Baths

4,189 Sq.Ft.

$1,849,950

MLS#: MDMC2119786

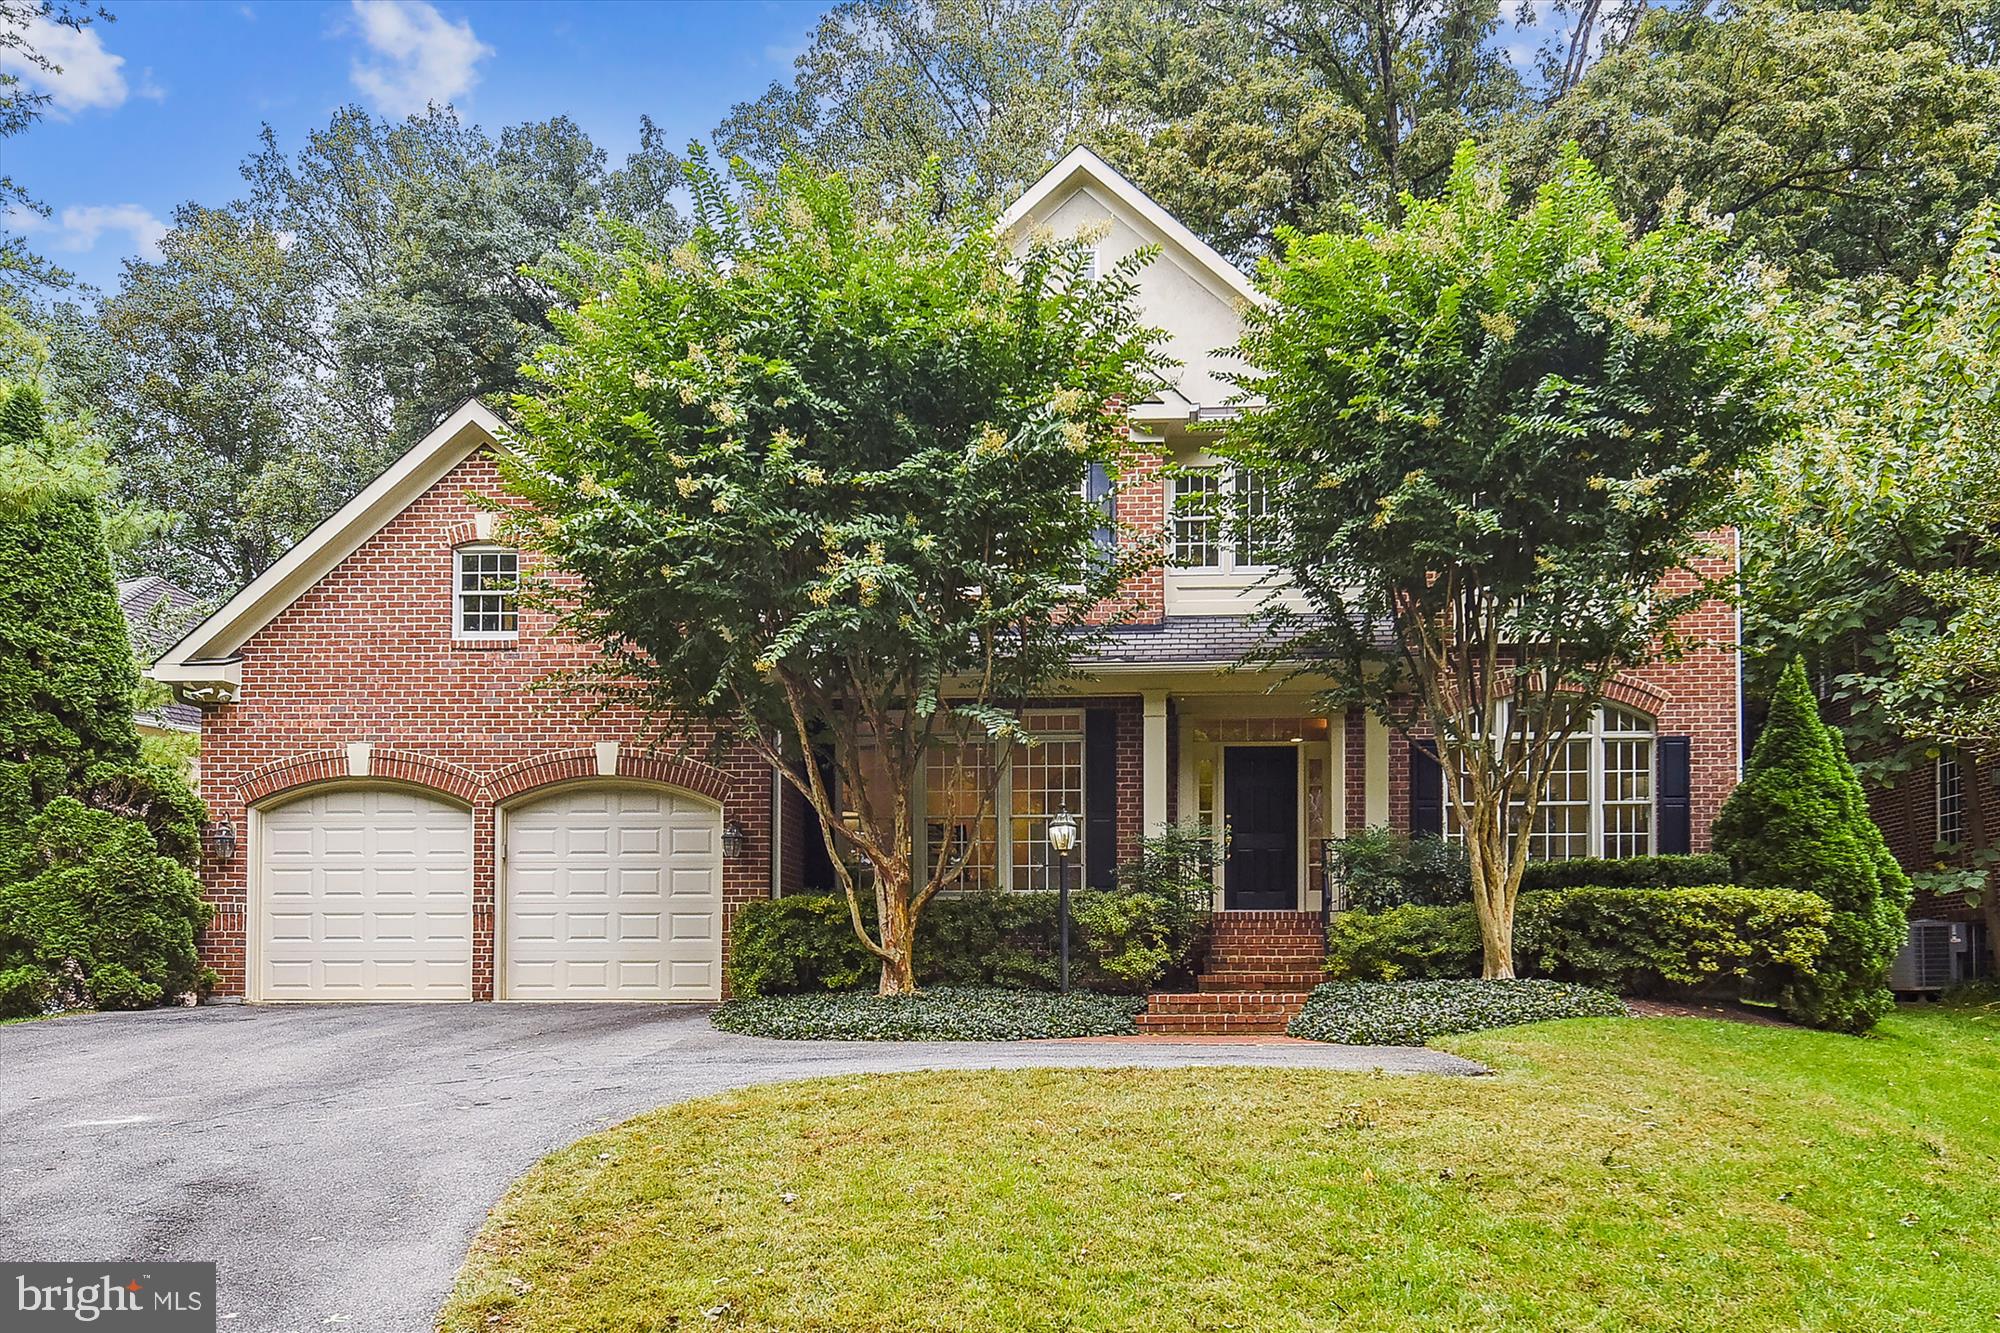
Exquisite custom built 5BR/4.5BA waterfront estate in Ocean City, Maryland hits the market!  Immerse yourself in the ambience of this luxurious waterfront lifestyle while enjoying breathtaking views of the water and enchanting bird sanctuary. This property features exceptional craftsmanship and was custom built by T&G Builders with astute attention to detail. This home is built for the sophisticated buyer looking for custom finishes, such as the grand curved staircase fit for a princess.  This home has plenty of space for family and friends, and features five bedrooms with the master bedroom and bath on the first floor.  The second floor family room is currently being used as a game room but could be a sixth bedroom if needed. There is also a home office perfect for the remote worker in today's world.  The incredible kitchen has granite countertops, stainless steel appliances, high end cabinets, breakfast bar, double ovens,  and many other upgrades. The dining area is off the kitchen and provides expansive water views.  The family room is off the dining room and also overlooks the water. The family room has a gas fireplace for enjoying winter nights relaxing at home.  Enjoy outdoor living with the maintenance free multi-level decks perfect for summertime barbecues, parties, crab feasts, entertaining and relaxing. There's your own private pier with a deep water dock, boat lift, two jet ski lifts and vinyl bulkhead. In the front of the house there is a covered porch creating a warm environment, and the home has been professionally landscaped. This estate offers a fabulous open floor plan that maximizes spectacular views.  There is plenty of storage and you will love the full walk-up steps to the floored attic with high ceilings.  This home is in the amenity rich community of Heron Harbour. The community amenities include an indoor heated pool, outdoor family pool, Olympic size lap pool, kiddie pool, fitness center, library, social room and two lighted clay tennis courts. This is more than a luxurious home, it's a lifestyle. Offered at $1,849,900
#MDWO2001612

OCEAN CITY

312 N HERON GULL COURT

5 Beds

4 Baths

4,374 Sq.Ft.

$1,849,900

MLS#: MDWO2001612

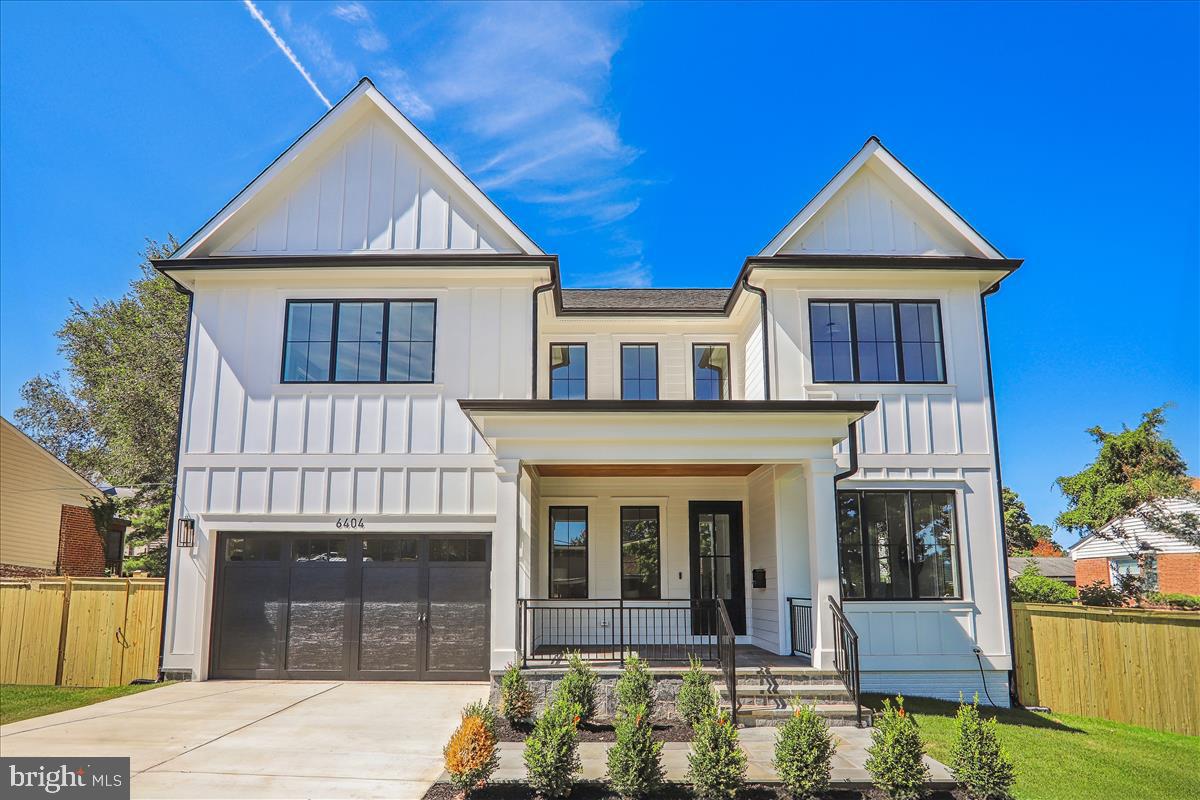
Redefining the landscape of luxury new construction, TENNIS POINTE emerges as a singular collection of four architecturally curated residences, each a testament to timeless design and uncompromising quality. Conceived in collaboration with esteemed architect Morrissey, these homes embody a harmonious blend of Modern Colonial elegance & refined Farmhouse. Every residence has been meticulously crafted with expansive layouts, & richly appointed interiors. Undeniably extraordinary upon first glance 962 Tennis sits atop a raised elevation is this stunning residence clad in a white façade with black accents.  Make your way up the pedestrian path leading to the limestone porch. Through the double doors enter the towering foyer. Notice the floors fitted with Long Leaf Acacia hardwood surrounding the stunning central staircase. On your right is the living room with an ample array of windows offering natural lighting, intricate trim work and most notably a beautiful gas fireplace, laden in floor-to-ceiling marble.  Across the foyer sits the formal dining room, an accent wall brings contrast to the space.  You will find a butler's pantry as you make your way into the kitchen.  The first of three main focal points of the home, the gourmet kitchen is truly remarkable with its oversized island and 42" Aster Cucine custom cabinets fitted with quartz countertops, Bertazzoni stainless steel appliances, including a pro series 6-burner gas oven/range and hood and pendant lighting.  Fitted in beautiful tile you can find a mud room, leading to the side-entry door, a bonus room and access to the 3-car garage.  Extending past the breakfast area is the great room, featuring a 2-story ceiling, tons of windows.  Look back at the kitchen and notice the waterfall edge imbuing the homogenous space. The remainder of the main level holds a well appointed powder room and a first floor visitor suite with its own closet and private bathroom, featuring a frameless glass shower stall and clad in majestic large format tile. Up the stairs to find an open to below loft area which bridges the bedrooms on the  second level.  Two bedrooms are adjoined with a jack and jill bathroom, featuring a custom floating vanity, hex tile floors and an extra deep tub/shower; all fitted with satin brass bathroom fixtures.  Next you will find the laundry room with a built-in linen closet, sink and quartz countertop acting as a folding station.  Across the hall is another bedroom with a large walk-in closet and en-suite bath.  Through the French doors lies the primary bedroom. This second focal point of the home sets itself apart with its chandelier descending from the tall cathedral ceiling.  A shiplap laden wall offers a nice touch.  Making way toward the primary bath, you stumble upon two walk-in closets, fitted with custom organizer systems.  No primary suite is complete without a true spa-like bathroom.  Marble mosaic tile with golden inlays adorns the room. Also catching the eye is a massive double vanity with make-up table, free standing tub, walk-in shower with custom glass, diverter manipulating the rain, wall and handle head shower heads and a private water closet. The entertainment driven lower level stands as the third main focal point, featuring a media room, game room, fitness area, and a full bar with quartz counters. Yet another full bathroom presents itself in the lower level.  A walkout stairs leads out to the backyard.  Sitting on 1.25 acres,  the property holds a superb backyard, backing up to a wooded area.  A large interlocking stone patio sits off of the kitchen ideal for hosting summer events.  Given its grand scale, the home has too many features to name, but a few notable ones include high efficiency dual zone heating and cooling with NEST thermostat controls, Andersen windows, Therma-Tru exterior doors, exterior landscape package, satin brass fixtures, square trim LED recessed lighting and much more. Schedule an appointment to tour this masterpiece today!
#PAMC2162750

AMBLER

962 TENNIS AVENUE

5 Beds

5 Baths

6,255 Sq.Ft.

$1,849,900

MLS#: PAMC2162750

Location! Location! Location! Only several minutes to Rt 32, only several minutes to River Hill High School, only several minutes to River Hill village center where your have restaurants, Banks, shops,  Gym and miles of walking trails. Most large houses are located in Western Howard County  so that you have to drive 20 minutes or more to reach them. This stunning  8000+ sqft  NV built home in highly desirable Walnet Grove community with River Hill school district. Situated on a flat Cau-de-sac lot and backing to preserved wood land with pond on its side making this home with great private setting, the formal living room open to formal dining room for easy interactions, a large conservatory offers space for entertaining, the gourmet kitchen is open to the two story great room with built in home center and features a massive island with seating, a separate breakfast area leading to a deck.  the upper level features a lovely master bedroom with a sitting room, a private deck overlooking the private back yard woods, large  walk-in closet and super master bath with separated shower. Upper level offers four additional bedrooms with three attached baths.  Lower level offers an in-law suite and huge Rec rooms.  Open house on Sunday, July 28th 1 to 3 pm. Offer deadline is 5 pm on Monday July 29th, but seller reserve  the right to accept offer earlier.
#MDHW2042632

CLARKSVILLE

12325 DANIEL CIRCLE LANE

6 Beds

5 Baths

8,200 Sq.Ft.

$1,849,900

MLS#: MDHW2042632

Luxury Ocean Block Townhome with Private Heated Pool, Elevator & Proven Rental Income! Built in 2022, this fully furnished ocean block 4BR/5BA luxury townhome, with no HOA or condo fees, offers ocean views, a private heated pool, private elevator, a large finished loft, ample covered parking, and an impressive $158,000 in annual gross rental income – all just steps from the beach at 80th Street. This beautifully appointed four-level residence offers over 2,700 square feet of thoughtfully designed living space and is being sold fully furnished and totally equipped as a true turnkey home or rental property. Ideally situated on the 80th street ocean block, the home is a short walk to one of Ocean City's less crowded beach accesses. It provides the perfect setting for relaxing beach days while remaining close to popular restaurants, shopping, entertainment, and the attractions that make Ocean City a premier vacation destination.  Designed to accommodate big families and groups with ease, the open-concept floor plan features a stunning gourmet kitchen with an oversized island, abundant cabinetry, two dishwashers, and a dry bar with an ice maker and two beverage refrigerators. The adjoining dining and living areas provide generous gathering space, while a spacious furnished deck offers ocean views. Additional features include three-zone HVAC, a high-capacity laundry room, and high-speed internet. The home features four spacious bedrooms, a large finished loft, and five full bathrooms. Each bedroom and the loft offer a smart TV, ceiling fan, blackout shades, and ample closet space. The primary suite includes a dedicated workspace and a private balcony with ocean views. A private elevator provides convenient access to the first three levels, while the fourth-floor loft creates additional living and recreation space.  Outdoor amenities are equally impressive and include a private heated swimming pool exclusive to the residence, a fully enclosed outdoor shower, beach gear storage, and an outdoor grilling area featuring a Weber grill. As a newer construction property, this home offers modern systems, high-end finishes, and low-maintenance ownership. Currently operating as a highly successful weekly Saturday-to-Saturday vacation rental, the property generates approximately $158,000 in annual gross rental income, making it an exceptional opportunity for investors seeking immediate cash flow and strong rental demand.  Whether you're searching for a luxury beach retreat, a second home, or a premier income-producing investment property, 13 80th Street delivers an unmatched combination of location, amenities, and rental performance. Come take a look before it's sold!
#MDWO2039258

OCEAN CITY

13 80TH STREET B

4 Beds

5 Baths

2,724 Sq.Ft.

$1,849,900

MLS#: MDWO2039258

Extensively Renovated Home with High-End Upgrades in Prime Potomac Location
This comprehensively updated home offers modern functionality, high-end finishes, and exceptional convenience on a quiet, tree-lined street in Potomac’s most sought-after school district.

Renovated from top to bottom, the home features a fully reimagined kitchen with premium appliances, including a Sub-Zero refrigerator, Bosch double wall ovens and dishwasher, and a Thermador gas cooktop. Quartz countertops, custom cabinetry, a spacious center island, and designer lighting make the space both functional and inviting. The kitchen opens to a two-story family room with a wood burning fireplace and built-ins, while formal living and dining areas, a main-level study with custom built-ins, and front and rear staircases add versatility to the layout.

Upstairs, the primary suite includes sitting room w/custom built-ins, an extended, walk-in closet and an updated en suite bath with jetted tub, separate shower and quality finishes. Three additional bedrooms offer flexibility for guest rooms, workspaces, or playrooms. The professionally remodeled lower level by Kandel Construction includes a large recreation room, billiard area with entertainment bar, home gym, and a media room/future bedroom. Ample storage space is also provided.

Additional upgrades include:
* Replaced windows, updated roof, and newer HVAC systems
* Full exterior landscape design and installation by Meadows Farms provides upgraded and privacy-enhancing landscaping
* New Trex deck overlooking the backyard featuring an electric fence. 
* Lutron Caseta smart lighting system (2024)
* Plantation shutters
* Irrigation system
* New flagstone walkway and rebuilt front portico 
Located just minutes from Potomac Village, Cabin John Mall, major commuter routes, and less than five miles to Grosvenor Metro. A neighborhood pool is nearby, and the home is situated within a top-rated school district.

This move-in-ready property offers a rare opportunity for modern living in an established community.
#MDMC2196366

POTOMAC

10914 LARKMEADE LANE

4 Beds

4 Baths

5,414 Sq.Ft.

$1,849,900

MLS#: MDMC2196366

Live authentically. Unparalleled lifestyle walking distance to the NCR trail. A gated, tucked away, tranquil haven on 10.53 glorious acres. Spectacular Vincent Greene designed french country with an infusion of mountain escape aesthetic. Revel in the strength of handsome hand hewn beams. A vision realized. A luxury retreat. Curated materials. An elemental combination of stone, wood, and glass soothes the soul. Captivating western accents. The ultimate cooking space for creating. Step into your magnificent great room and imbibe by the crackling fire, soaring ceilings and wall of glass that seamlessly opens to the great outdoors. Breathtaking views off your expansive mahogany/ipe terrace. The sense of peace is palpable. Luxe first floor owner suite. State of the art spa bath. Radiant heat. Superb dressing areas. Serene sleeping space. Partially above grade newly finished lower level complete with guest suite and workout space. Loaded with light. Covered outdoor terrace... enjoy owls, humingbirds and hawks coming to visit. Stellar landscaping complete with irrigation system. Parking for five cars and ample space for your large gatherings. Architecturally enduring Kolbe and Kolbe windows throughout. Copper gutters. First time offered. Xfinity internet. Cultivate your existence. The art of uniting human and home.
#MDBC2120118

WHITE HALL

1916 WILSON ROAD

6 Beds

3 Baths

5,583 Sq.Ft.

$1,849,900

MLS#: MDBC2120118

A long, circular driveway creates a grand sense of arrival, framed by manicured landscaping, a charming well feature, and a stately brick exterior—setting the tone for the refined elegance that continues throughout the home. Inside, timeless luxury and exceptional craftsmanship are immediately evident at every turn. // A breathtaking two-story foyer welcomes you with gleaming marble flooring and a dramatic dual curved staircase, all illuminated by a dazzling crystal chandelier for a truly unforgettable first impression. A well-appointed powder room is conveniently positioned just off the entry. Rich hardwood floors flow seamlessly into the formal dining room, highlighted by a striking mirrored accent wall, and continue into the elegant living room featuring a gas fireplace and floor-to-ceiling windows that flood the space with natural light. French doors lead to a private, sophisticated study, while the inviting great room showcases architectural columns, a second gas fireplace, custom built-in bench seating, and additional built-in storage, all complemented by expansive upper and lower windows and access to the rear exterior. // The stunning eat-in kitchen is both stylish and functional, thoughtfully designed with stainless steel appliances including double ovens and a gas range, granite countertops, a spacious center island, and a breakfast bar illuminated by elegant pendant lighting. Crisp white cabinetry, accented with a blend of cup and bar pulls, offers abundant storage, while the adjacent breakfast room features additional corner cabinetry, exterior access, and generous space for everyday dining and effortless entertaining. // The right wing of the home offers exceptional versatility, featuring a well-appointed main-level bedroom suite—ideal for multigenerational living or private guest accommodations. This wing also includes an expansive family room designed for entertaining, complete with a convenient wall cut-out with a countertop, perfect for a future dry bar or serving area. // The upper level is anchored by an expansive primary suite that serves as a true private retreat, featuring a serene enclosed screened porch, a spacious sitting room with skylights, and dual walk-in closets. The luxurious en-suite bath is appointed with marble flooring, an extended dual sink vanity with a dedicated makeup station, a large soaking tub, and a glass-enclosed shower accented with elegant gold finishes. Three additional generously sized bedrooms are also located on this level, each offering at least two closets, and two including versatile nooks ideal for a walk-in closet, dressing area, or private office. Two additional full bathrooms complete the upper level. // A spiral staircase leads to the fully finished walk-out lower level, thoughtfully designed for entertaining—featuring a built-in bar and expansive, flexible spaces ideal for a recreation room, home gym, playroom, or hosting gatherings. A large walk-in storage closet adds even more functionality. // Outdoor living is equally impressive, with two screened porches, a deck with a built-in bench, and a patio overlooking a beautifully landscaped backyard that backs to mature trees—providing both privacy and a picturesque natural backdrop. // Recent updates include roof and HVAC system (2025), water heater (2024), and an upper-level bathroom renovation (2026), offering modern comfort and peace of mind.
#MDHW2065816

ELLICOTT CITY

10429 KINGSBRIDGE ROAD

5 Beds

5 Baths

7,956 Sq.Ft.

$1,849,500

MLS#: MDHW2065816

Luxury, lifestyle, location--5342 Zenith Overlook, a sumptuous townhome that includes nearly every upgrade offered, too many to list, check out the photos. New construction by EYA, this home is arguably the best sited home in Westbard Square. The Lapis with elevator, largest model, end unit with view to retail through to River road. LVP and oak stairs throughout the home, elevator, gourmet kitchen, 4 bedrooms, 4 full bathrooms, custom closets in each room, bonus room in basement, 4th floor loft space with additional bedroom and full bathroom, rooftop deck with best view in subdivision.
#MDMC2205854

BETHESDA

5342 ZENITH OVERLOOK

4 Beds

4 Baths

3,276 Sq.Ft.

$1,849,482

MLS#: MDMC2205854

Please submit ALL OFFERS by 5pm on MONDAY, JUNE 3rd.
Welcome to 13805 Mill Creek Ct, an exquisite residence nestled within the prestigious community of The Estates at Mill Creek in Clarksville, Maryland. This stunning former model home, crafted by NVHOMES, epitomizes luxury living with its impeccable design, upscale amenities, and serene surroundings.
Step inside to discover a seamless fusion of sophistication and comfort. The main level boasts gleaming hardwood floors that guide you through the expansive layout. Entertain guests in the formal living room or host lavish dinner parties in the spacious dining room.
The heart of the home resides in the gourmet kitchen, a culinary haven equipped with top-of-the-line appliances, a center island, and upgraded cabinetry and countertops. Adjacent to the kitchen is the spacious breakfast nook which leads to the covered deck where you can enjoy a morning coffee with a stunning view of both the sunrise and sunset.
Relax and unwind in the expansive great room, featuring soaring ceilings, plush carpeting, and a fireplace, perfect for cozy gatherings on chilly evenings. A convenient main-level bedroom with an ensuite bath offers flexible living options, ideal for guests or multigenerational living.
Ascend the staircase to the upper level, where luxury awaits in the form of a lavish primary suite and three additional bedrooms, each with an ensuite bathroom, ample closet space with custom closet systems, and serene views of the surrounding greenery. The primary suite is a true retreat, boasting a sitting area, luxurious carpeting, and a spa-like ensuite bath with gorgeous designer finishes and the stunning soaking tub for ultimate relaxation.
The lower level presents an entertainer's paradise, complete with a sprawling game room, wet bar and a full bath. Step outside to the expansive patio, where you can soak in the tranquility of the picturesque surroundings or host alfresco gatherings with loved ones.
Other features include a 4-car garage, a full-house generator, a second kitchen setup in the garage, and a lawn management sprinkler system. Located in the serene setting of Clarksville, this residence is close to major commuter routes to DC and Baltimore. This community is also part of the highly rated River Hill schools of Howard County. This former model-home shows like a true model home and is a MUST SEE for anyone looking for a true oasis of luxury!
#MDHW2040338

CLARKSVILLE

13805 MILL CREEK COURT

5 Beds

6 Baths

7,446 Sq.Ft.

$1,849,000

MLS#: MDHW2040338

1 ... 615 616 617 618 619 ... 666
* Listings identified with the FMLS IDX logo come from FMLS and are held by brokerage firms other than the owner of this website. The listing brokerage is identified in any listing details. Information is deemed reliable but is not guaranteed. If you believe any FMLS listing contains material that infringes your copyrighted work please click here to review our DMCA policy and learn how to submit a takedown request. © 2024. First Multiple Listing Service, Inc.
 - property

Send a message

Message successfully sent.

Your message

What is 3 + 4 ?

Reason for contacting?

I agree to receive email communication and understand I can unsubscribe at any time.

I agree to be contacted by Charis Realty Group via call, email, and text for real estate services. To opt out, you can reply 'stop' at any time or reply 'help' for assistance. You can also click the unsubscribe link in the emails. Message and data rates may apply. Message frequency may vary. Privacy Policy

Sign Out

Virtual Assistant

Would you like to take the next step with this property? We can help you schedule a showing or virtual tour, or send you more details.

Yes, I would like more information.

Thank You for Your Reply, One of Our Agents will contact you as soon as possible

No, maybe later.

Thank you, you can always contact me via email, phone number or through the contact form.

Realhub AI

Lucy - Your AI-Powered Realtor

Update Your Temporary Password

Personalize your search

Enter your email and we'll notify you immediately when new listings match what you're looking for.

or enter email address

Already have an account ? Login here

Continue your home search

I agree to receive communications and understand I can unsubscribe at any time.

I agree to be contacted by Charis Realty Group via call, email, and text for real estate services. To opt out, you can reply 'stop' at any time or reply 'help' for assistance. You can also click the unsubscribe link in the emails. Message and data rates may apply. Message frequency may vary. Privacy Policy

Already have an account ? Login here

We use cookies

We use cookies primarily for analytics to enhance your experience. By accepting, you agree to our use of these cookies. You can manage your preferences or learn more about our cookies policy.