Properties

Browse or get in touch to schedule a walkthrough.

  • Nearby me
Price range

Popular features

Community features

Property features

Waterfront

View

Exterior Features

Interior Features

Style

10000 properties match your criteria

Updated 1 minute ago

E-Alert name
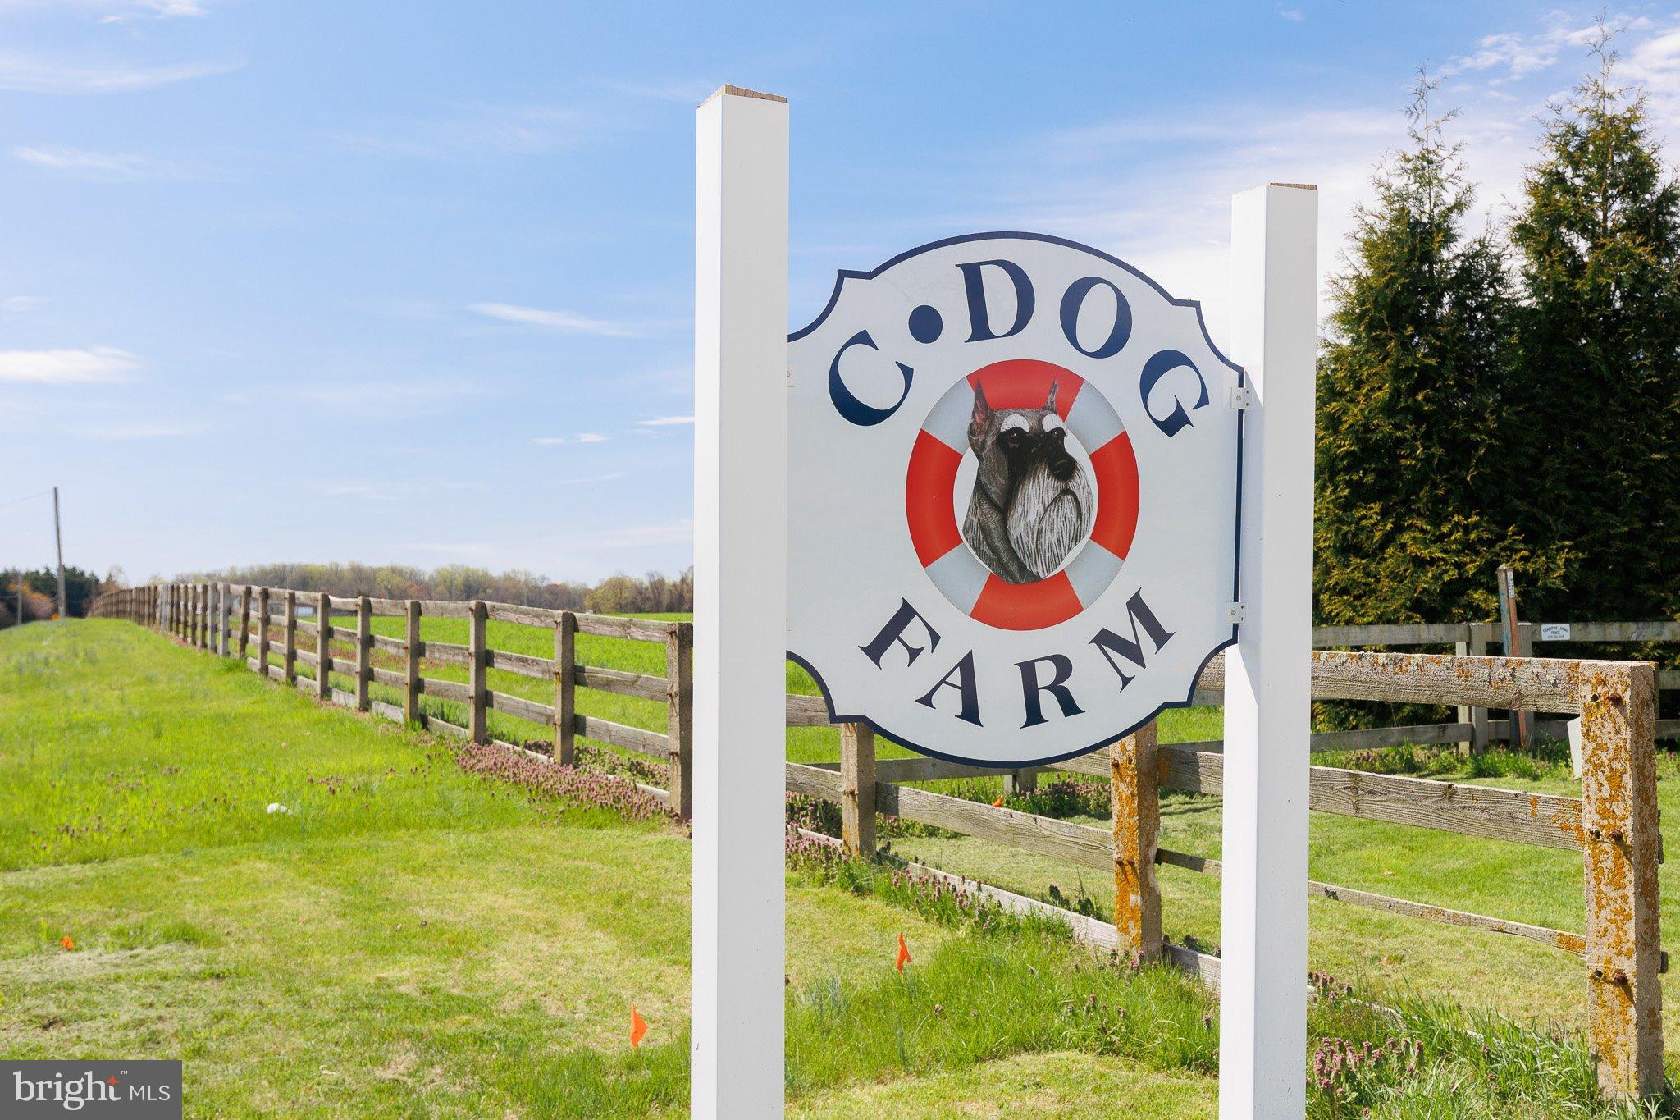
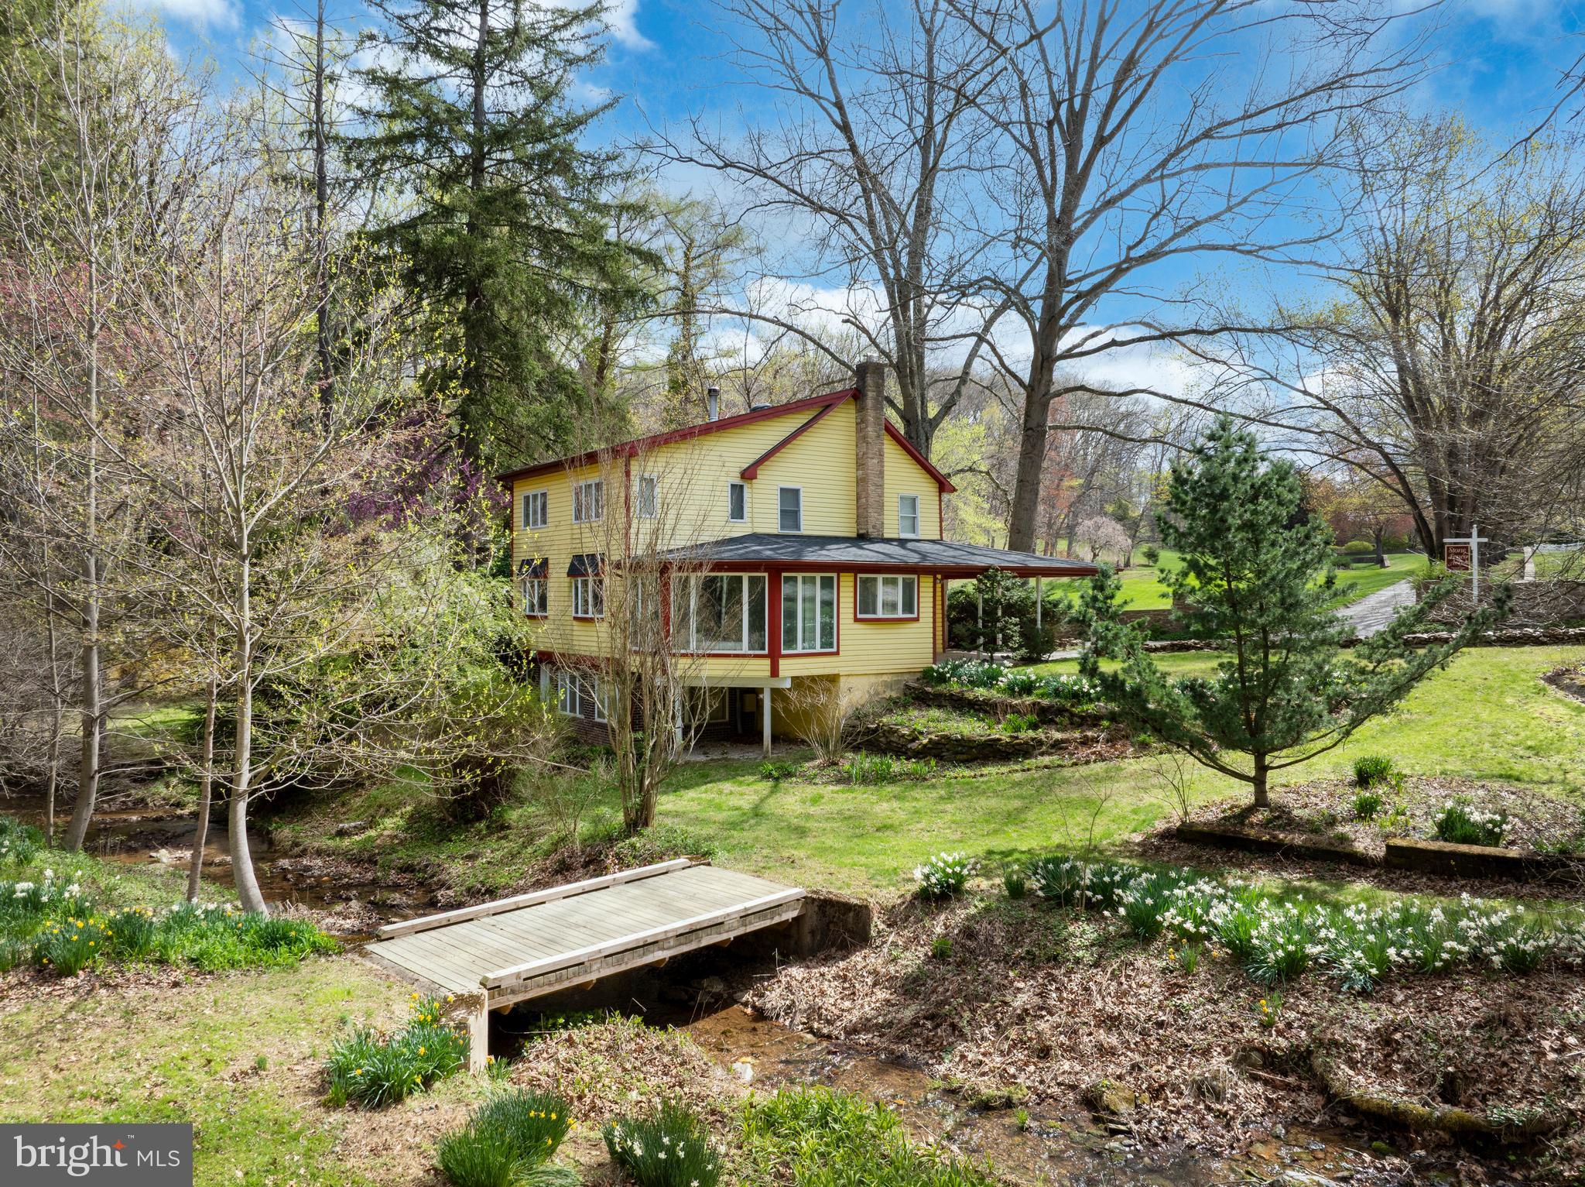
Tucked behind rolling tillable fields in Silver Spring Township, this 80.14-acre farm is the kind of place that stops you mid-sentence. Two parcels. Two entrances — one off W Trindle Road, one off North Locust Point Road. Eighty acres of some of the highest-producing soils in Cumberland County, currently under a $10,000 annual tillable lease that puts money back in your pocket while the land does what it was always meant to do.

The farmhouse dates to 1860 but has been meticulously restored. Not renovated, not remodeled, but restored. Designed into an extensively thought-out vision that honors every original detail while bringing the home to modern standards. Original hardwood floors. Exposed chestnut log walls. Hand-hewn ceiling beams. A stone walk-in fireplace that anchors the main level. And every system behind those walls is brand new — plumbing, electric, HVAC, windows — all brought to current building codes without sacrificing a single ounce of character.

The kitchen alone will take your breath away. Solid cherry custom cabinetry. A Wolf range. Sub-Zero refrigerator and freezer. An imported farmhouse sink. Custom hardware crafted by artisans in Lancaster County and Massachusetts. Built-in appliances. Amish-built details throughout. Butler's pantry. Gourmet island. This is not a kitchen — it is a statement.

Three bedrooms. Three bathrooms. 2,649 square feet across two stories with a partially finished basement, interior and exterior access, and a stone foundation that has held this home for over 160 years. Highly desired and a stand to test and time, James Hardie siding. A standing seam metal roof. Period-correct exterior detailing. Recessed lighting. Walk-in closets. Upper floor laundry. Central air. Every thoughtful upgrade you could ask for — already done.

Step outside and the views will hold you there. Sweeping, uninterrupted sightlines across manicured grounds, open fields, and a landscape that changes with every season. If you think of life when things were much simpler, this home has the porch and balcony to reminisce on. 

The 1860 stone bank barn has been professionally repointed and stands as a centerpiece of this property — a working piece of history that most people only see in photographs in magazines.

This property is protected under a conservation easement as well as neighboring properties preserving the peaceful landscape for lifetimes to come. Through the Clean & Green Program, taxes remain low while the easement preserves its agricultural legacy while still allowing for a second home on a designated 2-acre building envelope. 

Professional architectural renditions are available for buyers with a vision to expand the residence. A new well has been installed. Extensive hardscape, exterior lighting, patios, porches, and a stone driveway complete the setting. This home is beyond turn key, its the portal to life you've been awaiting.

Located in the Cumberland Valley School District, minutes from Carlisle and Mechanicsburg, with easy access to I-76, Baltimore, Washington D.C., and Philadelphia. Privacy and convenience — in the same sentence. Staple stores and restaurants are a stone throw away while you feel secluded in serenity of your own.

Properties like this don't come on the market often. They come along once and you either recognize it or you don't. Immaculate. Manicured. Private. Protected. Eighty acres of legacy farmland with world-class soils, a meticulously restored home with luxury upgrades and no expense spared, and a stone barn that has stood since before the Civil War.

This is not just a listing. This is your next chapter. Welcome to the best part of your story.
#PACB2052850

MECHANICSBURG

1122 W TRINDLE ROAD

4 Beds

3 Baths

3,014 Sq.Ft.

$1,850,000

MLS#: PACB2052850

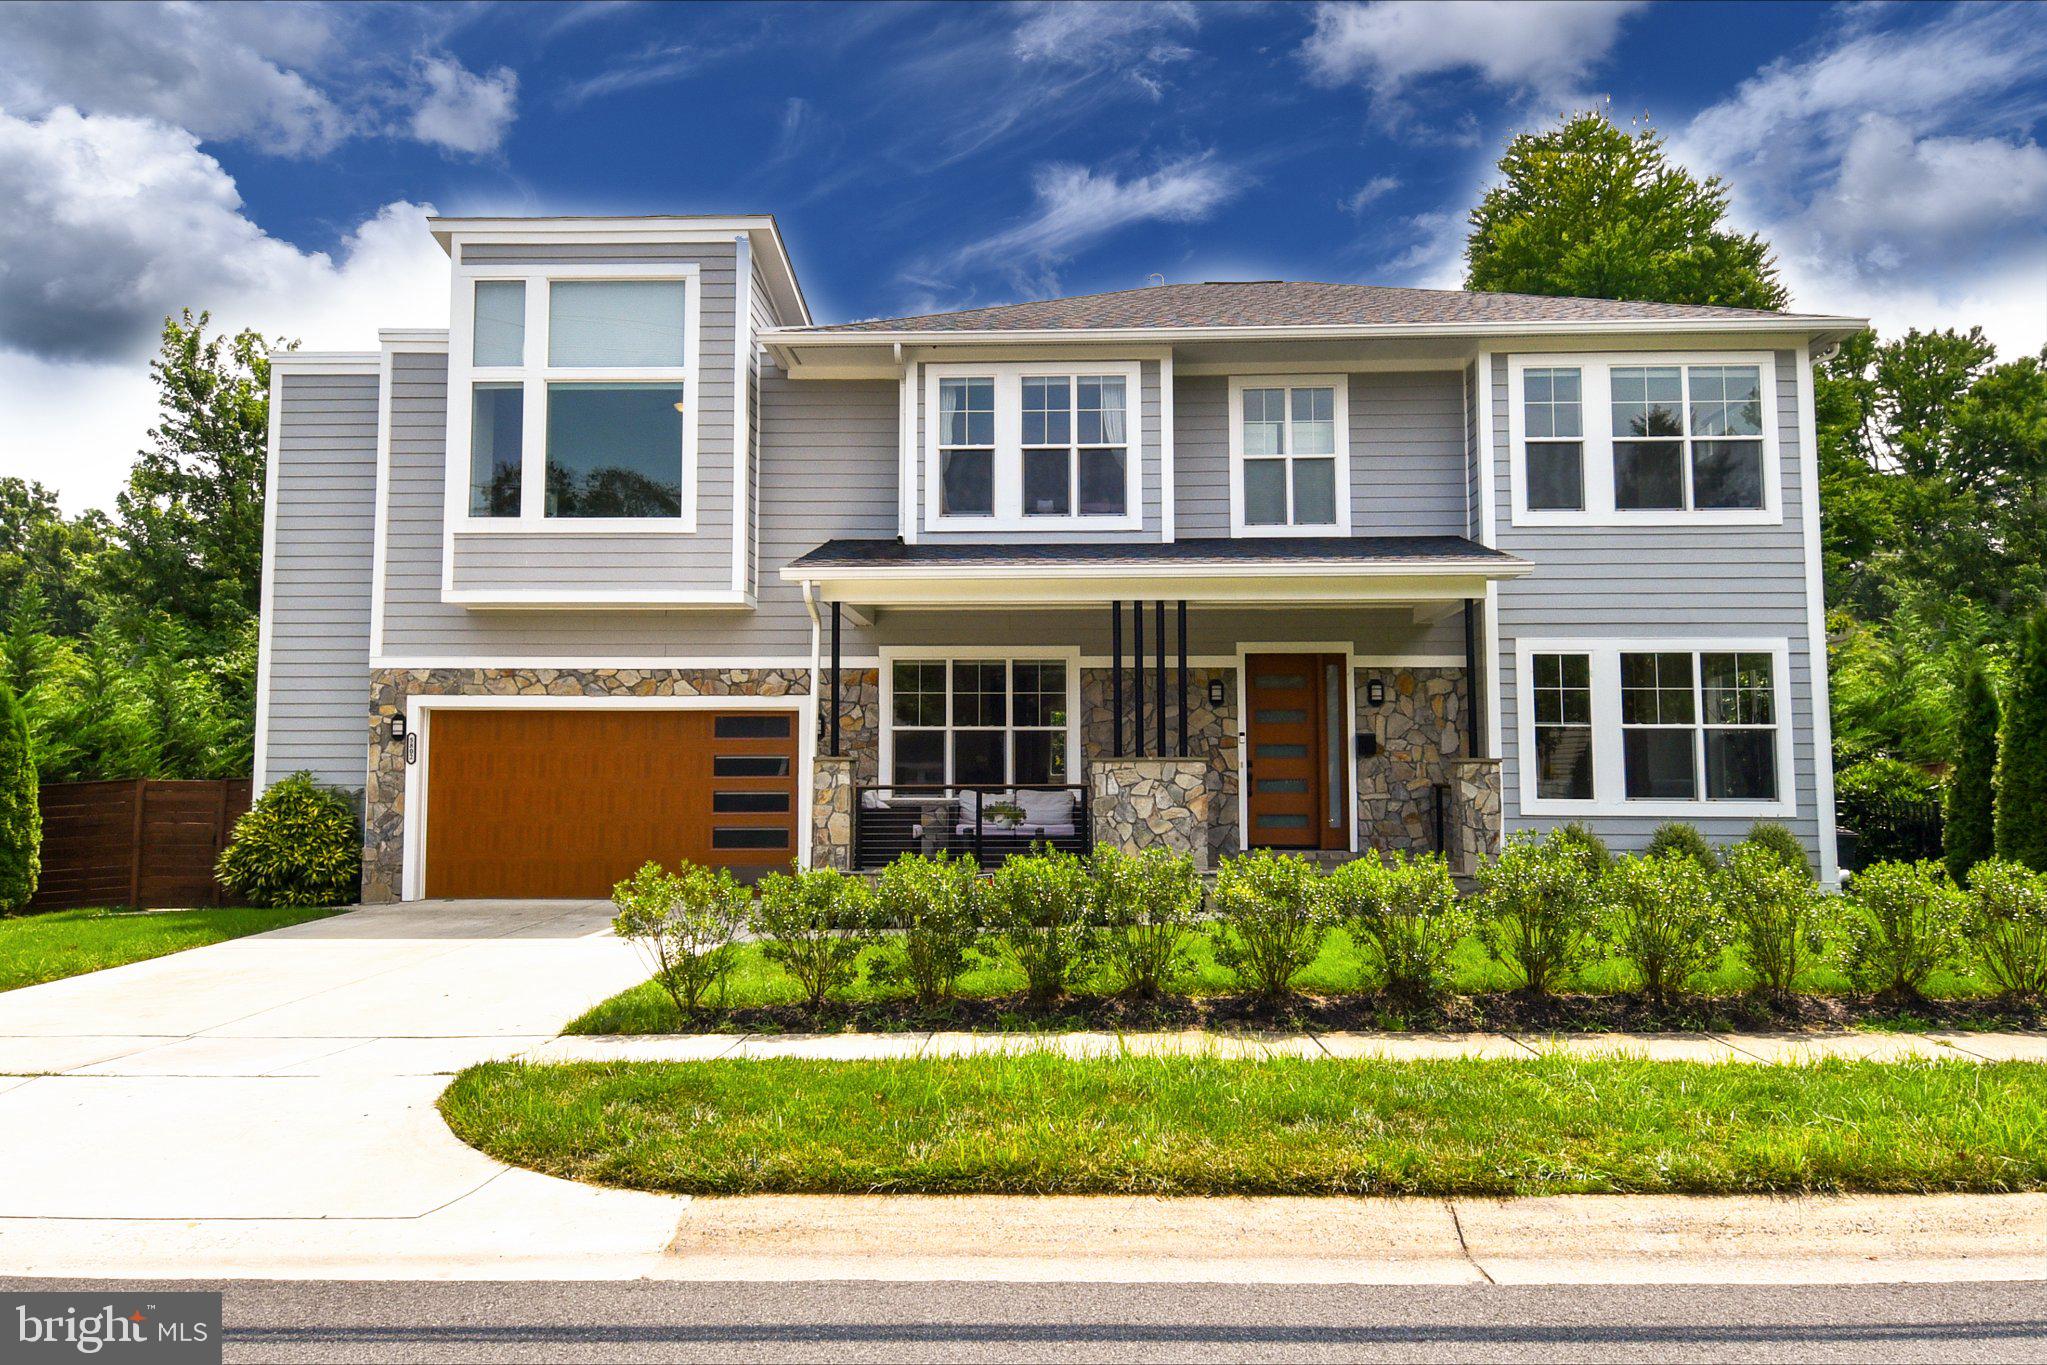
100% completed and move in ready. Stunning arts and crafts colonial built by award winning Douglas Construction Group in sought after Kensington Estates. This home boasts 5 bedrooms and 4.5 bathrooms with upscale finishes throughout. Inviting Living Room, oversized Dining Room, sun drenched Family Room with fireplace and built-ins, Gourmet Chef’s Kitchen, breakfast area, vast pantry, Butler’s Pantry and spacious Mud Room with bench and cubbies all on the main level. The second level features a delightful Primary Suite with dual walk-in closets and an exquisite spa bath with soaking tub, glass enclosed shower and two sinks.  A Family/Homework-Study area, 3 additional generously sized Bedrooms, 2 more custom bathrooms, and a large laundry room are also on the second level. The lower level includes a 5th bedroom, full bathroom, expansive recreation room, exercise room and a dry bar. Additional features include a deck overlooking the beautiful backyard and an attached 2 car garage. Close to Rock Creek Park, Ride-On, Metro and just minutes from Kensington Historic District, restaurants, shopping, farmer’s market, Downtown Bethesda, NIH, Walter Reed, I-495. Part of the Walter Johnson High School Cluster.
#MDMC2154660

KENSINGTON

10402 VOGEL PLACE

5 Beds

4 Baths

4,663 Sq.Ft.

$1,850,000

MLS#: MDMC2154660

Stunning, brand new home built by esteemed builder, ERB Properties. This home offers an amazing open floor plan with 4 finished levels, 6 bedrooms and 5.5 bathrooms! Featuring beautiful craftsmanship and finishes, abundant recessed lighting, wide plank hardwood floors, iron banisters and plenty of windows to let in the sunshine, it is ready for you to move right in! On the main level you will find an inviting living room, a formal dining room, a gourmet chef’s kitchen with high end stainless steel appliances, soft close cabinets & drawers, quartz countertops, island with waterfall counters and a breakfast area. A light and bright gorgeous family room with a gas fireplace leads out to a covered Trex porch and a fenced back yard. There is also a mudroom with cubbies and benches off of the two car garage and a powder room. The spectacular upper level includes a relaxing primary suite with a tray ceiling, 2 custom walk-in closets, a luxurious spa bath with a separate frameless glass enclosed shower, soaking tub and two sinks. Also on the upper level are 3 additional bedrooms, 2 additional full bathrooms, a homework/study area and a laundry room with a sink, cabinets, washer and dryer. The second upper level features a peaceful abundant living area, a bedroom and a full bathroom. On the fabulous walk-up lower level you will find a delightful recreation room with a large wet bar and wine refrigerator, a bedroom, a full bathroom, an exercise room with a mirror and rubber floor, a storage room and a separate rear entrance. Located in the desirable Georgetown Village subdivision, this home is part of the Walter Johnson High School cluster.
#MDMC2169550

BETHESDA

6405 CAMROSE TERRACE

6 Beds

5 Baths

4,831 Sq.Ft.

$1,850,000

MLS#: MDMC2169550

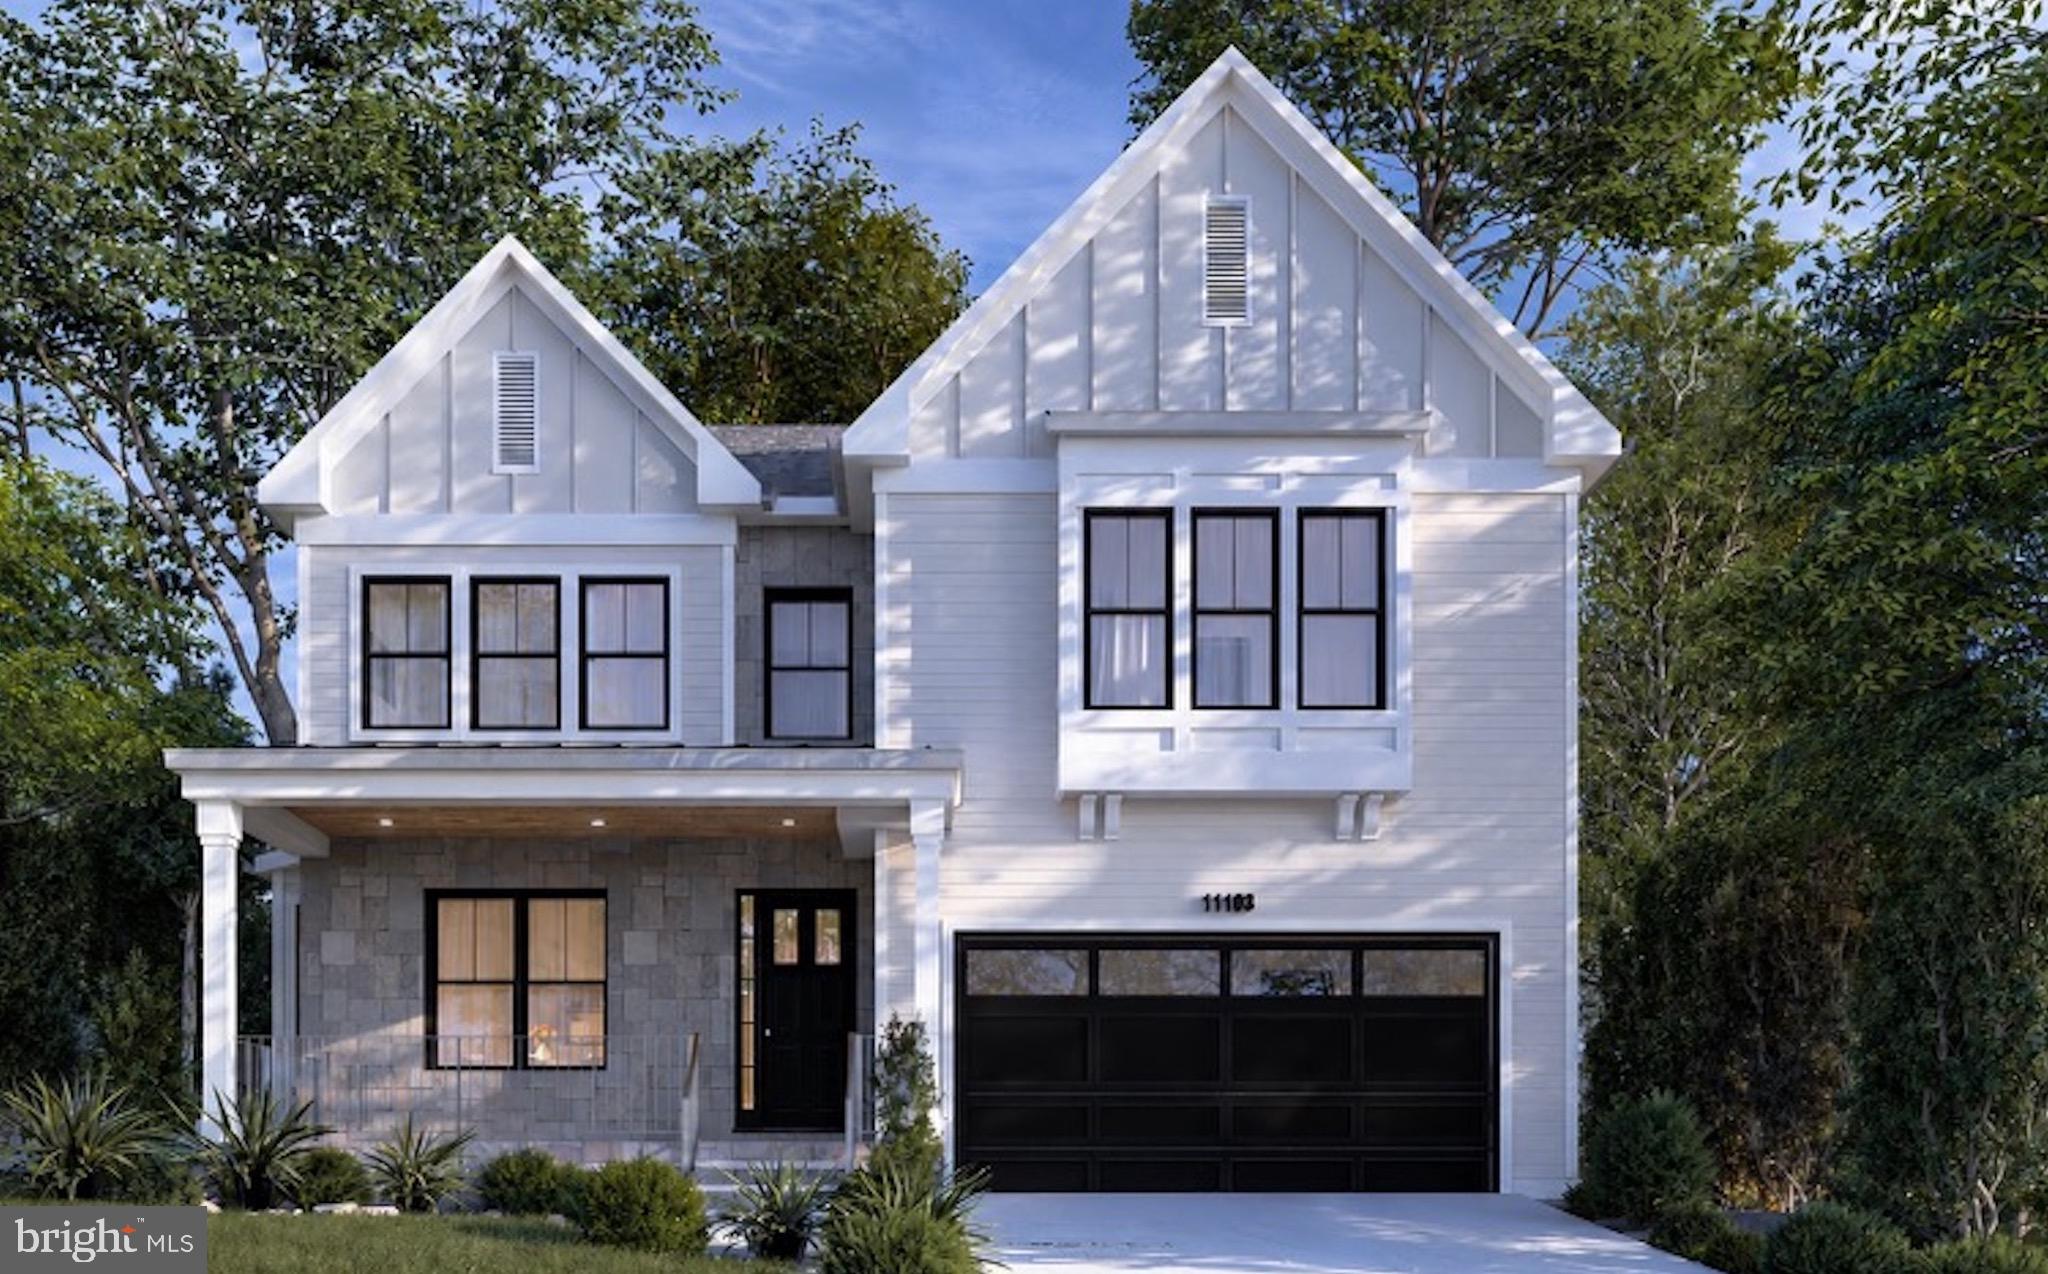
COMPLETED Brand new Arts & Crafts Colonial built by award-winning Douglas Const (Best Green Builder-Beth Mag), 4 fin lvls, 6BR, 5.5BA, chef's kitch, 1st flr lib & mud rm, 1-car gar, covered rear porch, owner's suite w/dual WICs, spa BA, dress area w/coffee bar, 2nd flr HW/Study area, 3rd flr loft, BR & FB, fin lwr lev incl rec rm, BR, FB & exercise rm. Walk 2 evrythng Bethesda has to offer!
#1002467887

BETHESDA

8001 NEWDALE ROAD

6 Beds

5 Baths

5,404 Sq.Ft.

$1,850,000

MLS#: 1002467887

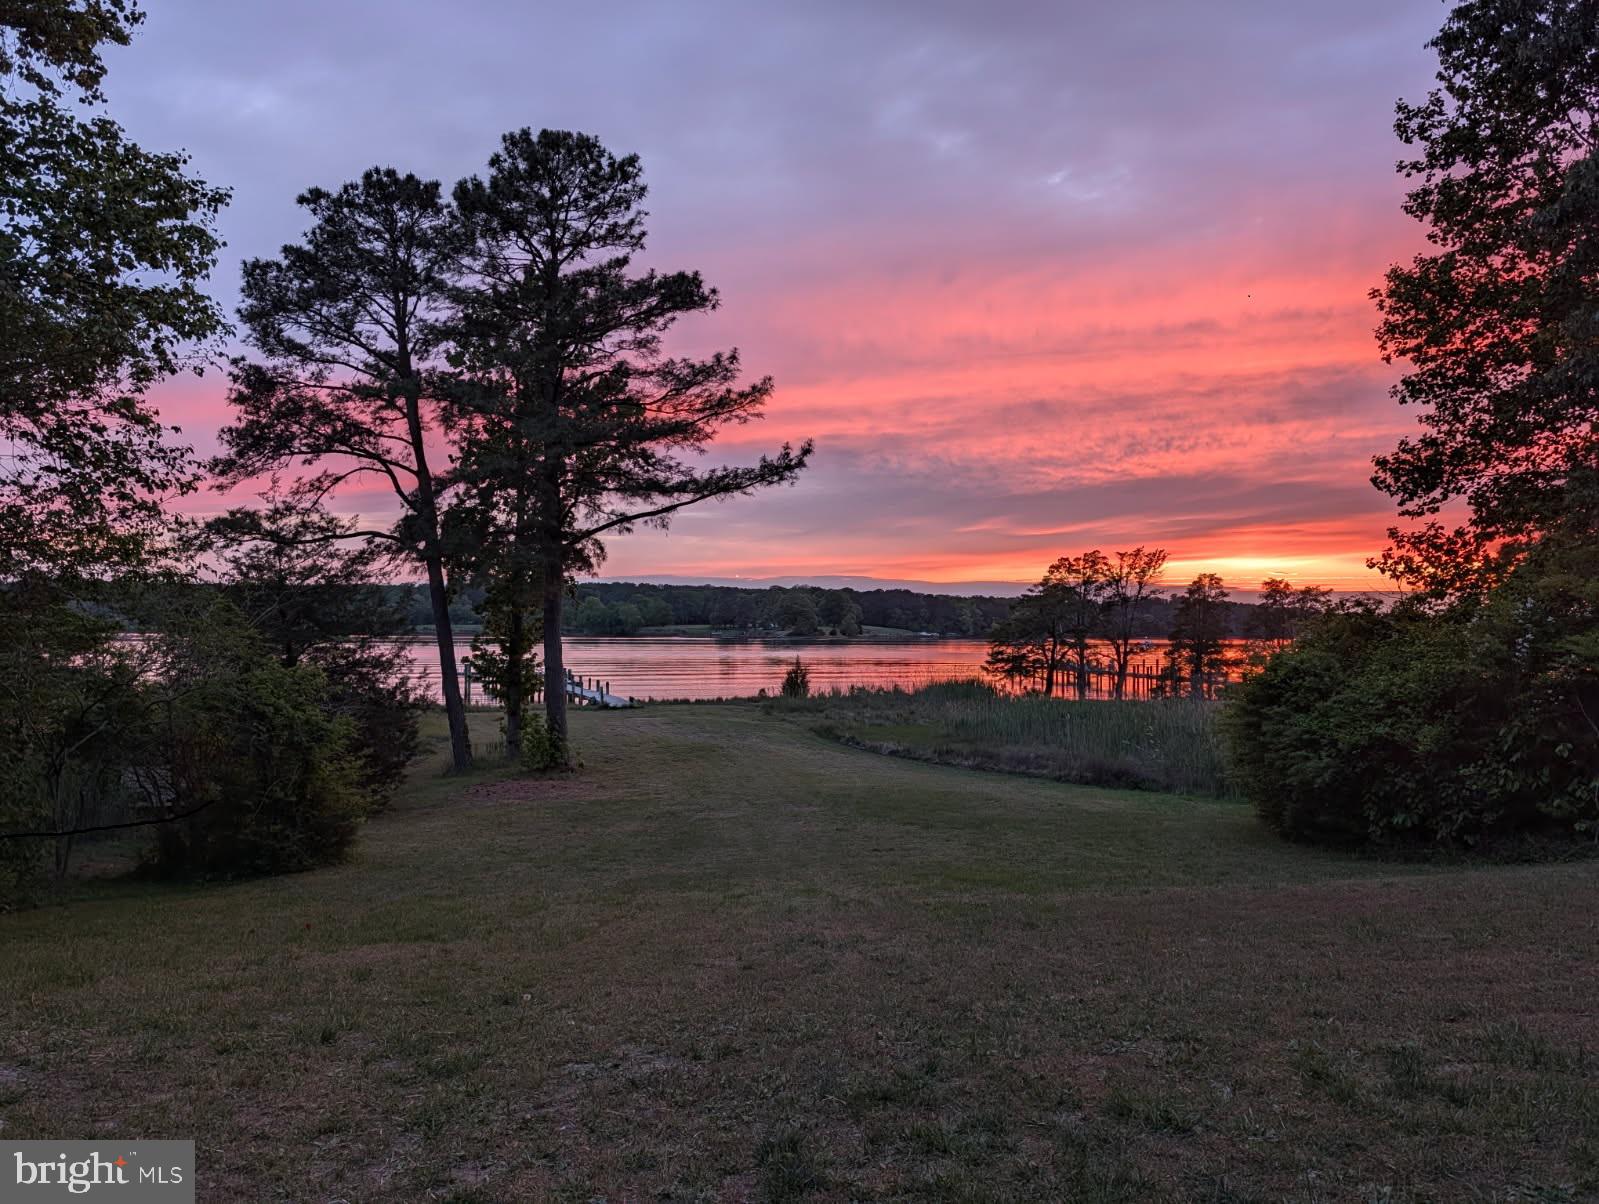
Set along one of the most coveted stretches of the Severn River, this extraordinary residence in Rugby Hall Estates offers a rare blend of architectural distinction, sweeping water views, and seamless access to the region’s most desirable destinations, all enhanced by the unique opportunity to enjoy front-row views of the Blue Angels air show right from your own waterfront setting this year. Nestled on 1.27 acres of serene, tree-framed landscape, the home captures commanding views of the widest part of the Severn, a breathtaking panorama that becomes the backdrop to daily life. Inspired by Californian architecture, the design embraces light, volume, and effortless indoor and outdoor living. Expansive glass and an open floor plan create a natural flow between the generous kitchen, dining area, and great room, all oriented to maximize the river views. Just off the main living space, a stunning four seasons room provides a light-filled retreat where walls of windows frame the water, offering year-round enjoyment of the landscape in total comfort.
A dramatic two-story deck extends the living space outdoors, offering the perfect setting for sunset entertaining or quiet mornings overlooking the water. While there is not currently a pool on the property, thoughtfully prepared plans have been provided to help you envision a future private pool oasis, allowing the next owner to create a custom outdoor retreat tailored to their lifestyle. The expansive, private setting offers the ideal canvas should you choose to pursue it. The thoughtfully designed mudroom addition provides elegant functionality, seamlessly connecting the two-car garage to the main living spaces.
The main-level primary suite is a private retreat, where tranquil river views greet you each morning. Upstairs, a charming third-floor loft offers flexibility for a refined home office, creative studio, or secluded reading lounge. The fully finished lower level features three additional bedrooms, two full baths, and an oversized great room anchored by a stunning fireplace, all complemented by remarkable water views that continue throughout the home. A long, private driveway enhances the sense of exclusivity and arrival. Beyond your personal sanctuary, Rugby Hall Estates offers an exceptional waterfront lifestyle with private community access to the Severn River, including a pier with slips and moorings, boat ramp, kayak and paddleboard storage, pavilion with an upcoming renovation in the fall, playground, and scenic walking paths connecting directly to the B and A Trail. Located within the highly regarded Severna Park school district and offering immediate access to major commuter routes, including Route 50, 97, 695, and 95, this home provides effortless connectivity to Baltimore, Washington, D.C., and beyond, while preserving the privacy and tranquility discerning buyers expect. This is more than a home. It is a rare opportunity to own a legacy property in one of Maryland’s most prestigious and tightly held waterfront communities.
#MDAA2130744

ARNOLD

267 RUGBY COURT

4 Beds

3 Baths

4,203 Sq.Ft.

$1,850,000

MLS#: MDAA2130744

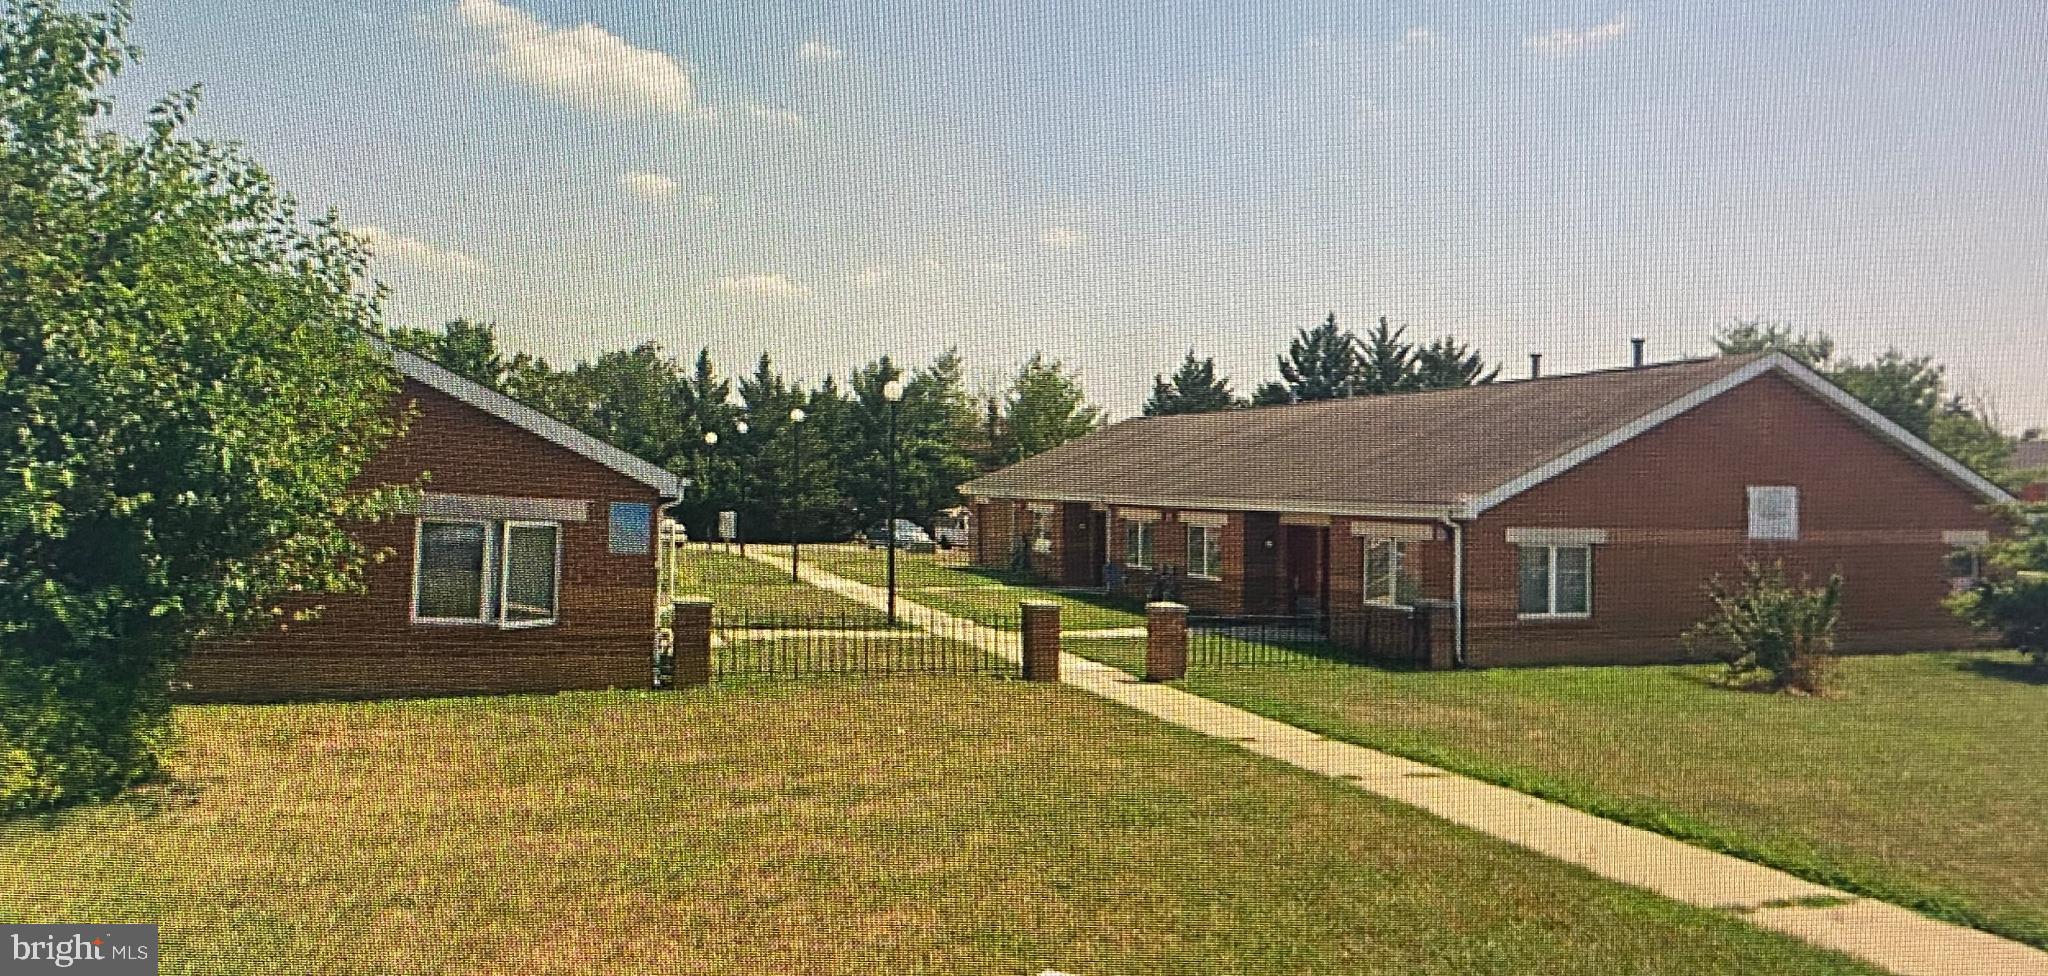
±12.4 acres situated in Lancaster township! Property is Zoned LC (Local Commercial). See documents for Lancaster Township permitted uses. There is a small parking lot located along S Conestoga Dr used for the Conestoga Greenway Trail.
#PALA2071826

LANCASTER

516 CONESTOGA GREENWAY

None Beds

None Baths

12.42 acres

$1,850,000

MLS#: PALA2071826

Coming soon
Welcome to 1548 Morstein Rd. Beautifully custom and truly one
of a kind, this exceptional residence is designed for those who
value character, space, and thoughtful design details —far from
cookie-cutter in both layout and lifestyle. With over 6,000 square
feet across three floors, the home features hardwood floors,
generous room sizes, high ceilings, and large windows.
The main level offers an effortless blend of elegance and comfort.
A bright and cheerful great room features a wood burning
fireplace and abundant light from the oversized windows. The
kitchen is truly the heart of the home, thoughtfully planned and
beautifully appointed with granite countertops, travertine
backsplash, a Wolf 4-burner cooktop with 24in s/s griddle, pot
filler, double ovens, built in refrigerator & freezer, center island
and wrap around countertop with seating for 6. There is also a
cheerful morning/sunroom adjacent to the kitchen & overlooking
the grounds and patio at the back of the house. A “friends
entrance” from the breezeway/driveway boasts an expansive
mudroom and entry with slate flooring and coat closet adding to
everyday convenience. Off the mudroom is a generous home
office area which can also be converted to a first floor guest suite
if desired. The home is thoughtfully designed so that an elevator
could easily be installed in the future. The 2nd floor of the house
features a stunning primary suite with a luxurious primary bath
with french doors to a private balcony and walk in shower. The
primary suite includes 2 walk-in closets and a spacious dressing
area. Additional bedrooms include one with an en-suite Bath and
walk in closet, and two more with walk in closets and a well-
appointed Hall Bath with jacuzzi tub and separate water closet.
The laundry room is conveniently located on this level attached to
the built-in desk area, with stair access to a newly finished third
floor. This level offers a large bonus room and full bath —ideal for
a music studio, art studio, game room or future additional
bedroom(s).
Outdoor entertaining is exceptional featuring lush landscaping
and a fabulous front porch perfect for lazy summer days and
relaxing. The back of the house provides outdoor living at its
finest with a fenced backyard, expansive hardscape patio, firepit
area and room to play and relax!
Car enthusiasts will appreciate five garage bays: three attached
and two in a detached garage. The over-sized attached garage
offers a work area, dedicated electric car charging port and a
walk-up loft space ready to be customized. Ideally located in the
award-winning Great Valley School District, just minutes to
downtown Malvern & downtown West Chester, and close to
everywhere you want to be - offering easy access to the PA
Turnpike, train station, shopping, restaurants and parks.
#PACT2125884

MALVERN

1548 MORSTEIN ROAD

4 Beds

5 Baths

6,086 Sq.Ft.

$1,850,000

MLS#: PACT2125884

Experience the perfect blend of luxury, privacy, and functionality with this exceptional custom-built Craftsman-style Cape Cod, situated on over 16 acres of beautifully maintained and partially wooded land. Built in 2016, this 7-bedroom, 5 full and 2 half bath estate offers refined living with high-end finishes and thoughtfully designed spaces throughout.

The main level features 10-foot ceilings, rich hardwood flooring, and an open, inviting layout centered around a spacious family room with a gas fireplace. The gourmet kitchen is appointed with custom cabinetry, marble countertops, and premium finishes, ideal for both everyday living and entertaining. The expansive primary suite offers a private retreat with a walk-in closet and spa-inspired bath, complete with a jetted tub and walk-in shower.

The fully finished walkout lower level, with 9-foot ceilings, provides additional living and recreation space, including a dedicated home theater and whole-home audio system. Every room is designed for comfort and entertainment, enhanced by a Control4 smart home system that seamlessly integrates lighting, security, audio, and more.

Step outside to your private resort-style setting featuring a 25x40 heated gunite pool with PebbleTec finish, automatic cover, and extensive hardscaping. The custom pool house is an entertainer’s dream, complete with a full kitchen, wet bar, gas cooktop and oven, dishwasher, refrigerator, and a full bath with laundry. Thoughtful custom woodwork carries throughout the interior and exterior, creating a cohesive, high-end design.

Designed for year-round enjoyment, the pool house is fully heated and cooled and enhanced by integrated surround sound throughout both the pool house and pool area. Both the main residence and pool house feature newly installed permanent Govee lighting, ideal for everyday use or seasonal displays.

The property is further supported by a comprehensive security system, including exterior cameras covering much of the grounds and a full alarm system for added peace of mind.

Additional improvements include a 3-car oversized garage with custom flooring, heating and cooling, a 50x100 pole barn with full concrete flooring, and a custom wood barn equipped with electric, projector, surround sound, and lighting—perfect for multi-use or entertainment space.

The property is further enhanced by a slate front porch and walkway, custom landscaping, black aluminum fencing, and a full-yard irrigation system covering approximately 3 acres. A charming custom-built playhouse mirrors the main home’s architecture, adding to the property’s unique appeal.

Modern infrastructure includes insulated vinyl siding, a whole-home water filtration system, dual tankless water heaters, upgraded well pump (1.5 HP), and a 48kW whole-home generator, ensuring comfort, efficiency, and peace of mind.

This one-of-a-kind estate offers a rare opportunity to own a private, amenity-rich retreat in a highly desirable Southern Maryland location.
#MDCA2026920

ST LEONARD

2393 GARRITY ROAD

7 Beds

5 Baths

7,362 Sq.Ft.

$1,850,000

MLS#: MDCA2026920

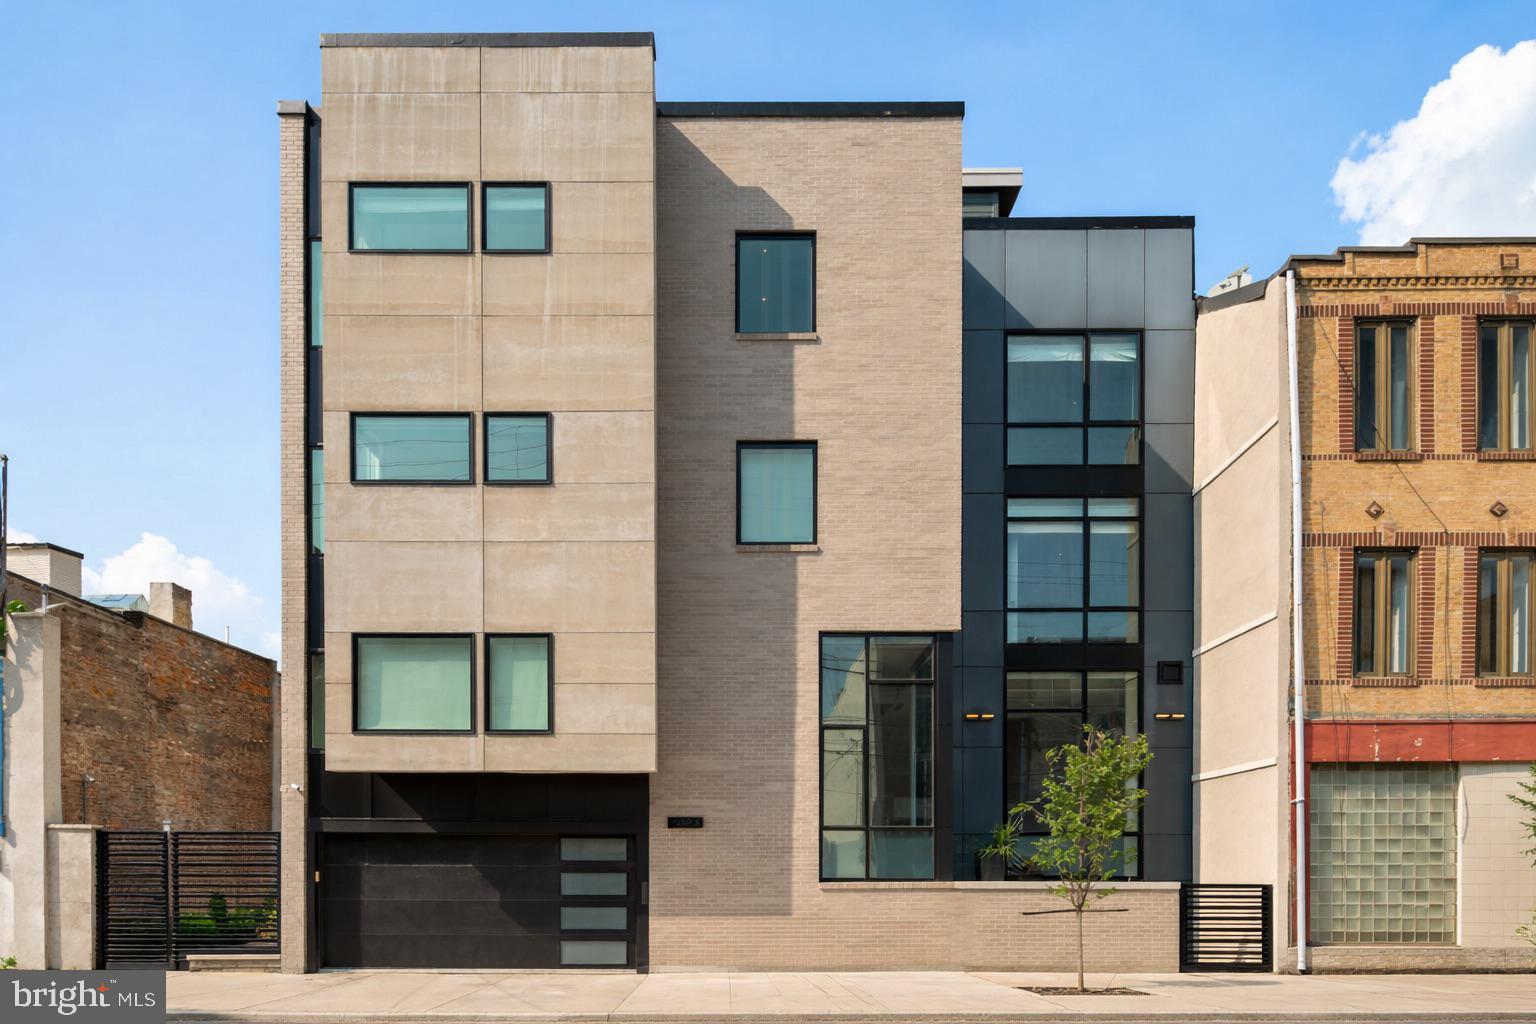
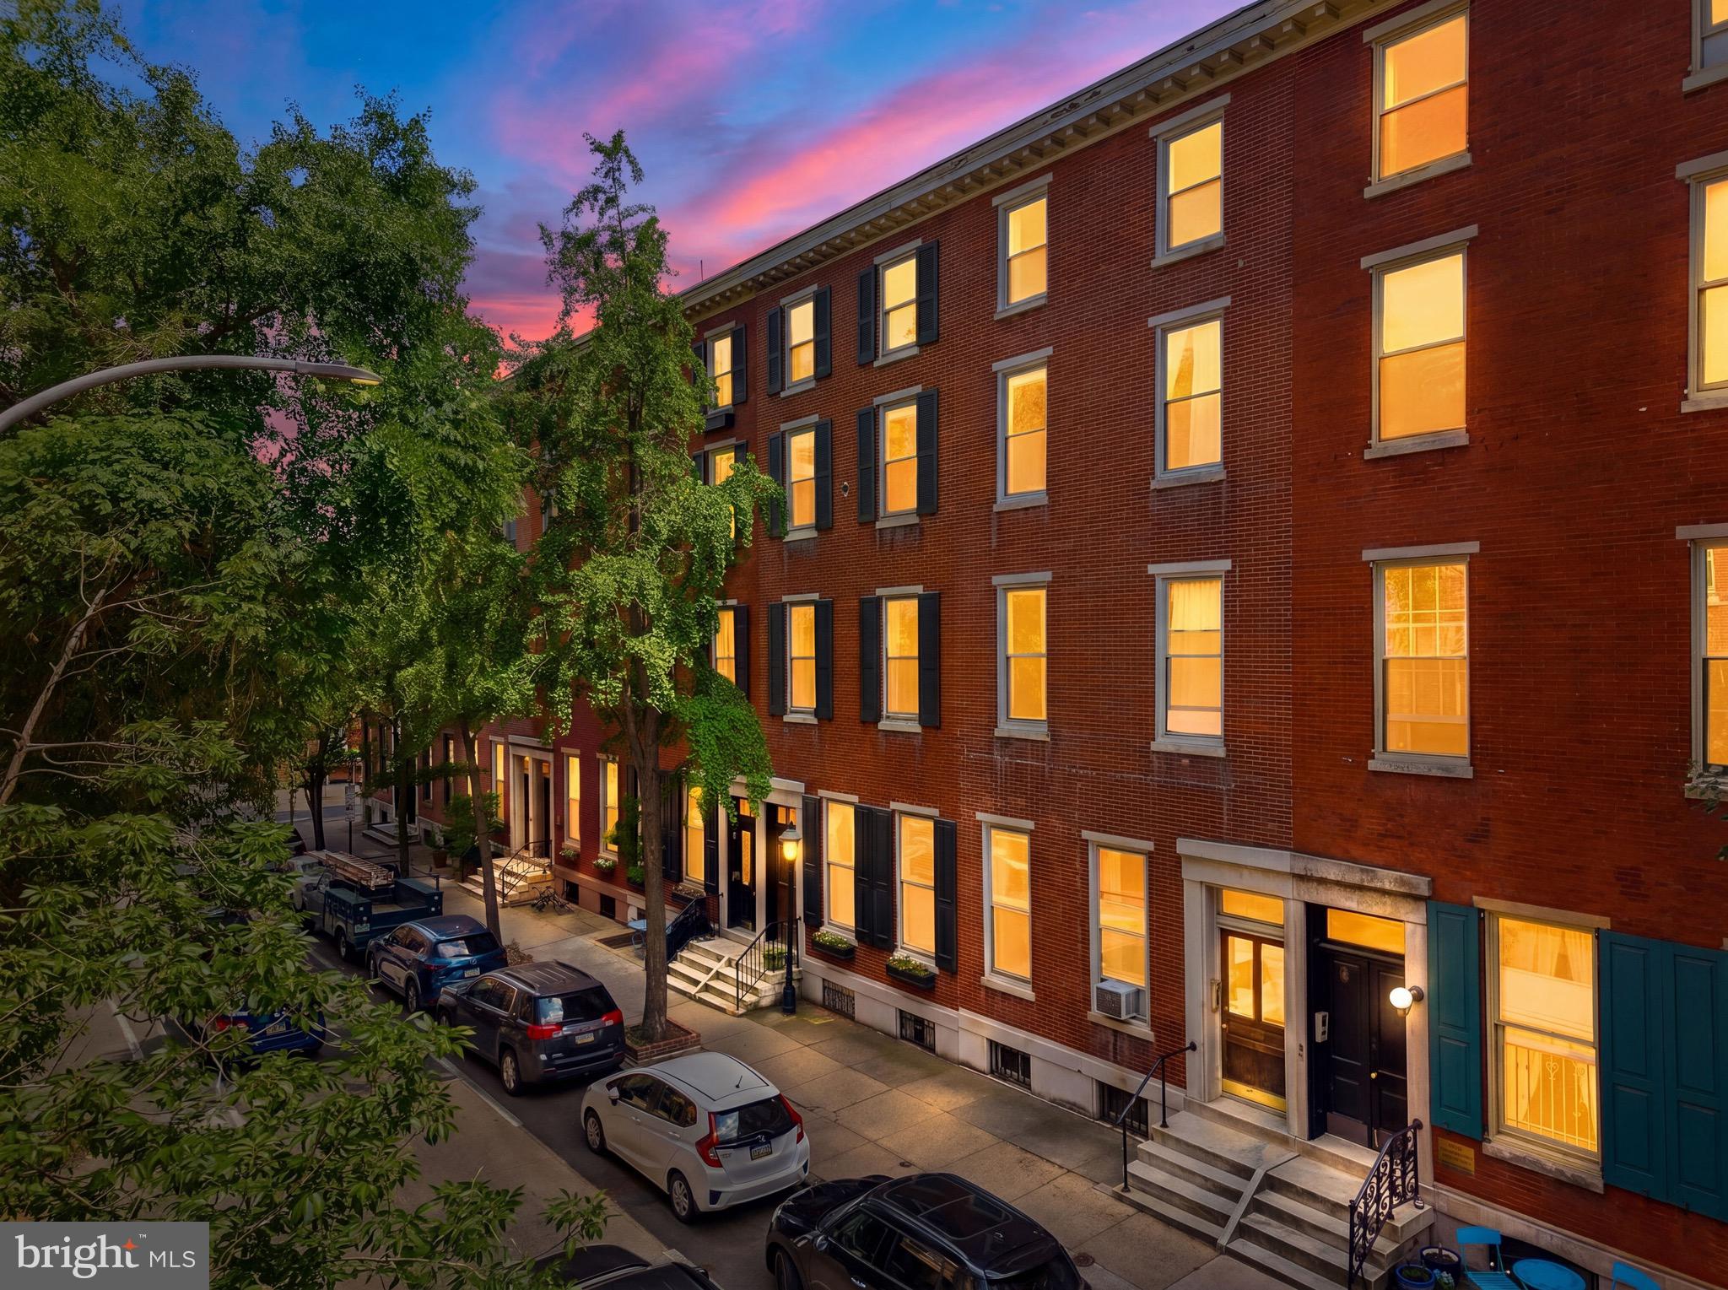
Rare offering! Prestigious downtown address just steps to the waterfront and walk to everything. Superior grade construction built by John Pilli and customized with timeless architectural details and exceptional finishes that exemplify luxury living. Meticulously maintained by the original owner, this property is truly one-of-a-kind and will impress even the most discerning buyer. Must see!!
#1001290487

ANNAPOLIS

5 COMPROMISE STREET A

4 Beds

2 Baths

N/A

$1,849,999

MLS#: 1001290487

QUICK MOVE IN!! Ask About our financing incentives! Meet the Hampton II which includes 6 bedrooms/6.5 baths with a 4-car garage and sits on a very private 1.89 acre homesite and backs to conservation area. Enter this home from a covered porch and view the soaring 2-story foyer. A flex room with French doors greets the entrance for use as you prefer- a home office or formal living room. The formal dining room is off the foyer and includes tray ceilings. Tray ceilings are additionally included in the family room and kitchen area. The kitchen and great room share the ever-desired open concept feel. Stay cozy near the contemporary linear fireplace and enjoy picturesque views from the double sliding glass doors. A conservatory is just off the family room. - perfect for holiday entertaining. The kitchen is complete with Aristokraft soft-close cabinets with below cabinet lighting and quartz counters. Fit for a chef this kitchen includes high-end KitchenAid gourmet appliances with a 36” gas cooktop, double oven or microwave/oven combo, double oven, dishwasher and French door refrigerator. 10 Foot ceilings are throughout the main level with 9-foot doors giving a airy feel throughout. The owner entry is positioned nearby and includes a drop zone. A private first floor bedroom is tucked away with walk-in closet as well as a main level full bath with walk-in shower. The solarium is off the family room providing gorgeous, wooded views. Oak stairs with iron balustrade led to the bedroom level. The primary is at the top of the staircase and is finished with a bedroom and sitting area with tray ceilings. Enter the primary bath through a generous hall through French doors. This bathroom will take your breath away! A walk-through glass front shower is the focus of this bath with double shower heads and a free-standing tub in front. Separate vanities provide plenty of storage with soft-close cabinets and quartz counter tops. A water closet is off to the side. Two generous walk-in closets are in this bedroom. Mohawk Revwood floors are featured in the hallway. For convenience, the laundry room is on the bedroom level which includes cabinets and a utility sink. Storage is abundant with two linen closets. All secondary bedrooms are generously sized and include a bath and walk-in closet. Secondary baths finished with 6x6 ceramic tile, soft-close cabinets and quartz counters. The basement is complete with a recreation room, full bath and basement bar. A video doorbell, Echo Dot, Zwave thermostat and door lock and wi-fi enabled garage door openers. *Photos not of actual home, and are of a similar model*
#MDMC2192356

DARNESTOWN

14661 SENECA FARM LANE

6 Beds

6 Baths

7,107 Sq.Ft.

$1,849,990

MLS#: MDMC2192356

This award-winning model home features custom details throughout with 3 fully finished levels of luxury to include 3 car rear entry garage, elevator, double porches on the front of the home, and double decks off the back! The enormous kitchen boasts name-brand appliances, upgraded countertops, and ample cabinet space with butler pantry and enlarged center island. The spacious primary bedroom suite offers a luxurious bath and impressive closet space. A finished basement complete with a private bedroom suite and bathroom is ideal for hosting guests. This home has it all, gorgeous designer finishes highlight every room in this home and it was professionally decorated from top-to-bottom. All furniture and decorating offered for purchase with separate bill of sale. Move in spring of 2024.Be sure to ask about our closing cost credit up to $20,000 with the use of Toll Brothers Mortgage and credit towards design upgrades!
#MDMC2119786

NORTH POTOMAC

13901 WHISPER WAY

5 Beds

4 Baths

4,189 Sq.Ft.

$1,849,950

MLS#: MDMC2119786

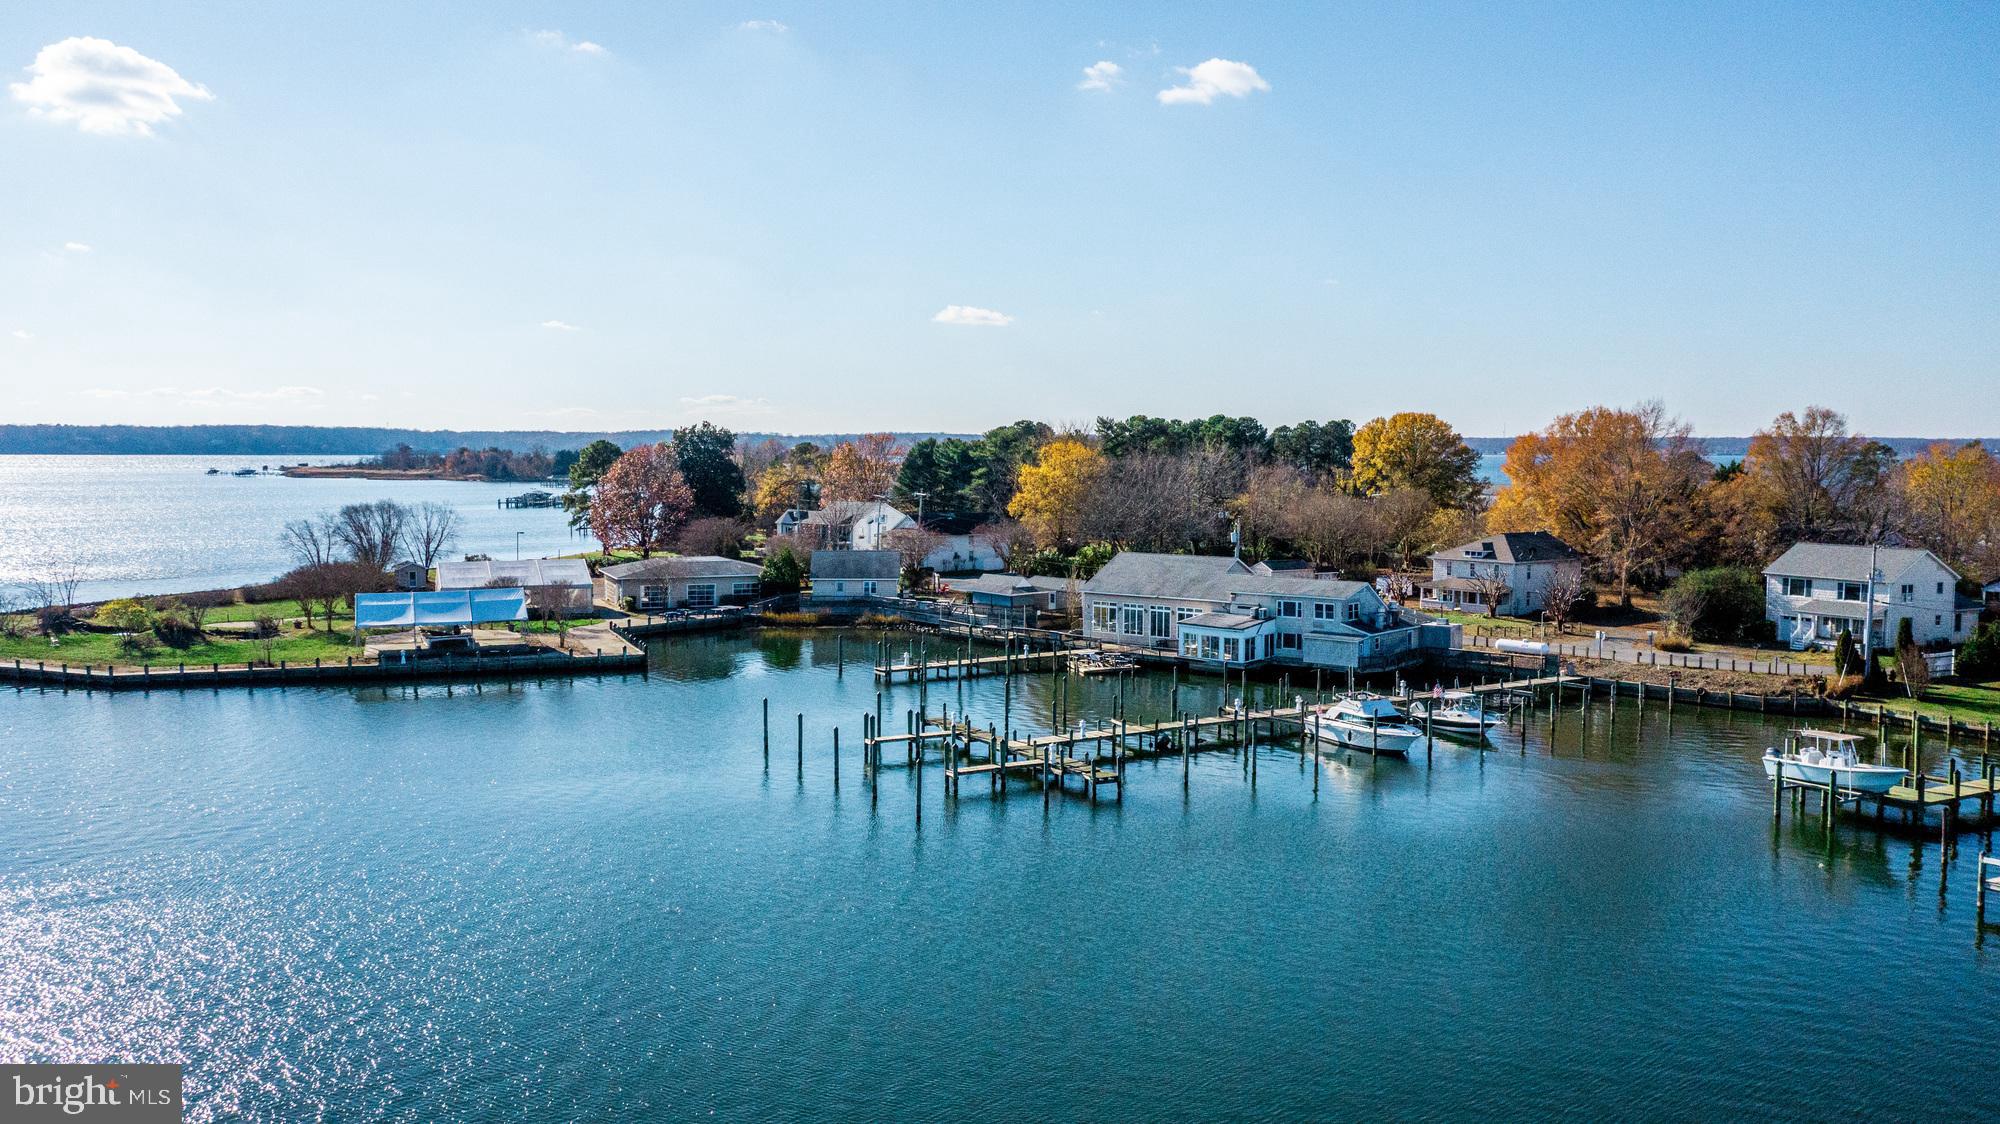
Exquisite custom built 5BR/4.5BA waterfront estate in Ocean City, Maryland hits the market!  Immerse yourself in the ambience of this luxurious waterfront lifestyle while enjoying breathtaking views of the water and enchanting bird sanctuary. This property features exceptional craftsmanship and was custom built by T&G Builders with astute attention to detail. This home is built for the sophisticated buyer looking for custom finishes, such as the grand curved staircase fit for a princess.  This home has plenty of space for family and friends, and features five bedrooms with the master bedroom and bath on the first floor.  The second floor family room is currently being used as a game room but could be a sixth bedroom if needed. There is also a home office perfect for the remote worker in today's world.  The incredible kitchen has granite countertops, stainless steel appliances, high end cabinets, breakfast bar, double ovens,  and many other upgrades. The dining area is off the kitchen and provides expansive water views.  The family room is off the dining room and also overlooks the water. The family room has a gas fireplace for enjoying winter nights relaxing at home.  Enjoy outdoor living with the maintenance free multi-level decks perfect for summertime barbecues, parties, crab feasts, entertaining and relaxing. There's your own private pier with a deep water dock, boat lift, two jet ski lifts and vinyl bulkhead. In the front of the house there is a covered porch creating a warm environment, and the home has been professionally landscaped. This estate offers a fabulous open floor plan that maximizes spectacular views.  There is plenty of storage and you will love the full walk-up steps to the floored attic with high ceilings.  This home is in the amenity rich community of Heron Harbour. The community amenities include an indoor heated pool, outdoor family pool, Olympic size lap pool, kiddie pool, fitness center, library, social room and two lighted clay tennis courts. This is more than a luxurious home, it's a lifestyle. Offered at $1,849,900
#MDWO2001612

OCEAN CITY

312 N HERON GULL COURT

5 Beds

4 Baths

4,374 Sq.Ft.

$1,849,900

MLS#: MDWO2001612

Redefining the landscape of luxury new construction, TENNIS POINTE emerges as a singular collection of four architecturally curated residences, each a testament to timeless design and uncompromising quality. Conceived in collaboration with esteemed architect Morrissey, these homes embody a harmonious blend of Modern Colonial elegance & refined Farmhouse. Every residence has been meticulously crafted with expansive layouts, & richly appointed interiors. Undeniably extraordinary upon first glance 962 Tennis sits atop a raised elevation is this stunning residence clad in a white façade with black accents.  Make your way up the pedestrian path leading to the limestone porch. Through the double doors enter the towering foyer. Notice the floors fitted with Long Leaf Acacia hardwood surrounding the stunning central staircase. On your right is the living room with an ample array of windows offering natural lighting, intricate trim work and most notably a beautiful gas fireplace, laden in floor-to-ceiling marble.  Across the foyer sits the formal dining room, an accent wall brings contrast to the space.  You will find a butler's pantry as you make your way into the kitchen.  The first of three main focal points of the home, the gourmet kitchen is truly remarkable with its oversized island and 42" Aster Cucine custom cabinets fitted with quartz countertops, Bertazzoni stainless steel appliances, including a pro series 6-burner gas oven/range and hood and pendant lighting.  Fitted in beautiful tile you can find a mud room, leading to the side-entry door, a bonus room and access to the 3-car garage.  Extending past the breakfast area is the great room, featuring a 2-story ceiling, tons of windows.  Look back at the kitchen and notice the waterfall edge imbuing the homogenous space. The remainder of the main level holds a well appointed powder room and a first floor visitor suite with its own closet and private bathroom, featuring a frameless glass shower stall and clad in majestic large format tile. Up the stairs to find an open to below loft area which bridges the bedrooms on the  second level.  Two bedrooms are adjoined with a jack and jill bathroom, featuring a custom floating vanity, hex tile floors and an extra deep tub/shower; all fitted with satin brass bathroom fixtures.  Next you will find the laundry room with a built-in linen closet, sink and quartz countertop acting as a folding station.  Across the hall is another bedroom with a large walk-in closet and en-suite bath.  Through the French doors lies the primary bedroom. This second focal point of the home sets itself apart with its chandelier descending from the tall cathedral ceiling.  A shiplap laden wall offers a nice touch.  Making way toward the primary bath, you stumble upon two walk-in closets, fitted with custom organizer systems.  No primary suite is complete without a true spa-like bathroom.  Marble mosaic tile with golden inlays adorns the room. Also catching the eye is a massive double vanity with make-up table, free standing tub, walk-in shower with custom glass, diverter manipulating the rain, wall and handle head shower heads and a private water closet. The entertainment driven lower level stands as the third main focal point, featuring a media room, game room, fitness area, and a full bar with quartz counters. Yet another full bathroom presents itself in the lower level.  A walkout stairs leads out to the backyard.  Sitting on 1.25 acres,  the property holds a superb backyard, backing up to a wooded area.  A large interlocking stone patio sits off of the kitchen ideal for hosting summer events.  Given its grand scale, the home has too many features to name, but a few notable ones include high efficiency dual zone heating and cooling with NEST thermostat controls, Andersen windows, Therma-Tru exterior doors, exterior landscape package, satin brass fixtures, square trim LED recessed lighting and much more. Schedule an appointment to tour this masterpiece today!
#PAMC2162750

AMBLER

962 TENNIS AVENUE

5 Beds

5 Baths

6,255 Sq.Ft.

$1,849,900

MLS#: PAMC2162750

Location! Location! Location! Only several minutes to Rt 32, only several minutes to River Hill High School, only several minutes to River Hill village center where your have restaurants, Banks, shops,  Gym and miles of walking trails. Most large houses are located in Western Howard County  so that you have to drive 20 minutes or more to reach them. This stunning  8000+ sqft  NV built home in highly desirable Walnet Grove community with River Hill school district. Situated on a flat Cau-de-sac lot and backing to preserved wood land with pond on its side making this home with great private setting, the formal living room open to formal dining room for easy interactions, a large conservatory offers space for entertaining, the gourmet kitchen is open to the two story great room with built in home center and features a massive island with seating, a separate breakfast area leading to a deck.  the upper level features a lovely master bedroom with a sitting room, a private deck overlooking the private back yard woods, large  walk-in closet and super master bath with separated shower. Upper level offers four additional bedrooms with three attached baths.  Lower level offers an in-law suite and huge Rec rooms.  Open house on Sunday, July 28th 1 to 3 pm. Offer deadline is 5 pm on Monday July 29th, but seller reserve  the right to accept offer earlier.
#MDHW2042632

CLARKSVILLE

12325 DANIEL CIRCLE LANE

6 Beds

5 Baths

8,200 Sq.Ft.

$1,849,900

MLS#: MDHW2042632

Extensively Renovated Home with High-End Upgrades in Prime Potomac Location
This comprehensively updated home offers modern functionality, high-end finishes, and exceptional convenience on a quiet, tree-lined street in Potomac’s most sought-after school district.

Renovated from top to bottom, the home features a fully reimagined kitchen with premium appliances, including a Sub-Zero refrigerator, Bosch double wall ovens and dishwasher, and a Thermador gas cooktop. Quartz countertops, custom cabinetry, a spacious center island, and designer lighting make the space both functional and inviting. The kitchen opens to a two-story family room with a wood burning fireplace and built-ins, while formal living and dining areas, a main-level study with custom built-ins, and front and rear staircases add versatility to the layout.

Upstairs, the primary suite includes sitting room w/custom built-ins, an extended, walk-in closet and an updated en suite bath with jetted tub, separate shower and quality finishes. Three additional bedrooms offer flexibility for guest rooms, workspaces, or playrooms. The professionally remodeled lower level by Kandel Construction includes a large recreation room, billiard area with entertainment bar, home gym, and a media room/future bedroom. Ample storage space is also provided.

Additional upgrades include:
* Replaced windows, updated roof, and newer HVAC systems
* Full exterior landscape design and installation by Meadows Farms provides upgraded and privacy-enhancing landscaping
* New Trex deck overlooking the backyard featuring an electric fence. 
* Lutron Caseta smart lighting system (2024)
* Plantation shutters
* Irrigation system
* New flagstone walkway and rebuilt front portico 
Located just minutes from Potomac Village, Cabin John Mall, major commuter routes, and less than five miles to Grosvenor Metro. A neighborhood pool is nearby, and the home is situated within a top-rated school district.

This move-in-ready property offers a rare opportunity for modern living in an established community.
#MDMC2196366

POTOMAC

10914 LARKMEADE LANE

4 Beds

4 Baths

5,414 Sq.Ft.

$1,849,900

MLS#: MDMC2196366

1 ... 589 590 591 592 593 ... 666
* Listings identified with the FMLS IDX logo come from FMLS and are held by brokerage firms other than the owner of this website. The listing brokerage is identified in any listing details. Information is deemed reliable but is not guaranteed. If you believe any FMLS listing contains material that infringes your copyrighted work please click here to review our DMCA policy and learn how to submit a takedown request. © 2024. First Multiple Listing Service, Inc.
 - property

Send a message

Message successfully sent.

Your message

What is 3 + 4 ?

Reason for contacting?

I agree to receive email communication and understand I can unsubscribe at any time.

I agree to be contacted by Charis Realty Group via call, email, and text for real estate services. To opt out, you can reply 'stop' at any time or reply 'help' for assistance. You can also click the unsubscribe link in the emails. Message and data rates may apply. Message frequency may vary. Privacy Policy

Sign Out

Virtual Assistant

Would you like to take the next step with this property? We can help you schedule a showing or virtual tour, or send you more details.

Yes, I would like more information.

Thank You for Your Reply, One of Our Agents will contact you as soon as possible

No, maybe later.

Thank you, you can always contact me via email, phone number or through the contact form.

Realhub AI

Lucy - Your AI-Powered Realtor

Update Your Temporary Password

Personalize your search

Enter your email and we'll notify you immediately when new listings match what you're looking for.

or enter email address

Already have an account ? Login here

Continue your home search

I agree to receive communications and understand I can unsubscribe at any time.

I agree to be contacted by Charis Realty Group via call, email, and text for real estate services. To opt out, you can reply 'stop' at any time or reply 'help' for assistance. You can also click the unsubscribe link in the emails. Message and data rates may apply. Message frequency may vary. Privacy Policy

Already have an account ? Login here

We use cookies

We use cookies primarily for analytics to enhance your experience. By accepting, you agree to our use of these cookies. You can manage your preferences or learn more about our cookies policy.