Properties

Browse or get in touch to schedule a walkthrough.

  • Nearby me
Price range

Popular Features

Community Features

Association

Property Features

Waterfront

View

Exterior Features

Interior Features

Style

10000 properties match your criteria

Updated 1 minute ago

E-Alert name
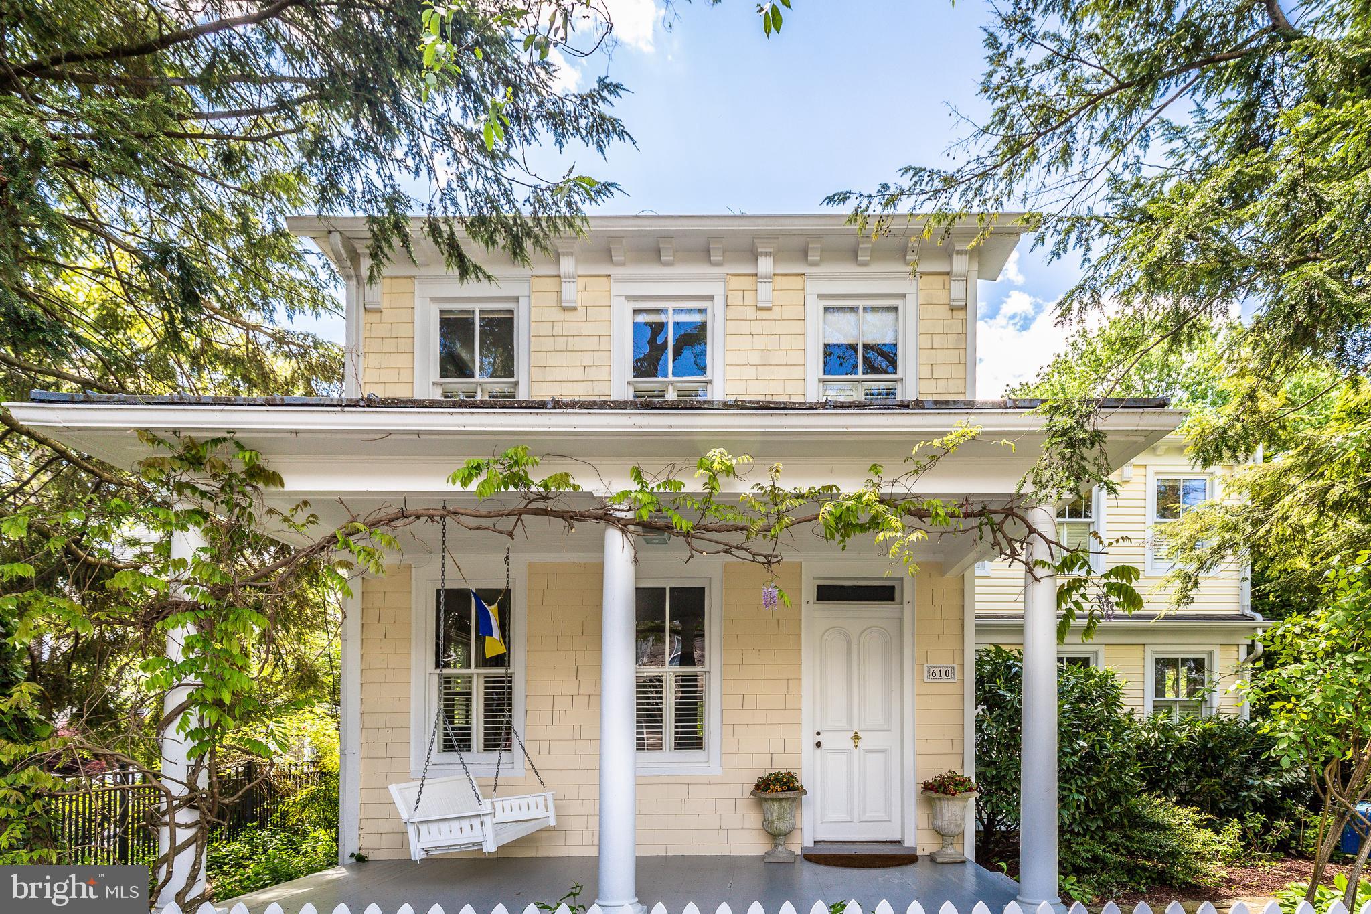
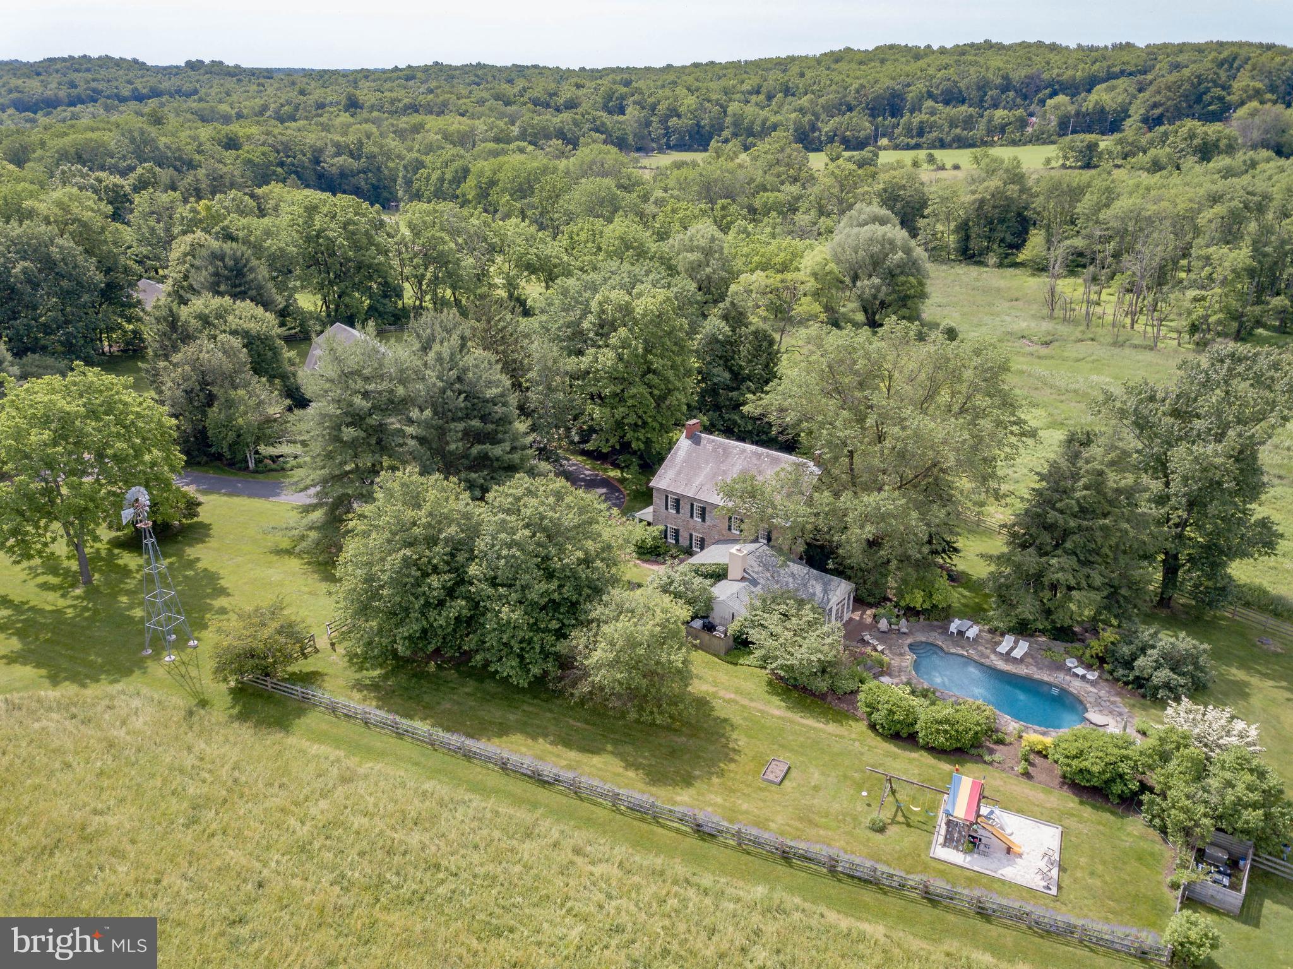
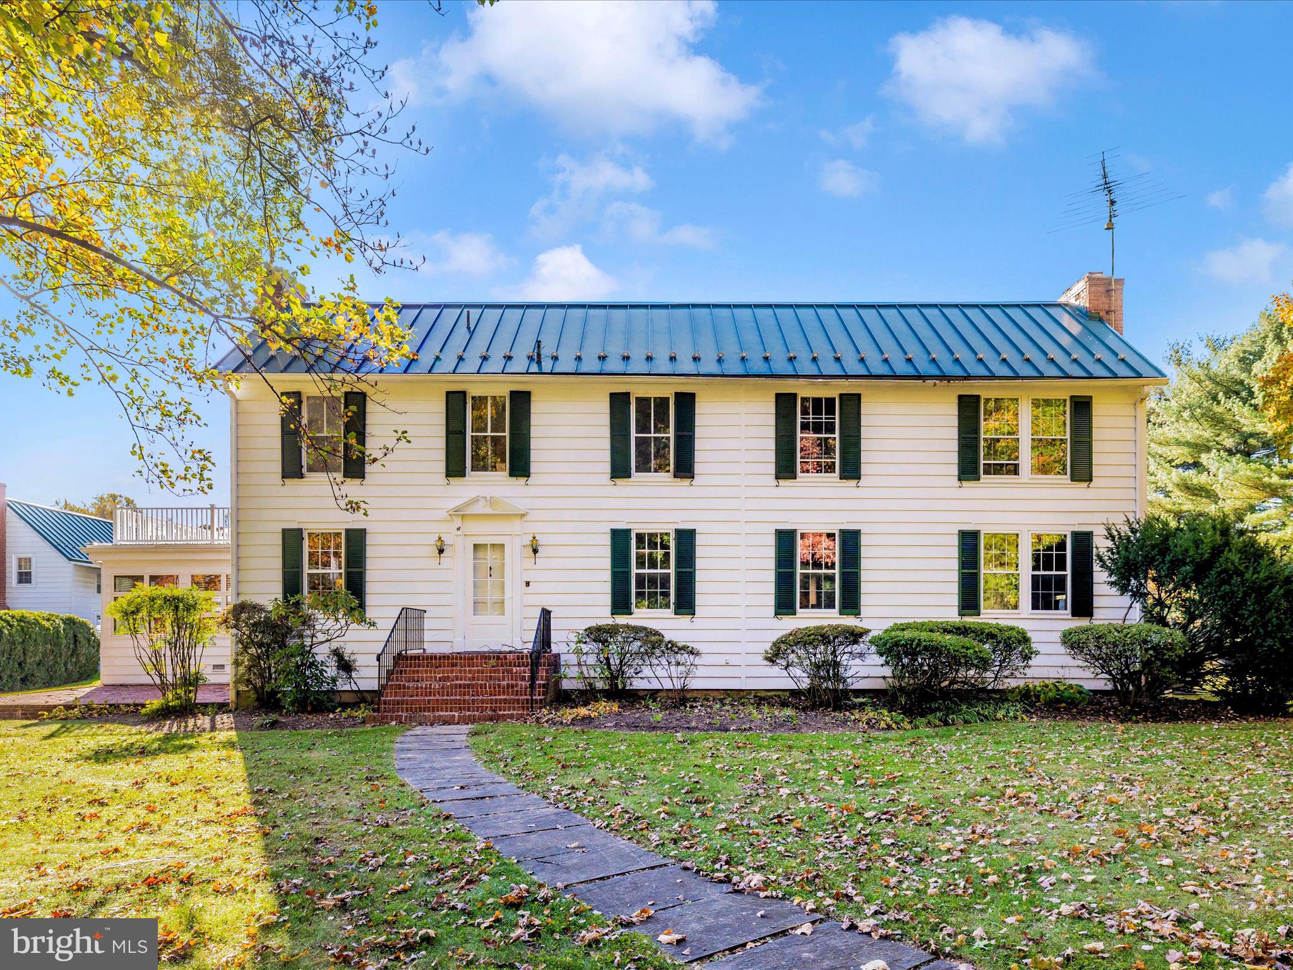
Steeped in history and surrounded by the timeless beauty of Maryland’s Eastern Shore, 1130 Old Love Point Road presents a once-in-a-generation opportunity to own an extraordinary family farm in the heart of Kent Island. Spanning approximately 36.73 acres, this remarkable property blends agricultural heritage, historic character, and exceptional future potential in one of the Shore’s most storied locations.

At the center of the property sits an historic Victorian farmhouse dating to circa 1896, recognized by the Maryland Historical Trust as a historically contributing structure representative of the classic 19th-century Delmarva farmhouse. The home and grounds reflect generations of stewardship and pride of ownership, offering opportunity and authenticity.

Old Love Point Road itself carries a rich and fascinating history. Before the Chesapeake Bay Bridge connected Maryland to the Eastern Shore, Love Point served as one of the principal gateways to the Shore. Ferries, steamships, and rail lines once brought travelers from Baltimore and Annapolis to Kent Island, where they continued eastward across Maryland and Delaware. Love Point became known as a romantic waterfront destination and transportation hub, welcoming visitors arriving by ferry and the historic Queen Anne’s Railroad. 

The property’s location captures the spirit of that history while offering exceptional convenience to today’s modern traveler. Situated just minutes from Route 50 and the Chesapeake Bay Bridge, the farm offers easy access to Annapolis, Washington D.C., Baltimore, and the Delaware beaches while maintaining the peaceful charm of Eastern Shore living.

Currently farmed and designated as prime farmland, the property is ideally suited for a gentleman’s farm, equestrian estate, vineyard, winery, agritourism venue, or luxury country retreat. The Development Analysis Report identifies a winery as one of the site’s most favorable and viable uses, noting that agritourism operations such as vineyards and wineries are specifically encouraged within Queen Anne’s County’s future agricultural economy plans.

In addition to its agricultural and lifestyle appeal, the property also offers substantial long-term development potential. Located within the County’s Suburban Estate zoning district and designated growth area, the site may support future residential subdivision opportunities, including large-lot estate development, clustered single-family communities, multifamily concepts, or additional residential lots under current moratorium guidelines.

Whether envisioned as a private family compound, vineyard and winery destination, legacy investment, or future development opportunity, 1130 Old Love Point Road represents a rare chance to own a meaningful piece of Maryland’s Eastern Shore history — where the past, present, and future converge along one of Kent Island’s most iconic roads.
#MDQA2017268

STEVENSVILLE

1130 OLD LOVE POINT ROAD

None Beds

None Baths

36.73 acres

$1,900,000

MLS#: MDQA2017268

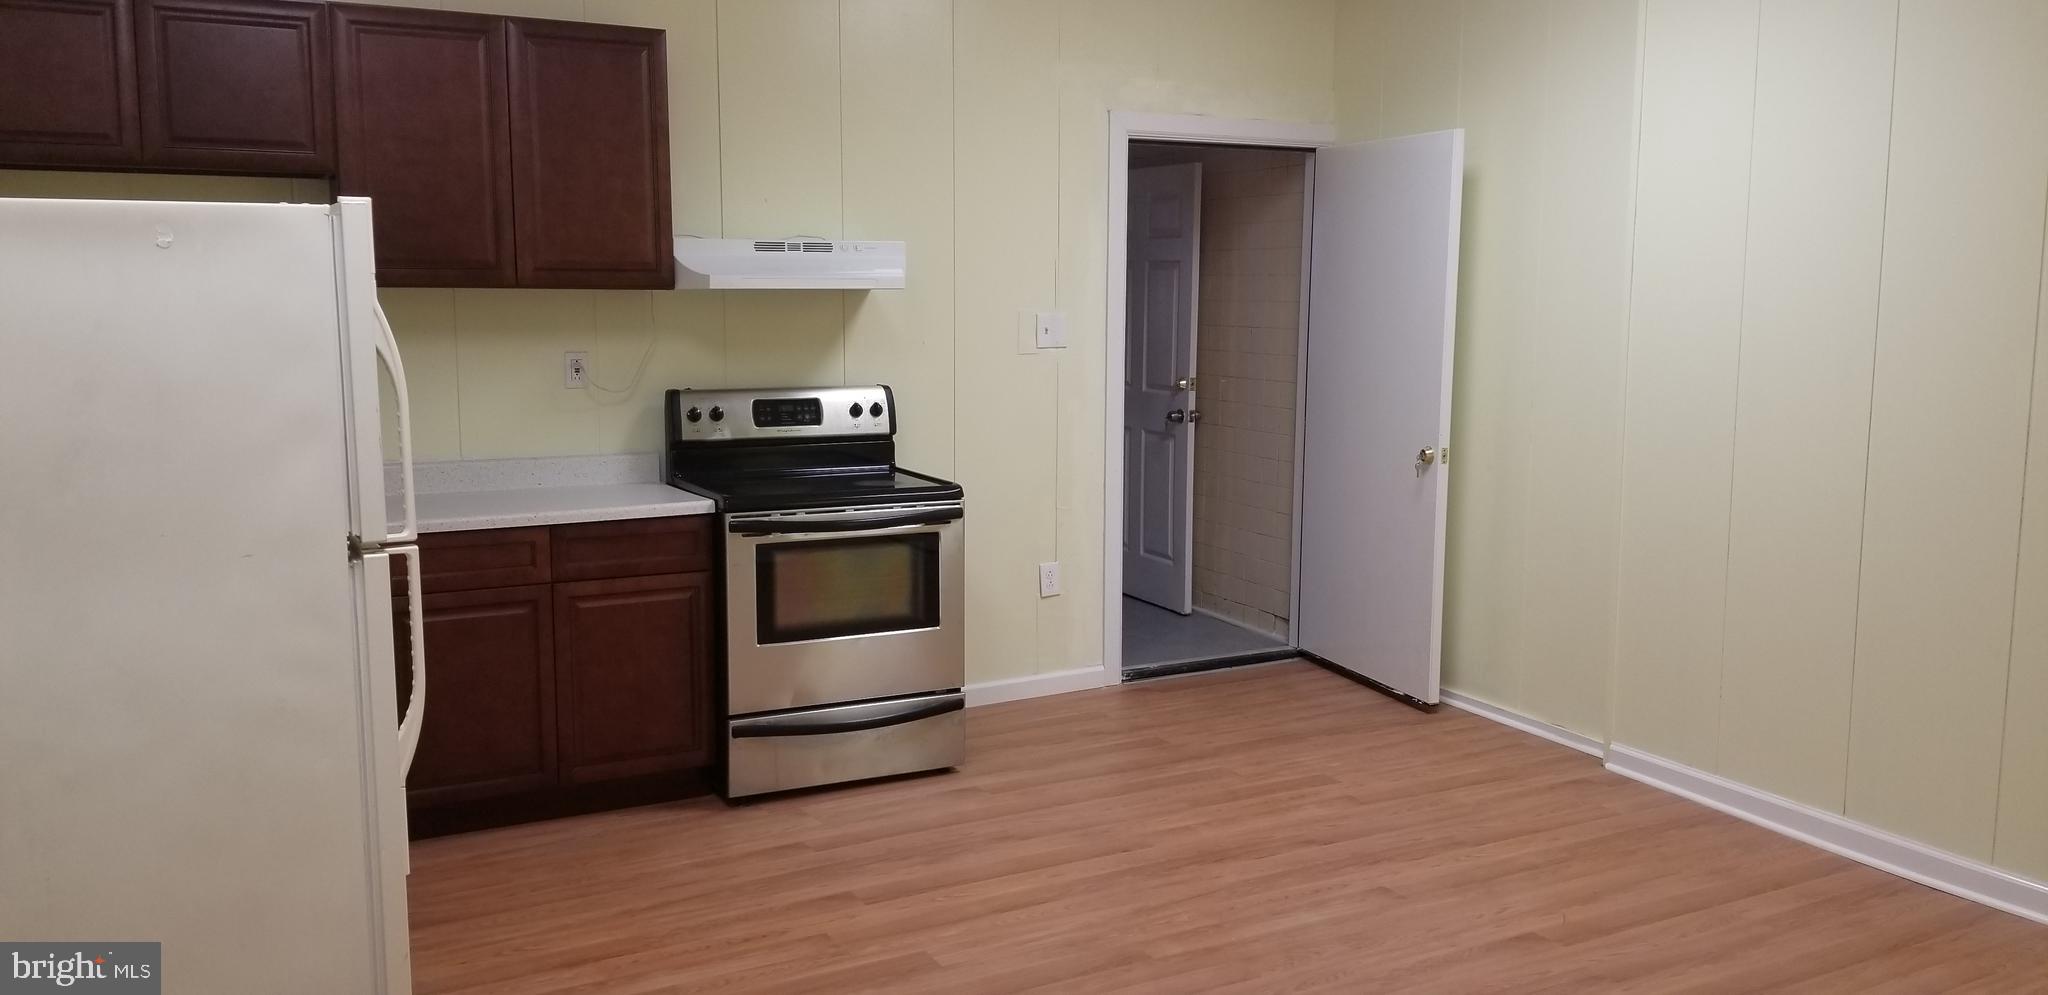
Versatile investment property featuring a 9,000 sq. ft. building with multiple income and redevelopment opportunities. Previously used for industrial purposes, the property has been partially converted and now includes a hair salon, restaurant space, and open-event/rental area. The rear section of the building is currently vacant and offers excellent potential for a variety of future uses (subject to city/township approval and zoning requirements).

Property highlights include:

Approx. 9,498 sq. ft. total building size
Mixed-use potential with existing commercial tenants/uses
Flexible rear building space ready for redevelopment or new business concepts
Ideal for investors, owner-users, or entrepreneurs
Private parking lot with capacity for approximately 20 vehicles
Strong potential for additional rental income and long-term appreciation

Great opportunity to own a unique multi-use property with endless possibilities.
#PAPH2618478

PHILADELPHIA

100 W OLNEY AVENUE

None Beds

None Baths

9,498 Sq.Ft.

$1,900,000

MLS#: PAPH2618478

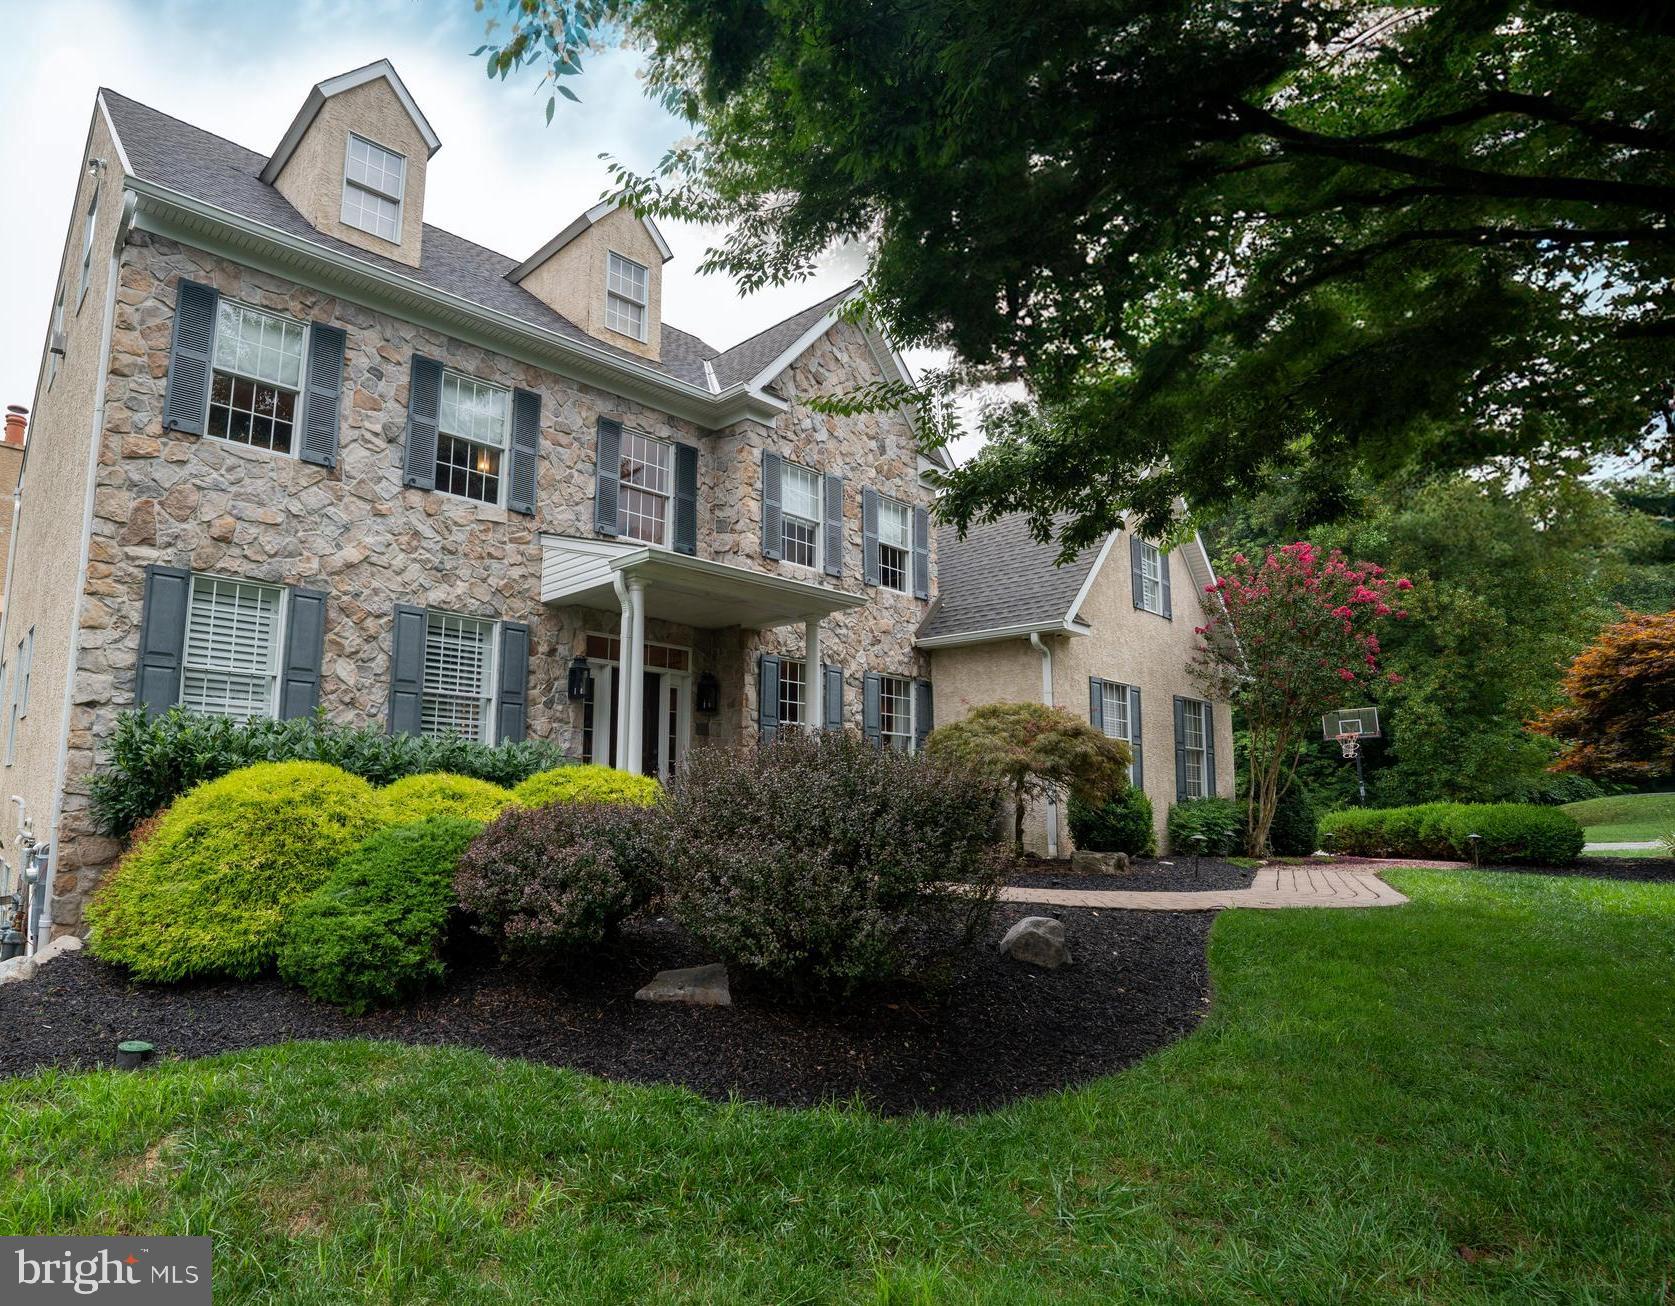
Built in 2021 and thoughtfully-elevated beyond builder-grade, this exceptional home blends timeless design with luxurious upgrades and a backyard that feels like an oasis with a gorgeous patio, pool, and spa. The layout is perfect and the setting is serene with views overlooking beautiful Hilltop Park. Step into the grand two-story entryway and immediately notice the abundant natural light, custom woodworking details, and stunning hardwood floors. 

The heart of the home is the stunning kitchen, featuring a large quartz island, high-end stainless steel appliances, and extensive cabinetry and counter space. A butler’s pantry/bar area connects seamlessly to the stylish dining room.  The kitchen flows effortlessly into the gorgeous family room with coffered beams, picture frame molding, and a cozy fireplace. Sliding glass doors open wide, creating a beautiful indoor-outdoor connection. Designed for both entertaining and everyday enjoyment, the outdoor space features a gorgeous patio, saltwater pool, and hot tub all surrounded by lush, professional landscaping for privacy and tranquility. 

A walk-in pantry is conveniently tucked into the mudroom off the custom 3-car garage — a thoughtful and practical layout for everyday living. A formal living room sits just off the foyer and tucked away is a bright first-floor office with custom built-ins and peaceful backyard views. 

Upstairs, the private primary suite sits on one side of the home and features a spa-like bath with an oversized double vanity, soaking tub, glass-enclosed shower, and two spacious walk-in closets. The opposite side of the second floor boasts a bedroom with ensuite bath as well as two additional bedrooms that share a well-designed Jack-and-Jill bathroom — each with its own private sink area. The second floor is also home to a large laundry room. 

The finished basement offers incredibly flexibility with a separate bedroom and full bath (ideal for guests, an au pair, or extended stays), custom bar, lounge space, playroom area, and unfinished storage.

Enjoy the award-winning Tredyffrin-Easttown School District conveniently located just minutes from downtown Wayne and Paoli, train stations, schools, shopping and so much more! This home offers the perfect blend of luxury, comfort, and convenience.
#PACT2118212

BERWYN

814 NEWTOWN ROAD

5 Beds

4 Baths

4,543 Sq.Ft.

$1,900,000

MLS#: PACT2118212

Situated on a prime corner 2-acre lot in the Palatine community, this custom sun-filled home offers space, elegance, and timeless design. Lovingly maintained by its original owners, it features 6 bedrooms, 4 full baths, 2 half baths, and a rare 5-car garage.

The main level boasts hardwood floors, arched hallways, vaulted and tray ceilings, and abundant natural light from skylights. Formal living and dining rooms are ideal for entertaining, while the family room features a striking stone fireplace. The primary suite offers deck access and serene views.

Also on the main level: 3 additional bedrooms, 2 full baths, 2 half baths, a private den/office, and an eat-in kitchen opening to an enclosed screened porch.

The finished walkout lower level includes multiple recreation areas, a wet bar, 3 bedrooms, and 2 full baths—perfect for guests or multi-generational living.

Updates include a 1-year-old water heater, and a roof approx. 6 years old. Estate sale, sold strictly as-is.
#MDMC2228190

POTOMAC

12601 TRIBUNAL LANE

6 Beds

4 Baths

8,000 Sq.Ft.

$1,900,000

MLS#: MDMC2228190

None
#WVJF2024788

CHARLES TOWN

Lot 5 SOMERSET BOULEVARD

None Beds

None Baths

2.2 acres

$1,900,000

MLS#: WVJF2024788

Vacant land zoned Industrial/Commercial in a prime location near Windsor Commons and Cape Horn Square. 18" sewer line on street. Multitude of possible uses, see York Township zoning ordinances for a complete list.
#PAYK2071934

RED LION

0 CHAPEL CHURCH ROAD

None Beds

None Baths

62.7 acres

$1,900,000

MLS#: PAYK2071934

Experience the perfect blend of timeless design, luxury finishes, and natural beauty in this exceptional Craftsman-inspired estate set on 10.14 scenic acres with direct frontage on Opequon Creek. Offering nearly 6,000 finished square feet, this custom-built home features 7 bedrooms and 5 full bathrooms, including two main-level bedrooms and a luxurious primary suite designed for comfort and convenience. Life on Opequon Creek creates a setting that feels both peaceful and unforgettable. Spend your days fishing along the creek banks, kayaking downstream, or simply relaxing in one of the thoughtfully placed hammocks throughout the property. As evening settles in, gather around a firepit while enjoying the calming sounds of flowing water, open skies, and breathtaking sunsets that make this property feel like a private retreat. From the moment you arrive, the striking exterior showcases natural stone, cedar shake siding, and multiple gables that reflect the home’s quality craftsmanship and architectural character. Morning sunlight warms the front of the home, while the rear of the property captures stunning sunset views across the surrounding landscape. Outdoor living is a defining feature of the property. The expansive covered rear porch stretches the full length of the home and serves as a true extension of the living space. Anchored by one of two impressive all-natural stone fireplaces and complemented by a gas heater for year-round comfort, this elevated outdoor retreat offers the perfect place to relax, entertain, or simply enjoy the peaceful surroundings. The porch also connects directly to the primary suite, creating a seamless indoor-outdoor experience. Below, the ground-level patio mirrors the full length of the home and features the second all-natural stone wood-burning fireplace, creating another inviting space to gather while enjoying the quiet beauty of the property. Together, these layered outdoor living spaces were thoughtfully designed to maximize the views, natural surroundings, and serene atmosphere. Inside, rich dark-stained hardwood flooring and refined box trim create a warm, upscale feel throughout. The dramatic living room features soaring 20-foot ceilings and a floor-to-ceiling stone fireplace that serves as a stunning architectural centerpiece. At the heart of the home, the gourmet kitchen is designed for both everyday living and entertaining, featuring premium Thermador appliances, a 6-burner gas range, pot filler, oversized center island, custom cabinetry, and high-end finishes. The mudroom, walk-in pantry, and separate 10x10 laundry room continue the home’s elevated design with quartzite countertops and a stainless sink. The home is also fully wired with a Sonos sound system for seamless entertainment throughout. The main-level primary suite offers direct access to the covered porch and features a spa-inspired bath with a soaking jetted tub, walk-in steam shower, dual vanities, and separate his-and-her walk-in closets. A second main-level bedroom offers flexibility for guest space, office use, or additional living needs. Upstairs, a spacious loft overlooks the main living area and provides additional flexible living space. Three additional bedrooms and two full bathrooms complete the upper level, including one bedroom with a private en-suite bath. The finished walkout lower level features 9-foot ceilings, a wall of windows for abundant natural light, a spacious recreation room, two additional bedrooms, and a full bath. A dedicated media room, currently used as a golf simulator, includes a beer and wine chiller and offers endless possibilities for entertainment and recreation. Adding even more versatility, the impressive 40x60 metal building with pull-through doors includes a gas heater, full bathroom, and washer/dryer rough-in, making it ideal for hobbies, storage, workshop space, or future customization. The property also offers space suitable for horses, chickens, and select farm animals.
#WVBE2050438

MARTINSBURG

271 CORNELIUS GROVE ROAD

7 Beds

5 Baths

5,946 Sq.Ft.

$1,900,000

MLS#: WVBE2050438

Professional photos coming soon. Positioned in the heart of the Central Business District in Royersford Borough, 439 & 443 Main Street present a rare opportunity to acquire two multifamily assets totaling 12 residential units with a combined approximately 10,655 square feet of living space across both properties. The portfolio offers a diverse unit mix including studio, one-bedroom, two-bedroom, and three-bedroom apartments — creating broad tenant appeal and multiple income streams. A major differentiator for the properties is the oversized private parking area accommodating approximately 22–24 vehicles, an increasingly hard-to-find amenity within the borough setting. The properties are strategically located directly along Main Street, placing tenants within walking distance to local restaurants, coffee shops, boutique shopping, parks, and access to the Schuylkill River Trail. Royersford Borough continues to experience strong growth and revitalization throughout the borough, with convenient access to Route 422, Phoenixville, King of Prussia, and surrounding Montgomery and Chester County employment hubs. The current expense structure includes landlord-paid property insurance, real estate taxes, common area electric and gas, water, sewer, trash, lawn care, and snow removal. Tenants are responsible for their own electric along with cable/internet services. Whether for a seasoned investor seeking scale in a high-demand rental market or a buyer looking for a long-term hold within one of Montgomery County’s most walkable borough communities, 439 & 443 Main Street represent a unique opportunity combining location, parking, unit diversity, as opportunities to acquire stabilized 5+ unit multifamily properties continue to become increasingly scarce.
#PAMC2180422

ROYERSFORD

439-443 Main Street MAIN STREET

None Beds

None Baths

8,857 Sq.Ft.

$1,900,000

MLS#: PAMC2180422

Nestled along one of the most scenic stretches of the Potomac River and available for the first time in over 70 years, 16318 Canal Road presents a rare opportunity to own approximately 138 acres of preserved agricultural land in the heart of historic Washington County. Featuring over 2,000 feet of frontage along both the Potomac River and the renowned C&O Canal Towpath, this remarkable property offers an exceptional combination of natural beauty, recreational access, privacy, agricultural utility, and long-term investment appeal. Complementing the property's extraordinary acreage is an established homesite that includes a well-maintained brick rancher, detached garage, and outbuildings. A particularly notable feature is the property's historic circa-1820 bank barn, a striking architectural landmark that reflects the rich agricultural heritage of the Potomac Valley. The gently rolling landscape unfolds across open fields and mature woodlands, descending to picturesque riverfront scenery. Outdoor enthusiasts will appreciate direct access to the iconic C&O Canal Towpath, a destination known for miles of hiking, biking, horseback riding, fishing, and birdwatching along the Potomac River. The property's extensive river frontage provides a front-row seat to the region's changing seasons and abundant recreational opportunities. Beyond its agricultural and recreational value, the property's scale, setting, and waterfront location present compelling opportunities for future stewardship and creative uses. The combination of open farmland, wooded acreage, river access, and proximity to major metropolitan areas may appeal to those envisioning a multi-family residential neighborhood, private family compound, agritourism venture, destination wellness or corporate retreat, or hospitality use. A portion of acreage along the C&O Canal lie within the natural floodplain and are protected by a scenic easement, preserving the property's most spectacular waterfront landscape. This protected corridor enhances ecological value and safeguards the scenic character and open vistas that define this exceptional setting. The combination of preserved riverfront acreage, extensive water frontage, and direct access to the C&O Canal Towpath creates a rare recreational and conservation asset while helping maintain the property's long-term natural beauty. Despite its peaceful setting, the property is just minutes from downtown Sharpsburg, a charming historic town known for its small-town character, local shops, restaurants, community events, and proximity to Antietam National Battlefield. The area's rich Civil War heritage and scenic countryside further enhance its appeal. Within walking distance are Potomac Ridge Brewing and Little Brick Coffee, popular local gathering places that contribute to the area's growing reputation as a destination for outdoor enthusiasts and weekend travelers. Equally convenient is nearby Shepherdstown, one of the region's most desirable destinations. Home to Shepherd University, Shepherdstown offers a vibrant arts and culture scene, acclaimed dining, boutique shopping, galleries, live music, and year-round festivals. Its historic downtown and strong local business community make it a favored river town throughout the Mid-Atlantic. Ideally situated within easy reach of Washington, D.C., Baltimore, Northern Virginia, and the surrounding tri-state region, this extraordinary property combines accessibility with remarkable seclusion. Whether envisioned as a working farm, recreational retreat, or long-term legacy property, 16318 Canal Road offers a rare opportunity to own a significant piece of Western Maryland’s natural and historic landscape.
#MDWA2037560

SHARPSBURG

16318 CANAL ROAD

2 Beds

2 Baths

1,708 Sq.Ft.

$1,900,000

MLS#: MDWA2037560

New on site today
Coming soon
None
#MDHW2069450

CLARKSVILLE

11860 LINDEN CHAPEL ROAD

5 Beds

5 Baths

7,345 Sq.Ft.

$1,900,000

MLS#: MDHW2069450

Welcome to 1435 Wesleys Run, a stunning 6,482-square-foot masterpiece nestled in the exclusive Northwood community of Gladwyne — one of Philadelphia’s most sought-after Main Line enclaves. This impeccably finished home, built in 2000 and better than new, offers privacy, elegance, and effortless sophistication on a beautifully sited lot.
Step inside and be immediately captivated by the dramatic high ceilings and the breathtaking, beautiful foyer that sets the tone for gracious living. Sun-filled rooms throughout create an airy, open ambiance perfect for both grand entertaining and everyday comfort.
The main-level primary suite is a true retreat, featuring a spacious master bedroom and luxurious en-suite bathroom, including world known California closets! — ideal for single-floor living or ultimate convenience. Upstairs and throughout, generously proportioned bedrooms and baths provide ample space for family, guests, or a private home office.
The heart of the home is the spectacular gourmet kitchen, outfitted with top-of-the-line commercial-grade appliances, including a drastically insane stove/cooktop that will delight any serious chef. This show-stopping culinary space flows seamlessly into the expansive family room, creating an ideal setting for casual gatherings or formal dinner parties.
Additional highlights include a fully finished walk-out lower level with media room, game room, exercise area, wine cellar, and even a second kitchen — perfect for multi-generational living or unforgettable entertaining.
Location is everything, and this property delivers in spades. Enjoy easy access to I-76, Route 476 (Blue Route), and the Pennsylvania Turnpike, placing you minutes from major corridors. Downtown Philadelphia is an effortless drive of less than 20 minutes, while the vibrant King of Prussia Mall and its world-class shopping and dining are just 10 minutes away. Whether commuting to Center City for work or escaping for a weekend getaway, this location offers unmatched convenience.
Families will love that this home sits in the highly acclaimed Lower Merion School District — consistently ranked among the top school districts in Pennsylvania (including #1 in Montgomery County by Niche and top rankings for its high schools by U.S. News & World Report). With outstanding academics, exceptional teachers, and a wealth of resources, it provides an unparalleled educational foundation for children of all ages. Rarely does a home combine such architectural drama, luxury finishes, chef-worthy appliances, and an unbeatable Main Line location. 1435 Wesleys Run is more than a house — it’s a lifestyle statement.
Private showings by appointment only.
#PAMC2186566

GLADWYNE

1435 WESLEYS RUN

5 Beds

4 Baths

6,482 Sq.Ft.

$1,900,000

MLS#: PAMC2186566

New on site today
Prime 6.71-Acre With Zoning Approval for Contractor Storage Yard. Price Includes Additional 1-Acre Building Parcel – Exceptional Storage, Operations & Expansion Opportunity. Includes a residential dwelling with fully finished basement In-Law Suite. 

Rare opportunity to acquire a well-established contractor storage yard and operations facility situated on 6.71 acres, plus an additional 1-acre parcel, offering ample space for equipment storage, fleet parking, material staging, and future expansion. The property features a large gravel yard with extensive open storage areas, multiple access points, and excellent maneuverability for heavy equipment, trucks, and trailers. 

Improvements include an office building for administrative operations, a large 105' x 47' 5 Bay Garage/Shop building with overhead doors suitable for equipment maintenance and storage, and additional structures that support a variety of commercial uses. An additional 30' x 30' 2 Bay Building. The expansive yard has been utilized for contractor operations and provides a functional layout for construction companies, utility contractors, landscapers, excavation firms, transportation businesses, and similar users.

The wooded perimeter offers privacy and screening while preserving significant land area for future development or expansion. With substantial frontage and visibility, this property presents a unique owner-user or investment opportunity in a highly versatile setting.

Property Highlights:

6.71-acre main parcel plus additional 1-acre parcel
Established contractor storage and equipment yard
Large gravel parking and staging areas
Office building and maintenance/shop facilities
Ideal for construction, landscaping, excavation, utility, or fleet operations
Ample room for trucks, trailers, equipment, and material storage
Expansion potential and flexible commercial use possibilities
Convenient access to major transportation routes

A hard-to-find combination of acreage, existing infrastructure, and operational functionality, ready for continued commercial use or redevelopment to meet your business needs.
#MDCR2035942

SYKESVILLE

4717 OLD WASHINGTON ROAD

2 Beds

4 Baths

1,650 Sq.Ft.

$1,900,000

MLS#: MDCR2035942

Visit the Virtual Tour http://spws.homevisit.com/mls/273202 .  Step outside your door into the lively neighborhood of downtown Bethesda. This meticulously designed three-bedroom and two-and-a-half bath home offers floor-to-ceiling windows, hardwood floors, and stunning views of downtown Bethesda. Designed with luxury in mind, the chef's kitchen offers high-end appliances, and room enough for an eat-in dining area. The organic flow offers space for both large and intimate gatherings. Take in the sunset from the rooftop terrace with a grill or relax on either of the two private balconies included in the 2,300+ sq ft home. Two garage parking spaces included with a charging  station.
#MDMC701552

BETHESDA

7171 WOODMONT AVENUE 301

3 Beds

2 Baths

2,358 Sq.Ft.

$1,899,999

MLS#: MDMC701552

New Construction Chester Springs.  Custom Builder BJ Homes is building another unique home. The plan is ready to go and digging and clearing are underway. There is still time to customize the home to fit your needs.  First floor offers a second Primary  BR suite. A huge Gourmet Kitchen customized to your individual choices. The finish work includes Hardwood flooring throughout the home, Custom molding as well as crown molding and many additional finishes. The Large LR offers gas FP with sliders to a view of the 6 acre lot.
The second floor offers 4 additional BR  including a second Primary BR Suite. The basement will have high ceilings and could easily be finished.  This is a clean canvas for you to complete your dream home.
#PACT2126194

CHESTER SPRINGS

2400 HORSESHOE TRAIL

5 Beds

4 Baths

4,900 Sq.Ft.

$1,899,999

MLS#: PACT2126194

This striking three story, 7000+ square foot residence is thoughtfully situated in a serene  2+ acre setting and architecturally designed to provide both privacy and spectacular views. Impressive bronze doors and a soaring two story wall of windows set the tone. Glass, plaster and steel sculpt unique living areas throughout the spacious light filled home. The exceptional kitchen features one of several large cylindrical skylights. A remarkably engineered spiral staircase winds to the bedrooms, a large gallery and adjacent office area with expansive granite countertop. An elevator is conveniently located at the north end of the hallways.  Multiple balconies extend the living space and offer additional views of Glenmaura golf course and exquisite vistas.  The residence and pool area are surrounded by mature landscaping, natural stone and native rock walls. The home is quietly magnificent.  See listing for room details, plans and site information.
#PALW2000522

MOOSIC

110 GLENMAURA DRIVE

4 Beds

5 Baths

7,550 Sq.Ft.

$1,899,999

MLS#: PALW2000522

1 ... 572 573 574 575 576 ... 666
* Listings identified with the FMLS IDX logo come from FMLS and are held by brokerage firms other than the owner of this website. The listing brokerage is identified in any listing details. Information is deemed reliable but is not guaranteed. If you believe any FMLS listing contains material that infringes your copyrighted work please click here to review our DMCA policy and learn how to submit a takedown request. © 2024. First Multiple Listing Service, Inc.
 - property

Send a message

Message successfully sent.

Your message

What is 3 + 4 ?

Reason for contacting?

I agree to receive email communication and understand I can unsubscribe at any time.

I agree to be contacted by Charis Realty Group via call, email, and text for real estate services. To opt out, you can reply 'stop' at any time or reply 'help' for assistance. You can also click the unsubscribe link in the emails. Message and data rates may apply. Message frequency may vary. Privacy Policy

Sign Out

Virtual Assistant

Would you like to take the next step with this property? We can help you schedule a showing or virtual tour, or send you more details.

Yes, I would like more information.

Thank You for Your Reply, One of Our Agents will contact you as soon as possible

No, maybe later.

Thank you, you can always contact me via email, phone number or through the contact form.

Realhub AI

Lucy - Your AI-Powered Realtor

Update Your Temporary Password

Personalize your search

Enter your email and we'll notify you immediately when new listings match what you're looking for.

or enter email address

Already have an account ? Login here

Continue your home search

I agree to receive communications and understand I can unsubscribe at any time.

I agree to be contacted by Charis Realty Group via call, email, and text for real estate services. To opt out, you can reply 'stop' at any time or reply 'help' for assistance. You can also click the unsubscribe link in the emails. Message and data rates may apply. Message frequency may vary. Privacy Policy

Already have an account ? Login here

We use cookies

We use cookies primarily for analytics to enhance your experience. By accepting, you agree to our use of these cookies. You can manage your preferences or learn more about our cookies policy.