Properties

Browse or get in touch to schedule a walkthrough.

  • Nearby me
Price range

Popular Features

Community Features

Association

Property Features

Waterfront

View

Exterior Features

Interior Features

Style

10000 properties match your criteria

Updated 1 minute ago

E-Alert name
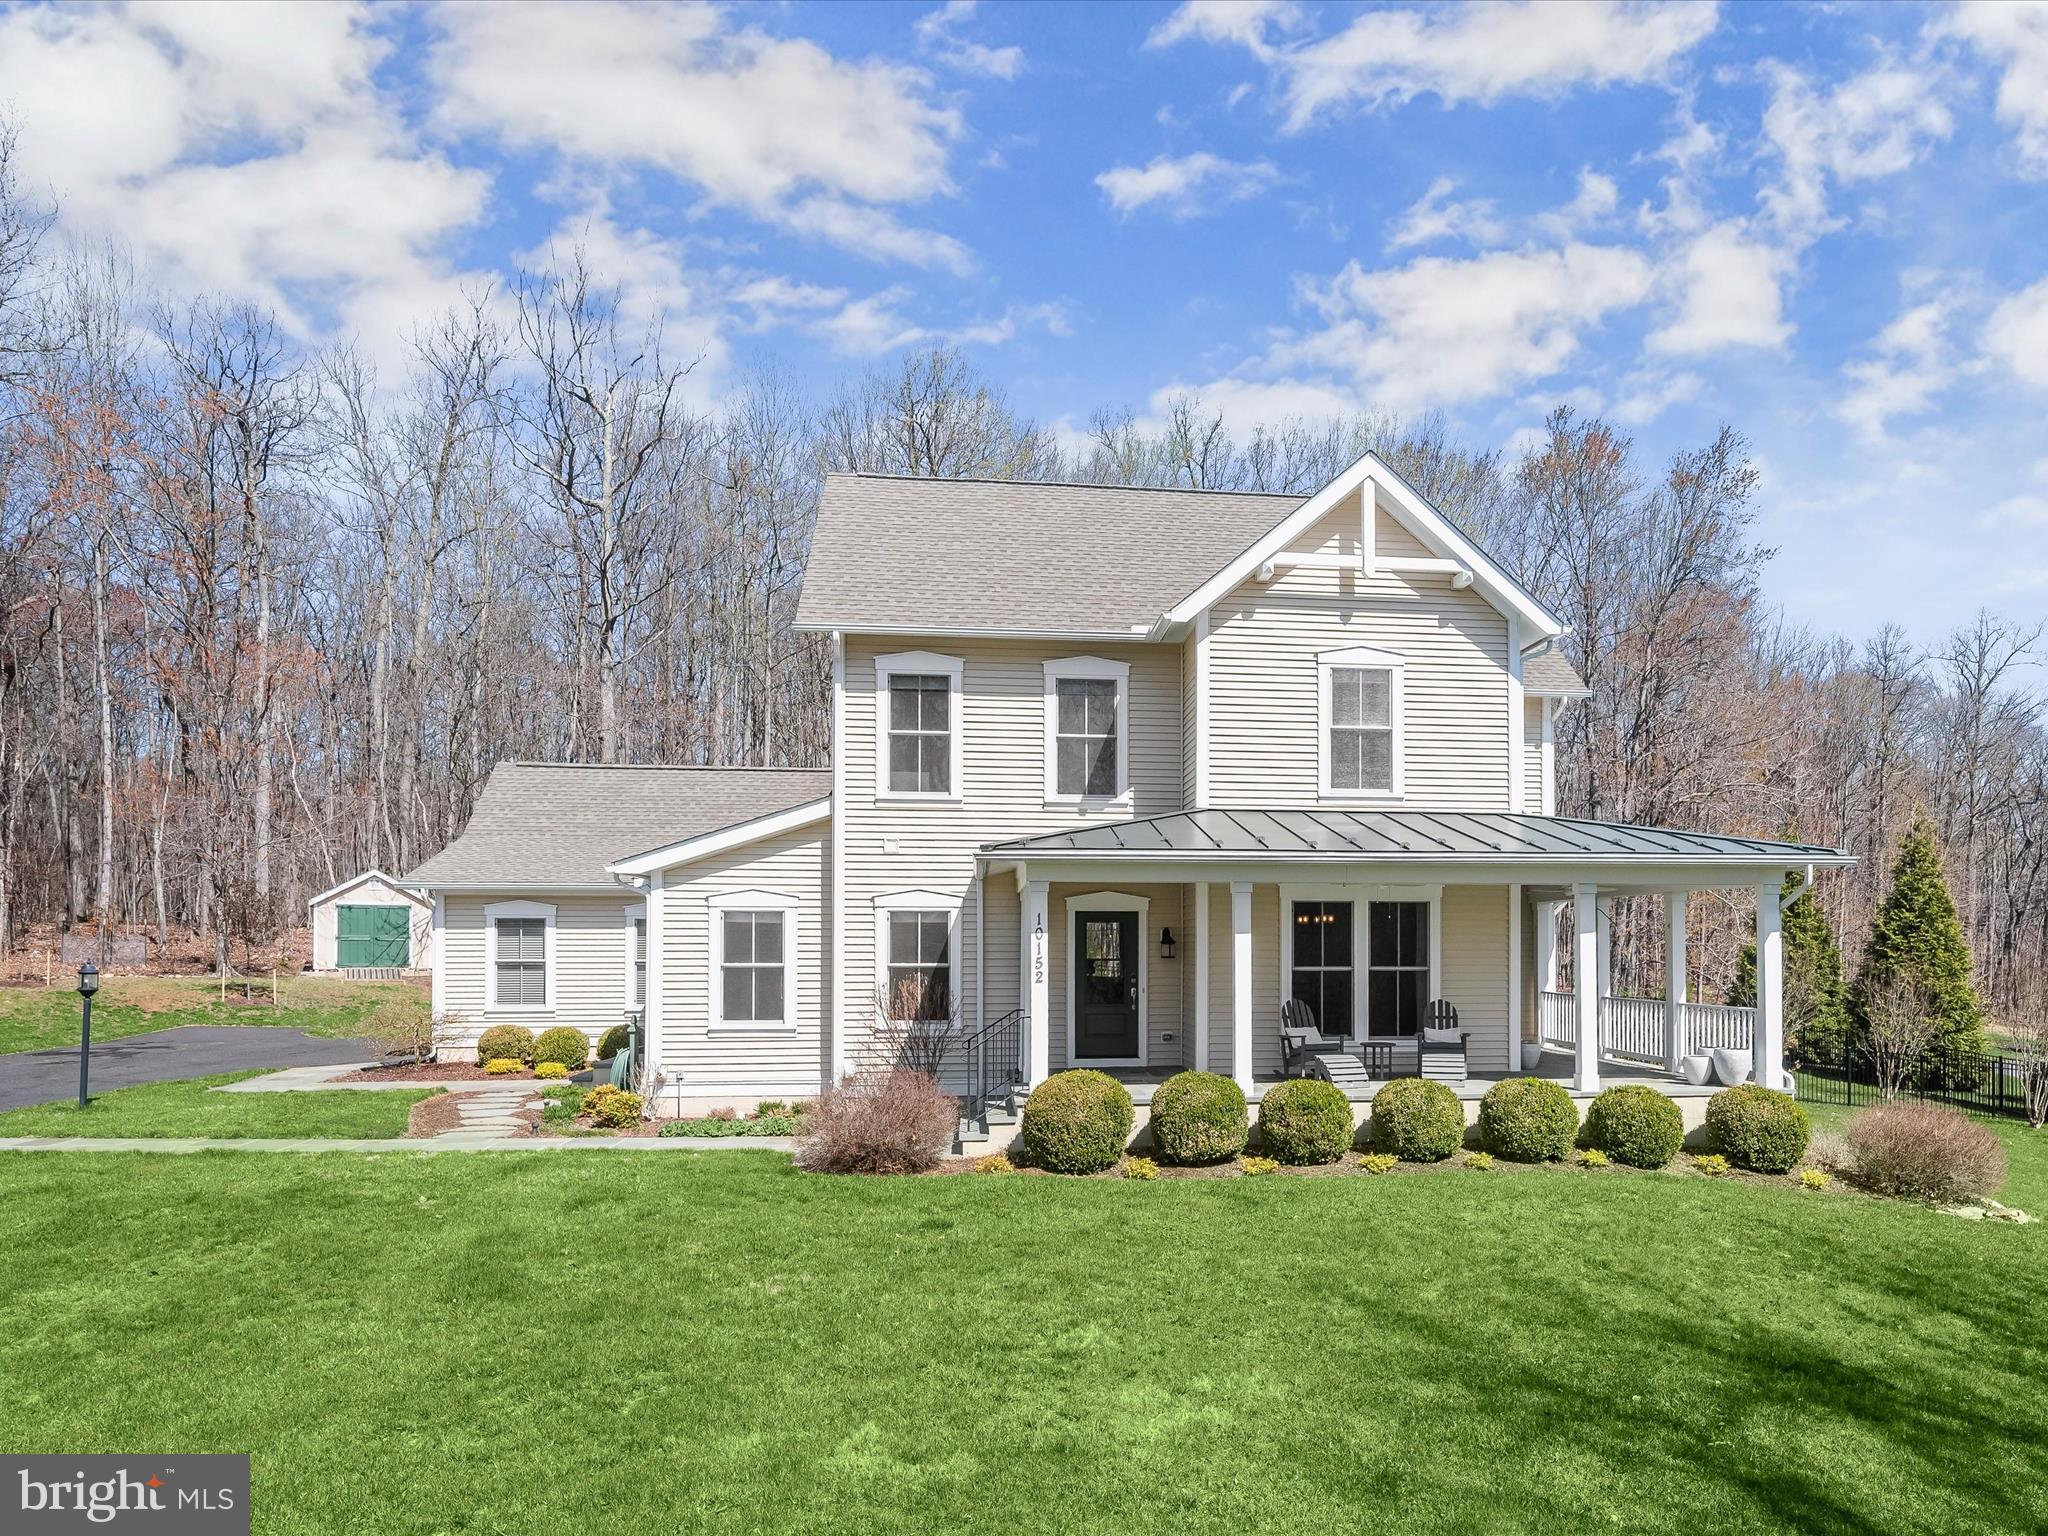
Nestled within a quiet, gated enclave, this exquisite Mitchell & Best custom Craftsman home offers an unparalleled blend of charm, sophistication, and modern convenience. Set on a sprawling 3.15-acre lot backing to serene forest conservation, this residence delivers both privacy and picturesque surroundings.
A slate walkway guides you to the inviting wraparound covered front porch, where ceiling fans provide a gentle breeze, and timeless craftsmanship sets the tone for what lies within. Step inside to find a beautifully curated interior, awash in natural light, with neutral paint tones, gleaming hardwood floors, and elegant Craftsman moldings. To the right of the foyer, the formal dining room impresses with crown molding and direct access to the front porch, offering a delightful setting for gatherings. Moving forward, the family room beckons with a striking wall of windows, a cozy stone-accented fireplace, and flanking built-in bookcases, creating a warm and welcoming atmosphere.
Designed for both beauty and functionality, the kitchen is a masterpiece featuring rich cabinetry that adds warmth to the space, granite countertops, a handmade Italian porcelain tile backsplash, apron sink, and stainless steel appliances, including wall ovens and a sleek counter-depth refrigerator. The open-concept layout seamlessly connects the kitchen, family room, and breakfast room, where a sliding glass door leads to the covered back deck—an idyllic space for al fresco dining. Adjacent to the breakfast room, a versatile den awaits, perfect for use as one of two home office options, a hobby room, or a cozy retreat. Additional conveniences on the main level include a mudroom off the garage, a dedicated laundry room with a sink, storage cabinets, and a folding counter, as well as a powder room off the foyer.
Upstairs, plush upgraded carpeting enhances each of the generously sized bedrooms. The primary suite offers a tranquil escape, overlooking the tree-lined backyard and featuring two spacious walk-in closets. The spa-inspired en-suite bath boasts a double vanity, a soaking tub, and a tiled shower. Three additional bedrooms and a well-appointed full bath complete this level.
The recently finished lower level extends the home’s living space with a stylish recreation room adorned with luxury vinyl plank flooring. Entertain with ease at the wet bar, outfitted with custom soft-close cabinetry, under-mount lighting, and a beverage refrigerator. A fifth bedroom, a second home office option, and a design-inspired full bath with a beautifully tiled shower and frameless glass door offer additional comfort and versatility. Walkout stairs provide direct access to the side yard, while a utility room with a workbench and storage space adds practicality.
Outside, the meticulously landscaped grounds showcase vibrant perennials, a wildflower garden, and thoughtfully designed hardscaping. The recently fenced backyard, crafted with an aluminum fence that preserves the view of mature trees, offers both security and aesthetic appeal. A stone walkway leads to the paver patio with a built-in grill with gas line and charming firepit area—perfect for outdoor entertaining. A covered deck with a ceiling fan provides a shaded retreat, all surrounded by the beauty of mature trees and lush landscaping.
For added peace of mind, a Generac 20kW whole-house generator ensures uninterrupted power, offering reliability and convenience in any season.
Conveniently located with easy access to Route 119, Route 117, I-270, and the Germantown MARC station, this home ensures seamless connectivity to shopping, dining, and entertainment options. Experience the perfect harmony of luxury, privacy, and modern convenience in this exceptional home.
#MDMC2172384

GERMANTOWN

10152 SYCAMORE HOLLOW LANE

5 Beds

3 Baths

3,966 Sq.Ft.

$1,100,000

MLS#: MDMC2172384
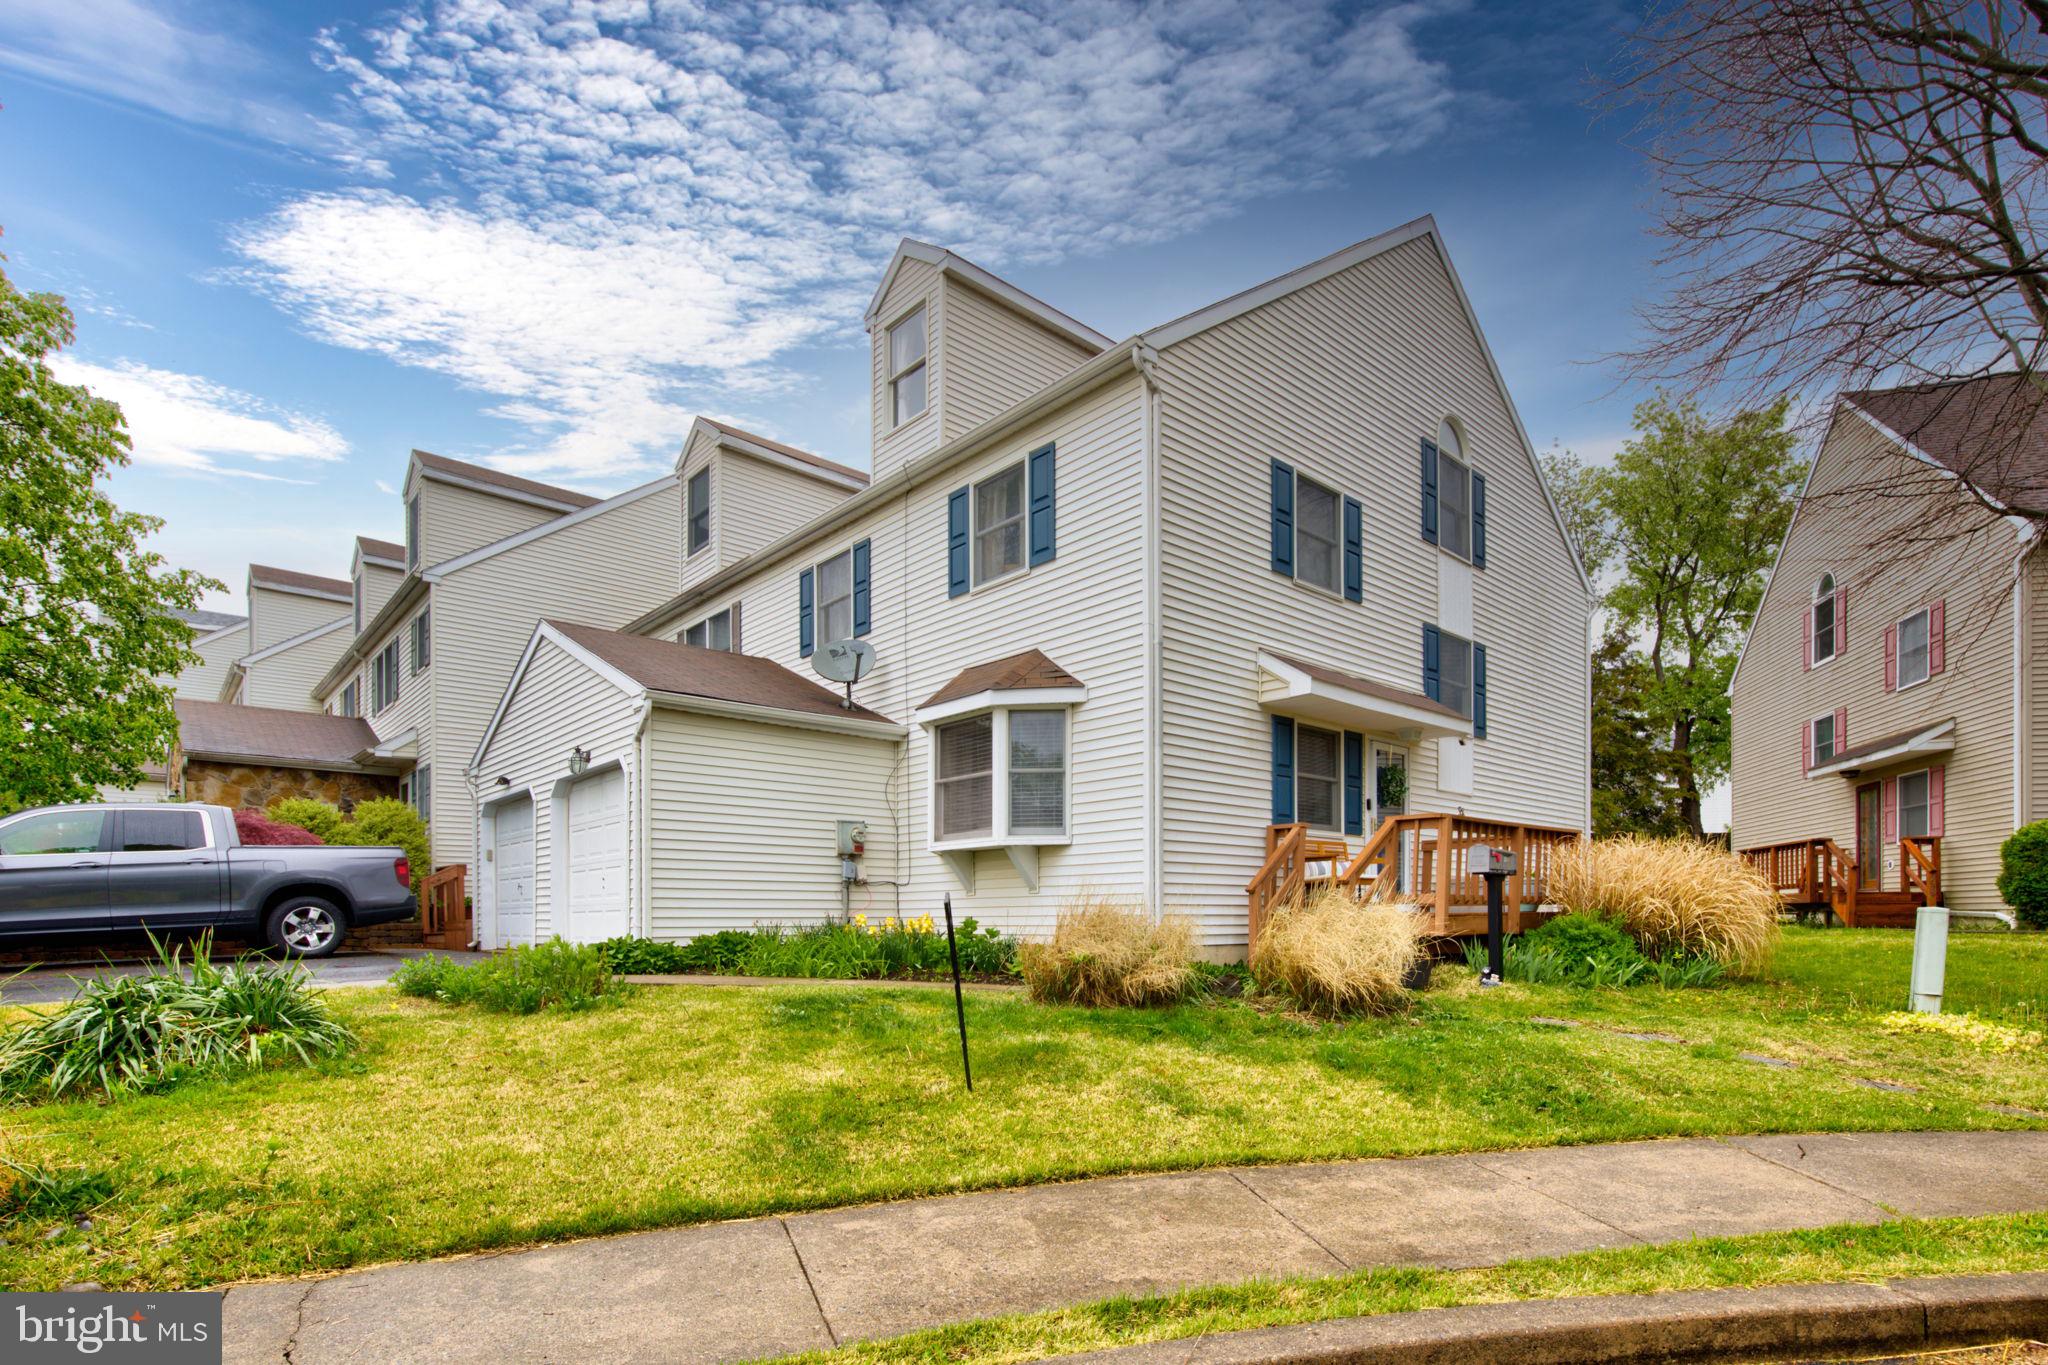
Welcome to 196 W. 8th St in Red Hill - a beautifully updated end-unit townhome located in the desirable Upper Perkiomen School District. This spacious home features 4 bedrooms, 2.5 bathrooms, and NO HOA offering both comfort and value.

Tucked away on a quiet street, this homes greets you with a bright, open layout and well-maintained hardwood floors through the main level. The large formal living room/dining room provide an ideal space for entertaining. The updated kitchen offers ample cabinet space and leads out to a private deck - perfect for relaxing, grilling, or hosting guests. There is also a convenient powder room that completes the main floor.

Upstairs, you'll find a spacious primary bedroom suite featuring three large closets and a renovated en-suite bathroom. Two additional well-sized bedrooms and a full hall bathroom are also located on this level. The fourth bedroom is located on the third floor, offering a private retreat ideal for a guest room, home office or playroom.

Don't miss your chance to own a move-in-ready townhome with space, style, and NO HOA - Schedule your showing today!!
#PAMC2139206

RED HILL

196 W 8TH STREET

4 Beds

2 Baths

1,570 Sq.Ft.

$340,000

MLS#: PAMC2139206
None
#MDBC2127198

PIKESVILLE

11 IRVING PLACE

3 Beds

1 Baths

1,139 Sq.Ft.

$2,300

MLS#: MDBC2127198
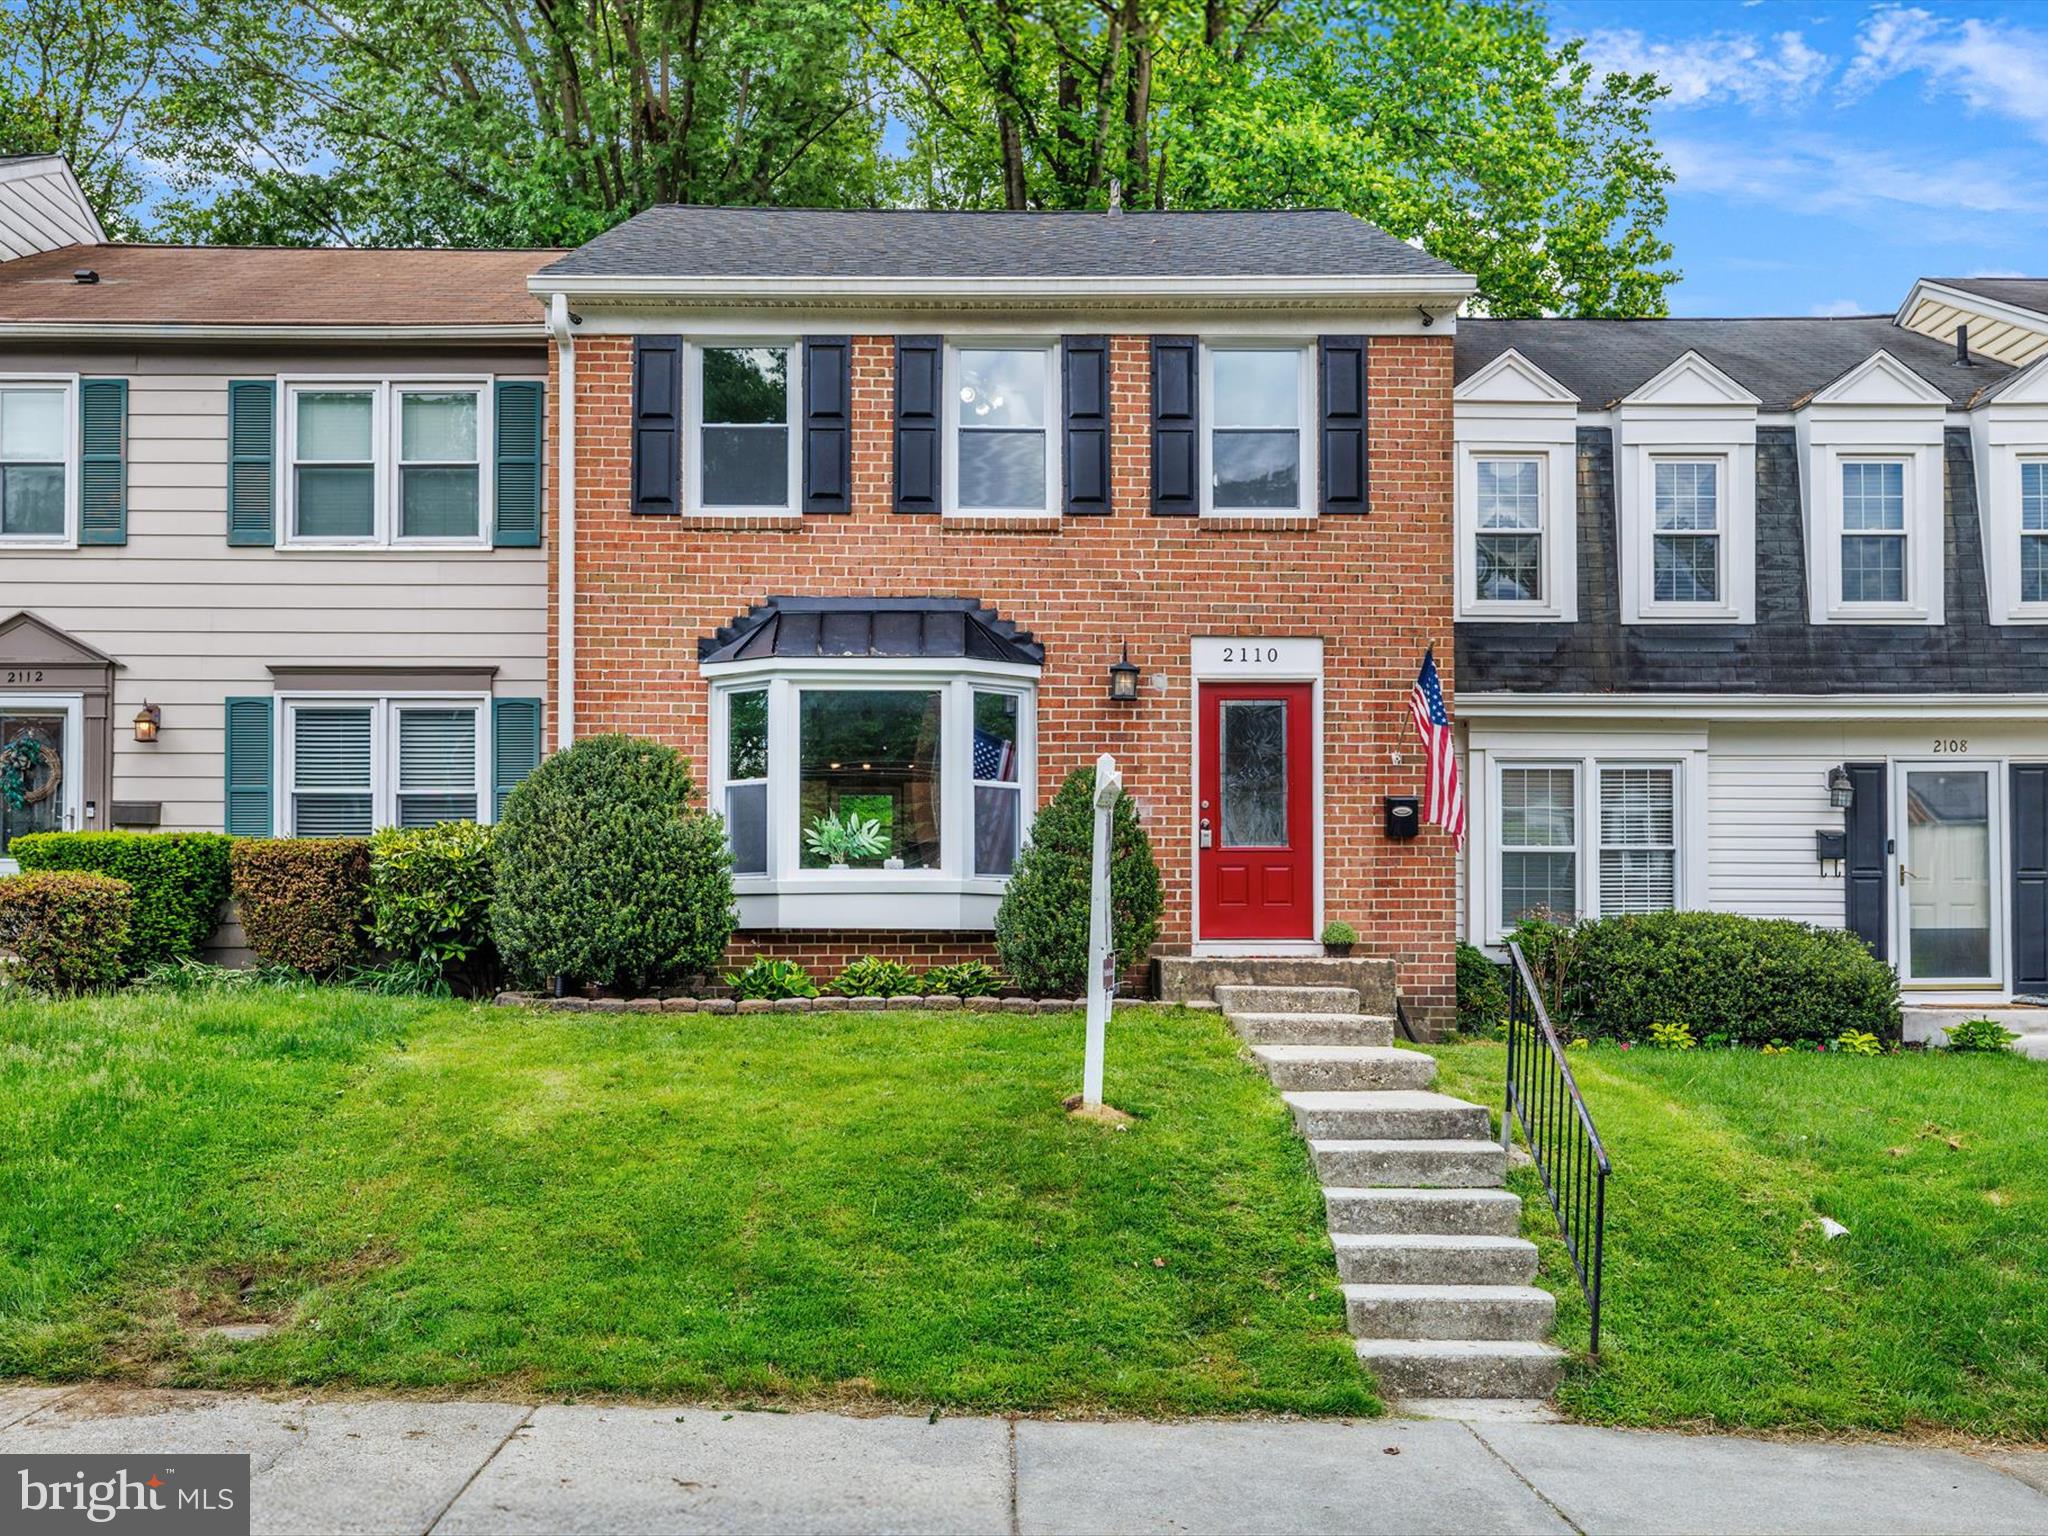
**Multiple offers received.  Offer deadline Monday 5/12 at 12:00**  Tucked inside the sought-after "Crofton Triangle" in Crofton Commons, and within close walking distance to Crofton Middle and High Schools, this beautifully maintained brick-front townhome offers fresh updates, including new carpet and paint, brand new windows and exterior doors (2024), plus a newer roof and HVAC (both 2020) New carpet, freshly painted, new doors, and more!

Step inside to a welcoming foyer that leads into a step-down living room. The adjoining dining area features a breakfast bar that opens into the updated kitchen with stainless steel appliances, brand-new granite countertops, and bonus cabinetry and counter space in the breakfast room that has sliding glass doors to the deck. A powder room completes this level.

Upstairs, you’ll find three bedrooms, including the primary suite with a private bath with soaking tub and ceramic tile. The shared hallway bathroom has just been beautifully updated.

The finished lower level adds even more flexibility, offering a den or potential fourth bedroom, AND a home office or lounge area, plus a large laundry/storage room.

Enjoy a fully privacy fenced back yard complete with a  deck, hot tub, and storage shed.  The back gate opens to the neighborhood playground.  This home is just a short drive to both Fort Meade and Annapolis, and major commuting routes to D.C. and Baltimore!
#MDAA2110176

CROFTON

2110 LAURANCE COURT

4 Beds

2 Baths

1,830 Sq.Ft.

$425,000

MLS#: MDAA2110176
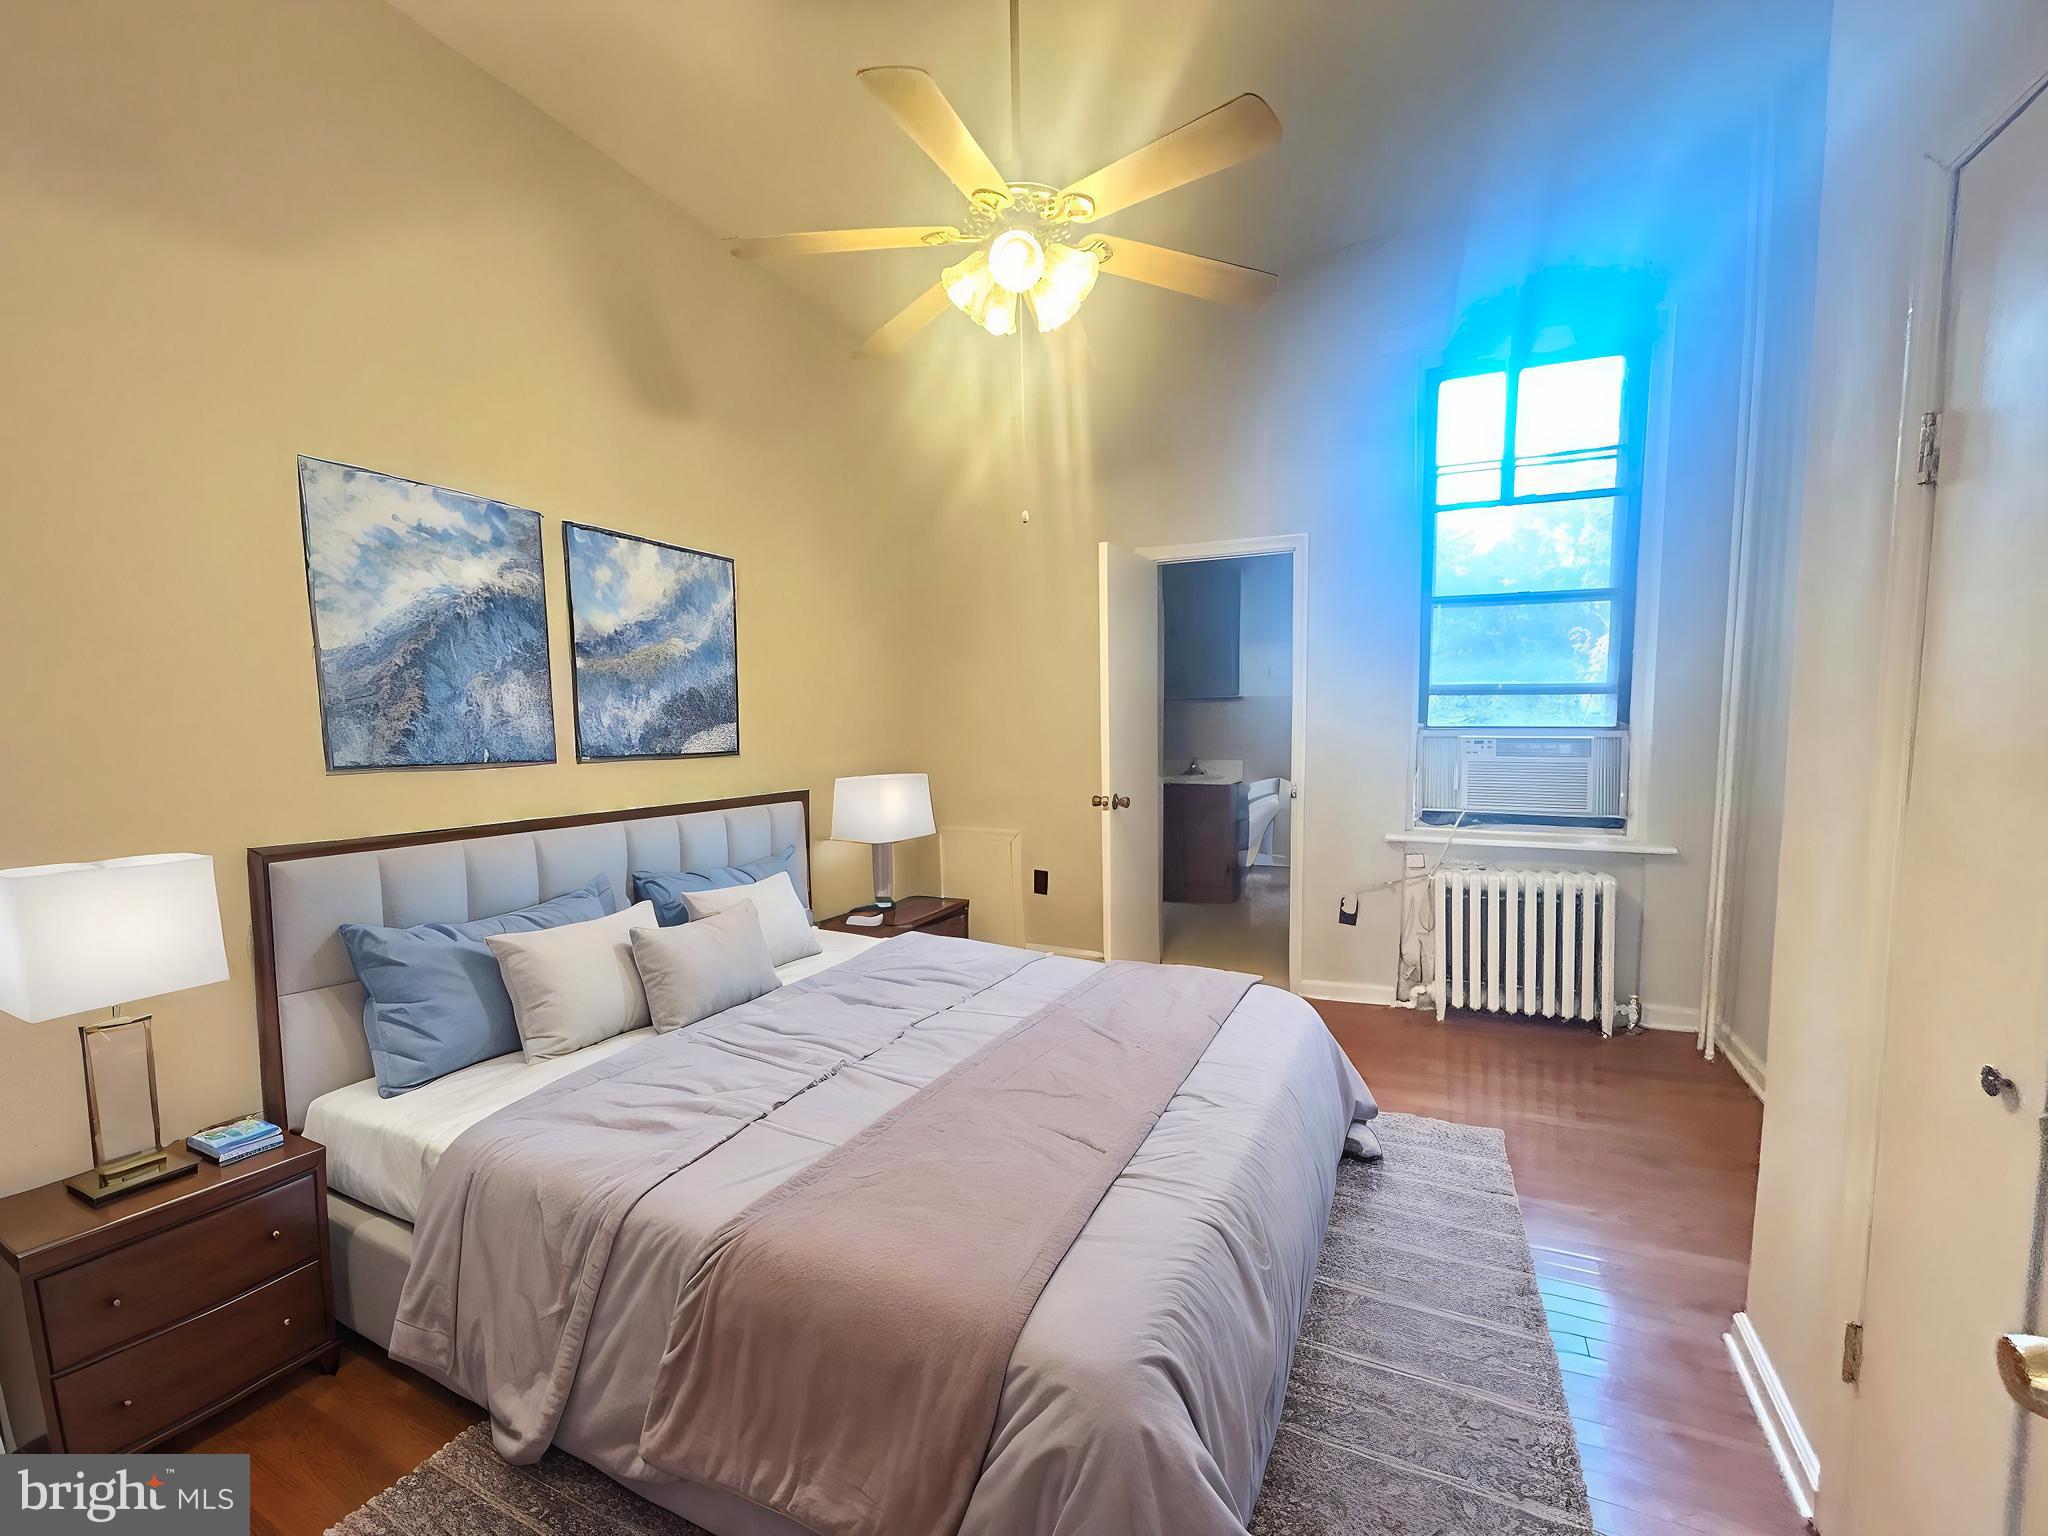
Welcome to 140 N 21st St #2F, a cozy 1-bedroom, 1-bathroom apartment in a prime location. This unit offers a bright living space with hardwood floors, a fully equipped kitchen, and a comfortable bedroom with ample closet space Just minutes away from local shops, restaurants, and public transportation, this apartment is perfect for anyone seeking a convenient and low-maintenance lifestyle.
#PAPH2481430

PHILADELPHIA

140 N 21ST STREET 2F

1 Beds

1 Baths

700 Sq.Ft.

$1,450

MLS#: PAPH2481430
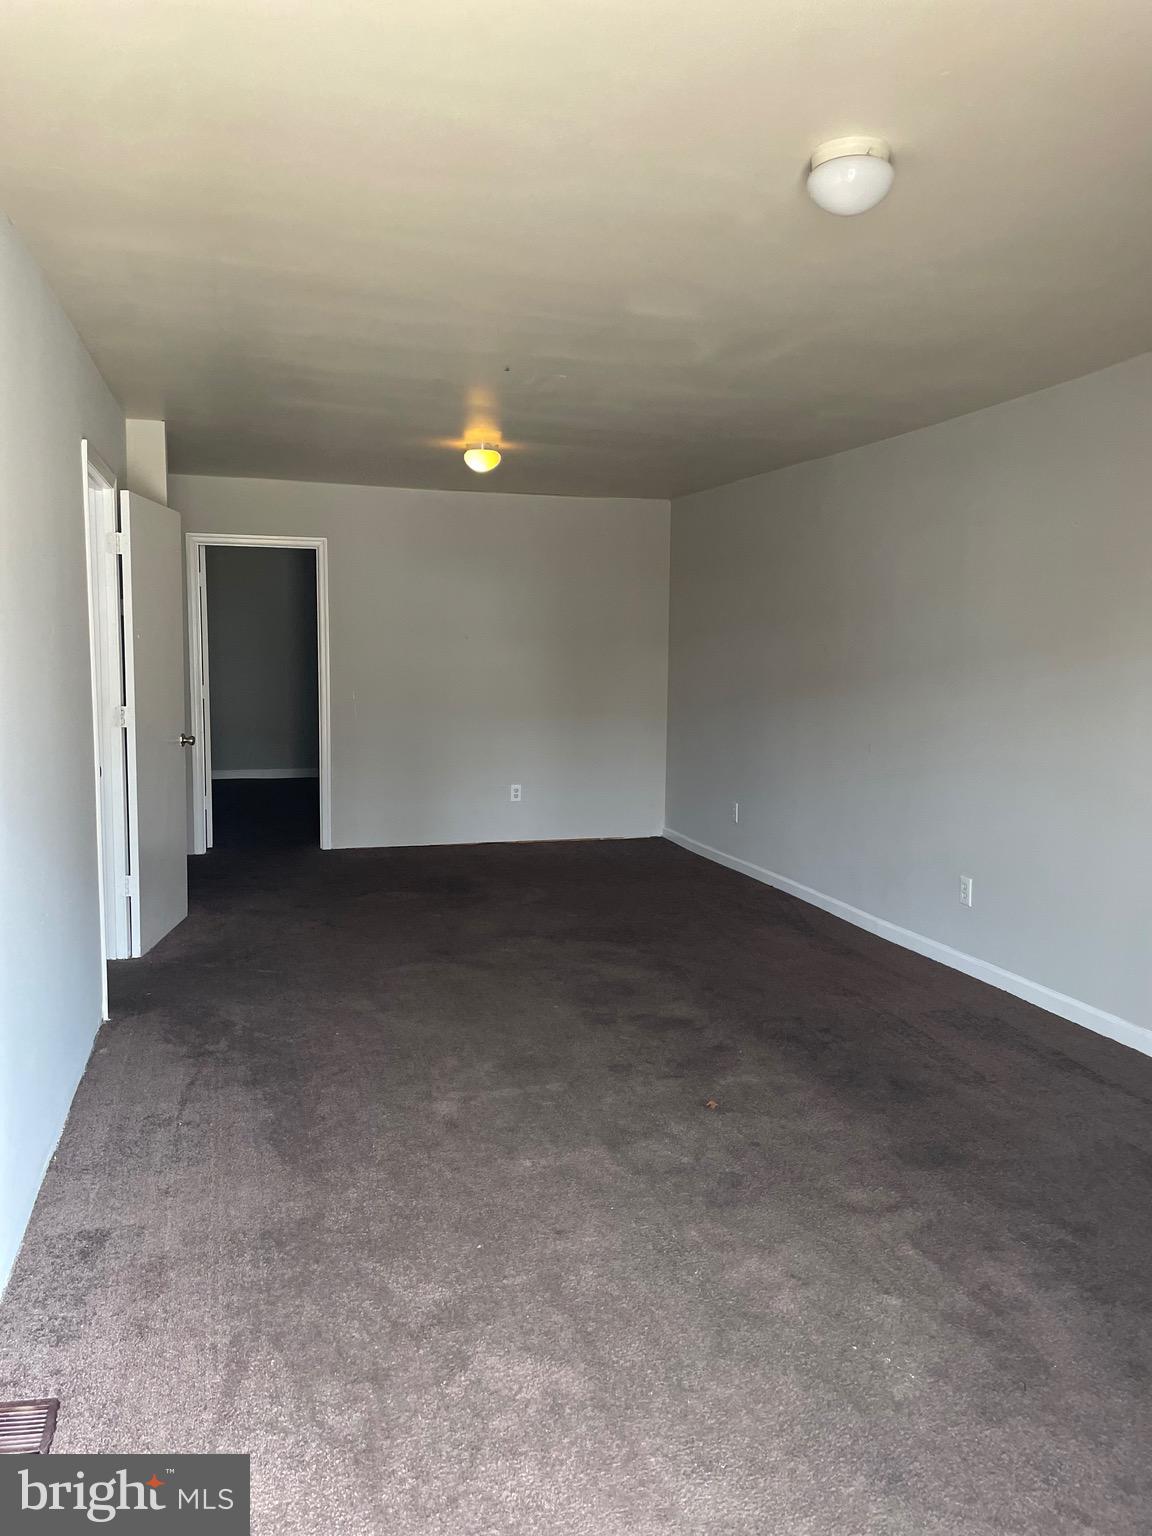
SELLER IS WILLING TO SELL SEPARATE - 
MLS for All Homes        PADE2084712, PADE2084614,  PADE2084534,  PADE2084532

AS LONG AS SETTLEMENT DATES ARE ALL THE SAME DAY AND BUYERS ARE WILLING TO USE THE SELLER TITLE COMPANY FOR A SMOOTH PROCESS. Other MLS 

This rental property package includes 4 units that have been consistently rented. Duplex offers practical, no-frills living spaces designed for everyday occupancy. Unit A is a 1 bedroom, 1 bath unit ideal for singles or couples, while Unit 2 provides 2 bedrooms suited for a small family or shared living arrangements.

Each unit features a straightforward layout with essential amenities and durable finishes that stand up to daily use. With a proven track record of reliable tenancy, this property delivers consistent rental income and easy management. Its convenient location means residents have quick access to local services, transportation, and community amenities.

Unit 1 - 2 bed 1 bath renting at $1,195 CAN RENT FOR CURRENTLY VACANT
Unit-2 - 1 bed 1 bath renting at $850
#PADE2084712

CHESTER

1109 MORTON AVENUE

3 Beds

None Baths

1,500 Sq.Ft.

$145,000

MLS#: PADE2084712
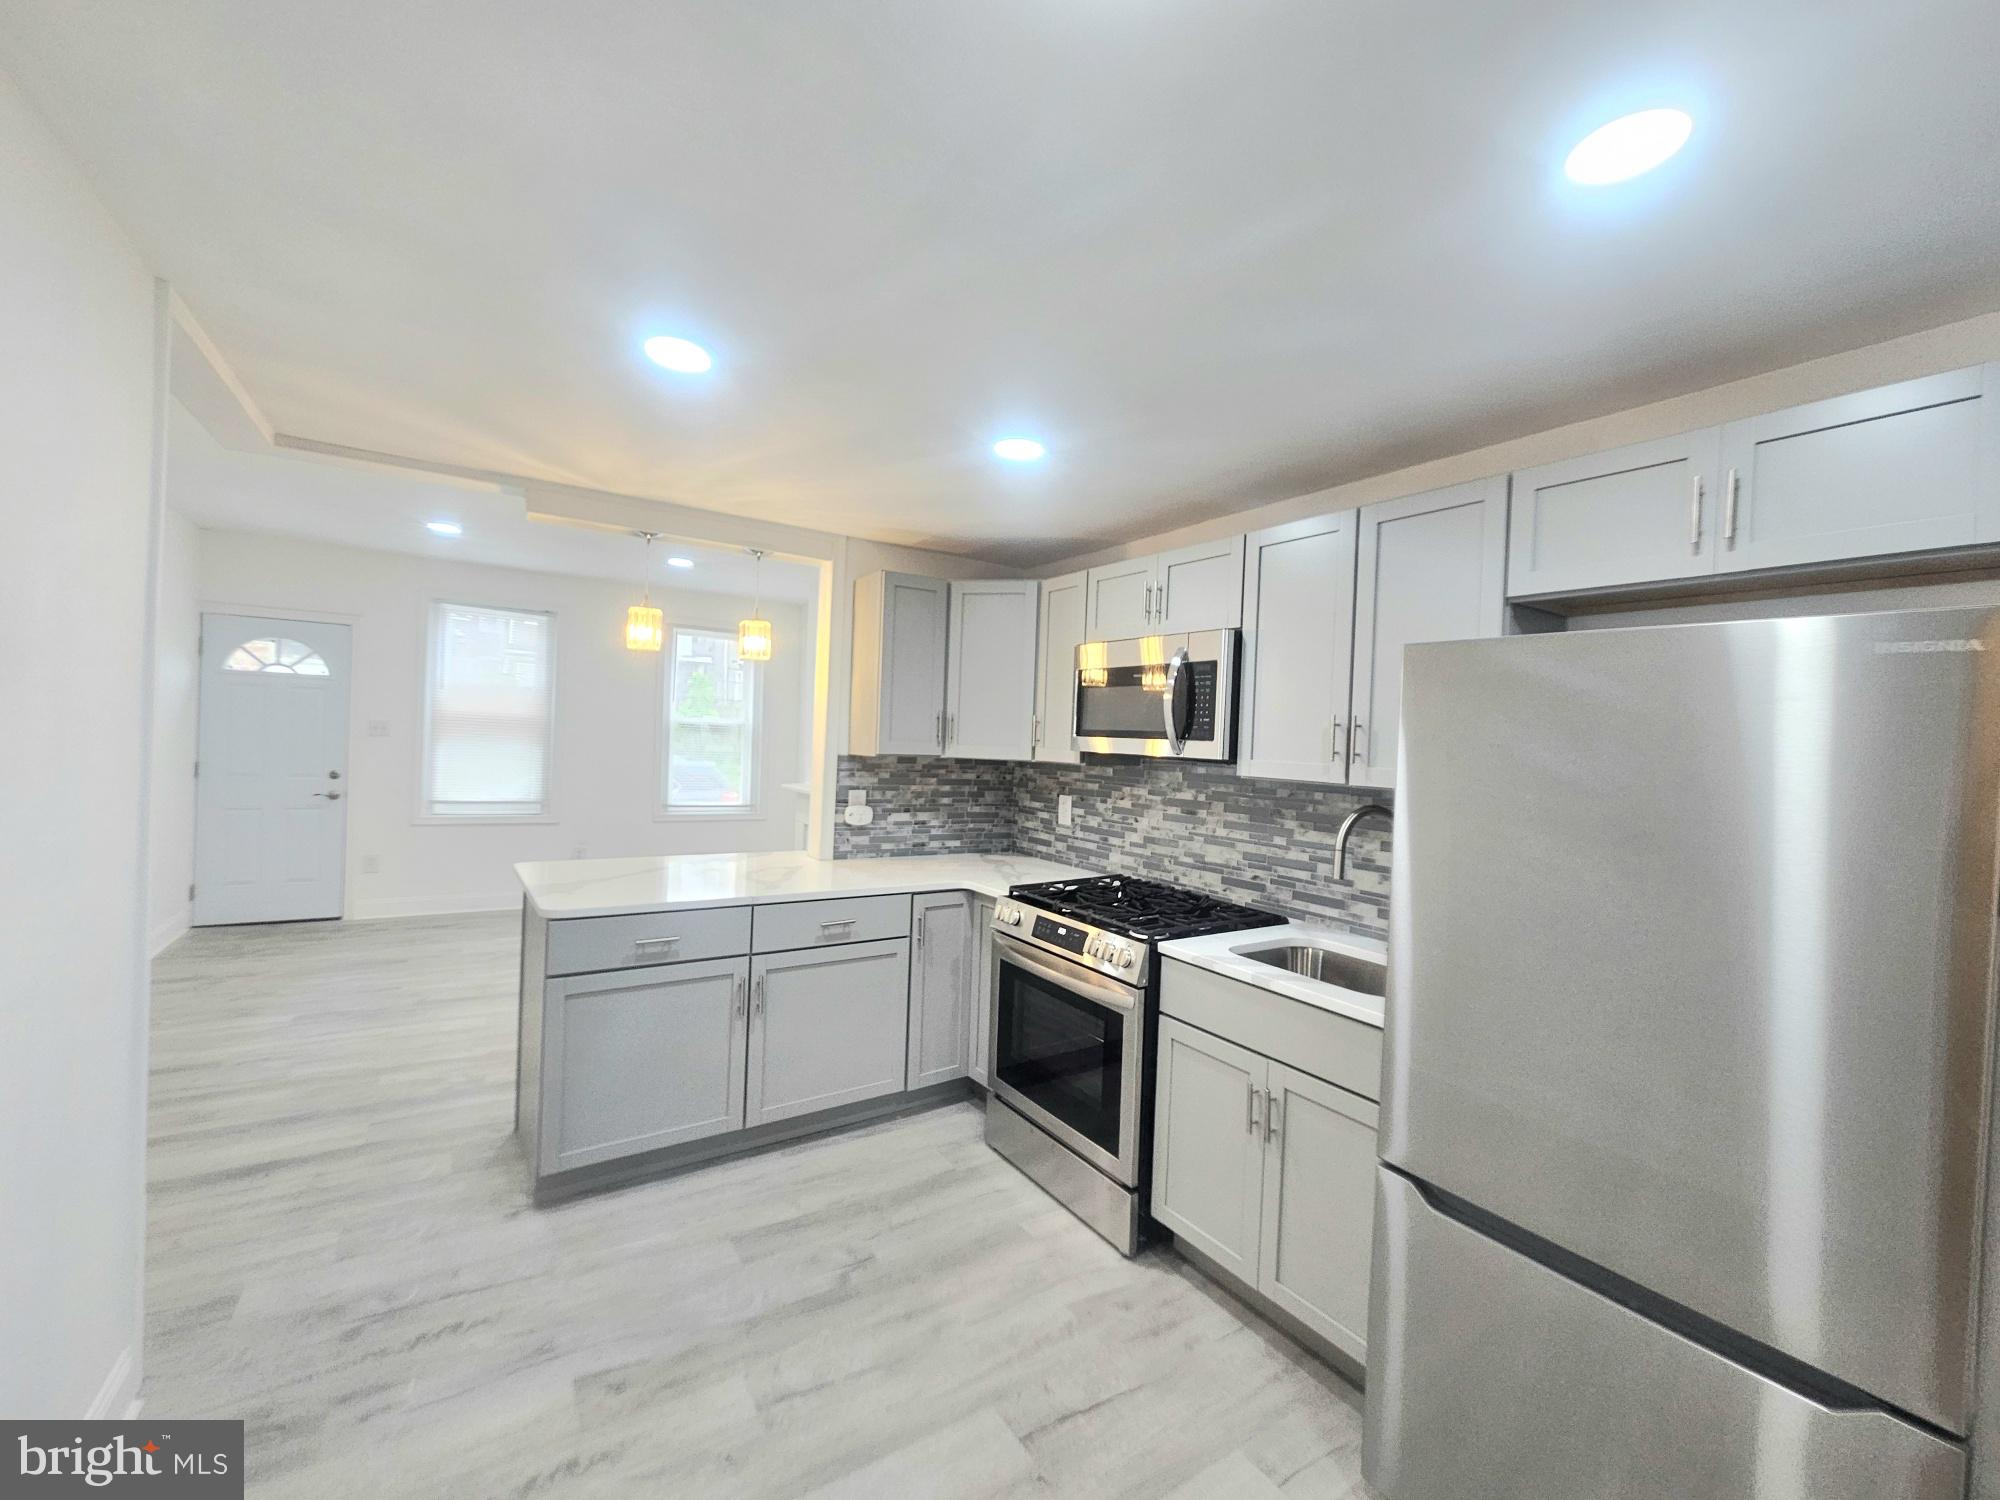
Welcome home to this newly renovated 2 bedroom/1 bathroom home located is desirable 19104 zip code just steps away from public transportation, shopping, restaurants and other conveniences.  Finishes are modern and light throughout.  Kitchen has stainless steel appliances and shaker cabinets.  Private outdoor space and finished basement perfect for storage or additional entertaining space.  Washer and dryer hooks and central air.  Cats are accepted with $250 pet fee and dogs under 25lbs $500 pet fee.   Come see your next place to call home.

Rental Requirements:
1) first and double security to move in.
2) $45 non refundable application fee per applicant for credit and background check.
3) must be able to provide proof of income of at least three times the monthly rent (net income).
4) 600+ credit score.
#PAPH2475610

PHILADELPHIA

3923 WYALUSING AVENUE

2 Beds

1 Baths

784 Sq.Ft.

$1,595

MLS#: PAPH2475610
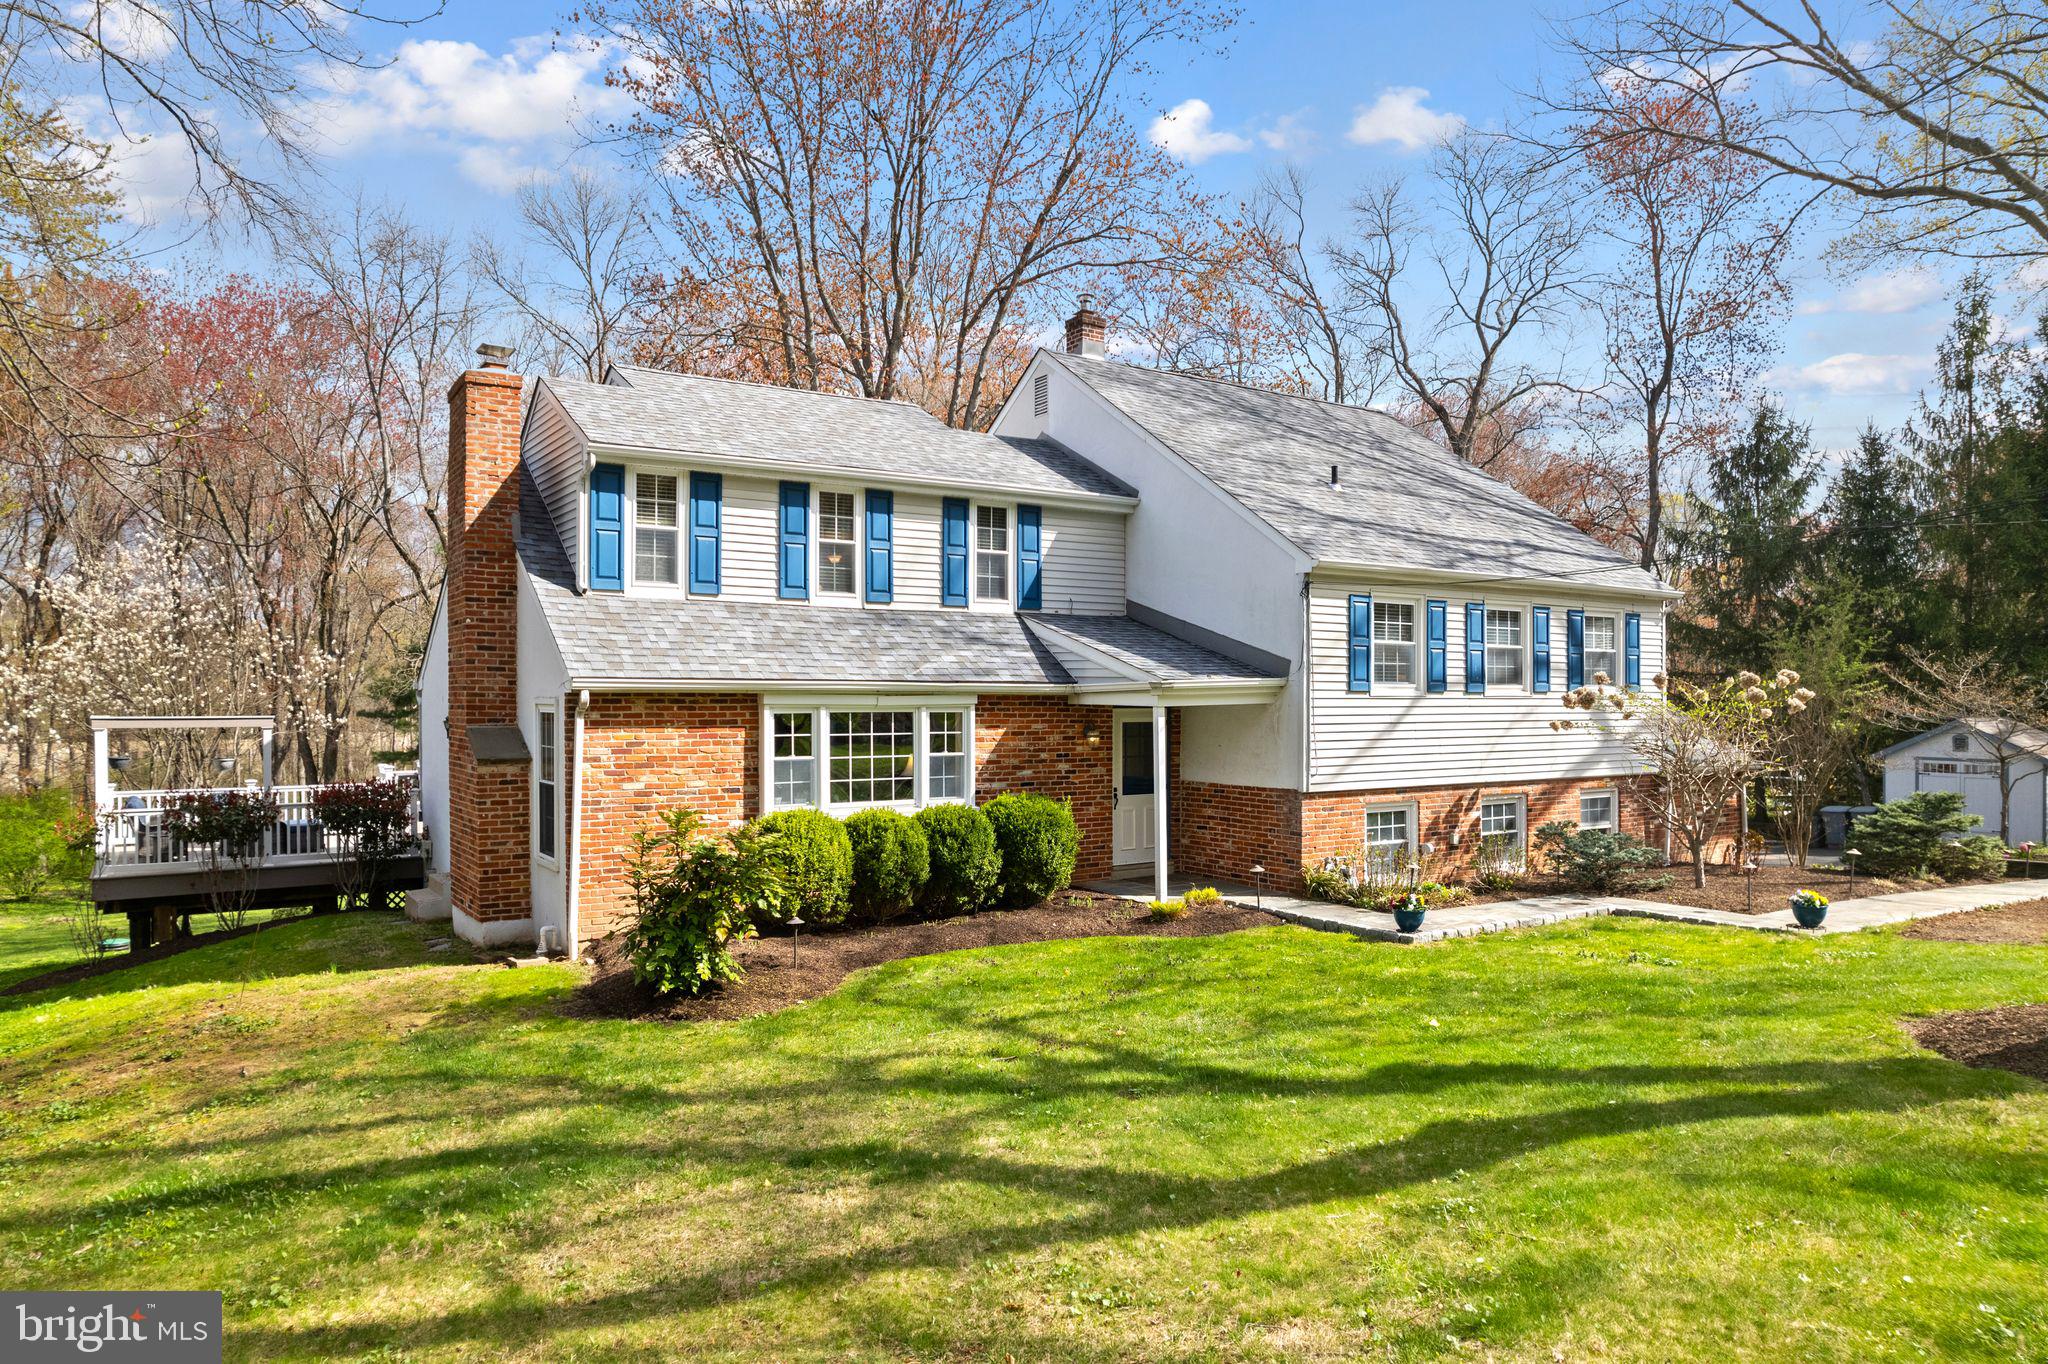
Welcome to this classic American dream home, with warm red brick, clean white siding, and charming blue shutters that frame the windows beautifully. The front porch is perfect for enjoying your morning coffee, surrounded by greenery. Plus, there's a spacious two-car garage!

This inviting split-level home offers a smart and functional layout that enhances both comfort and flow. Step inside to a bright and welcoming main level with a cozy living room, a formal dining area, and a well-designed kitchen—complete with a sink by the window…

The dining room conveniently exits to a large new deck, which overlooks a beautifully landscaped backyard, offering a peaceful space for outdoor relaxation and enjoyment.

Just off the kitchen, you’ll find a spacious family room featuring built-in shelves, window seats, and plenty of natural light. It’s the perfect spot to relax, work, or gather with loved ones. The family room also includes a newly updated half bath for added convenience and leads directly out to the flagstone patio, ideal for outdoor dining, entertaining, or simply enjoying the tranquil surroundings.

Upstairs, you’ll find three roomy guest bedrooms, each with ample closet space. The primary suite is a true retreat, with a newly remodeled private bath—featuring modern finishes and a fresh, stylish look that adds a touch of luxury to your daily routine.

One of the most exciting features is the unfinished attic. It’s a blank canvas with so much potential—create a spacious master suite, a creative studio, or an additional living area. With the right vision, it could add significant value and square footage to the home.

Lovingly maintained over the years, this home gives you peace of mind and a strong foundation for personal updates or future plans.

Located in a peaceful and popular neighborhood, this 4-bedroom, 2.5-bath home blends comfort, charm, and opportunity. Just steps from Fort Washington State Park and minutes from the Philadelphia Cricket Club, you’ll enjoy the best of nature, recreation, and convenience.

Don’t miss your chance to make this warm, versatile, and well-maintained house, your forever home!
#PAMC2135446

FORT WASHINGTON

409 TOLAND DRIVE

4 Beds

2 Baths

2,544 Sq.Ft.

$745,000

MLS#: PAMC2135446
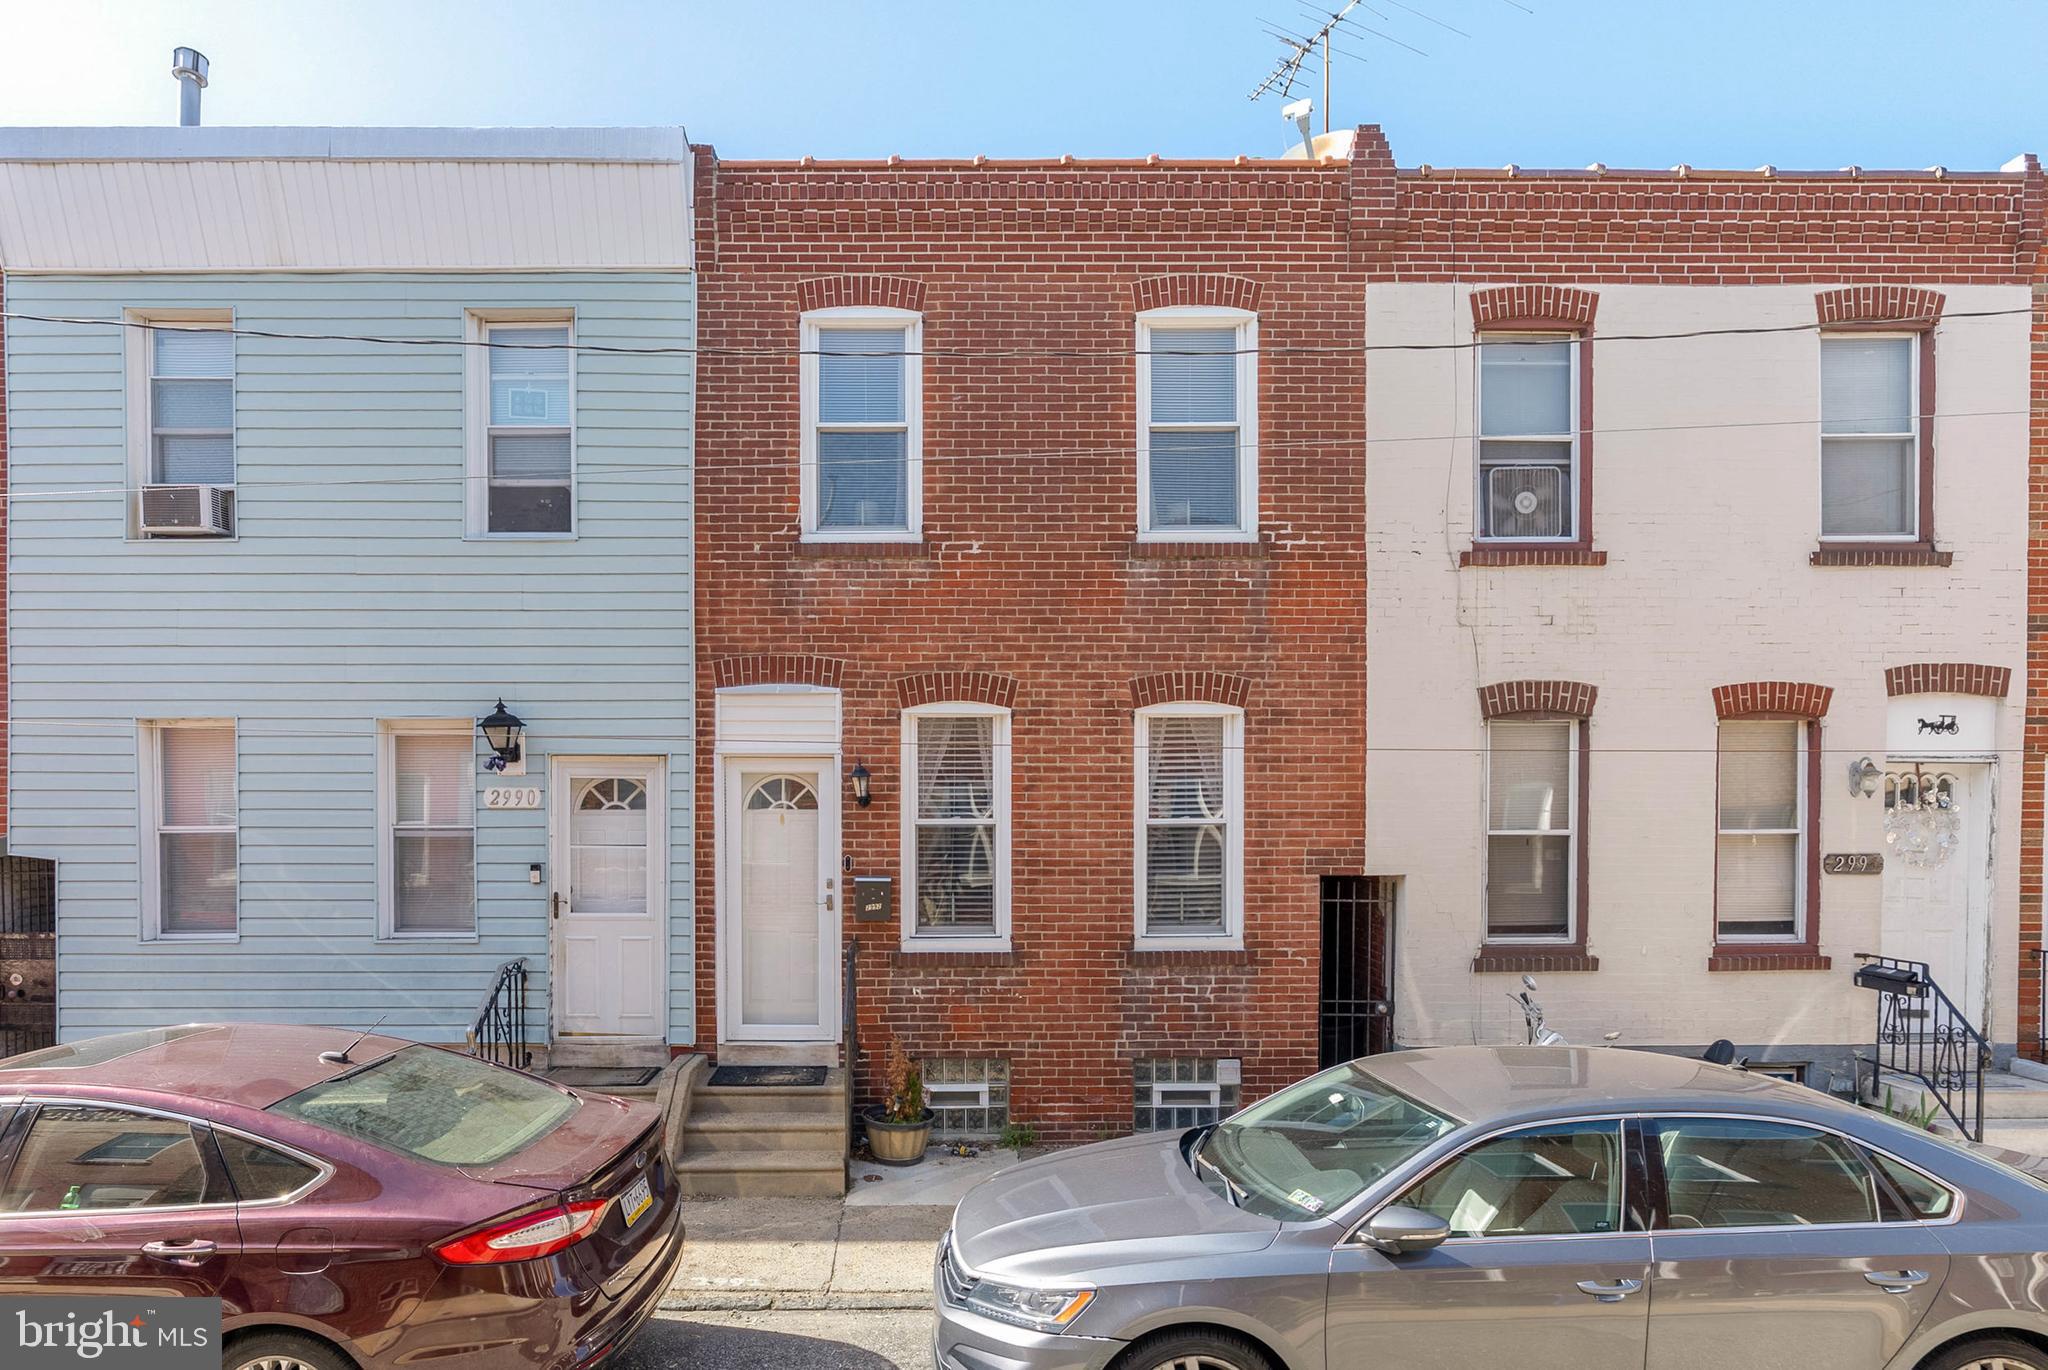
Welcome to 2992 Tilton Street, a charming 2-bedroom, 1-bathroom single-family home in the heart of Port Richmond. This well-maintained residence offers approximately 850 square feet of comfortable living space with modern updates and classic charm. Step inside to find an inviting layout featuring hardwood floors, an updated kitchen with modern appliances, and large windows that fill the space with natural light. The two bedrooms offer ample closet space, while the full bathroom is sleek and functional. Located on a quiet block, this home is just a short walk to some of the neighborhood’s most beloved spots including Riverwards Cafe, Nemi Mexican Restaurant, Hinge Cafe, and the iconic Tacconelli's Pizzeria. With easy access to I-95 and public transportation, commuting to Center City or the suburbs is a breeze. Perfect for anyone looking to enjoy the convenience and community feel of Port Richmond—schedule your showing today
#PAPH2478902

PHILADELPHIA

2992 TILTON STREET

2 Beds

1 Baths

900 Sq.Ft.

$1,575

MLS#: PAPH2478902
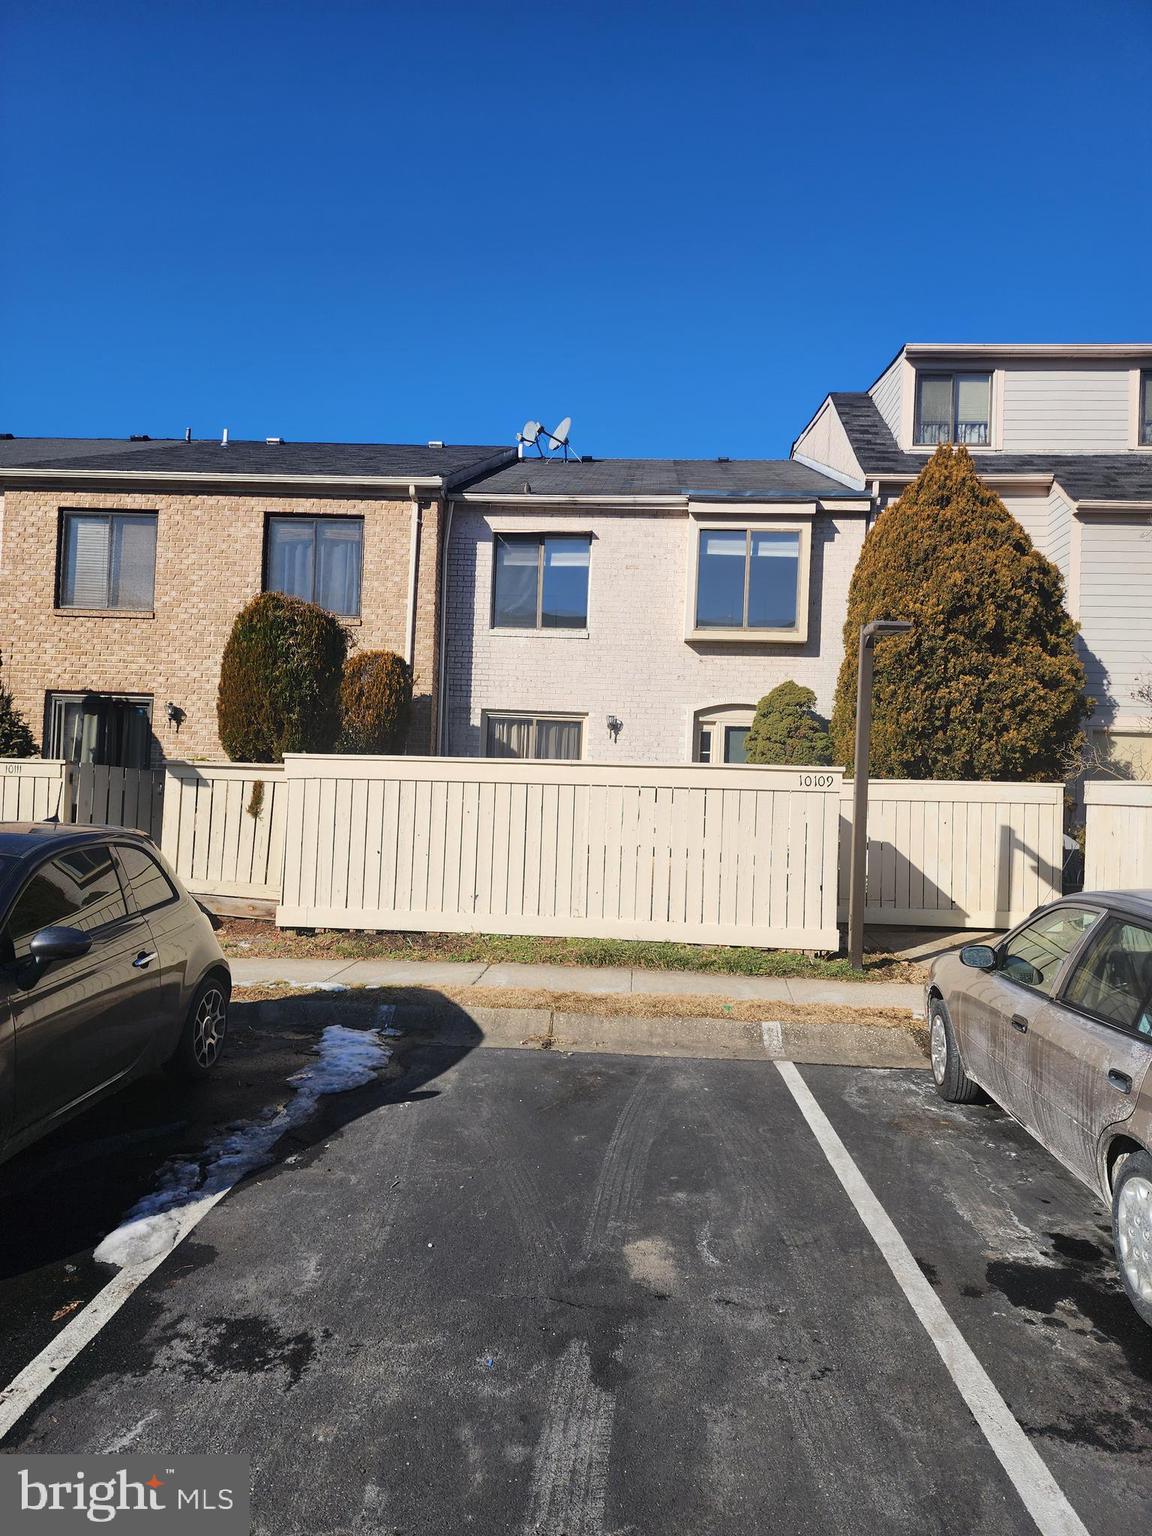
Recently renovated, prime location with convenient access to public transportation.
Freshly painted and new carpet, new Fridge, Range and Oven. Updated bathroom fixtures. The fence has been freshly painted. Advanced network system for internet.
3% seller concessions are available towards rate buydown or Seller concessions
SELLERS ARE TAKING BACK-UP OFFERS
#MDMC2167264

MONTGOMERY VILLAGE

10109 RIDGELINE DRIVE

2 Beds

2 Baths

1,050 Sq.Ft.

$350,000

MLS#: MDMC2167264
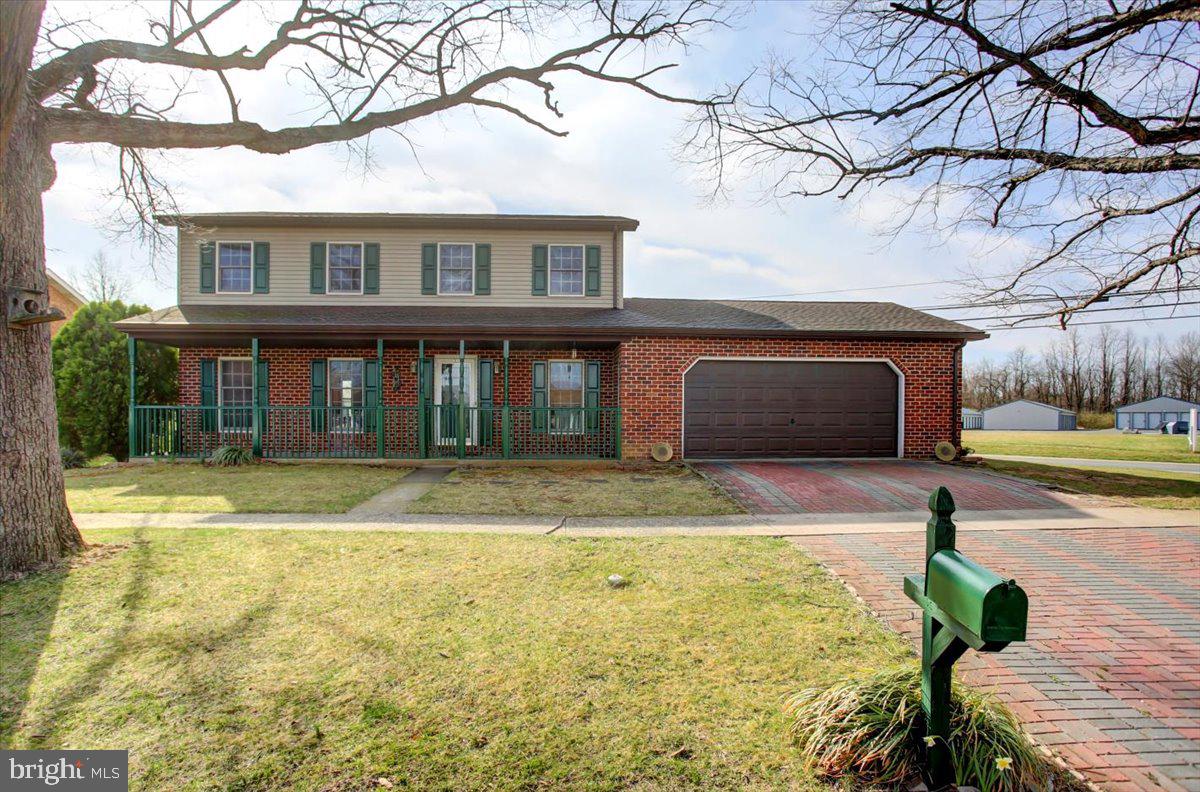
Charming 3-Bedroom Home in West End of Shippensburg Boro

Welcome to this lovely 3-bedroom, 2.5-bath home located in the desirable West End of Shippensburg Boro. This well-maintained home features a spacious open floor plan on the first floor, ideal for both entertaining and everyday living. The bright and airy living room flows seamlessly into the dining area and kitchen, creating a perfect gathering space. A convenient mudroom, complete with a sink, washer and dryer, and direct access to the oversized two-car garage, offers great functionality for daily life.

Enjoy the oversized, large covered porch, a perfect spot for relaxing or entertaining, which also includes a man door leading directly into the two-car attached garage for added convenience.

The primary suite includes its own bathroom with a stand-up shower and a large walk-in closet, offering both comfort and convenience. The two additional bedrooms are well-sized and share access to the full hall bath. The home also boasts a partially finished basement, perfect for a rec room, home office, or extra storage space.

Recent updates include a roof that was replaced approximately 10 years ago with durable 30-year shingles, a heat pump that is about 3 years old, and seamless spouting installed at the same time as the roof. The garage door was replaced around 3 years ago as well. Outside, the partially fenced backyard features two sheds, one of which is an oversized, finished shed with electricity. The property also boasts a beautiful brick driveway, adding both charm and durability.

The backyard offers both privacy and versatility, providing ample space for outdoor activities, gardening, or simply relaxing. Whether you’re looking for a quiet home or a place to gather, this property checks all the boxes.
#PAFL2026126

SHIPPENSBURG

616 WESTOVER ROAD

3 Beds

2 Baths

1,768 Sq.Ft.

$299,995

MLS#: PAFL2026126
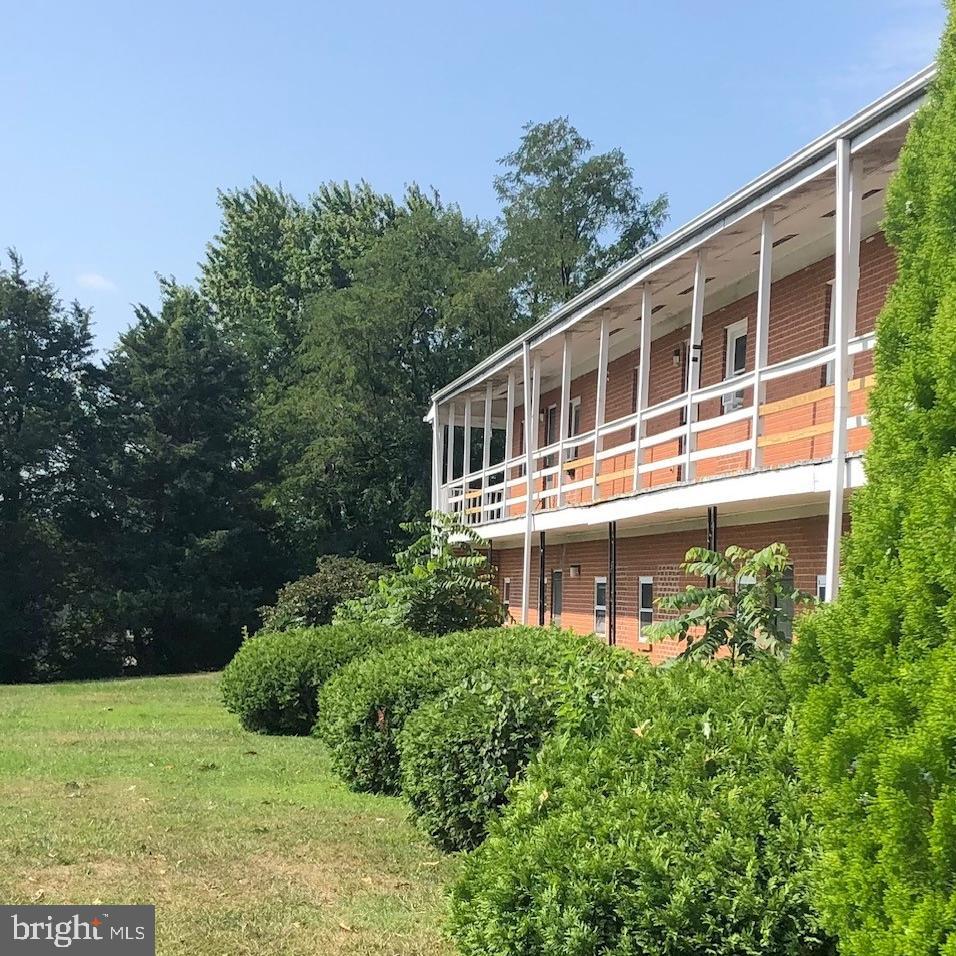
This one bedroom, one bath apartment is located just minutes from all the amenities Frederick has to offer. The unit has baseboard heating and no air conditioning (but window units may be used, window units are not provided) Water is included in rent, all other utilities are the responsibility of the tenant. 
Applications are made online. The application fee is $45/applicant.  Any intended occupant over 18 must apply to be a leaseholder and go through the screening process. 
Our requirements for all units: 630+ credit scores, income ratio - rents should be 1/3 of applicants' income (housing vouchers and assistance programs are welcome as forms of income) credit checks, criminal and background checks will also be performed in addition to rental history/references.  
Upon Approval:
Tenants are to provide proof of renters insurance for lease term (1 year) paid in full and provide receipt.  Clagett Residential Management to be named as additional insured on policy. 
No smoking, no pets.
#MDFR2058286

LIBERTYTOWN

11934 NORTH STREET 6

1 Beds

1 Baths

N/A

$1,000

MLS#: MDFR2058286
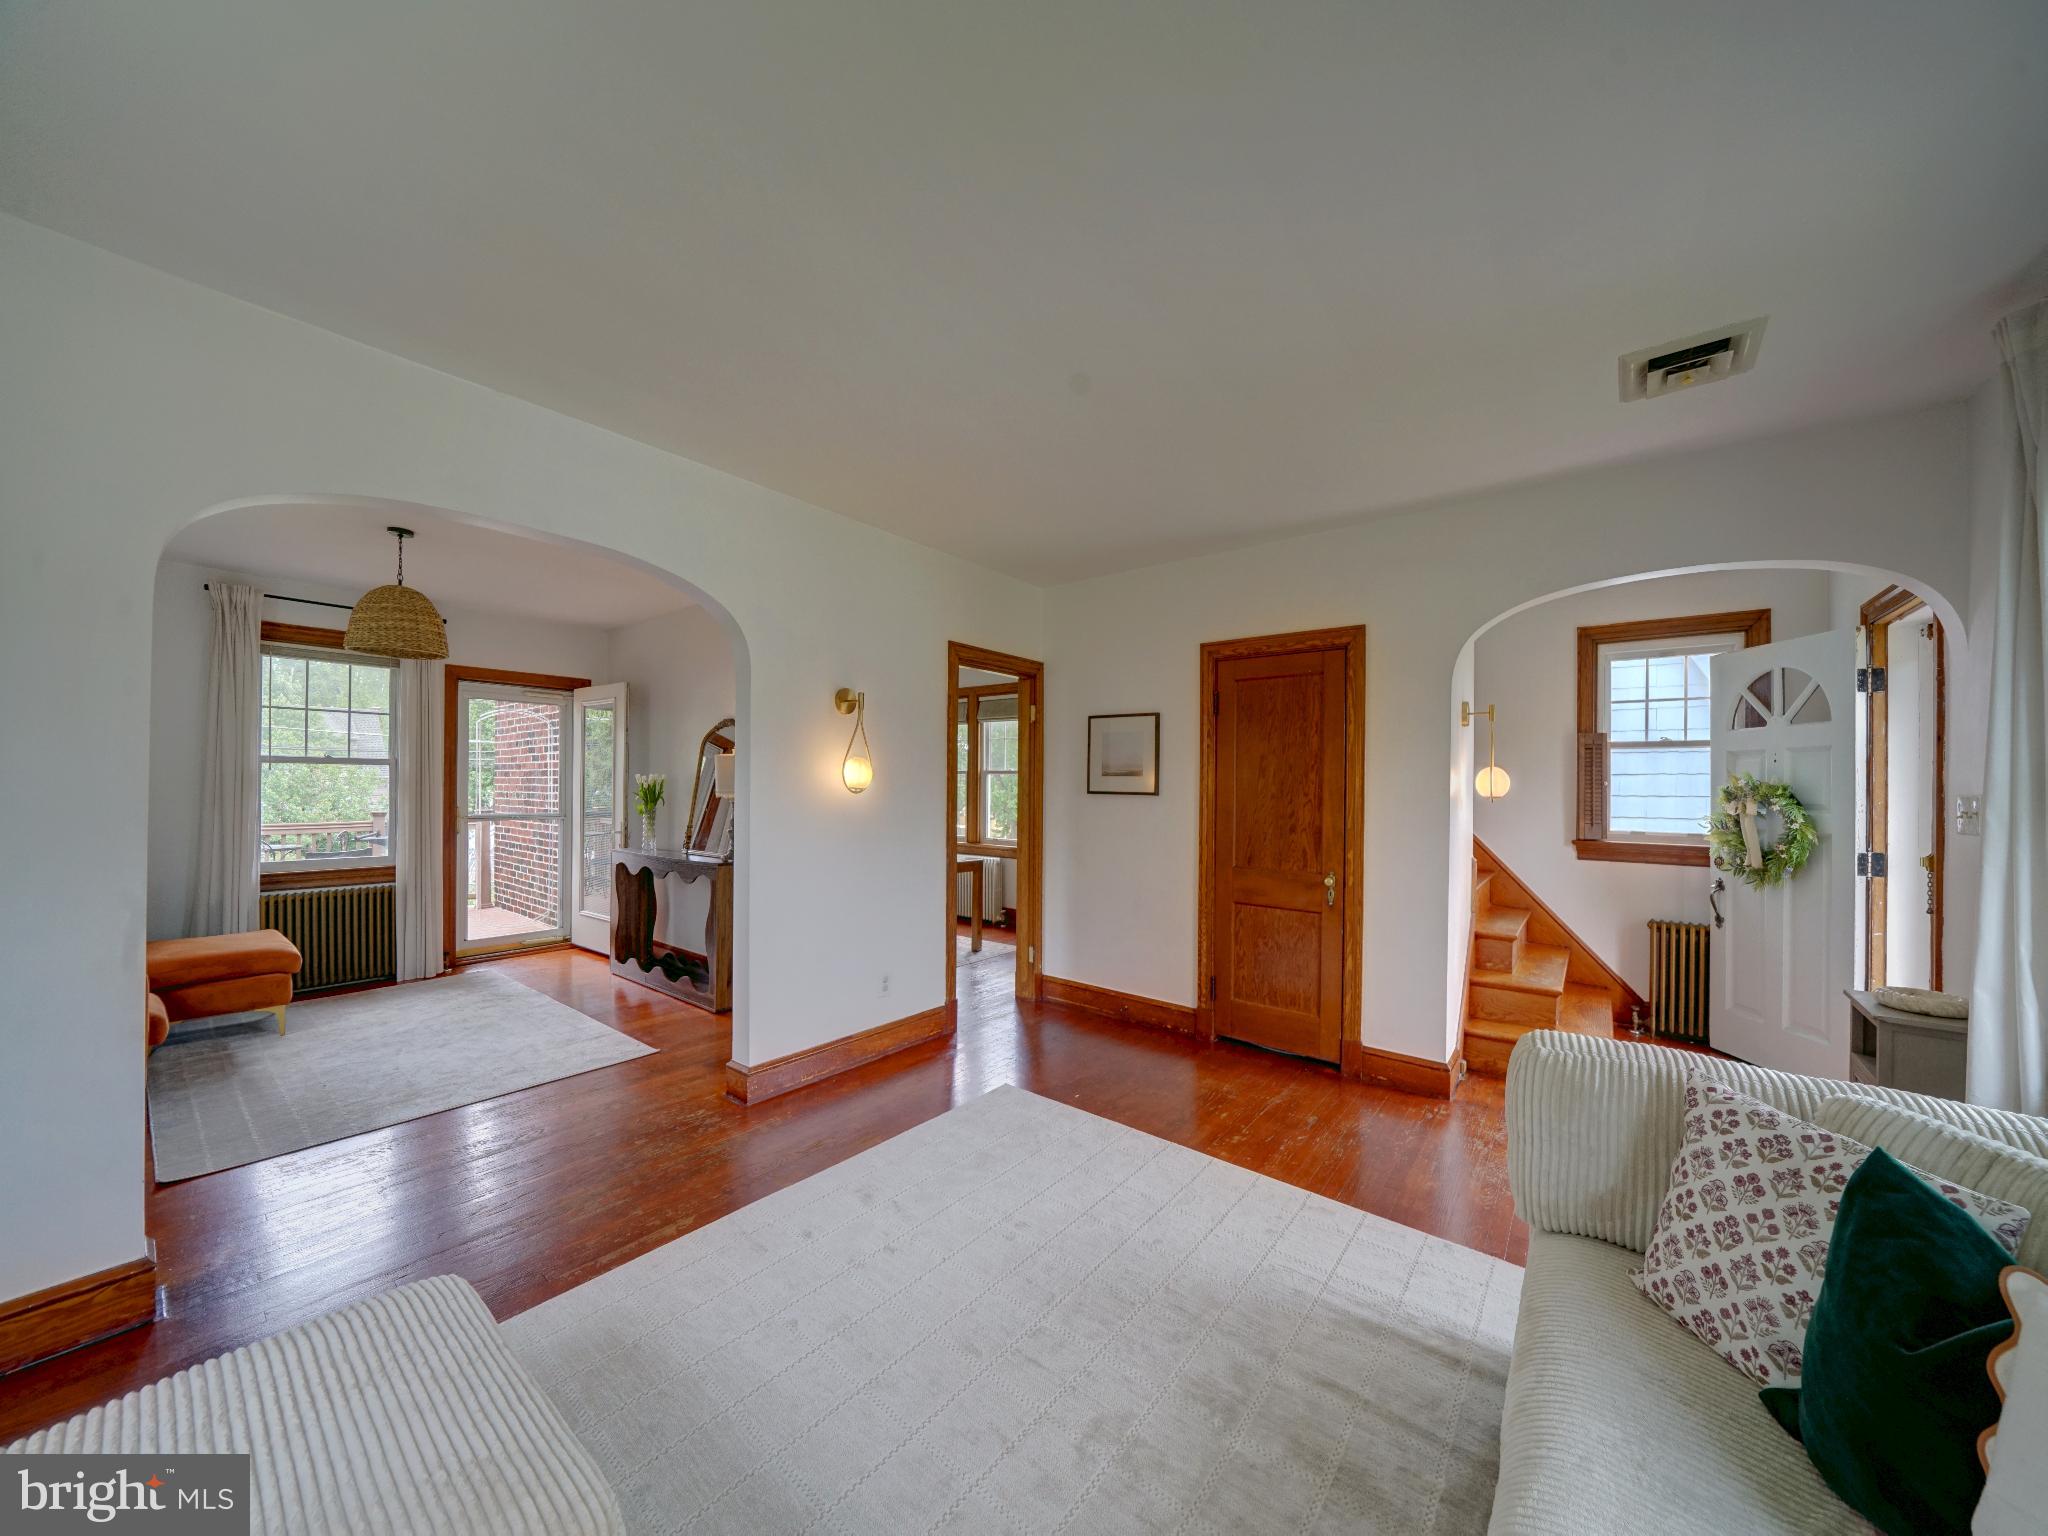
Bright and airy colonial with 3 bedroom, 1 full, 2 half baths, ready for it's next owner. This home has been meticulously maintained and includes a blend of recent updates and historic features to provide modern comforts while preserving it's original charm. The main level has an open flow between living room, dining room, breakfast room and kitchen plus a half bath located off the foyer. Hardwood floors throughout this level with matching wood baseboard trim, high ceilings and updated lighting fixtures with MCM design. Kitchen has been remodeled to include white cabinetry, quartz countertops, recessed lighting, pantry, Stainless Steel appliances with gas cooking, dishwasher, built-in microwave and a Samsung 4-door Smart Screen refrigerator with a flexible beverage/freezer section. Breakfast room located off kitchen includes coffee station/bar, storage closet and access to full basement. Separate dining room with access to rear is a flexible space that could have many uses - currently used as a family room. Trex deck with steps to yard located off of dining room via upgraded glass door with built-in blinds. Wood stairs off foyer lead to the upper level with 3 bedrooms and full bath; wood floors throughout all bedrooms and 2nd level hallway. The lower level, has been updated to include an oversized family room, separate laundry/mud room with full sized washer/dryer and access to rear yard plus half bath, large storage closet and a separate utility closet. Numerous windows in lower level with walk out to rear yard or side door entry off the right of the home. Rear yard is fully fenced with a level, grassy yard, concrete sidewalks plus a stone & concrete patio under the deck which is a great option as a storage space. A detached 1-car garage equipped with electricity is located in the rear of the yard, with an additional space for off-street 1 car parking. Smart thermostat. Vinyl windows. Water heater replaced in 2025. Located within walking distance to grocery store, shops and restaurants. Easy access to major routes including 695 / 95 / 295 plus the 195 Park & Ride for commuters travelling to Baltimore or Washington DC. Quick drive to the very popular Patapsco State Park, downtown Catonsville, Historic Ellicott City, UMBC and BWI airport. Great employment areas close by with NSA/Ft Meade, BWI business district and downtown Baltimore all within 15 minutes away. Call your agent today and set up a private tour.
#MDBC2126604

HALETHORPE

1207 LEEDS TERRACE

3 Beds

1 Baths

2,262 Sq.Ft.

$425,000

MLS#: MDBC2126604
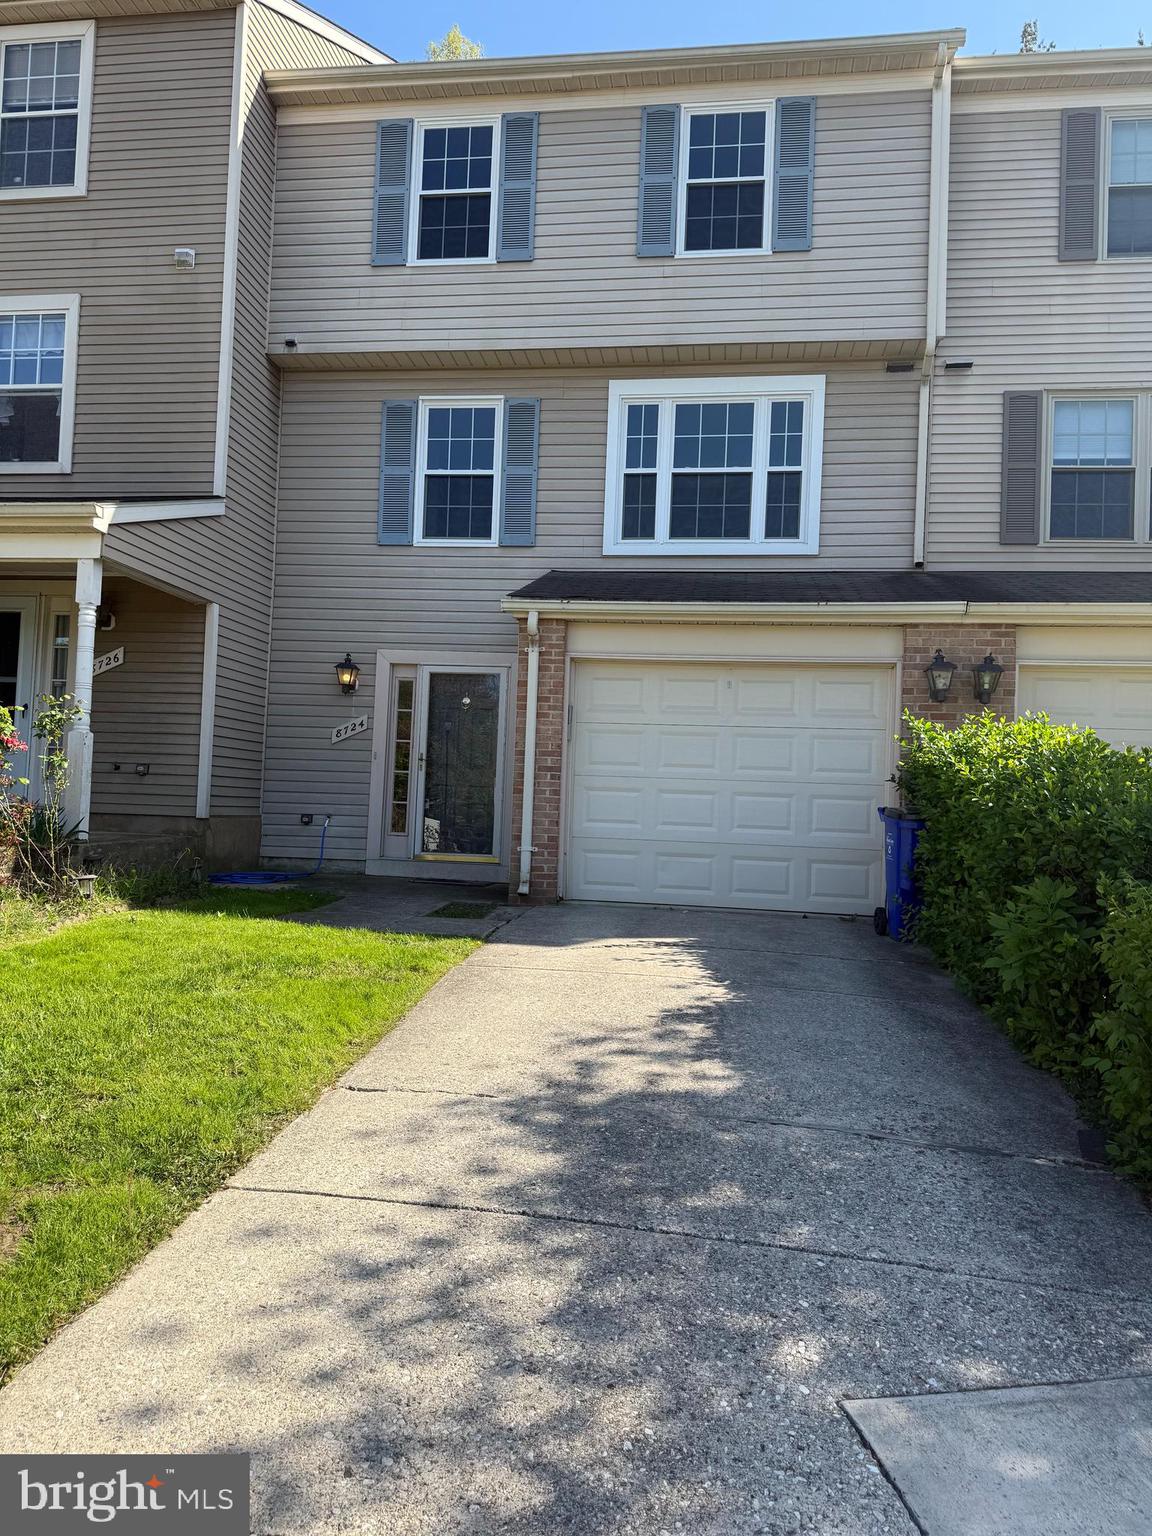
Truly a gem in Centennial School District! Beautifully updated, this 2200 s.f. spacious TH boasts stunning kitchen w/cherry cabs, SS, granite, recessed lights; gleaming wood floors entire main lvl,; all baths updated, new light fixtures,  fresh paint,  large bedrooms. Well maintained and move in ready! Backs to South and trees. Ample parking!  Min Credit 630+, Verifiable income 99K+.  Available for Immediate Move-in
#MDHW2050682

ELLICOTT CITY

8724 RUPPERT COURT

3 Beds

2 Baths

2,120 Sq.Ft.

$3,100

MLS#: MDHW2050682
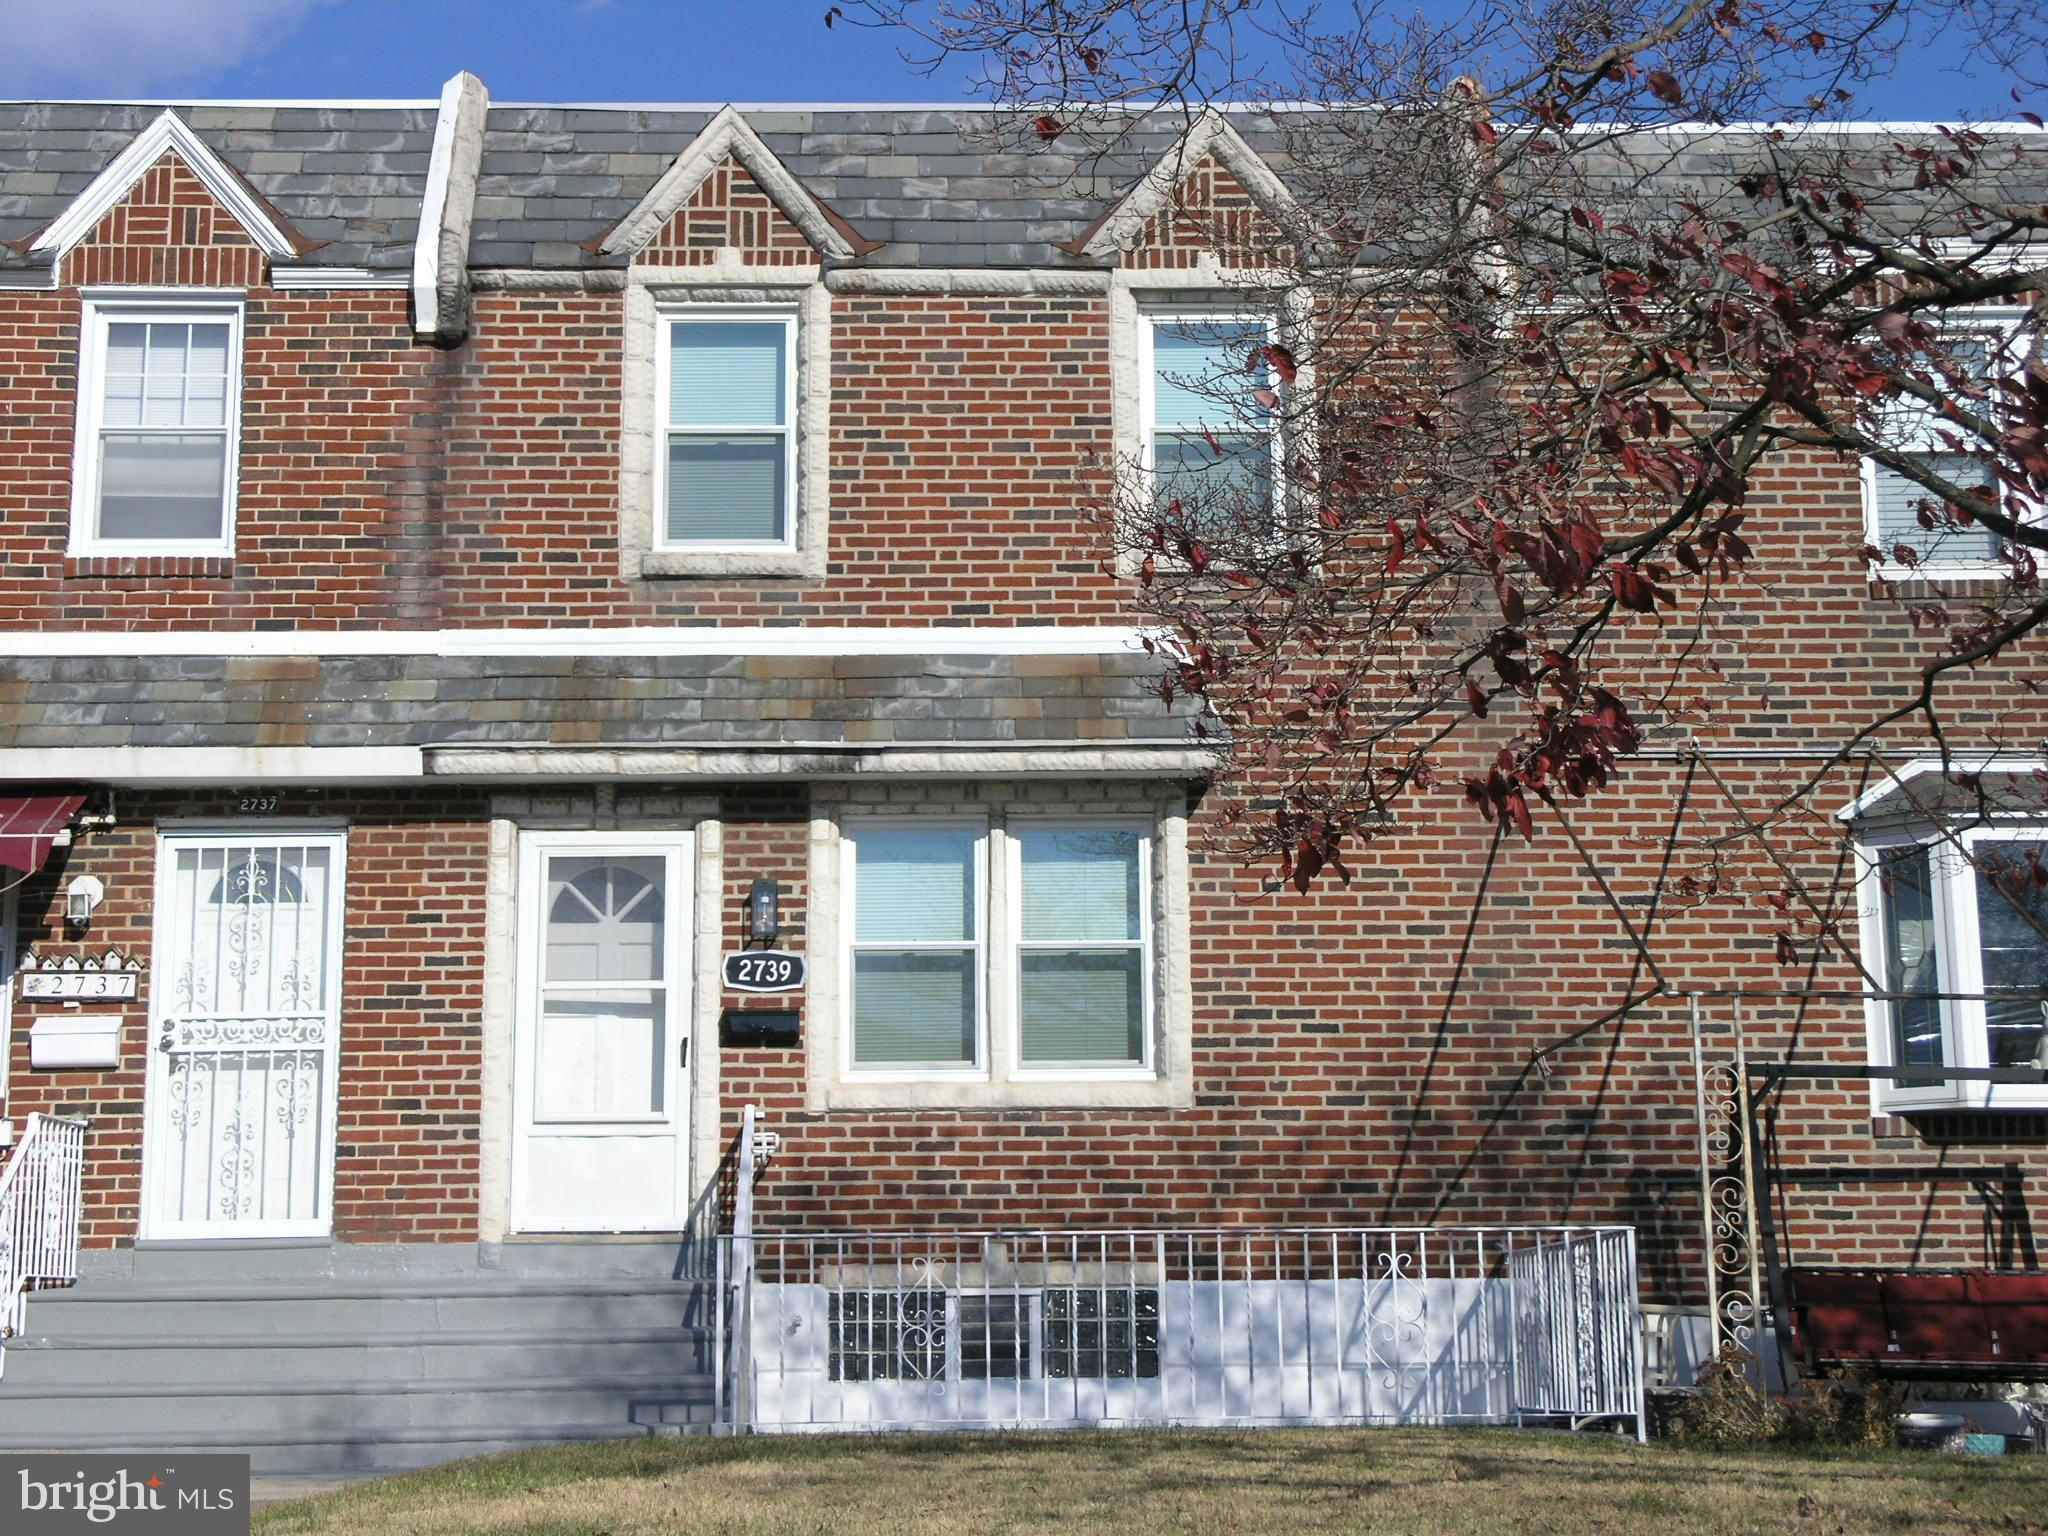
Airlite – Move-In Ready!

Step into this completely modernized 1,200± sq ft Airlite home in the heart of Mayfair — where classic charm meets contemporary upgrades. The exterior boasts a freshly pointed brick façade, manicured front lawn, and private front patio. All new energy-efficient windows, plus brand-new front and rear steel security doors with storm doors, provide peace of mind and curb appeal. Even the insulated garage door has been updated.

Inside, you’ll find a spacious formal living room with new wood flooring, wide baseboards, and quarter round trim for a sleek, finished look. The wall between the dining room and kitchen has been opened up, offering a modern, open-concept feel and enhancing natural flow. The dining area is generous, featuring the same high-end wood flooring and trim work.

The brand-new eat-in kitchen is a standout — complete with quartz countertops, a breakfast bar with pendant lighting, all-white cabinetry, eye-catching blue subway tile backsplash, and stainless steel appliances: grill-top cook range, built-in oven and microwave, dishwasher, refrigerator, and a deep SS sink with garbage disposal. Durable waterproof wood flooring ties it all together.

The finished lower-level rec room includes wood flooring and recessed lighting, perfect for a second living area, home gym, or office. A brand-new full bathroom with a stall shower and a separate laundry/utility room round out the lower level. Enjoy the comfort of new gas heat and central A/C, updated 100-amp electric with all new switches and outlets, and easy access to the rear driveway and garage.

Upstairs features three generously sized bedrooms, each with ample closet space, refinished hardwood floors, and ceiling fans. The updated ceramic tile hall bathroom includes a skylight that fills the space with natural light.

Conveniently located within walking distance to shopping, public transportation, and local amenities. This is truly a one-of-a-kind, move-in ready home — don’t miss your chance to own it!
#PAPH2425228

PHILADELPHIA

2739 ELBRIDGE STREET

3 Beds

2 Baths

1,200 Sq.Ft.

$299,900

MLS#: PAPH2425228

1 ... 558 559 560 561 562 ... 666
* Listings identified with the FMLS IDX logo come from FMLS and are held by brokerage firms other than the owner of this website. The listing brokerage is identified in any listing details. Information is deemed reliable but is not guaranteed. If you believe any FMLS listing contains material that infringes your copyrighted work please click here to review our DMCA policy and learn how to submit a takedown request. © 2024. First Multiple Listing Service, Inc.

Send a message

Message successfully sent.

Your message

What is 3 + 4 ?

Reason for contacting?

I agree to receive email communication and understand I can unsubscribe at any time.

I agree to be contacted by Charis Realty Group - Christine Issler, Broker via call, email, and text for real estate services. To opt out, you can reply 'stop' at any time or reply 'help' for assistance. You can also click the unsubscribe link in the emails. Message and data rates may apply. Message frequency may vary. Privacy Policy

Sign Out

Virtual Assistant

Would you like to take the next step with this property? We can help you schedule a showing or virtual tour, or send you more details.

Yes, I would like more information.

Thank You for Your Reply, One of Our Agents will contact you as soon as possible

No, maybe later.

Thank you, you can always contact me via email, phone number or through the contact form.

Realhub AI

Lucy - Your AI-Powered Realtor

Update Your Temporary Password

Personalize your search

Enter your email and we'll notify you immediately when new listings match what you're looking for.

or enter email address

Already have an account ? Login here

Continue your home search

I agree to receive communications and understand I can unsubscribe at any time.

I agree to be contacted by Charis Realty Group - Christine Issler, Broker via call, email, and text for real estate services. To opt out, you can reply 'stop' at any time or reply 'help' for assistance. You can also click the unsubscribe link in the emails. Message and data rates may apply. Message frequency may vary. Privacy Policy

Already have an account ? Login here

We use cookies

We use cookies primarily for analytics to enhance your experience. By accepting, you agree to our use of these cookies. You can manage your preferences or learn more about our cookies policy.