Properties

Browse or get in touch to schedule a walkthrough.

  • Nearby me
Price range

Popular features

Community features

Association

Property features

Waterfront

View

Exterior Features

Interior Features

Style

10000 properties match your criteria

Updated 1 minute ago

E-Alert name
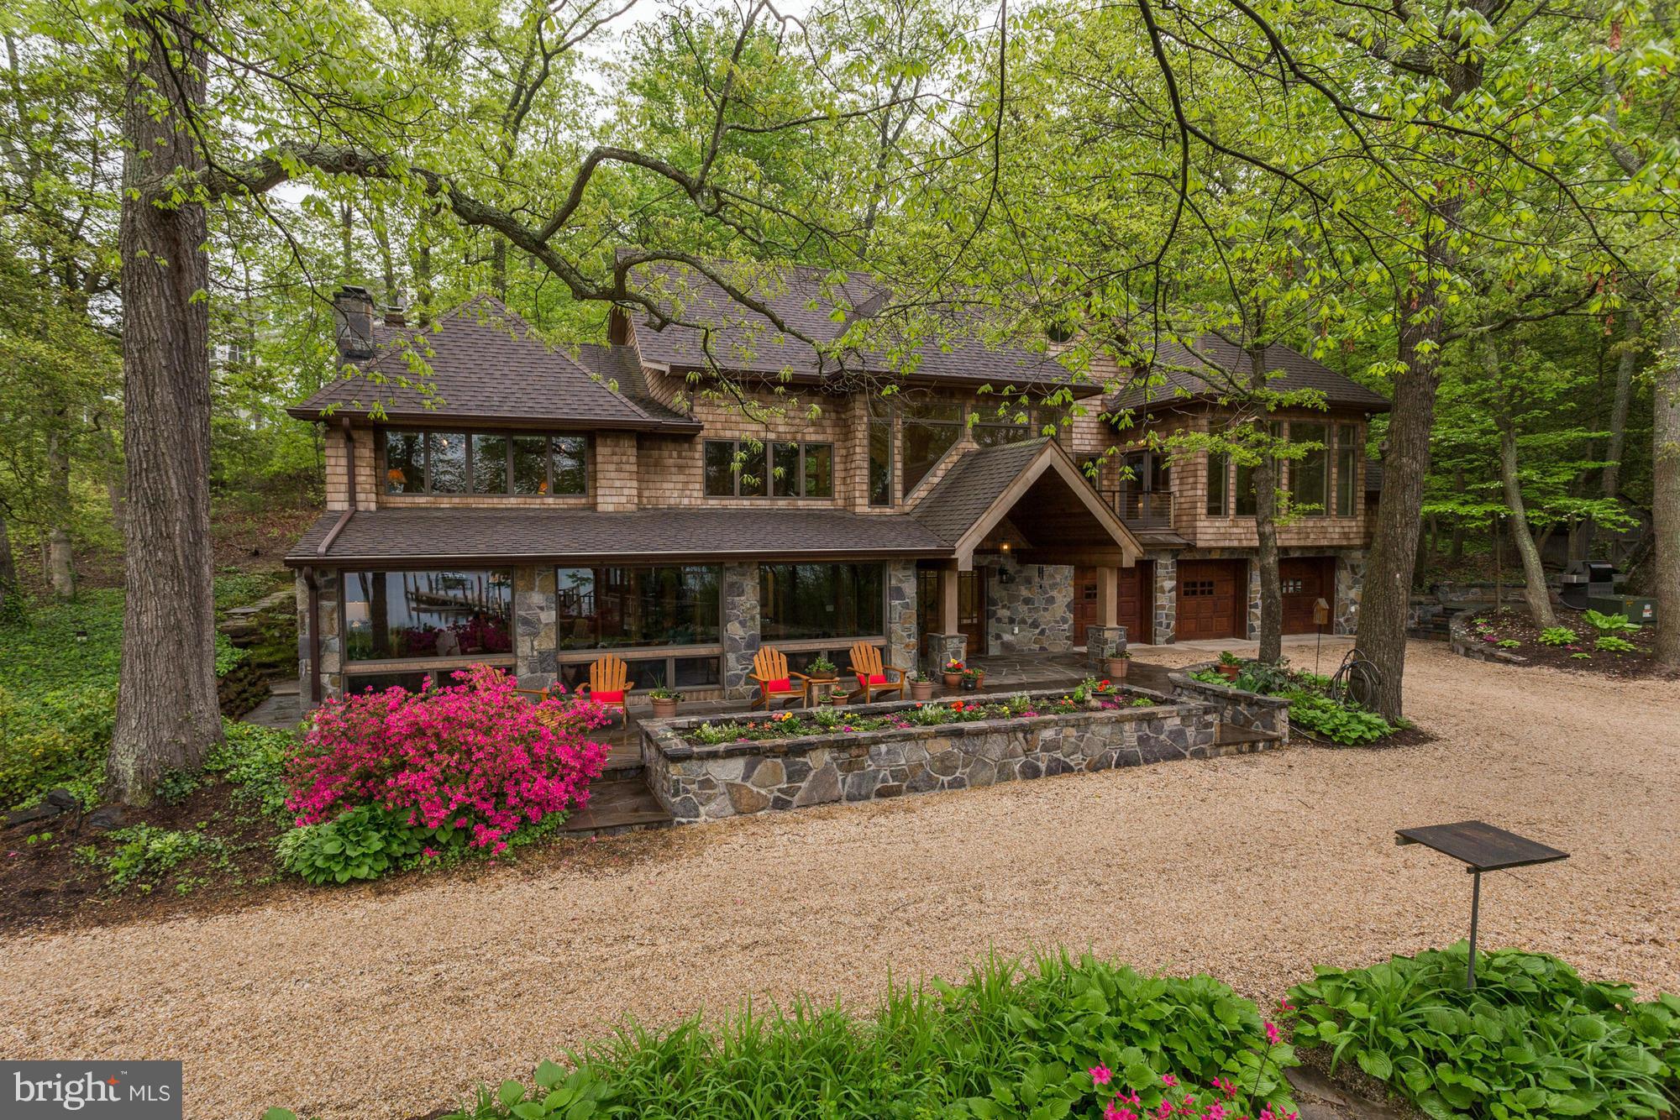
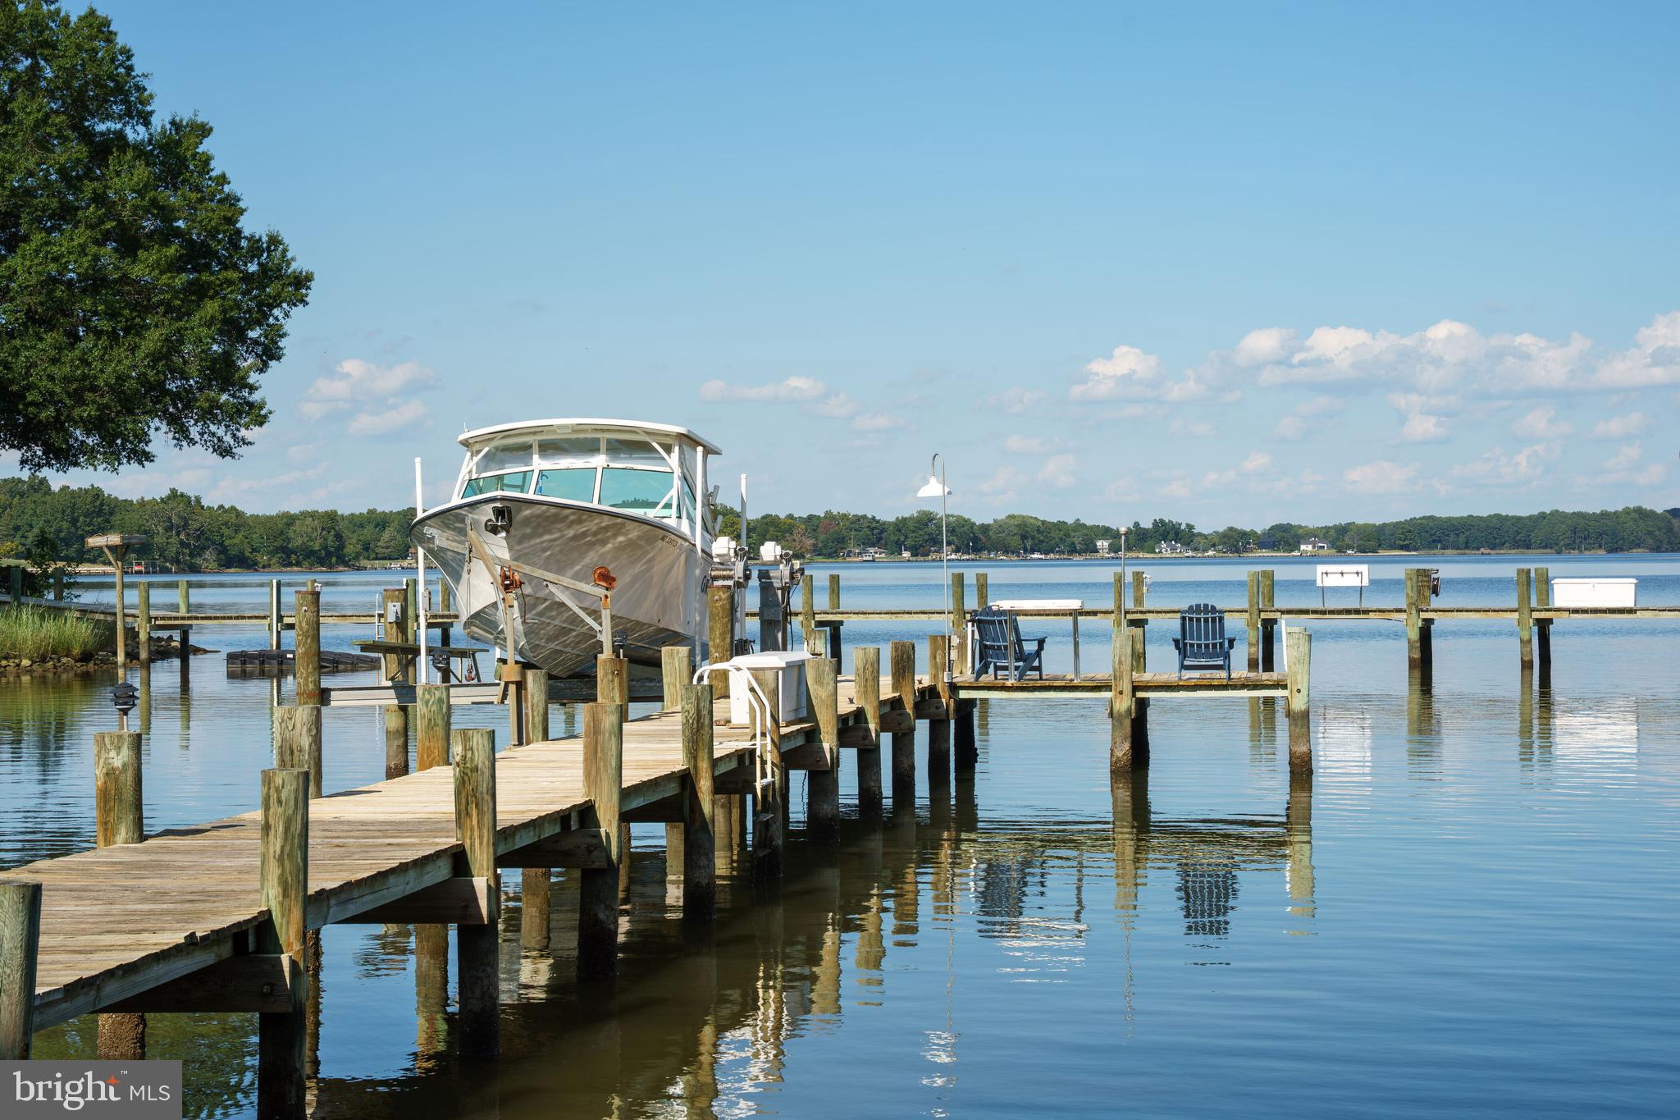
Set on a private point overlooking Boone Creek and the Choptank River in Oxford, this exceptional 4BR/2.5BA modern farmhouse offers panoramic water views and refined coastal living on 2.4 acres. Built in 2018, the home showcases high-end finishes, hardwood flooring throughout, and a light-filled, open design with walls of windows capturing the surrounding waterfront. A welcoming, expansive front porch introduces the main level, where the cathedral-ceiling living room with gas fireplace flows seamlessly into a gourmet kitchen with top-tier appliances—ideal for both everyday living and entertaining. The main-level primary suite enjoys water views and privacy, while the second level overlooks the living space below and features three additional bedrooms and a full hall bath. Outdoor amenities complete the offering, including a waterside deck, new gunite pool (Aqua Pool), private pier with two slips and floating dock, riprapped shoreline, detached two-car garage (transformed and finished into a large office), and beautifully landscaped grounds—perfectly capturing the relaxed elegance and timeless appeal of Eastern Shore living.
#MDTA2013308

OXFORD

4361 BACHELORS POINT ROAD

4 Beds

2 Baths

2,488 Sq.Ft.

$2,750,000

MLS#: MDTA2013308

PLEASE NOTE: HOUSE IS SOLD "AS-IS!" 

INTRODUCTION
Welcome to 11009 Riverwood Drive conveniently located near all amenities in sought-after Potomac
 View Estates in Potomac MD. This estate is for those seeking the ultimate in luxury living. Enjoy a
 beautiful upscale home featuring an open floor plan with a contemporary flare! The custom all brick
 home is on a vast 2-acre property with an enchanting setting on an elevated private hillside. The
 property has the state-of-the-art architecture using the finest materials and craftsmanship including an
 inviting resort size pool with fountain. The south facing orientation of the property fills every room with
 natural sunlight. It’s rare to find an estate so light and bright with a flowing artistic floor plan, soaring
 20ft ceilings built to accommodate lavish entertaining, yet enjoy intimate family living. The property is
 enhanced by its proximity to three major airports –Ronald Reagan National Airport, Washington Dulles
 International Airport and Baltimore/Washington International Airport. Irreplaceable in this market. 
It is a must!

***MAIN LEVEL:
Beginning with the circular concrete driveway leading to the two-story portico with imported Corinthian Columns and imported stone entrance, the main level features an octagonal entry foyer with Botticino Italian marble floors, tasteful decorative niches and French pocket doors that set the tone for the sophistication within. Magnificent living spaces designed to seamlessly flow, 20ft ceilings, multiple transom Pella windows, intricate crown molding and gorgeous hardwood floors on the main and upper levels. The captivating, elaborate library is intricately designed with built-in bookcases and elegant crown molding, seamlessly connected to the formal living room boasting a grand 20-foot vaulted tray ceiling and three walls adorned with Mediterranean/European-style windows. The impressive two-story family room, with a soaring 24-foot ceiling, features a floor-to-ceiling wet bar and fireplace, overlooking the picturesque pool. The dining room is expansive seating 18-20 guests. There is a butler’s pantry leading to the kitchen. The chef’s gourmet kitchen with custom cabinets and a center island overlooks the breakfast room with a breakfast bar and skylights featuring scenic views that open up to the pool. Every detail of the architectural design is meticulously crafted to blend sophisticated elegance with functional versatility catering to both grand entertaining and everyday living. 

***UPPER LEVEL:
The primary bedroom on the upper level features a spectacular 20ft cathedral ceiling with an angled skylight for magical star-gazing, why not catch a glimpse of the moon? Come! Step out into the balcony for a view of the beautiful pool!  Whether you are dressing up or keeping it modest the spacious dressing area with multiple mirrored closets lead to the primary bathroom.  The cozy sitting/TV room adjoins the primary bedroom with a kitchenette for those late-night snacks.  Additionally, there are three bedrooms each with private en-suite bathrooms: two of these bedrooms include bay windows adding a touch of elegance. All bathrooms include heat lamps for your comfort.  

***LOWER LEVEL:
Step into the walk-out lower level which includes two generous and versatile bedrooms each with private en-suite bathrooms, a powder room, an executive office for inspired work and a storage room for all your treasures!!  This level is designed for relaxation and social gatherings.  The spacious entertainment area features a tray ceiling, a cozy fireplace, marble floors and floor-to-ceiling windows that flood the room with sunlight. The glass sliding door unveils a pathway to a private courtyard leading to the expansive resort-size pool.  Why not take a refreshing swim?  

***To Discover the Community and Unveil the History of Your New Home, Please Click on the Document Tab or Contact the Listing Agent.
#MDMC2140104

POTOMAC

11009 RIVERWOOD DRIVE

6 Beds

6 Baths

8,346 Sq.Ft.

$2,750,000

MLS#: MDMC2140104

The Owners live here so advance notice to show is requested. This is the perfect place to Shelter from the hustle and bustle of the western shore. Here is where social distancing is a cool breeze across the deck as you walk to the dock or tennis/pickle ball court or just sit relaxing in the sauna before one jumps into the salt  water in-ground indoor pool that has an with an electric cover for child protection as well as to prevent heat loss in the winter there is also a heated deck for the winter. The cupola is that perfect spot to set up a telescope and watch the Wye River Nature Preserve across the west Wye river to the East or look over westward towards the Eastern Bay. Few properties offer water views to each side. Here the Waterfowl is abundant in the cove and the deer will graze in your yard are a worth watching. When you have to leave this 5.71 acre paradise to go in to town for supplies to fill the walk-in pantry or large Viking refrigerator-freezer the shopping is just up the road a bit. You may want to walk or bike to the farm up the road for fresh eggs. Of course DC and Baltimore are less than an hour away so if you can work from home on the high speed cable broadband then this is the office worth having in fact some want to set up a his and hers office. This property has been extensively renovated with only very successful in mind. Viking, and Thermador appliances with the granite topped counters in the kitchen with comfortable seating for five at the island. Two Fireplaces one wood in the living room and one gas upstairs in the primary bedroom. All nine of the baths have been upgraded with custom tile. Exterior maintenance is reduced with Hardy Plank siding and Trex like decking.  The spacious basement is set up for games (ping pong, fuss ball and darts) and entertainment with granite counter including wet bar with dishwasher. There is a basement entrance and exit and the elevator does go from the basement to the second floor. Please do not use the three level elevator as an amusement ride. Do call for your private showing.
#MDQA144482

QUEENSTOWN

3019 BENNETT POINT ROAD

7 Beds

8 Baths

7,489 Sq.Ft.

$2,750,000

MLS#: MDQA144482

747 Conestoga Road, Bryn Mawr, PA

Exceptional luxury home in the heart of Bryn Mawr, located on a private cul-de-sac within the award-winning Radnor School District. Situated on nearly an acre of professionally landscaped grounds, this 5-bedroom, 4,700+ sq ft newer construction home offers an ideal blend of elegant indoor living and resort-style outdoor amenities.

The interior features hardwood floors, oversized windows, and a bright open floor plan designed for both everyday living and entertaining. The kitchen includes an oversized quartz island, premium stainless steel appliances, and seamless flow into multiple living spaces, including a formal living room and spacious family room.

The primary suite serves as a private retreat with a spa-like en-suite bath, dual vanities, and two walk-in closets. Four additional bedrooms are generously sized and share well-appointed bathrooms with high-end finishes. A Kohler whole-house generator provides added convenience and security.

Designed for entertaining, the backyard oasis features a heated Gunite pool and spa with custom lighting, expansive patio, and professionally designed landscaping. Outdoor amenities include a full outdoor kitchen, pavilion with wood-burning fireplace and built-in heaters, four-tap kegerator, integrated Sonos sound system, Celebrity Greens putting green, outdoor shower, and dedicated pool bath.

Conveniently located near Bryn Mawr’s restaurants, shops, and train station with direct service to Center City Philadelphia, and in close proximity to Agnes Irwin School and Clem Macrone Park, the home offers a balance of privacy and accessibility.

Private showings available by appointment.
#PADE2113972

BRYN MAWR

747 CONESTOGA ROAD

5 Beds

4 Baths

4,731 Sq.Ft.

$2,750,000

MLS#: PADE2113972

Extraordinary residential compound in the utmost private location, with a long, elegant tree-lined drive and remarkable grounds of nearly three acres with gorgeous views. Located on one of Villanova's most exclusive and sought after cul-de-sacs, timeless landscape architecture enhances this classic Main Line setting which began with a pedigree from the renowned Philadelphia residential architect, Walter Durham.

Enter the front door to the tiled entrance foyer, with 'straight thru' views and abundant natural light.  Foyer opens to a gracious transverse center hall, with a traditional colonial floor plan, and flows to the formal living room, dining room and library, all with beautiful, random-width hardwood floors.  Foyer flows to the fabulous butler's pantry and wet bar, which open to the magnificent kitchen and great room addition. 

Enter the  white on white island kitchen, which opens fully under a lighted, parabolic archway to the great room with fireplace. Kitchen and great room have double doors out to the flagstone patio and courtyard garden.  Kitchen has pretty hardwood floors, double wall ovens, Sub Zero refrigerator, electric cooktop, twin sinks at a double corner kitchen window with astonishing views out over the patio, and green, granite countertops.  There is a small kitchen desk with seating with built-in shelving units for printer.

Relax in the sun-filled adjacent great room with unique architectural design and wonderful open flow off the kitchen with vaulted ceiling, gas fireplace, flat screen TV with sound system, beautiful millwork, moldings,  hardwood floors, views of the private drive and stunning landscaped grounds. It is here where classic luxury is felt and lived but is never showy. 

Main floor owners' bedroom suite is just off the library and hall, pronounced by the lighted rotunda. This beyond-first-class, ultra-private luxe suite has H/H bathrooms, extensive closet systems, a walk-out door to the raised deck, and hideaway access to the Library and fireplace for true, one-level living at its finest.

Just off the entrance hall foyer are the stairs to the second floor landing. Here are three bedrooms, generous in size and scale. The first bedroom has an en suite full tile bathroom, closet and pretty windows. Bedrooms two and three share a full hall bathroom.

The walk out, partially finished lower level is currently in use as a WFH office and sitting area with WTW carpeting.   Office connects to the full laundry room and to storage and mechanicals rooms. Mechanicals include a whole house, back -up electrical generator power system. House has twin LP gas tanks, above-ground, for the gas fireplaces.

The jewel box apartment over the heated, detached, three car garage is immaculate. Steps up to the landing have kitchenette and dining area, sitting area and full bath, along with French doors out to the Juliet balcony, with sensational views and then the sunny bedroom area, with more pretty windows. Apartment has all first class finishes, cabinetry and appliances, built-ins, hardwood flooring and white carpeting, just adorable.
#PAMC2167812

VILLANOVA

1109 BRYNLAWN ROAD

4 Beds

4 Baths

4,295 Sq.Ft.

$2,750,000

MLS#: PAMC2167812

Nestled near the winding beauty of the Delaware River, hidden from the hurried pace of everyday life, lies a breathtaking 22-acre estate — a rare and timeless sanctuary in the heart of Bucks County. Beyond a graceful white gravel drive that meanders through open meadows and beneath mature trees, a storybook setting slowly reveals itself.
The main residence stands in quiet splendor, beautifully crafted with stone, cedar, and slate — a striking expression of old-world craftsmanship and enduring architectural design. Doric columns frame the stately entrance, welcoming guests into a porcelain-paved foyer illuminated by a magnificent crystal chandelier and adorned with breathtaking stained glass windows that cast jewel-toned light across every surface. A sweeping staircase rises gracefully above, setting the tone for the refined European Victorian interiors beyond.
To one side, a richly appointed library invites quiet reflection beside an antique carved European Victorian fireplace mantel, its intricate detailing a testament to a bygone era of artisanship. Opposite, an elegant parlor showcases herringbone exotic hardwood flooring and a grand antique French Victorian fireplace framed by hand-carved stone surrounds. The formal dining room is equally captivating, centered around a carved marble Victorian fireplace and enhanced by a dramatic bay window with leaded stained glass panels that fill the room with prismatic natural light.
The gourmet kitchen blends luxury and comfort with marble surfaces, European tilework, custom modern cabinetry, and a wood-paneled ceiling. It opens seamlessly into an expansive den accented by reclaimed antique barn beams and a bespoke carved fireplace with European Victorian finishing. Beveled glass French doors lead to a wide stone patio overlooking open fields — an idyllic setting for entertaining or peaceful evenings outdoors.
A concealed hinged bookcase reveals a hidden passageway leading to a private in-law suite above the garage, complete with its own Victorian-style fireplace, stained glass accent windows, and a separate entrance. Upstairs, the luxurious primary suite features a carved marble gas fireplace with ornate European detailing, a charming balcony, and a spa-inspired bathroom finished with period-inspired tilework and fixtures.
The guest cottage is a destination unto itself — offering approximately 2,034 square feet of beautifully appointed living space with a fully equipped prep kitchen, full bathroom, and comfortable bedroom suite. Its impressive 520-square-foot extended deck, sweeping open grounds, and romantic countryside backdrop make this an extraordinary venue for weddings, celebrations, and private events. With ample on-site parking accommodating large gatherings, hosting becomes effortless — whether it’s an intimate garden party or a grand outdoor wedding under open Bucks County skies. The rolling meadows and natural beauty of the property provide a picture-perfect setting that no venue rental could ever replicate.
Nearby, a classic barn opens to a fenced pasture ready for horses or hobbies — and equally stunning as an event backdrop.
Originally completed in 1992 and extensively renovated throughout 2025–2026, every inch of this estate reflects a devotion to European Victorian craftsmanship — from the stained glass throughout to the hand-finished millwork and carved fireplace surrounds that grace nearly every room. Modern mechanical systems, an automatic backup generator, a full basement, and a fully floored and insulated attic ensure effortless comfort without compromising timeless character. More than a residence — this is a place where stories are written, traditions are created, and life unfolds beautifully in every season.
Be sure to check out the 3D video tour, floor plan, and additional features!
#PABU2123426

OTTSVILLE

327 GEIGEL HILL ROAD

6 Beds

5 Baths

7,882 Sq.Ft.

$2,750,000

MLS#: PABU2123426

Simultaneously Listed and SOLD
#MDAA2075600

SEVERNA PARK

143 BOONE TRAIL

4 Beds

4 Baths

3,056 Sq.Ft.

$2,750,000

MLS#: MDAA2075600

NEW PRICE! Welcome to 150 Springdell Road, a truly exceptional opportunity to own over 40 acres of pristine countryside in West Marlborough Township, Unionville, PA—one of Chester County’s most sought-after and scenic locations. Tucked away in a peaceful valley and surrounded by hundreds of conserved acres protected by the Brandywine Conservancy, this non-deed restricted property offers unparalleled privacy and the freedom to create your dream estate. Whether you're an equestrian enthusiast or simply seeking a serene rural lifestyle, this property delivers. At its heart is a charming 2-bedroom historic stone farmhouse, believed to date back to 1638, seamlessly blended with a rustic log cabin addition and a wraparound porch added in 2014.  Known as Summer Duck Lane, the home is rich in character and history, offering panoramic views of rolling hills and lush pastures. Set in a bucolic setting with a long-paved drive leading to a secluded homesite complete with a Stone springhouse, tranquil pond and sweeping vistas. Former Pomeroy and Newark Railroad bed was converted into a private walking trail with a restored footbridge. The property is Two separate tax parcels offering flexibility for expansion or development and is in Act 319 for favorable tax benefits. Located in the prestigious Unionville-Chadds Ford School District and within Cheshire Hunt Country, ideal for equestrian pursuits. Minutes from The Whip Tavern, Brandywine River Museum, Longwood Gardens and historic Chadds Ford. Easy access to Philadelphia, Wilmington, Baltimore, D.C., and NYC! Whether you envision expanding the existing residence, building a new home, or creating a world-class equestrian facility, 150 Springdell Road offers endless possibilities in a setting of unmatched natural beauty!
#PACT2074346

COATESVILLE

150 SPRINGDELL ROAD

2 Beds

1 Baths

2,800 Sq.Ft.

$2,750,000

MLS#: PACT2074346

The site was granted conditional use approval for a 56,000 square foot, 112-bed assisted living development.
#PAMC2155242

ROYERSFORD

545 N LEWIS ROAD

None Beds

None Baths

8.59 acres

$2,750,000

MLS#: PAMC2155242

Wait till you see this incredible, fully equipped Loxone SMART home with an absolutely masterful top-to-bottom renovation.  This exquisite close-in property is sited on two spectacular, landscaped acres that envelop you in a park-like setting.  Peace and serenity abound.  With a keen eye for detail, these Owners have not missed a beat!  The perfectly manicured exterior includes a custom lighting package, premium landscaping and hardscaping, a circular driveway, a three-car garage and  plenty of room for a pool, a tennis court or, for the serious gardener, a parterre or allee of trees.  Bring your imagination!  Relax under the stars while entertaining on your stone terrace  beside your stone fire pit.  You won't want the night to end! Inside, the warm and welcoming double door entry Foyer leads to a magnificent, grand piano size  Living Room with a gas fireplace and walls of windows overlooking the beautiful yard.  Adjacent is the large formal Dining Room with walls of windows showcasing the flagstone terrace and backyard.  The all new Chef's Kitchen is a dream come true with great storage in custom cabinetry, top-of-the-line stainless steel  appliances including a brass accented stainless steel exhaust hood over an induction cooktop.  Wonderful details include a farm sink, custom lighting and a large breakfast bar opening to the Eating Area encompassing a large picture window and  access to the private side patio -- perfect place to enjoy your morning coffee.  The piece de resistance is the step-down Family Room with 12'6" ceilings, custom built-ins with glass shelving and brass rail detailing, a gas fireplace and oversized custom windows showing off spectacular views.  A first-floor study with a wall of lighted built-ins offers the perfect backdrop for your zoom meetings.  On the bedroom wing of the house, the main level Primary Suite is a private, sumptuous space with a gas fired fireplace opening to the flawless, fully renovated Primary Bath with radiant heated marble floors, a heated towel rack,  large white wood vanities, a two-person shower with double shower heads & handhelds and a soaking tub.  The room size walk-in closet is fully outfitted with custom hanging and shelving space.  Two large additional bedrooms and two new marble baths complete this side of the home.  For those in need of an au pair or in-law suite, don't miss the apartment above the garage with a separate entrance,  a mini kitchen, a marble full bath and a large bedroom area with a skylight.  The lower level of the home includes another bedroom or exercise room, a full bathroom, a second laundry and a storage/utility room along with stairway egress to the backyard.  In addition to the all-new interior, special features include two electric vehicle outlets, business grade WIFI throughout the house, an outside security camera system, 4 new high end HVAC systems, new high end water heaters, expanded flagstone patios and walkways.  The Loxone SMART home system offers a "comprehensive solution for lighting & multi-room audio to heating, security, and much more providing increased comfort and peace of mind."  It is the next level to an intelligent home!  Along with this unbelievable home comes one of the best locations on the "Gold Coast" of Potomac, south of River Road and inside Potomac Village, in the prestigious Bradley Farms neighborhood.  This private, quiet enclave provides exceptional commuting access just minutes from the River Road corridor leading to the Beltway, I-495;  equally easy access to the Clara Barton Parkway via Persimmon Tree Road and only minutes to shopping in Potomac Village or recreational opportunities at Great Falls National Park,  Billy Goat Trail and the Potomac River, Congressional Country Club or the AVENEL TPC Club.   It's all here at your fingertips... an incredible lifestyle.   Don't let this amazing and rare opportunity slip away.   Call today for your private showing.  Churchill School Cluster.
#MDMC2085368

POTOMAC

9706 LOGAN DRIVE

5 Beds

5 Baths

6,600 Sq.Ft.

$2,750,000

MLS#: MDMC2085368

Main building is 59,078 SF (includes 3,900 SF of office space) with 4"-8" concrete floors & steel construction.  Second concrete building is 3,200 SF & 3rd building is 8,000 SF.  4 loading docs (3 10'x10' & 1 12'x12'), 8 on grade overhead doors, 3600 AMP/480V/3 -Phase electric, ceiling height ranges from 9' (in office) to 19'.  Gas fired heat, six bathrooms and a locker room & parking for 100+ cars - Zoned I-1 (Industrial) on 45.92 acres.
#PABK360380

SHOEMAKERSVILLE

150 BIRCH HILL ROAD

None Beds

None Baths

70,278 Sq.Ft.

$2,750,000

MLS#: PABK360380

43+ acre site for a housing subdivision.
#PALN2015828

GRANTVILLE

10244 ALLENTOWN BOULEVARD

None Beds

None Baths

43.62 acres

$2,750,000

MLS#: PALN2015828

163-acre working dairy farm with double 12 Delaval milking parlor setup and two residential houses. The current setup was completed in 2002, and the tie stall barn was converted to free stalls for heifers. There is an ample amount of feed storage on site and approx. 1,750 tons of feed are included with options for hay and also leasing 250 +/- additional acres. There are 4 bunks and 4 silos (20x60 Harvestore, 20x76 and 20x80 poured concrete, 14x45 stave silo) The cows just left, so this is move in ready with an option to buy 112 heifers (24 currently bred) from calves to 14 months old. Farmland is preserved and coal rights are included. The land is level to sloping and has dual road frontage. Here is an opportunity to purchase a turnkey, family friendly farm located in dairy oriented and scenic Somerset County!

More info:
•            163 acres in farm preservation
•            3 beds, 2 bath Farmhouse (2,147 SQ FT)
•            3 beds, 1 bath Ranch House (1,014 SQ FT)
•            Double 12 milking parlor (built in 2002)
•            Delaval 4000-gal bulk tank & milkers
•            32 x 42 milkhouse and shop area
•            40 x 46 Crowd gate area & 40 x 48 parlor
•            16 x 40 office, bathroom, w/ heated floor
•            62 x 200 Freestall barn (built in 1999)
•            62 x 108 Freestall barn (176 stalls total)
•            20 x 36 breezeway w/ cattle chute
•            34 x 80 calf barn (built in 2009)
 

•            40 x 134 Pole barn for equipment/hay
•            50 x 68 bank barn w/ 28 x 46 addition
•            20 x 36 older calf barn
•            72 x 114 barn with bunk feeder & 3 silos
•            55 x 95 free stall barn (converted tie stall)
•            22 x 36 two car garage w/ door openers
•            1000 Tons of Silage & 750 Tons of Haylage
•            4 Bunks, 132’ drive thru, two 40’ & two 35’
•            2 - 200-amp electric service and 4 wells
•            1-million-gallon earthen manure storage
•            120 Tillable acres, 60 Acres in pasture
•            Additional rented land available
#PASS2000208

ROCKWOOD

405 PIONEER ROAD

5 Beds

3 Baths

3,031 Sq.Ft.

$2,750,000

MLS#: PASS2000208

Custom Built  9472 sqft  , 8 Bedroom 4 Full Bath 3 half ,Bay and Herring  Creek views, Glen Riddle  Gated Community  , Deeded 30 foot Boat Slip in Marina & Golf Membership included , 2 Golf Courses , Pool , Gym & Community Center, House features & upgrades too many to list them all ,  This House 's built for entertaining  with large decks , Large Open Kitchen  with huge Island , commercial appliances ,Heated Flooring on First level , Huge Game room/Pool table  with extra full kitchen , Theater Room , Full size Bar, Office suite with wet bar , bathroom  , private bayfront porch , Keeping room, Large Built in Saltwater Aquarium  with separate mechanics room , 3 wood burning fireplaces , Elevator,  Huge private stone outdoor living area with fireplace & separate storge building , 2 Sheds, 4 car garage  with workshop , wood pile  storage, All the Furniture  and furnishings are included, Entired house was just professionally painted interior and exterior
#MDWO2015578

BERLIN

10318 QUARTER DECK LANE

8 Beds

4 Baths

9,572 Sq.Ft.

$2,750,000

MLS#: MDWO2015578

Introducing the Sansom 5 - a luxurious enclave in Rittenhouse Square which is comprised of five meticulously crafted homes in one of the city's most tranquil corners. Each residence has been thoughtfully designed to redefine contemporary urban living and stands as a testament to comfort, opulence, and meticulous attention to detail. 

Every townhome within Sansom 5 epitomizes a work of art, featuring four bedrooms, four full bathrooms, three half bathrooms, a two-car garage, a six-stop elevator, lofted flex space, top floor club room, multiple outdoor areas, and sprawling over 5,200 square feet. Notably, each home offers a private roof deck affording immersive views of the city and the Schuylkill River.

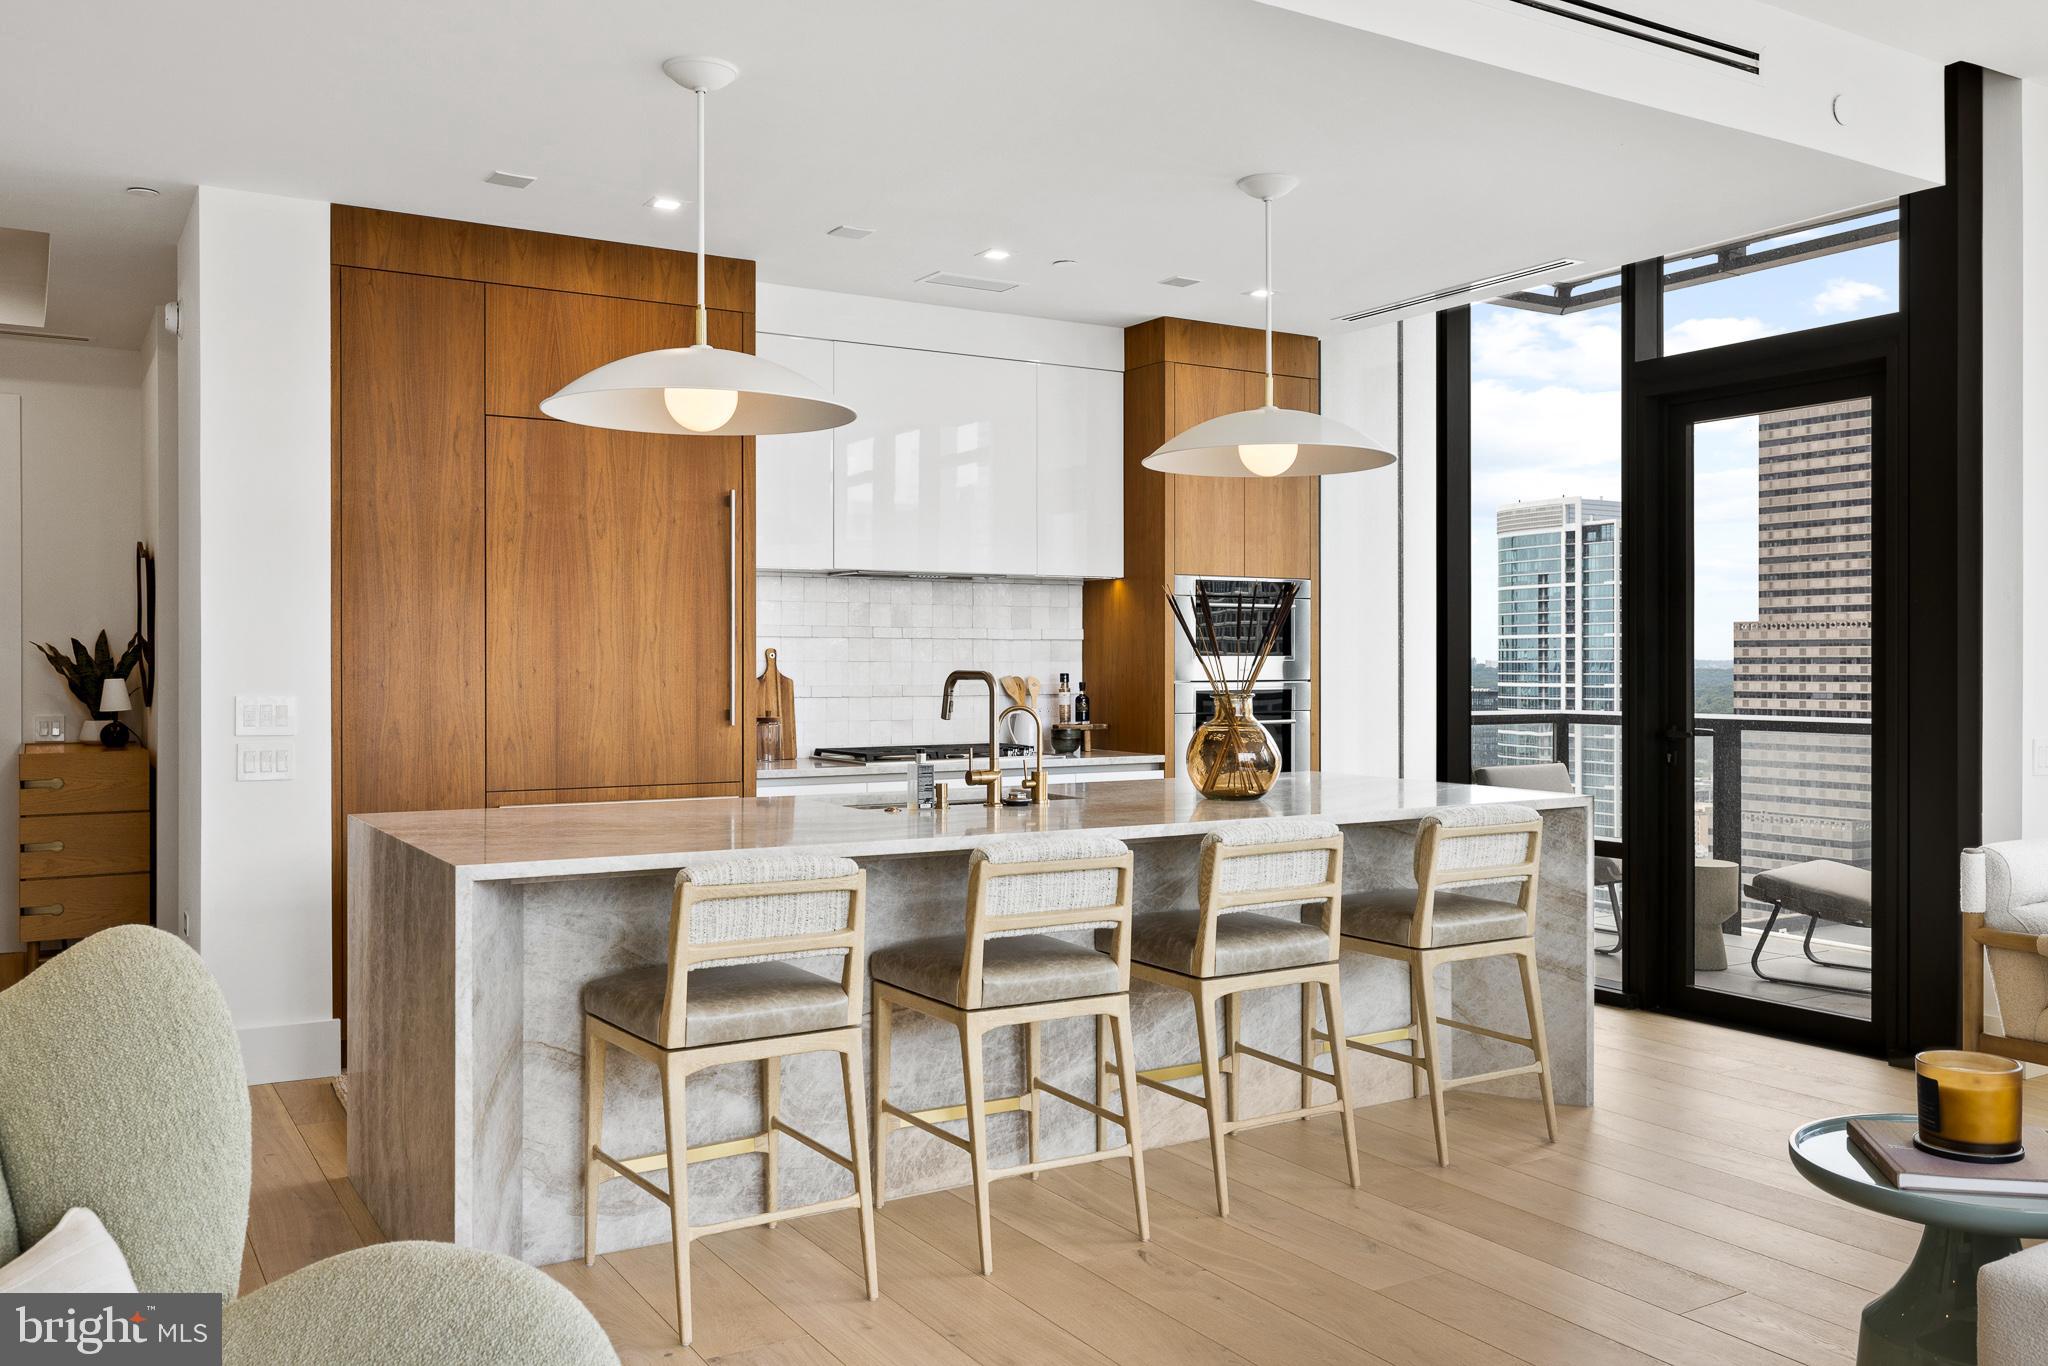
Returning to Sansom 5 is a daily delight, with a gated driveway leading to a private two-car garage and an elevator offering access to every floor. The first level presents a gourmet kitchen fit for culinary showcases, an airy living room merging with a dining area featuring 20-foot ceilings and floor-to-ceiling windows leading to a serene patio. A modern floating staircase stands as a focal point.

The gourmet kitchen is an entertainer's dream, equipped with an 8-burner Wolf range, a 48” Sub-Zero refrigerator, Cove dishwasher, and an overly generous island made from a single piece of leathered quartzite.

The second floor holds a spacious guest room with an en suite bathroom and a lofted den with a wet bar and half bath. Ascend to the third floor where you'll find two guest rooms, each featuring custom en suite bathrooms and walk-in closets. 

The fourth floor is dedicated to the luxurious owner’s suite, your personal retreat, with a stone-wrapped fireplace, a vast walk-in closet, private balcony, and the most incredible spa bathroom that encourages relaxation. Here, you’ll enjoy heated floors covered with custom tile, a large freestanding statement tub, and a walk-in shower with two rain shower heads, body sprays, a 13-foot ceiling with a skylight that showers you with water and natural light! Here you have the option to customize your home and choose between a light and bright bathroom or a dark and moody option.

Up on the fifth floor you'll find an incredible bonus room that is equipped with a half bathroom and wet bar. There are also two outdoor spaces on this level. The sliding doors on the front open up to a deck that boasts incredible city views and is structurally supported for an optional hot tub. The rear glass door opens up to a private balcony that leads to a spacious roof deck, providing unique 360° views of Center City, the Schuylkill river, and University City.

Sansom 5 is ideal for families because it's perfectly located less than one block away from Greenfield Elementary School and a few blocks away from The Philadelphia School.  And to make life more enjoyable, your new home is just steps away from Rittenhouse Square and all of the wonderful shopping on Walnut Street, The Schuylkill River Trail, and some of the most delicious eateries in the nation, such as Vernick’s Food and Drink, James Beard Winner - Friday, Saturday, Sunday, Ambrosia Ristorante, Parc, and Rouge just to name a few.

Every detail in all five of these homes has been carefully considered and meticulously executed, with a level of craftsmanship and attention to detail that is simply unparalleled. These homes are a testament to the finest that luxury living has to offer, and are sure to make you want to call one your own. Don’t miss this once-in-a-lifetime opportunity to live in one of Philadelphia’s most coveted locations in style and luxury!
#PAPH2325012

PHILADELPHIA

2318 SANSOM STREET

4 Beds

4 Baths

5,200 Sq.Ft.

$2,750,000

MLS#: PAPH2325012

1 ... 303 304 305 306 307 ... 666
* Listings identified with the FMLS IDX logo come from FMLS and are held by brokerage firms other than the owner of this website. The listing brokerage is identified in any listing details. Information is deemed reliable but is not guaranteed. If you believe any FMLS listing contains material that infringes your copyrighted work please click here to review our DMCA policy and learn how to submit a takedown request. © 2024. First Multiple Listing Service, Inc.
 - property

Send a message

Message successfully sent.

Your message

What is 3 + 4 ?

Reason for contacting?

I agree to receive email communication and understand I can unsubscribe at any time.

I agree to be contacted by Charis Realty Group via call, email, and text for real estate services. To opt out, you can reply 'stop' at any time or reply 'help' for assistance. You can also click the unsubscribe link in the emails. Message and data rates may apply. Message frequency may vary. Privacy Policy

Sign Out

Virtual Assistant

Would you like to take the next step with this property? We can help you schedule a showing or virtual tour, or send you more details.

Yes, I would like more information.

Thank You for Your Reply, One of Our Agents will contact you as soon as possible

No, maybe later.

Thank you, you can always contact me via email, phone number or through the contact form.

Realhub AI

Lucy - Your AI-Powered Realtor

Update Your Temporary Password

Personalize your search

Enter your email and we'll notify you immediately when new listings match what you're looking for.

or enter email address

Already have an account ? Login here

Continue your home search

I agree to receive communications and understand I can unsubscribe at any time.

I agree to be contacted by Charis Realty Group via call, email, and text for real estate services. To opt out, you can reply 'stop' at any time or reply 'help' for assistance. You can also click the unsubscribe link in the emails. Message and data rates may apply. Message frequency may vary. Privacy Policy

Already have an account ? Login here

We use cookies

We use cookies primarily for analytics to enhance your experience. By accepting, you agree to our use of these cookies. You can manage your preferences or learn more about our cookies policy.