Properties

Browse or get in touch to schedule a walkthrough.

  • Nearby me
Price range

Popular Features

Community Features

Association

Property Features

Waterfront

View

Exterior Features

Interior Features

Style

10000 properties match your criteria

Updated 1 minute ago

E-Alert name
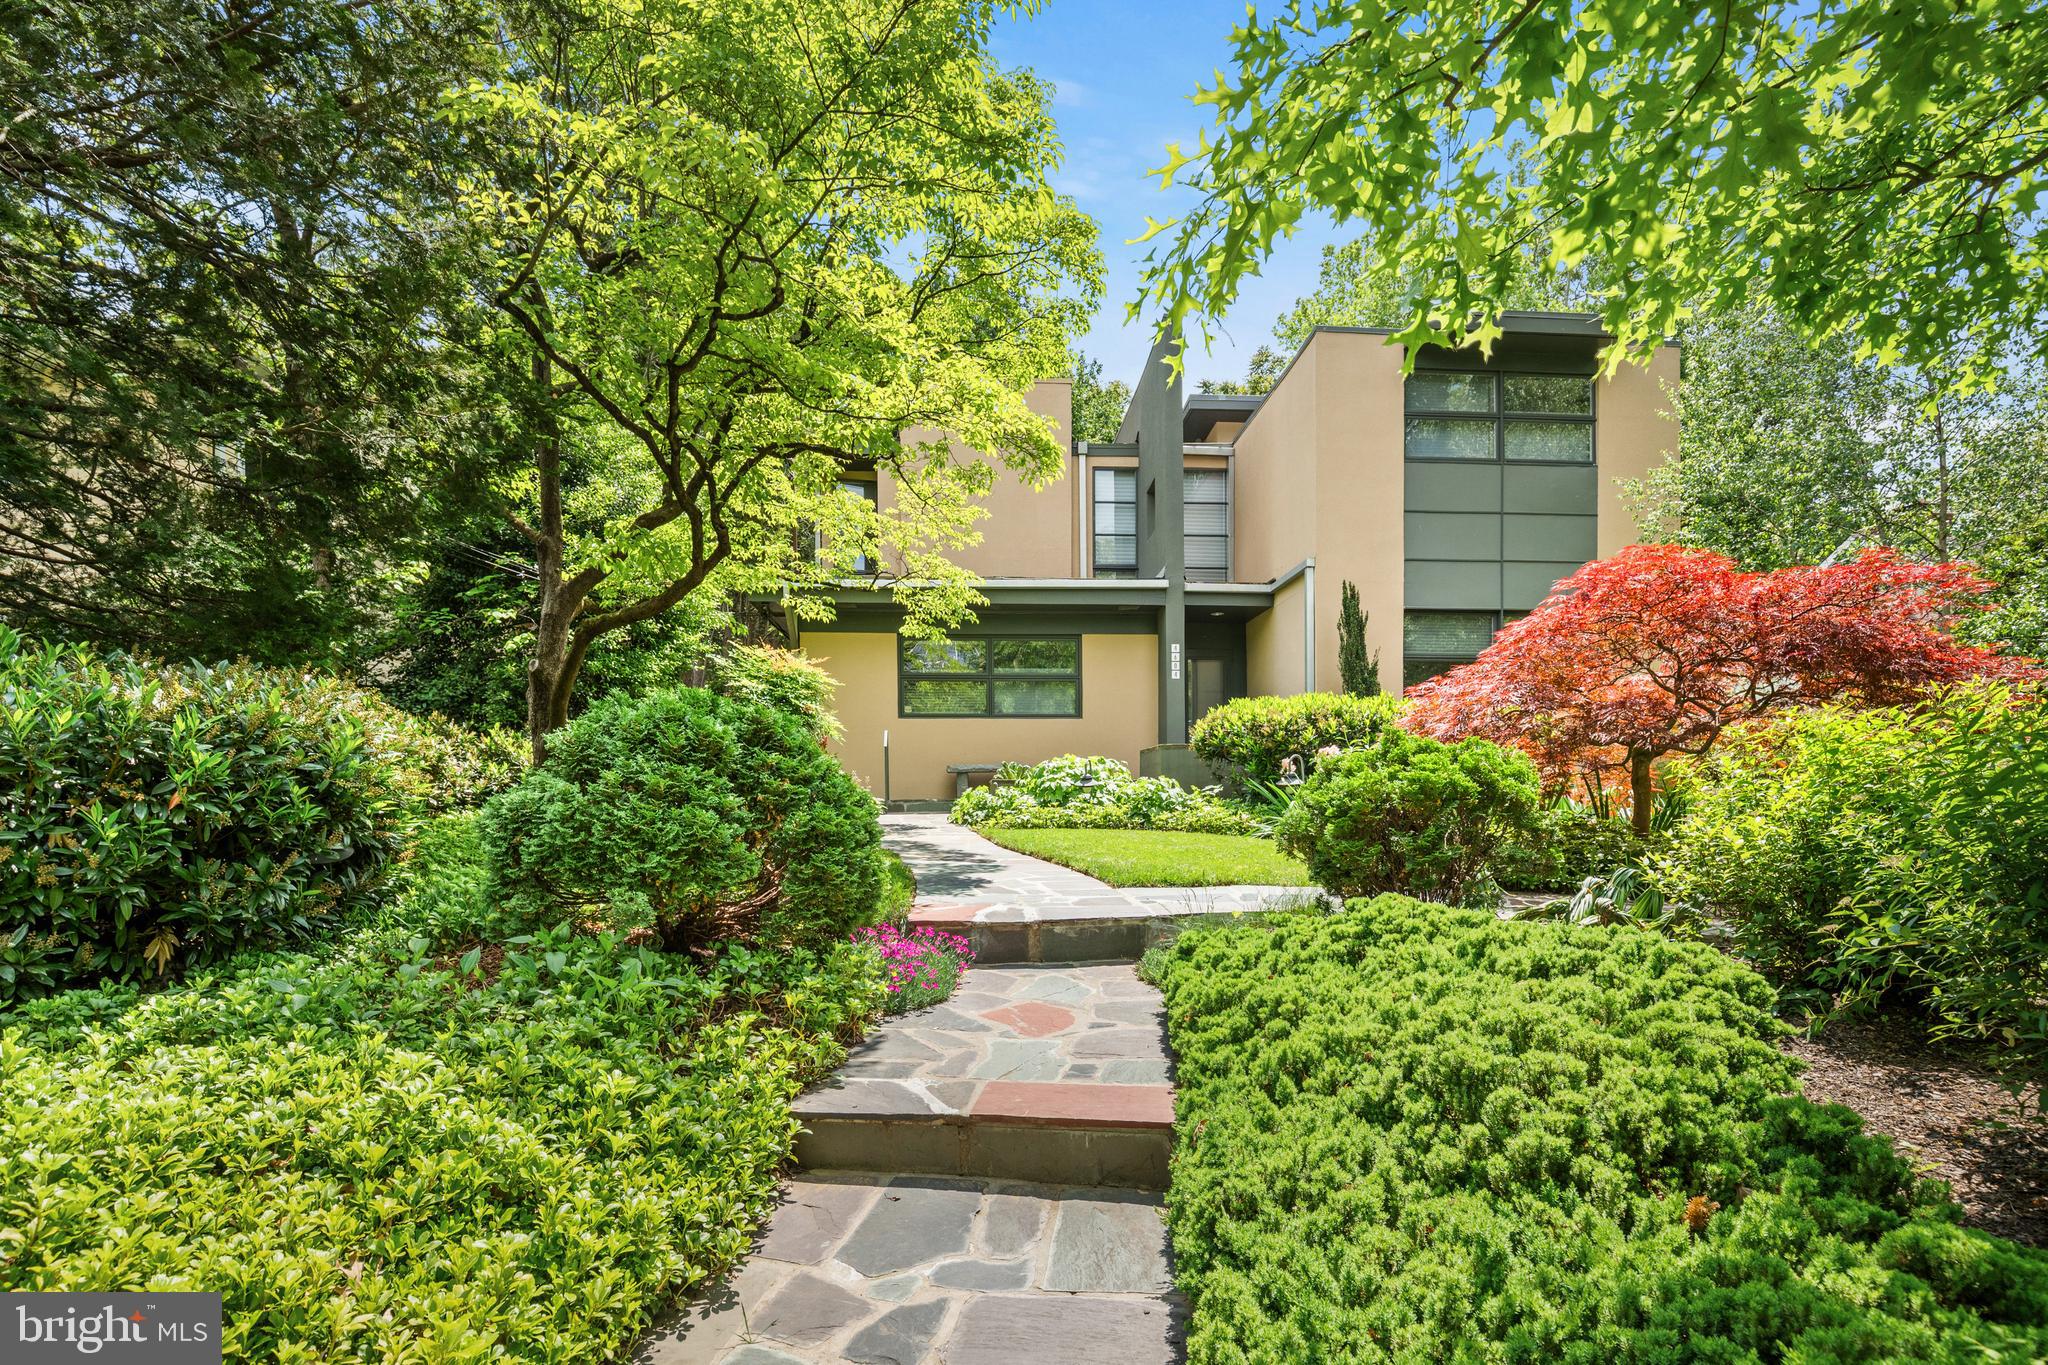
Fully-leased bank branch with drive-thru in South Philadelphia on Broad Street. Tremendous long-term development potential. Inquire with listing agent for more details!
#PAPH2318722

PHILADELPHIA

1931 S BROAD STREET 39

None Beds

None Baths

N/A

$2,900,000

MLS#: PAPH2318722

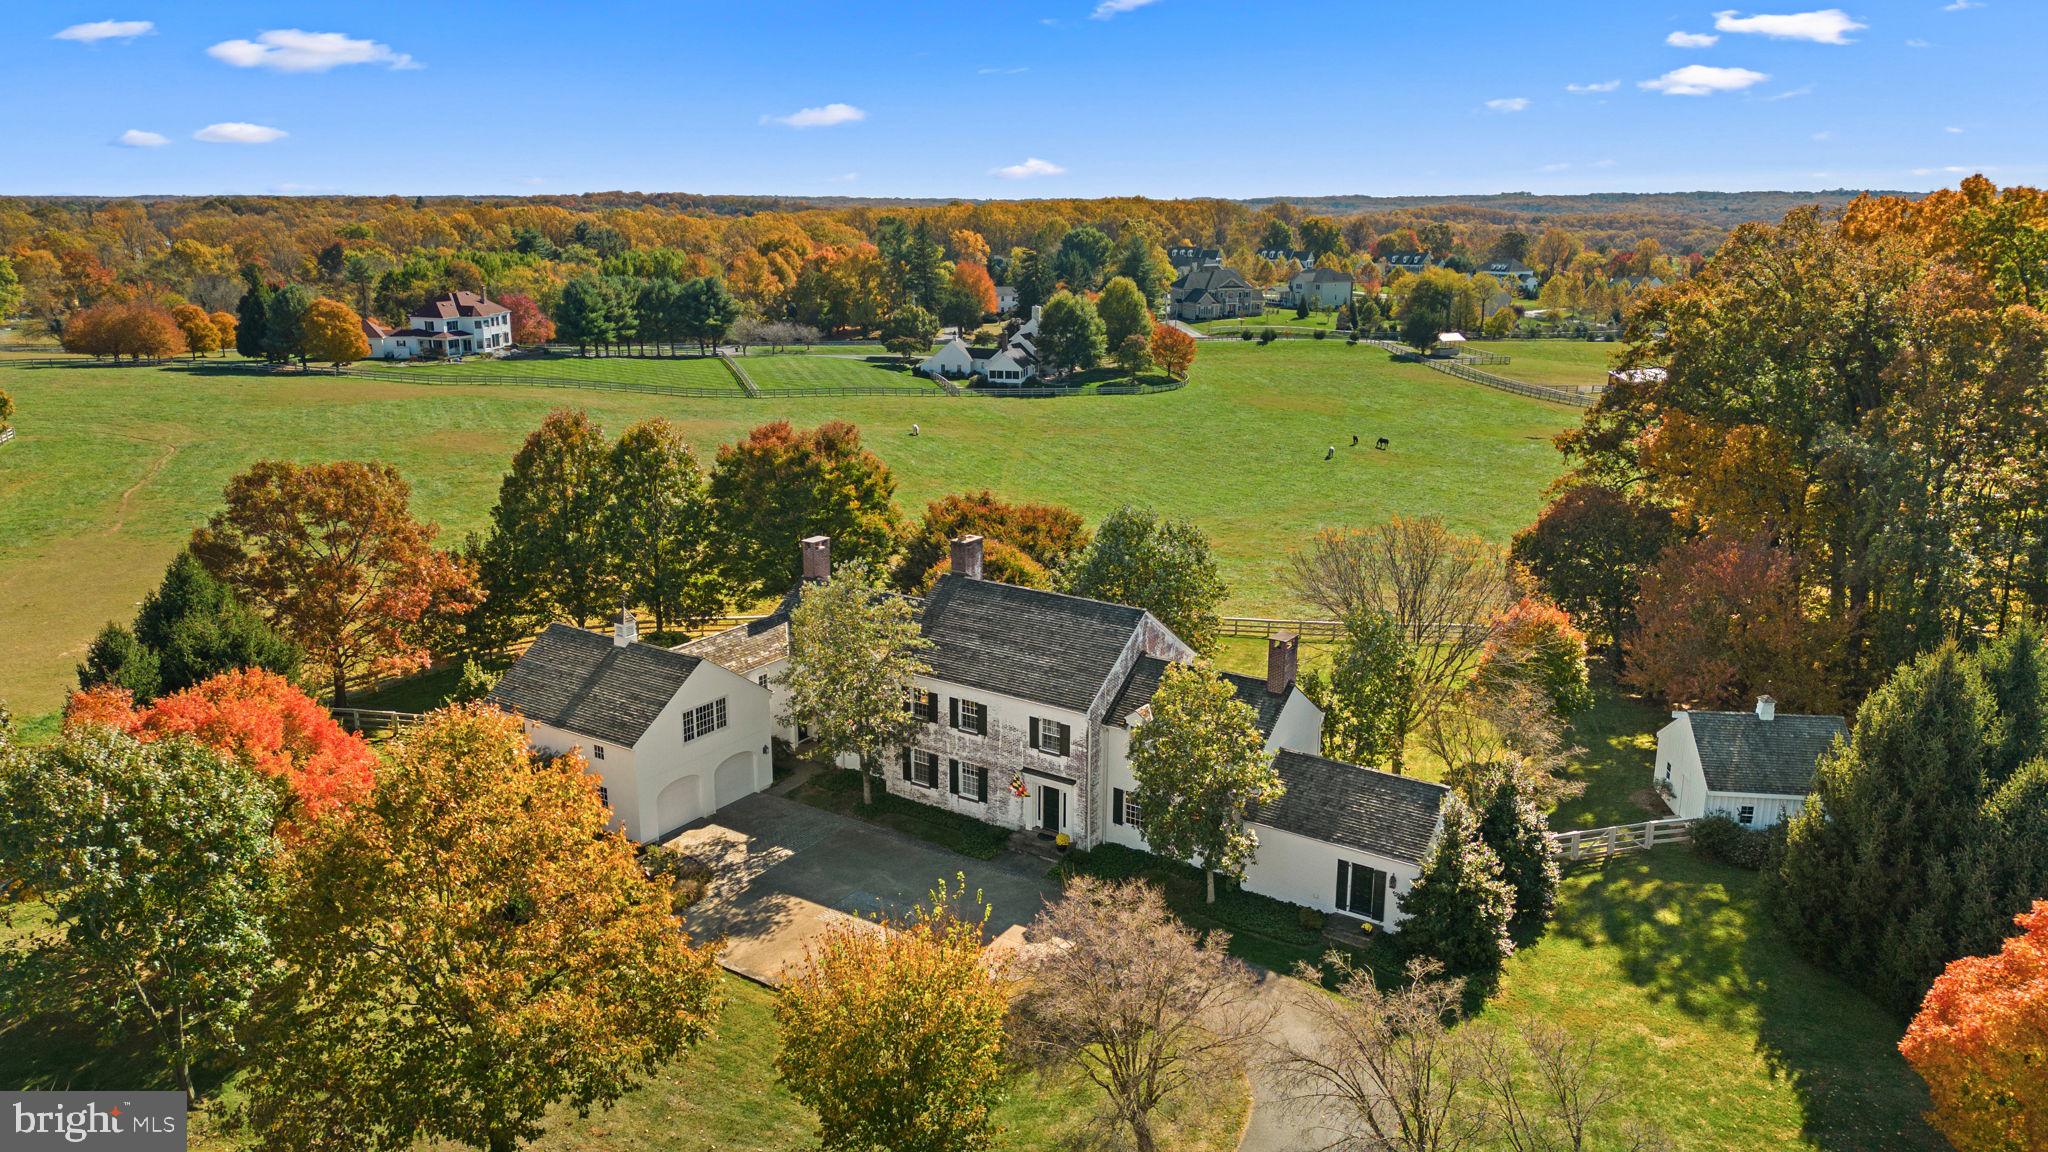
This approximately 86 acre farm is being sold in 3 separate parcels. The seller is willing to consider to accept an offer that includes seller financing. The residential parcel approximately 25 acres comes with  4-5 bedroom  with 4-5 bedroom and 3 full bathes is currently being used currently for animal farming as well as growing hay & wheat crops.  This property maybe a good property for keeping of horses.  MOST IMPORTANTLY ACCORDING TO THE SELLERS: There are no restrictions regarding farming or subdividing of the property as the new owner may want to do.  This house also includes 2 kitchens, 3  car garage, game room with 8 foot pool table. The property is about 10 minutes from the Potomac River.  The property has multiple out buildings including a barn that could be used as a wedding venue, animal feeding buildings.  Potential buyer needs to verify all information regarding zoning use and acreage. At the owner's request; this property is being listed in 3 separate parcels. This parcel which includes approximately 25 acres.  If you are potentially interested in the other two land listings; please refer to MLS numbers WVBE204308 for the 17-18 acre parcel & WVBE204304 for the approximately 40 acre parcel.  If you are interested in this property,please contact your agent or the listing agent for details regarding showing instructions.
#WVBE2043406

MARTINSBURG

590 CARLYLE ROAD

5 Beds

3 Baths

3,506 Sq.Ft.

$2,900,000

MLS#: WVBE2043406

Prime Mixed-Use Opportunity on Baltimore Avenue – Laurel, MD
Located at 14405 Baltimore Avenue in Laurel, this standout commercial property offers exceptional visibility along one of the area’s busiest corridors. Surrounded by established businesses—including a bank and a popular drive-thru restaurant—this high-traffic location delivers constant exposure and strong customer flow.
This unique property combines a fully operational restaurant space with residential living, creating endless possibilities for investors and entrepreneurs alike. Continue and expand the existing restaurant and bar, or reimagine the space into a boutique bed-and-breakfast with guest rooms upstairs and a welcoming café-style lobby below. The main level also features a convenient laundry area with a dual deep sink, adding functionality for daily operations. The current setup already supports entertainment and hospitality, featuring outdoor patios with umbrella seating, a designated smoking area, and even a fenced-in pickleball space—perfect for attracting guests and creating a lively atmosphere.
For owner-operators, this is a rare chance to live where you work, running a thriving business while generating income from the same property. Whether you envision a restaurant, pub, event venue, or hybrid hospitality concept, the flexibility here is unmatched.
Positioned along Baltimore Avenue—home to multiple shopping centers, restaurants, and service businesses—this location ensures consistent visibility and accessibility.
Don’t miss this incredible investment opportunity—bring your vision to life and schedule your private tour today!
#MDPG2201564

LAUREL

14405 BALTIMORE AVENUE

None Beds

None Baths

4,964 Sq.Ft.

$2,900,000

MLS#: MDPG2201564

Welcome to the classic beauty of a Round Hill original!
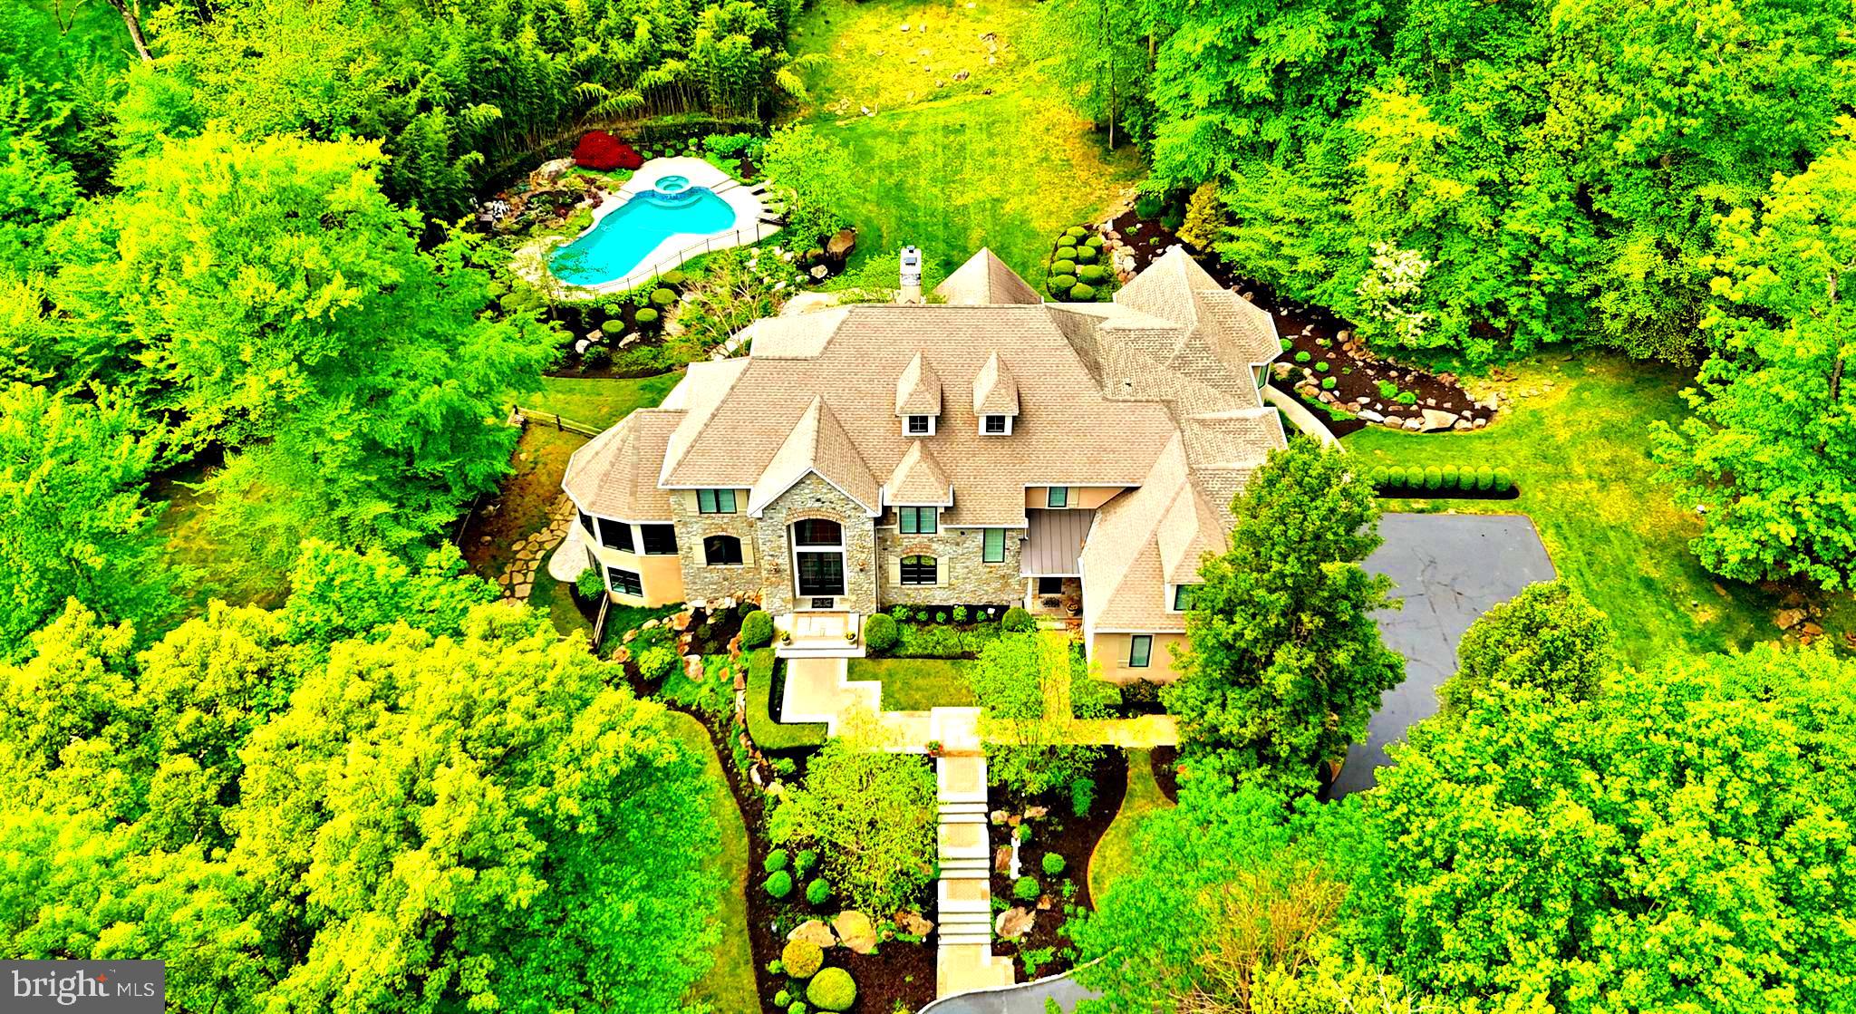
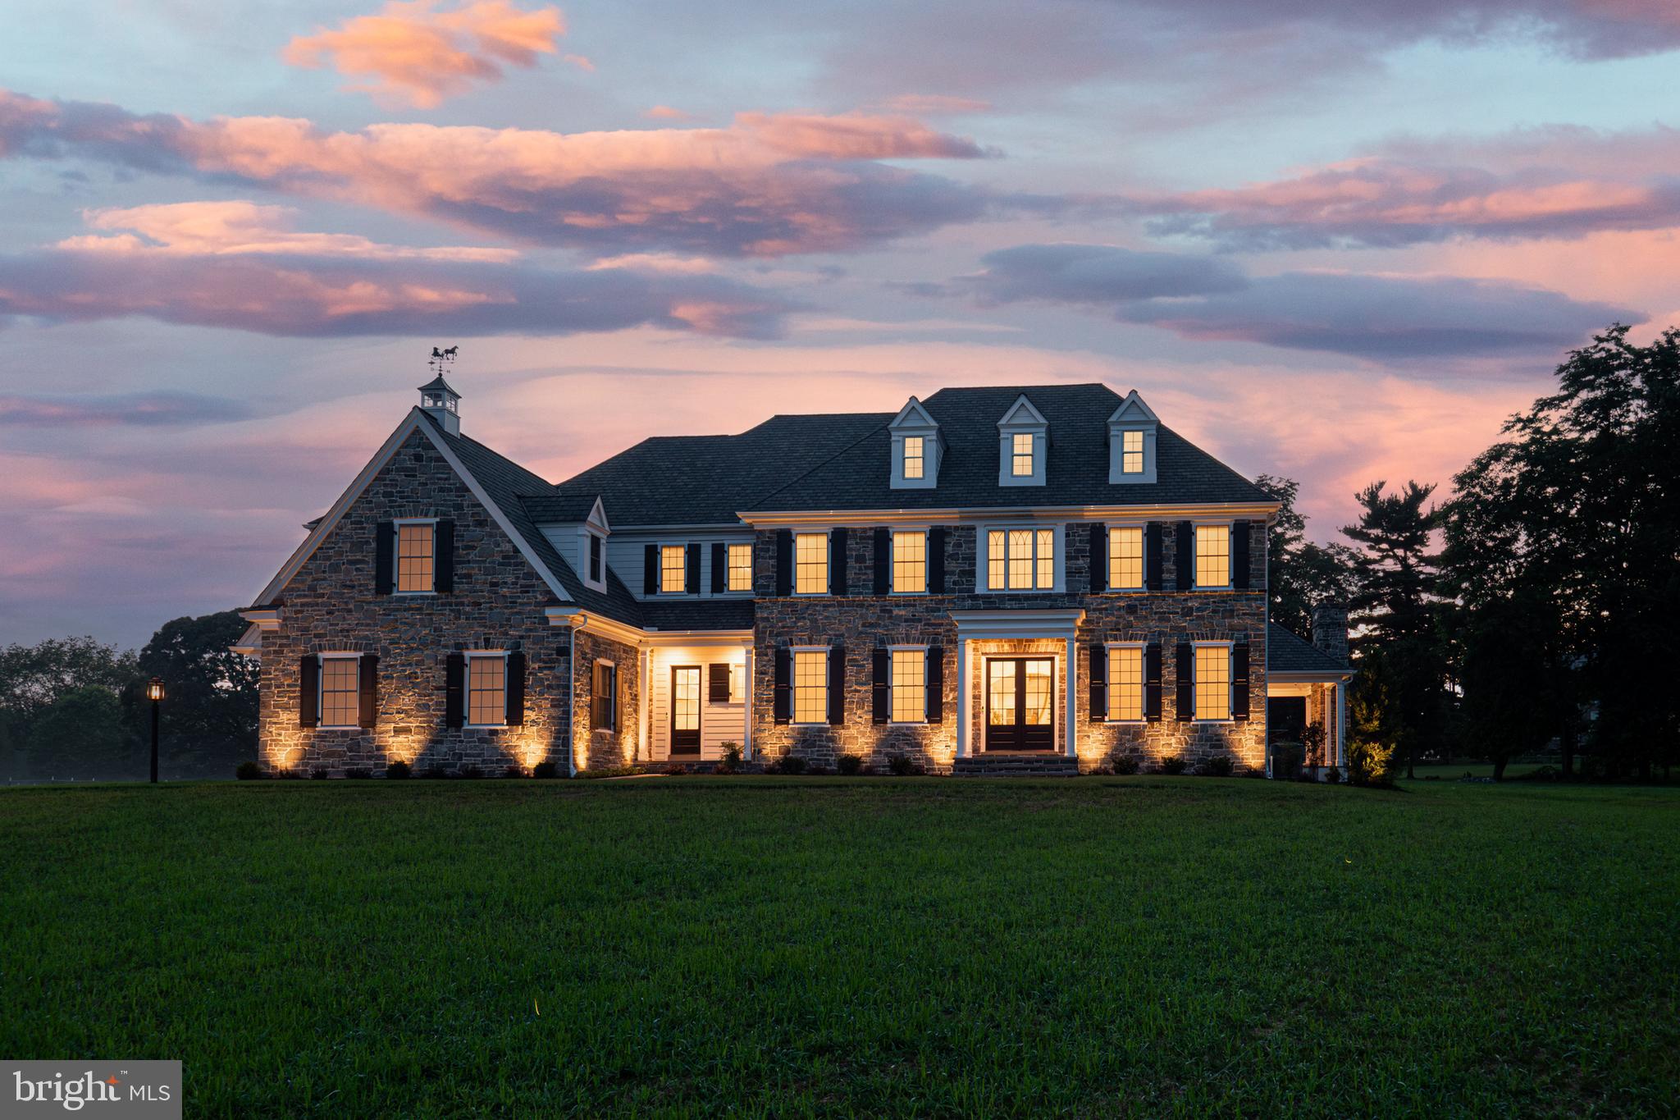
Sheer elegance with an artful twist.  This CH Edmunds built home has been beautifully updated with over $600,000 in renovations by the current owners.  It is the perfect combination of classic beauty and modern flair.  As you enter the foyer, notice the exquisite millwork with arches and Corinthian columns defining the formal dining room, living room and hall to both sides of the home.  The foyer marble flooring changes to wide plank white oak that is throughout the rest of the main level and upstairs.  On one side is the open, modern European style kitchen with breakfast bar, eating area and casual family room with fireplace opening to a spacious back patio.  The family room is a perfect example of the classic meets modern theme of this house – elegant arched cutouts (one roughed out for a wet bar) and crown molding that includes alcove lighting remote controlled for whatever color is your mood.  On the other side of the foyer is a sunroom/tea room and office/bonus room as well as a powder room.   A yoga room and greenhouse, 4 car garage, laundry room and four full height closets complete the level.  Upstairs, accessible by both a front and back staircase, includes several bedrooms that could be considered primary suites.  All four bedrooms have ensuite baths with two including state-of-the art tubs with massage jets and one with a light therapy option.  Shower closets in each, several of which have the three options for above, handheld and wall jets, and smart Toto toilets in each.  The primary bedroom includes a kitchenette as well as a spa/bath including makeup area and large closet with separate shower and large soaking tub.  The basement area includes 2 bedrooms connected to a full bath, as well as a powder room and is also equipped with a gym (equipment and sauna negotiable), theatre, additional family room with fireplace and wet bar and a billiards area.  The backyard is perfect for entertaining a crowd or enjoying the natural surroundings with a patio surrounding a large rectangular pool, separate hot tub and cabana with full bath and wood burning fireplace.  Separate outdoor kitchen area is also available.   This is your chance to be part of the Round Hill community with its stately homes and peaceful setting in prestigious Potomac!

*** PLEASE be respectful of the residents and DO NOT enter the property unless you have an appointment to view the home.  Every effort will be made to meet your schedule.
#MDMC2215252

POTOMAC

11409 HIGHLAND FARM COURT

6 Beds

5 Baths

9,884 Sq.Ft.

$2,900,000

MLS#: MDMC2215252

Introducing a rare, newly constructed luxury townhome discreetly positioned in one of Rittenhouse Square’s hidden pockets with easy access in and out of the city. Part of an intimate collection of just five residences, this home has been thoughtfully designed to elevate modern city living through refined architecture, exceptional comfort, and meticulous craftsmanship throughout. With approximately 7 years remaining on the ten-year tax abatement, owners will enjoy significantly reduced carrying costs for years to come.
Spanning over 5,200 square feet, the residence lives like a private estate in the heart of Center City. Offering four bedrooms, four full bathrooms, three additional powder rooms, a two-car garage, a 5-stop private elevator, lofted flex space, a top-floor club room, and multiple outdoor areas, the home delivers a rare combination of scale, functionality, and flexibility.
It is crowned by a private, multi-level roof deck with sweeping views of the Philadelphia skyline, the Schuylkill River, and beyond.
Arrival is seamless and secure, with a gated drive leading to a private garage and elevator access to every level. The main living floor is designed for both everyday living and entertaining at scale, featuring a chef’s kitchen, expansive living and dining areas, soaring 20-foot ceilings, and floor-to-ceiling glass that opens to a serene patio. A striking floating staircase serves as a dramatic architectural focal point.
The kitchen is a true showpiece, equipped with an 8-burner Wolf range, a 48-inch Sub-Zero refrigerator, a Cove dishwasher, and an oversized island crafted from a single slab of leathered quartzite.
The second level offers a spacious guest suite with an en-suite bath, along with a lofted den featuring a wet bar and powder room. The third floor includes two additional guest bedrooms, each with custom en-suite bathrooms and walk-in closets.
The entire fourth floor is dedicated to the owner’s suite, creating a true private retreat. Highlights include a stone-clad fireplace, private balcony, expansive custom walk-in closet, and a spa-inspired bathroom that rivals the finest hotels.
The fifth level features an exceptional bonus room with a wet bar and powder room, opening to two distinct outdoor spaces. The front terrace captures stunning skyline views and is structurally prepared for an optional hot tub. The rear balcony leads to an expansive roof deck offering rare 360-degree views of Center City, University City, and the Schuylkill River.
The location is equally compelling. Ideal for families, the home is less than one block from Greenfield Elementary School and just minutes from The Philadelphia School. Rittenhouse Square, Walnut Street shopping, 30th Street Station, the Schuylkill River Trail, and acclaimed dining including Vernick Food and Drink, Friday Saturday Sunday, Ambrosia, Parc, and Rouge are all just steps away.
Every detail of this residence has been intentionally curated and expertly executed, offering a level of quality, design, and craftsmanship that is truly unmatched.”
#PAPH2626128

PHILADELPHIA

2320 SANSOM STREET

4 Beds

4 Baths

5,200 Sq.Ft.

$2,900,000

MLS#: PAPH2626128

Radnor Township new construction  located in South Wayne on oversized 1+ acre lot walking distance to the Radnor trail or downtown Wayne. The inviting floor plan with in place finished hardwood floors creates a warm feel. From the foyer you can either enter a study/living space or proceed to the large covered flagstone patio  porch from the family room. The formal dining room has a serving butler station with sink and leads to the chef's kitchen with commercial appliances, solid custom wood cabinetry, wall cabinetry with open shelving  with  refrig/freezer including a waterfall style island countertop. To the rear of the kitchen sits the informal powder room, a large kitchen pantry, cloak closet and room for a office desk/ cubbies hallway  The large family gathering area embraces breakaway doors extending the inside to the outside with covered patio.  The second floor features a master bedroom with a reading nook,  ample closet space and a master bath with make up vanity. The second floor retreat creates a cozy nook for homework, a kids schooling area or just a lazy retreat while the remainder of the floor includes a large built in laundry room, 4 additional bedrooms with bath and out of season closet. The basement level offers 10 foot ceilings and ample storage or area with plenty of room to build out spaces owner desires. There is plenty of space for a pool if so desired. House is approximately 3 months from completion.
#PADE2082264

WAYNE

353 OAK TERRACE

5 Beds

4 Baths

4,600 Sq.Ft.

$2,900,000

MLS#: PADE2082264

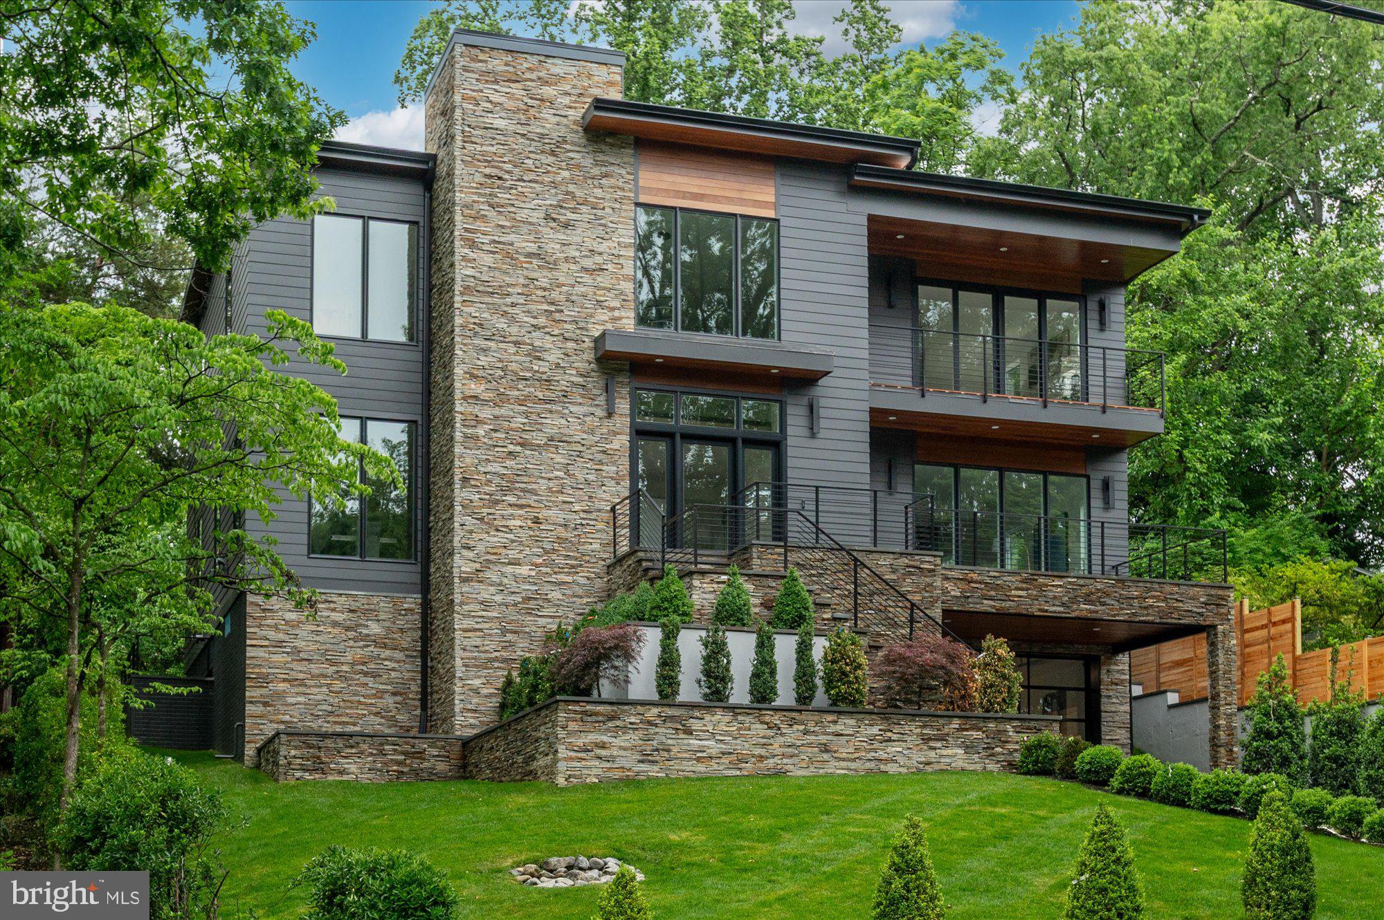
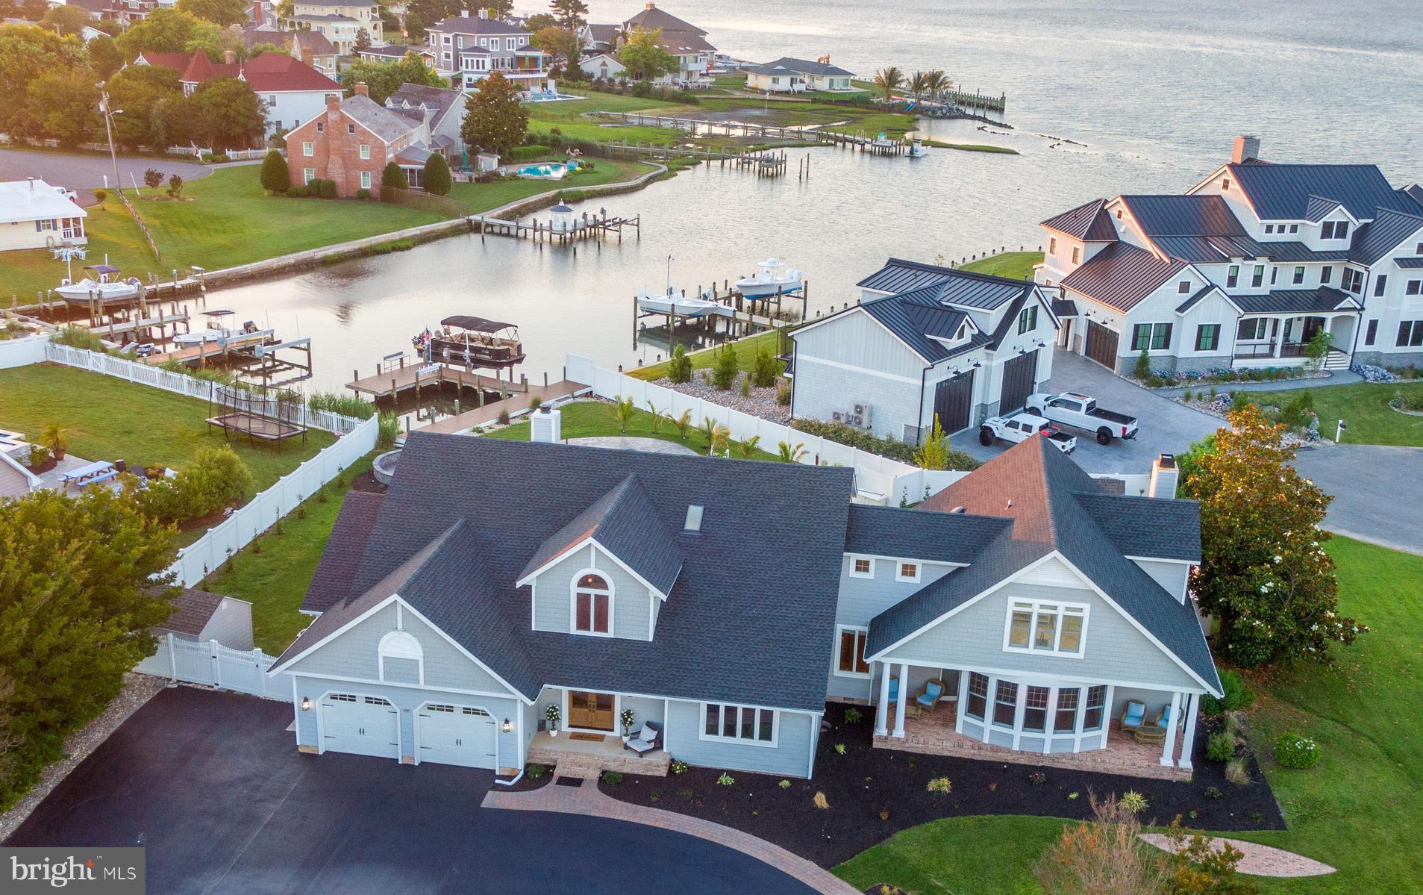
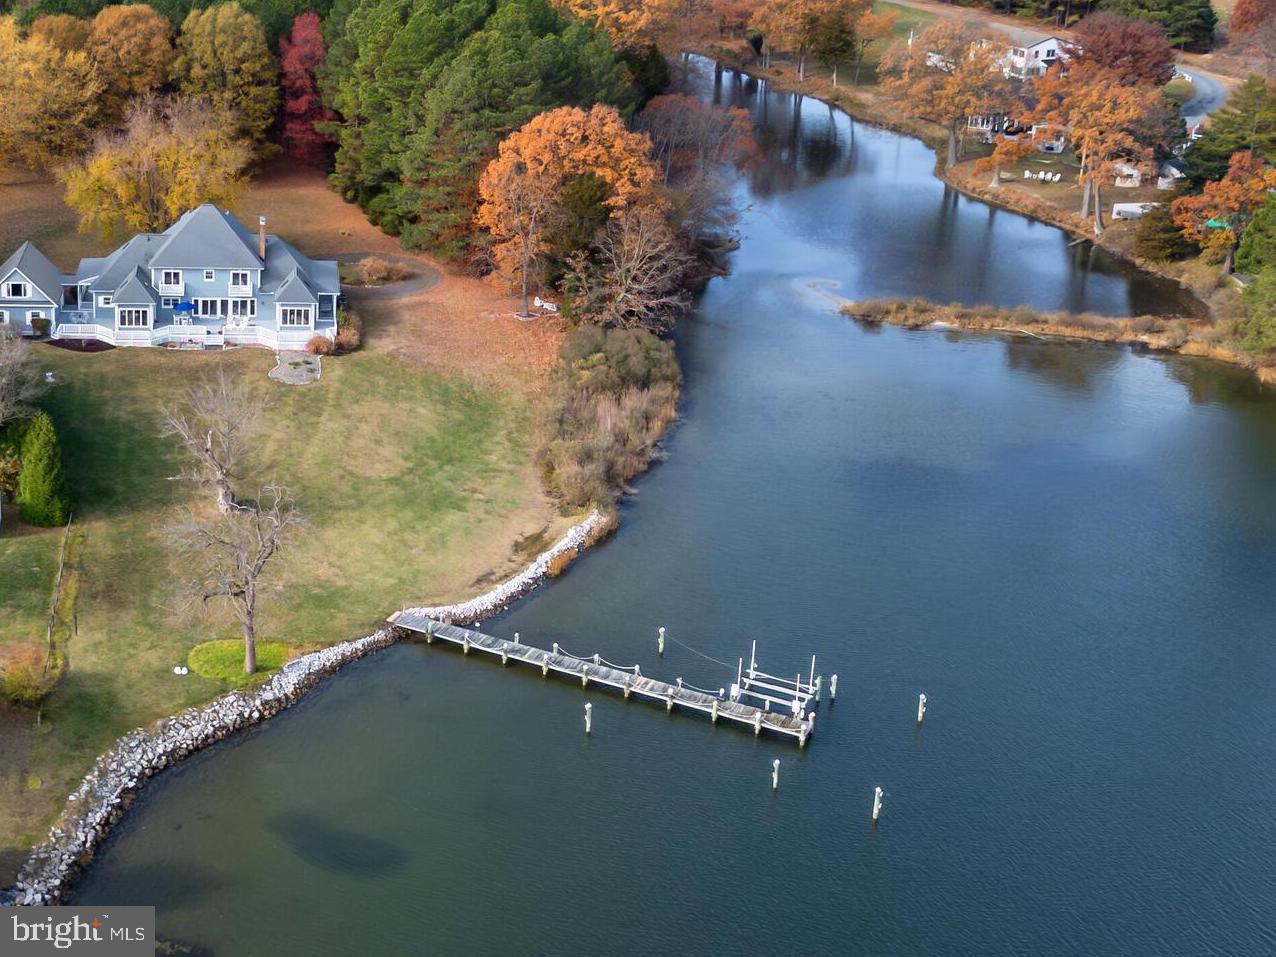
"Sunset on the Severn" — A gated, custom contemporary estate perched on 72 waterfront feet with a private pier, boat & jet ski lifts. A dramatic two-story great room with floating catwalk and wall of glass serves as the heart of this entertainer’s dream.
Just 15 minutes from downtown Annapolis, this Severna Park home offers refined seclusion with seamless access to the heart of the Chesapeake. Designed to open upward and outward toward light and the water, you will love the expansive views from every room in the home. 
The main level blends form and function, anchored by a spacious eat-in kitchen and breakfast bar that flow effortlessly into both formal and informal living areas. A tucked-away family room with custom built-ins creates a cozy retreat, while art niches and clean architectural lines lend a sense of curated calm.
Upstairs, the expansive primary suite features a private balcony with tranquil water views, a custom walk-in closet, and a spa-like bath with dual vanities, a jetted tub, and a walk-in shower. A rear staircase leads to two additional bedrooms, a full bathroom, and a dedicated upstairs laundry.
The walkout lower level is built for entertaining with a generous recreation room (bonus pool table & custom shuffle board convey for instant entertaining). The lower level also features an additional bedroom (with views so good, your guests may not want to leave!) and an additional full bathroom. Just outside, you're an easy walk to the water which is rare for this side of the Severn, and a private beach awaits you for easy waterfront living.
Additional highlights include an oversized three-car garage with extensive storage, solar panels for year-round efficiency, a stone-paver motor court, a lily pad pond, and a garden path that gently winds to the private waterfront.
Affectionately named Sunset on the Severn for its breathtaking evening views, you will absolutely love being home.
#MDAA2139266

SEVERNA PARK

922 OLD COUNTY ROAD

4 Beds

3 Baths

5,157 Sq.Ft.

$2,900,000

MLS#: MDAA2139266

Three adjoining parcels ( 425 S 42nd  St, 4109-11 Baltimore Ave , 418 S 41st St ) being sold as a package for $3,500,000 in the prime location of Spruce Hill and University City. Total lot square footage of 27,368, with 15,783 currently undeveloped (playground/basketball court/parking lot). All parcels are zoned RTA-1.
#PAPH2359368

PHILADELPHIA

425 S 42ND STREET

None Beds

None Baths

N/A

$2,900,000

MLS#: PAPH2359368

Fully Occupied strip center that includes Spring Ford Diner, Spring Dollar store, Center City Steaks, Laundromat, Liberty Thrift, Nail Salon, Mayflower Asian Restaurant, Antique Dealer, Barber Shop and Storage. This property nets $262,598 per year being fully rented. Most all Leases are effective for several years to come. Tenants reimburse Landlord for sewer expense. Income and expense breakdown along with tenants and monthly rents available in MLS docs. Cap rate on this property is 9.0%.
#1002924552

SPRING CITY

43 E BRIDGE STREET

None Beds

None Baths

N/A

$2,900,000

MLS#: 1002924552

Prime Commercial Property at 44 N Potomac St, Hagerstown, MD

This impressive commercial building, located in the heart of downtown Hagerstown, offers an exceptional opportunity for owner-occupants and investors alike. With its prominent location, the property boasts high visibility and foot traffic, making it ideal for a variety of business uses.

Several suites will soon be available, presenting a perfect opportunity for an owner-occupant to customize their space while benefiting from rental income from existing tenants. The property features modern amenities, flexible layouts, and convenient access to local businesses, dining, and cultural attractions.

Don't miss this chance to secure a valuable asset in one of Hagerstown’s most desirable commercial districts! Contact us today for more details and to schedule a tour.
#MDWA2027018

HAGERSTOWN

44 N POTOMAC STREET

None Beds

None Baths

23,160 Sq.Ft.

$2,900,000

MLS#: MDWA2027018

Listing includes 655 Manor Street, an office building and parking lot (Tax Acct. 338-68587-0-0000).

652 Manor Street – Comprised of two buildings containing +/- 137,878 SF manufacturing/industrial space, with ten (10) loading docks on 2.80 acres, and zoned CM Central Manufacturing.

655 Manor Street – 2-story office building containing +/- 5,236 SF, 33 parking spaces, .049 acres and zoned R3 Medium Density Residential.

Freezer/refrigeration units containing +/- 30,000 SF, 30′ ceiling height with +/- 2,500 pallet positions.

Potential for mixed use redevelopment.
#PALA2061620

LANCASTER

652 MANOR STREET

None Beds

None Baths

137,878 Sq.Ft.

$2,900,000

MLS#: PALA2061620

Leased Investment Opportunity! The Napa Auto Parts store in Salisbury, Maryland features a new 5 year lease (commenced 10/1/23) fully guaranteed by Genuine Parts Company with multiple renewal options. Base rent is $20,624.92 per month with increases in the renewal options. Net income is projected to be $232,649. The lease is a NNN lease with the tenant covering real estate taxes, insurance, and common area maintenance. The landlord is responsible for the roof and building structure. This is an ideal, passive investment with a tenant that has a proven track record, and is leased under a highly valued entity. The building is in great condition and features a 4 year old roof, new HVAC in the last 4 years, and well maintained parking areas. The building itself features retail/parts counter with connected private offices, and various warehouse sections with grade level loading access. The property also possesses a fenced/gated yard at the rear for parking and/or storage. Full lease information available with a signed NDA.
#MDWC2012368

SALISBURY

651 ROLAND STREET

None Beds

None Baths

20,204 Sq.Ft.

$2,900,000

MLS#: MDWC2012368

116 acres of prime residential development land located off Welltown Road bordering Harlan Run, Federal Hill. and Apple Knolls Estates. Perfect for custom built homes in a quiet country setting yet just minutes away from I 81, shopping and restaurants. Public water and sewer available nearby.
#WVBE2003542

MARTINSBURG

WELLTOWN RD

None Beds

None Baths

116.44 acres

$2,900,000

MLS#: WVBE2003542

Great Opportunity for a business owner/investor. Build your business and collect rent, this CMX1 zoned building has endless possibilities including but not limited to child care facility, adult care facility, medical, dental or health practitioner, business and professional office space, government office space, building supplies and equipment, food/groceries store, pharmaceuticals, pet supplies and animal services in addition to financial services. Please reference the 2026 Philadelphia Zoning Guide, conduct your own due diligence. This is an excellent location and the seller has the building ready for your occupancy or for tenants! Enter through glass double doors to a large 2 story foyer with ceramic tile floor, inviting natural light and access to elevator and stairs to 2nd level.  The 1st floor suites total approximately 10,870 square feet, this does not include the foyer, and the 2nd floor features an additional 6,725 square feet which does not include the 2nd floor foyer. The 2nd floor offers 3 additional suites. There are 5 basements in total and all suites have their own bathrooms. ***Some additional notes*** Fire alarm and elevator are both certified and inspected annually. 4 of the 5 Units ARE Rented. Starting with the 1st floor, Suite 102 has recently been vacated (rent was $4,600 and is included in projection), it is a huge space and can may be converted into 2 Suites offering direct street access and basement access. 1st floor Suite 103, rent $5,000.00/month. 2nd floor unit 201, rent $2,000.00/month. 2nd floor unit 202, rent $1,200.00. 2nd floor unit 203, rent $3,200.00/month. The tenants are billed for all utilities and use and occupancy expenses. The location of this building is key, as the building is on Castor Avenue making it highly visible to traffic both walking and vehicles, close to residential areas, schools and transportation in addition to plenty of street parking.
#PAPH2635950

PHILADELPHIA

6044 CASTOR AVENUE 52

None Beds

None Baths

20,100 Sq.Ft.

$2,900,000

MLS#: PAPH2635950

Wow!!!!!  A $350,000 price adjustment makes this the absolute best buy in Chevy Chase and Bethesda!!!  This impressive floor plan thoughtfully combines two residences to total 4,040 sq ft, featuring three balconies and beautiful views to the east, south, and west. The floor plan tab shows three bedrooms, including a large primary suite with a spacious bath, a custom wood-paneled library, a separate family room, a big kitchen with an island, a smaller second kitchen, and three full baths and two half baths. From the grand foyer, enter the spectacular formal living room that opens to a wraparound balcony, next to the library and formal dining room. The second bedroom has a walk-in closet and an ensuite bath. The primary suite offers  a generously sized bedroom with a sitting area and built-ins, two walk-in closets, a dressing area, and a spa-like bath with dual sinks, a separate tub, and a shower.  At the other end of the condo, you'll find the third bedroom with its own bath, a gracious family room with built-ins and a third balcony, and the second kitchen with a laundry closet.
This is a rare chance to customize and renovate the space to your taste. The sale includes three parking spots and a storage unit. There is a one-time $1,000 move-in fee for the new owner. The Somerset House luxury high-rise community spans over 17 acres and offers amenities such as 24-hour security, a gatehouse, and concierge and valet services. Residents enjoy community and party rooms with terraces, lovely gardens, and walking paths. The three-story clubhouse features a large event room, boardroom, catering kitchen, modern exercise facilities, a racquetball court, billiards, ping-pong tables, an arts and hobby room, and an aerobics room. There are also indoor and outdoor pools with lifeguards, as well as tennis and pickleball courts. Nearby, you'll find the Friendship Heights Metro station, shops, restaurants, Trader Joe's, Total Wine, and Whole Foods.    Some photos depict virtual staging.
#MDMC2212576

CHEVY CHASE

5600 WISCONSIN AVENUE 1303/1304

3 Beds

3 Baths

4,040 Sq.Ft.

$2,900,000

MLS#: MDMC2212576

1 ... 280 281 282 283 284 ... 666
* Listings identified with the FMLS IDX logo come from FMLS and are held by brokerage firms other than the owner of this website. The listing brokerage is identified in any listing details. Information is deemed reliable but is not guaranteed. If you believe any FMLS listing contains material that infringes your copyrighted work please click here to review our DMCA policy and learn how to submit a takedown request. © 2024. First Multiple Listing Service, Inc.
 - property

Send a message

Message successfully sent.

Your message

What is 3 + 4 ?

Reason for contacting?

I agree to receive email communication and understand I can unsubscribe at any time.

I agree to be contacted by Charis Realty Group via call, email, and text for real estate services. To opt out, you can reply 'stop' at any time or reply 'help' for assistance. You can also click the unsubscribe link in the emails. Message and data rates may apply. Message frequency may vary. Privacy Policy

Sign Out

Virtual Assistant

Would you like to take the next step with this property? We can help you schedule a showing or virtual tour, or send you more details.

Yes, I would like more information.

Thank You for Your Reply, One of Our Agents will contact you as soon as possible

No, maybe later.

Thank you, you can always contact me via email, phone number or through the contact form.

Realhub AI

Lucy - Your AI-Powered Realtor

Update Your Temporary Password

Personalize your search

Enter your email and we'll notify you immediately when new listings match what you're looking for.

or enter email address

Already have an account ? Login here

Continue your home search

I agree to receive communications and understand I can unsubscribe at any time.

I agree to be contacted by Charis Realty Group via call, email, and text for real estate services. To opt out, you can reply 'stop' at any time or reply 'help' for assistance. You can also click the unsubscribe link in the emails. Message and data rates may apply. Message frequency may vary. Privacy Policy

Already have an account ? Login here

We use cookies

We use cookies primarily for analytics to enhance your experience. By accepting, you agree to our use of these cookies. You can manage your preferences or learn more about our cookies policy.