Properties

Browse or get in touch to schedule a walkthrough.

  • Nearby me
Price range

Popular Features

Community Features

Association

Property Features

Waterfront

View

Exterior Features

Interior Features

Style

10000 properties match your criteria

Updated 1 minute ago

E-Alert name

***OPEN HOUSE*** Saturday, August 29th from 11-1pm ***OPEN HOUSE*** Welcome to this well maintained brick townhome located in the sought after South Pointe Subdivision.  This one level living home features two bedrooms, two full bathrooms and single car garage.  County taxes only. Super convenient location with nearby amenities.  Don’t miss the opportunity to make this house your next home!
#MDWA2039440

HAGERSTOWN

1236 GRAND LEGACY DRIVE

2 Beds

2 Baths

1,242 Sq.Ft.

$284,900

MLS#: MDWA2039440

Welcome to this beautifully maintained semi-detached home located in the sought-after Connecticut Ave Estates community of Silver Spring. Extensively updated in recent years, the home features modern upgrades throughout including updated flooring, custom kitchen cabinetry, quartz countertops, stainless steel appliances, newer roof and windows, and renovated bathrooms with custom tile and stylish vanities.

The open and inviting floor plan is filled with natural light and offers spacious bedrooms and comfortable living areas ideal for both everyday living and entertaining. Enjoy outdoor living with a large fully fenced backyard, storage shed, and side and rear porches.

Conveniently located near public transportation, major commuter routes, shopping, dining, parks, and entertainment. Move-in ready and ready for its next owner!
#MDMC2218906

SILVER SPRING

3410 EMBRY STREET

3 Beds

1 Baths

1,008 Sq.Ft.

$399,000

MLS#: MDMC2218906

Brick rancher in a quiet neighborhood with a large carport and yard!  Metal roof was added in 2019.  Stove, refrigerator, washer and dryer were replaced in 2023 along with new electrical box. Freshly painted dining room, living room and kitchen!  Less than a mile to the Valley Mall area and quick and easy access to I81 and I70 makes this home a great location for commuters!
#MDWA2038846

HAGERSTOWN

11505 GREENBERRY ROAD

2 Beds

1 Baths

1,544 Sq.Ft.

$225,000

MLS#: MDWA2038846
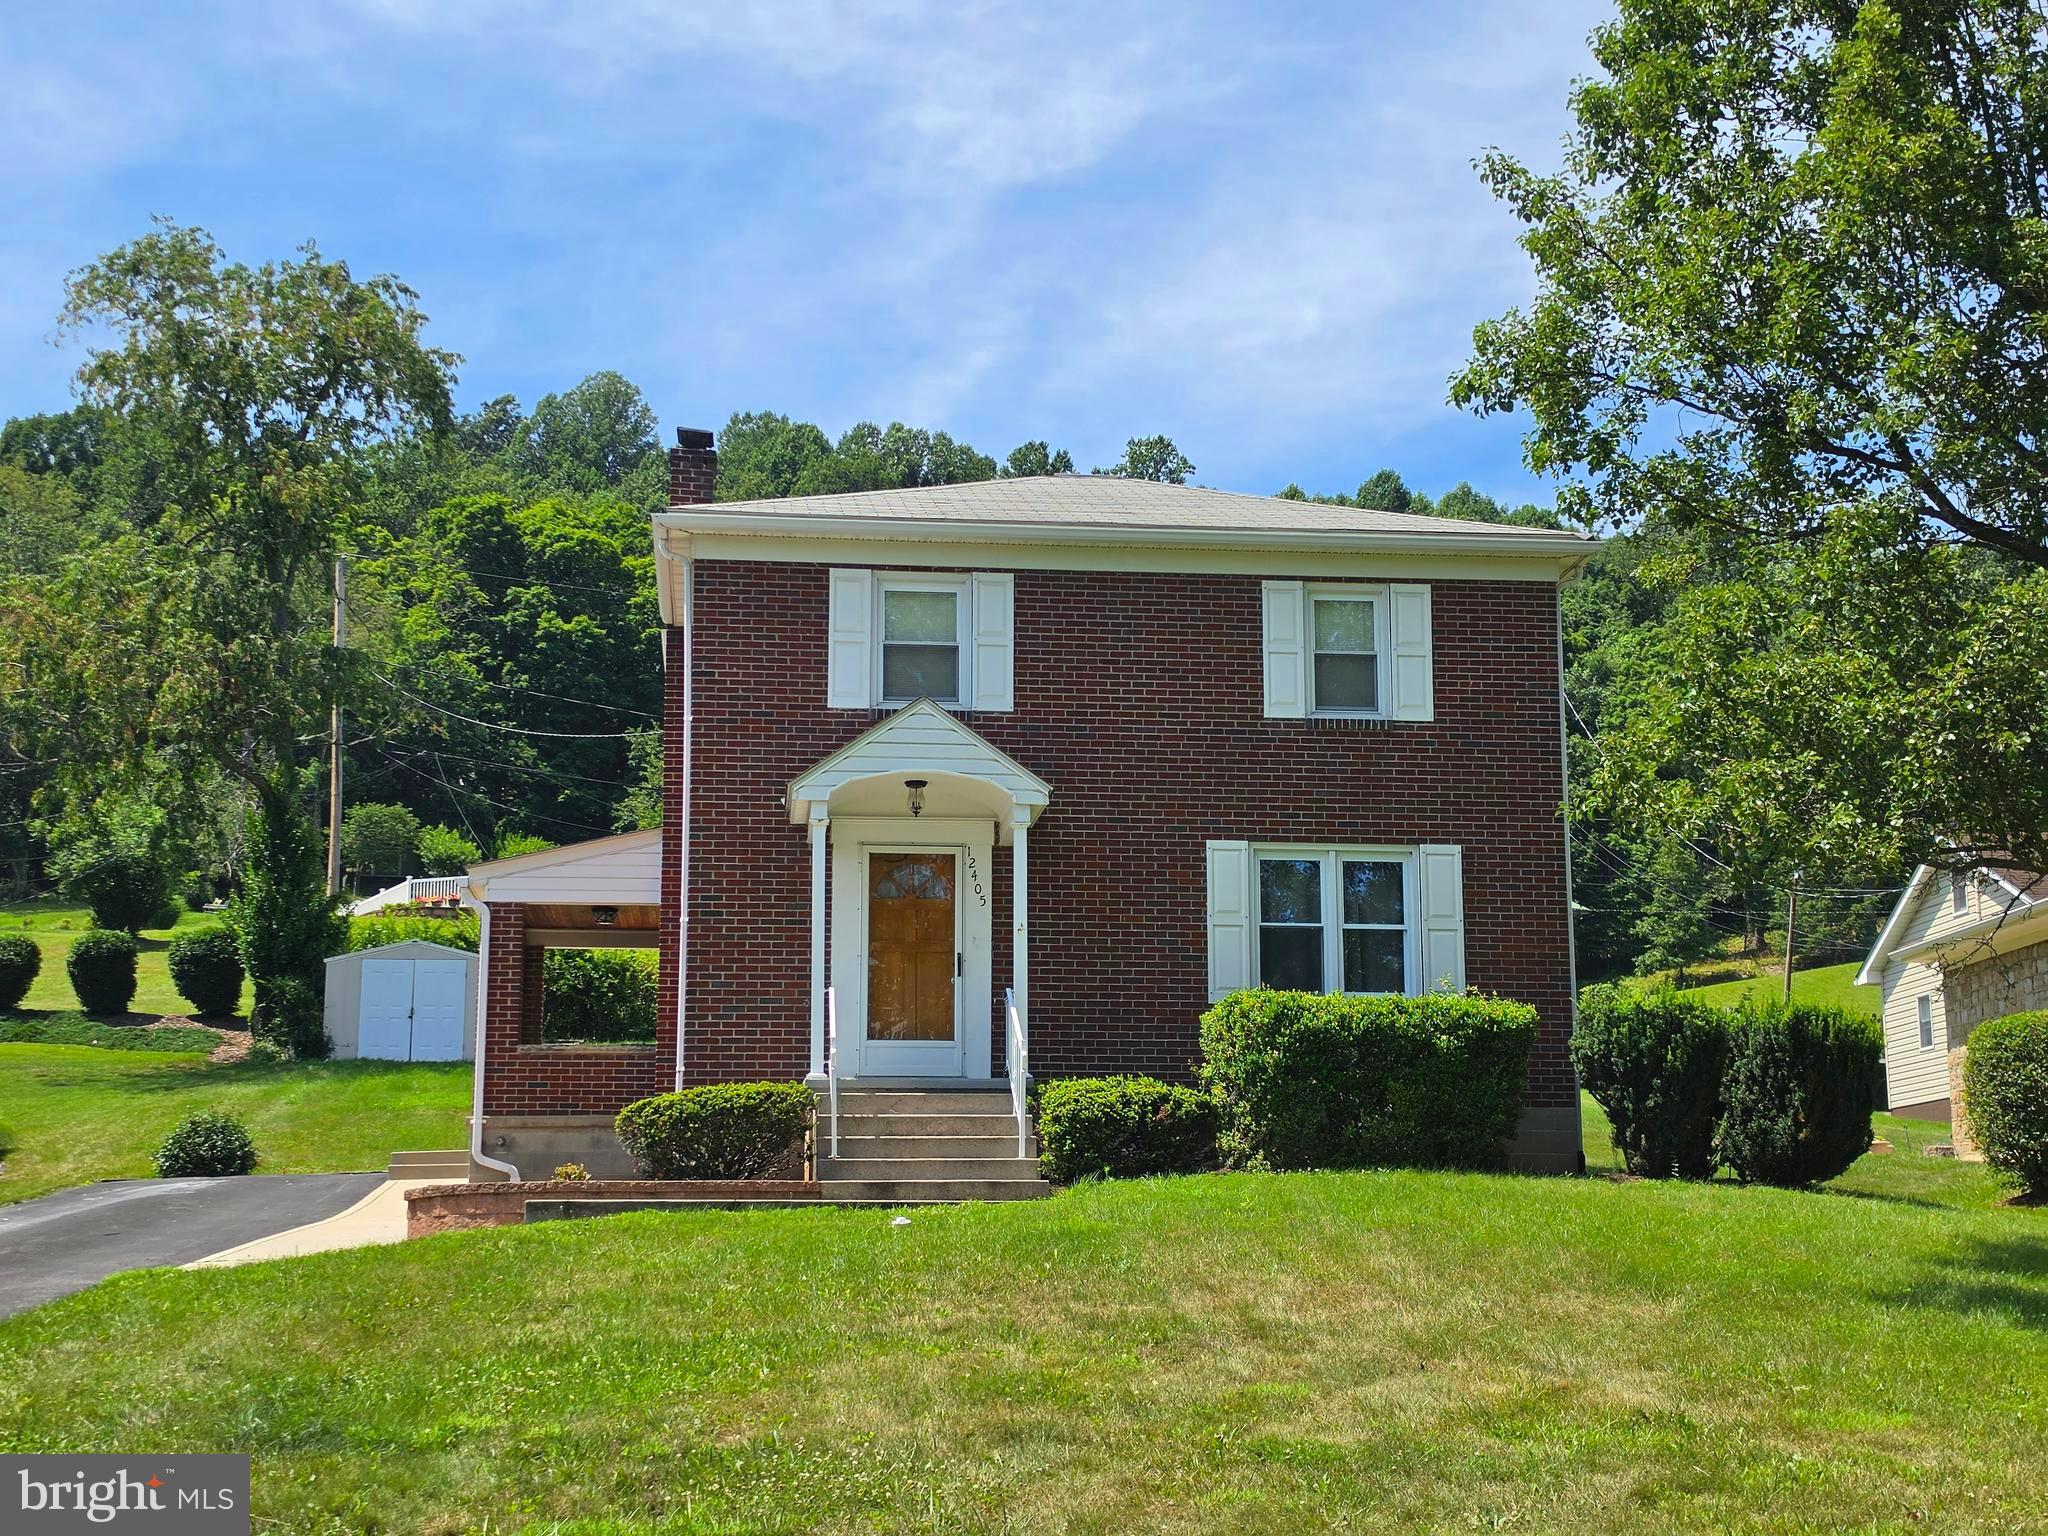
Charming All-Brick Home in Mountainside Maryland – Just Outside the City Limits!Enjoy the best of both worlds with this charming all-brick home, offering a peaceful country feel while being just minutes from I-68 and historic downtown Cumberland. Spend your weekends exploring the C&O Canal Towpath, strolling the revitalized downtown district, browsing local shops, or enjoying Cumberland favorites—from a legendary steak sub or Coney Island hot dog to fine dining and homemade ice cream.  Step inside to discover beautiful hardwood floors, Corian countertops, and a fully equipped kitchen with all appliances conveying. Thoughtful updates provide peace of mind, including updated electrical, replacement windows, an all-new HVAC system with new ductwork and central air, and a roof that is approximately 15 years old.  The home features three comfortable bedrooms, 2 full baths, and rough plumbing already in place for a potential second bathroom, offering room to grow and add value.  Move-in ready and filled with warmth and character, this home is ready for its next chapter. Come see all it has to offer, fall in love, and start making memories that will last a lifetime!
#MDAL2015310

CUMBERLAND

12405 BEDFORD ROAD NE

3 Beds

2 Baths

1,500 Sq.Ft.

$224,900

MLS#: MDAL2015310

Meticulously maintained solid brick Cape Cod ideally located in the heart of Downtown Frederick! This move-in-ready home offers the perfect blend of timeless character, thoughtful updates, and exceptional pride of ownership.

The main level features a spacious living room, formal dining room, updated kitchen, convenient first-floor bedroom, half bath, and an enclosed rear porch that provides additional flexible living space. Upstairs, you'll find two generously sized bedrooms and a full bath.

The large unfinished basement offers abundant storage and excellent potential for future finished living space. Previously installed drain tile helps keep the basement dry, providing added peace of mind.

Outdoor amenities are equally impressive, including a welcoming covered front porch, a beautifully landscaped, fully fenced backyard with paver patio that is enclosed by an elegant wrought-iron fence, a detached garage, and off-street parking for up to three vehicles—an exceptional find in downtown Frederick.

Located just a few blocks from vibrant Market Street, Carroll Creek, restaurants, shopping, parks, and entertainment, this turnkey home offers the charm of downtown living with the convenience and space today's buyers are looking for.
#MDFR2083490

FREDERICK

551 E CHURCH STREET

3 Beds

1 Baths

1,305 Sq.Ft.

$450,000

MLS#: MDFR2083490
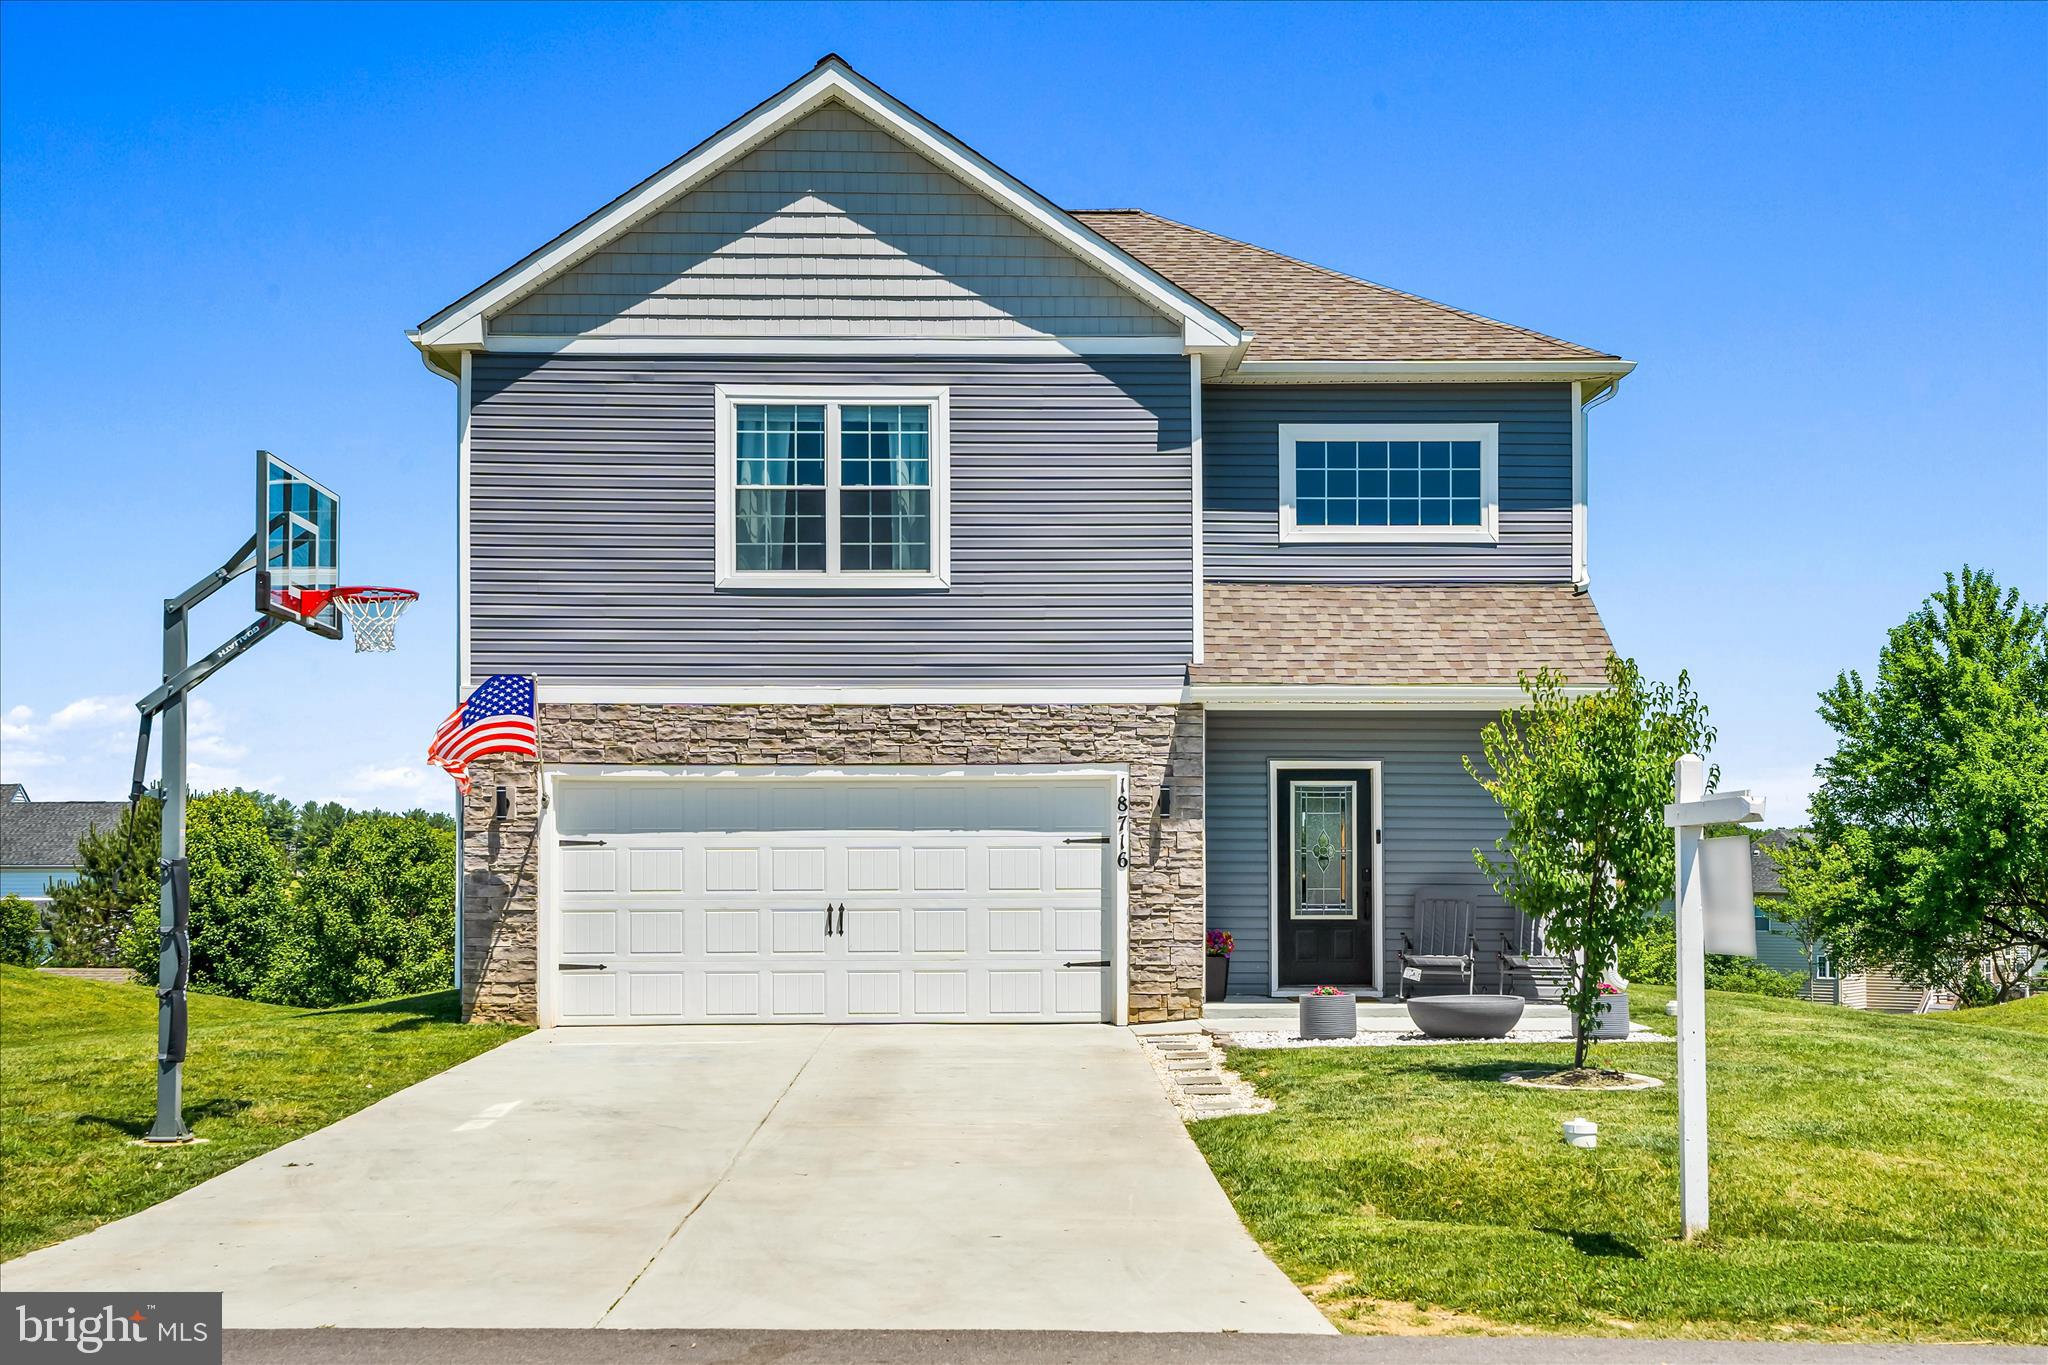
Prepare to be WOWED by  this beautifully designed Ashburn model.  This Beauty blends modern elegance with thoughtful functionality, offering a spacious and inviting floor plan enhanced by designer finishes throughout.

The heart of the home is the stunning open-concept living area where the kitchen, dining, and family spaces seamlessly come together. Featuring granite countertops, 42-inch cabinetry, quality appliances, floating shelves, a generously sized pantry with abundant shelving and a sliding door, and two thoughtfully designed islands, the kitchen is as practical as it is beautiful. One island is dedicated to prep and cooking, while the second incorporates the sink and dishwasher, creating an ideal space for entertaining, gathering, and everyday living. The adjoining family room offers ample space to relax and unwind while providing direct access to the covered rear patio, perfect for enjoying your morning coffee or hosting guests.

Upstairs, a versatile loft provides flexible living space to fit your lifestyle, whether used as a, media room, reading nook, or play area. The conveniently located upper-level laundry room adds ease to daily routines.

The owner’s retreat serves as a private sanctuary, featuring a spacious bedroom, an impressive walk-in closet, and a luxurious bath complete with dual vanities, generous linen storage, and a private water closet.

Designed for comfortable, low-maintenance living, the home offers exceptional storage throughout, including abundant closet space, thoughtfully designed storage areas, and an outdoor storage shed for seasonal items and equipment.

Designer plank flooring throughout the main living areas, faux wood blinds on every window, and countless thoughtful upgrades complete this exceptional home. Offering the appeal of newer construction without the wait, this move-in ready residence is ready to welcome its next owner.

2 car oversized garage front entry with utility closet and interior access.  Schedule your showing today!  This home is Stunning!
#MDWA2037476

HAGERSTOWN

18716 BALLANTYNE WAY

3 Beds

2 Baths

1,996 Sq.Ft.

$424,900

MLS#: MDWA2037476
SCHEDULE YOUR SHOWING TODAY! PRICED BELOW recent Appraisal!

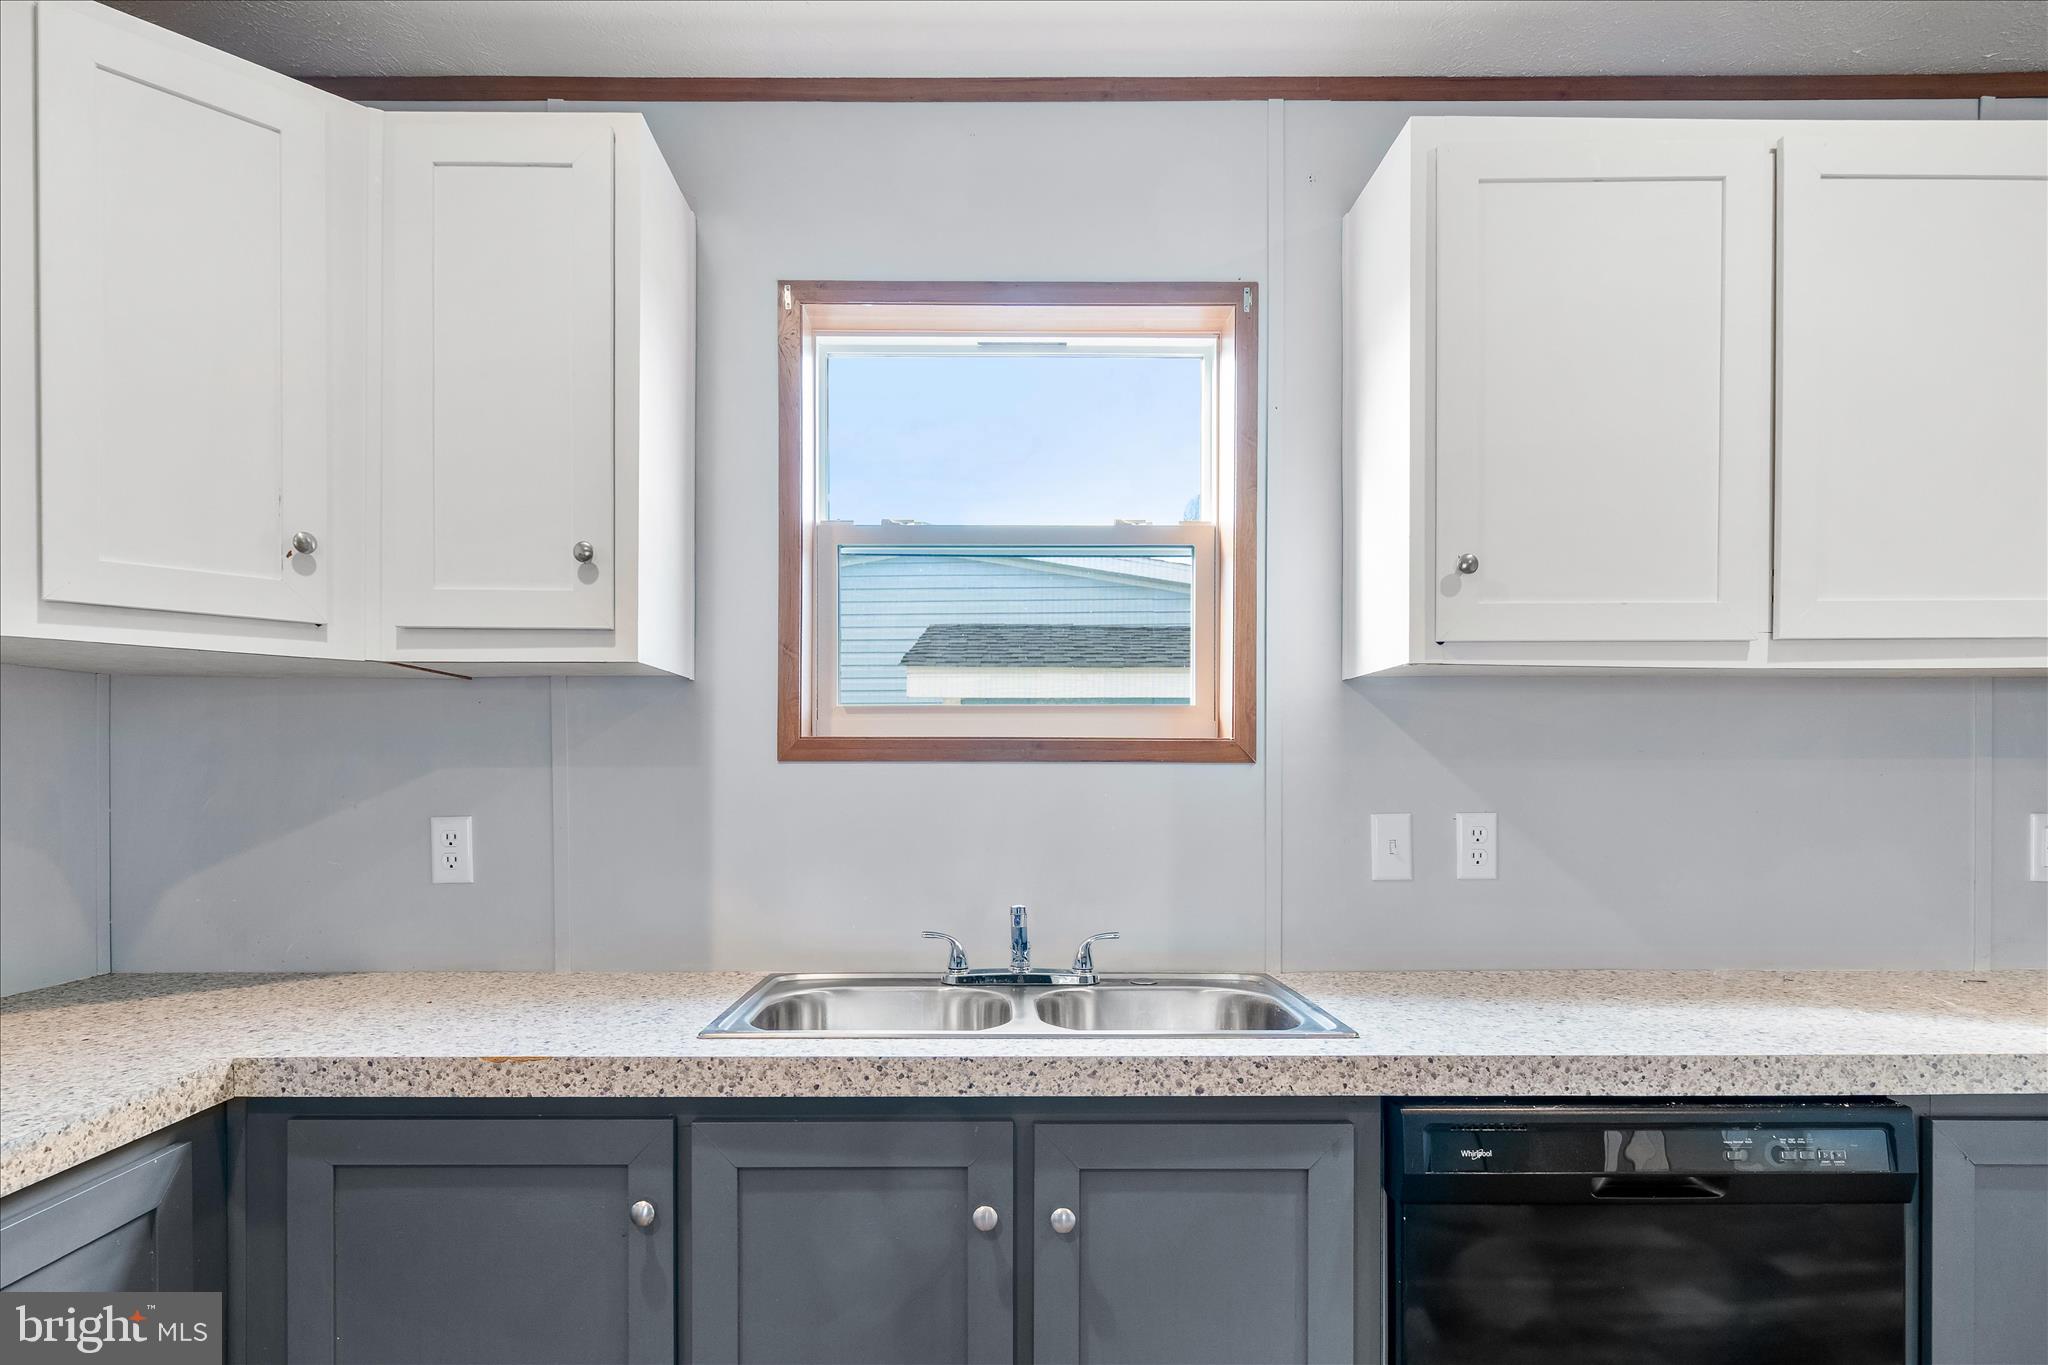
Come see this 2018, doublewide 3 Bed and 2 Full Bath mobile home.  Home is Not on a permanent foundation. All major systems in the home to include HVAC, Hot Water Heater, Roof all 2018 year of build.  Carpet in Living room and bedrooms.  Large Closets in each Bedroom.  Large Primary suite with walk in closet and full bath. Spacious kitchen with room for table.. Separate Laundry room off kitchen and rear door.  Stone pad is on property for a Shed! Close to Commuter routes, shopping and more.  Located in Lakeside Village.  Ground Rent is $775.00 Monthly.  Cash is acceptable form to puchase, however Mobile home lenders are available.  Recommendations provided are 21st Mortgage and First Credit Corporation Mobile Home lenders.
Property purchase is subject to Park approval by Lakeside Village.  $50 Charge for each adult applicant/occupant. Home is conveniently located very close to the community pool
#MDWA2036846

HAGERSTOWN

11307 HAWTHORNE COURT

3 Beds

2 Baths

1,680 Sq.Ft.

$92,000

MLS#: MDWA2036846

New on site 3 days ago
OPEN HOUSE Sunday August 30, 10AM - 12PM. Welcome home to Twin Arch Crossing! Ideally located on the desirable Carroll County side of highly sought-after Mt. Airy, this beautifully upgraded end-unit garage townhome offers one of the largest floorplans in the community and an enviable setting adjacent to expansive common space with plenty of nearby guest parking. Featuring 3 spacious bedrooms, 2 full bathrooms, 1 half bathroom, and an oversized one-car garage with electric vehicle charging, this home has been thoughtfully maintained and upgraded throughout.
Step inside to a dramatic two-story foyer that welcomes you into the finished first level. This versatile space is perfect for a family room, recreation area, home office, or entertaining space and features a gas fireplace, half bathroom, and direct access to a private outdoor patio; ideal for relaxing or gathering with friends and family. The main living level is filled with abundant natural light and enhanced by beautiful hardwood flooring and substantial custom crown molding. The spacious living room provides plenty of room to relax and unwind, while the upgraded kitchen serves as the heart of the home. Featuring 42-inch crown-molded cabinetry, granite countertops, a custom tile backsplash, center island, and walk-in pantry, the kitchen offers both style and functionality. A beautiful bay window adds character to the dining area and creates an inviting space for everyday meals and entertaining. Step outside onto the large Trex deck, perfect for morning coffee, grilling, dining al fresco, entertaining, or creating your own outdoor plant paradise. Upstairs, all three bedrooms feature vaulted ceilings, adding to the home's spacious and airy feel. The primary suite is a true retreat with a walk-in closet and private ensuite bathroom featuring a tiled walk-in shower, dual-sink vanity, and soaking tub. Two additional generously sized bedrooms offer ceiling fans and ample closet space and share a well-appointed full bathroom with a tub/shower combination. As an end unit, this home enjoys an added sense of privacy along with plenty of usable yard and adjacent common space; perfect for outdoor games, gatherings, pets, or simply enjoying additional room to spread out. Cornhole, anyone? Recent improvements include fresh interior paint, outdoor A/C unit, water heater, updated light fixtures and ceiling fans, plumbing updates, Levolor blinds, electric vehicle charger, power washing, replacement windows, and more. Pride of ownership is evident throughout this rarely available offering. Enjoy everything Mt. Airy has to offer with convenient access to grocery stores, restaurants, gyms, parks, healthcare, shopping, and major commuter routes. Don't miss your opportunity to make it yours!
#MDCR2037460

MOUNT AIRY

1722 TRESTLE STREET

3 Beds

2 Baths

2,522 Sq.Ft.

$459,900

MLS#: MDCR2037460

New on site 4 days ago
OPEN HOUSE SUNDAY 8/30 1PM - 3PM! NEW PRICE AND FRESHLY PAINTED! Welcome to 13903 Mitchell Court, an extraordinary luxury residence ideally situated on the highly sought-after Frederick County side of Mount Airy. This home features TWO full sized updated kitchens, sophisticated living and entertaining spaces, 2 fireplaces, and a private outdoor paradise. From the moment you arrive, this exceptional home makes a lasting impression with its striking custom stone elevation, professionally landscaped grounds, and inviting covered entry. Step inside to a dramatic two-story foyer showcasing 10-foot ceilings on all three levels, gorgeous hardwood flooring, abundant natural light, and an open, flowing floorplan designed for both everyday living and entertaining. The main level features elegant formal living and dining rooms, a versatile sunroom ideal for a sitting area, game room, or additional entertaining space, and a private office with French-door entry. At the heart of the home, the gourmet chef’s kitchen impresses with custom cabinetry, under- and in-cabinet lighting, granite countertops, premium stainless steel appliances, an oversized center island with seating, walk-in pantry, and butler’s pantry. The adjoining breakfast room features vaulted ceilings and beautiful rounded windows, while the spacious family room is anchored by a dramatic floor-to-ceiling custom stone wood-burning fireplace. Upstairs, the luxurious primary suite offers cathedral ceilings, a spacious sitting area with skylights and a cozy gas fireplace, two oversized walk-in closets, and a spa-inspired ensuite bath featuring a soaking tub, oversized Roman-style walk-in shower, dual vanities, and beautifully appointed finishes. Generously sized secondary bedrooms offer ensuite or convenient hall-bath access, providing comfort and privacy for family and guests. The fully finished lower level offers exceptional flexibility for entertaining, extended stays, or multi-generational living. Highlights include a brand-new gourmet second kitchen, updated full bathroom, expansive recreation and living areas, a fifth bedroom ideal for an in-law or guest suite, and abundant storage. Outdoor living is equally impressive with a covered Trex deck, extensive hardscaped patio, permanent fire pit, fully fenced backyard, and mature landscaping creating a private setting for relaxing and entertaining. Additional highlights include a three-car side-load garage with EV charger, shed with electric, 400-amp electrical service, multiple exterior electrical access points, built-in surround sound, automatic lighted window candles, whole-home water softener system, built-in shelving, brand-new double oven and refrigerator, and dual-zone HVAC systems replaced just two years ago. Thoughtfully designed and extensively upgraded, this impressive property offers an exceptional combination of space, luxury, versatility, and functionality across every level. Conveniently located near Downtown Mount Airy, major commuter routes, shopping, dining, healthcare, and local favorites including Linganore Winecellars, Red Shedman Farm Brewery, and Black Ankle Vineyards, this is a rare opportunity to own a truly exceptional property where luxury, comfort, and lifestyle come together seamlessly. Schedule your private tour today.
#MDFR2088636

MOUNT AIRY

13903 MITCHELL COURT

5 Beds

4 Baths

5,756 Sq.Ft.

$1,200,000

MLS#: MDFR2088636
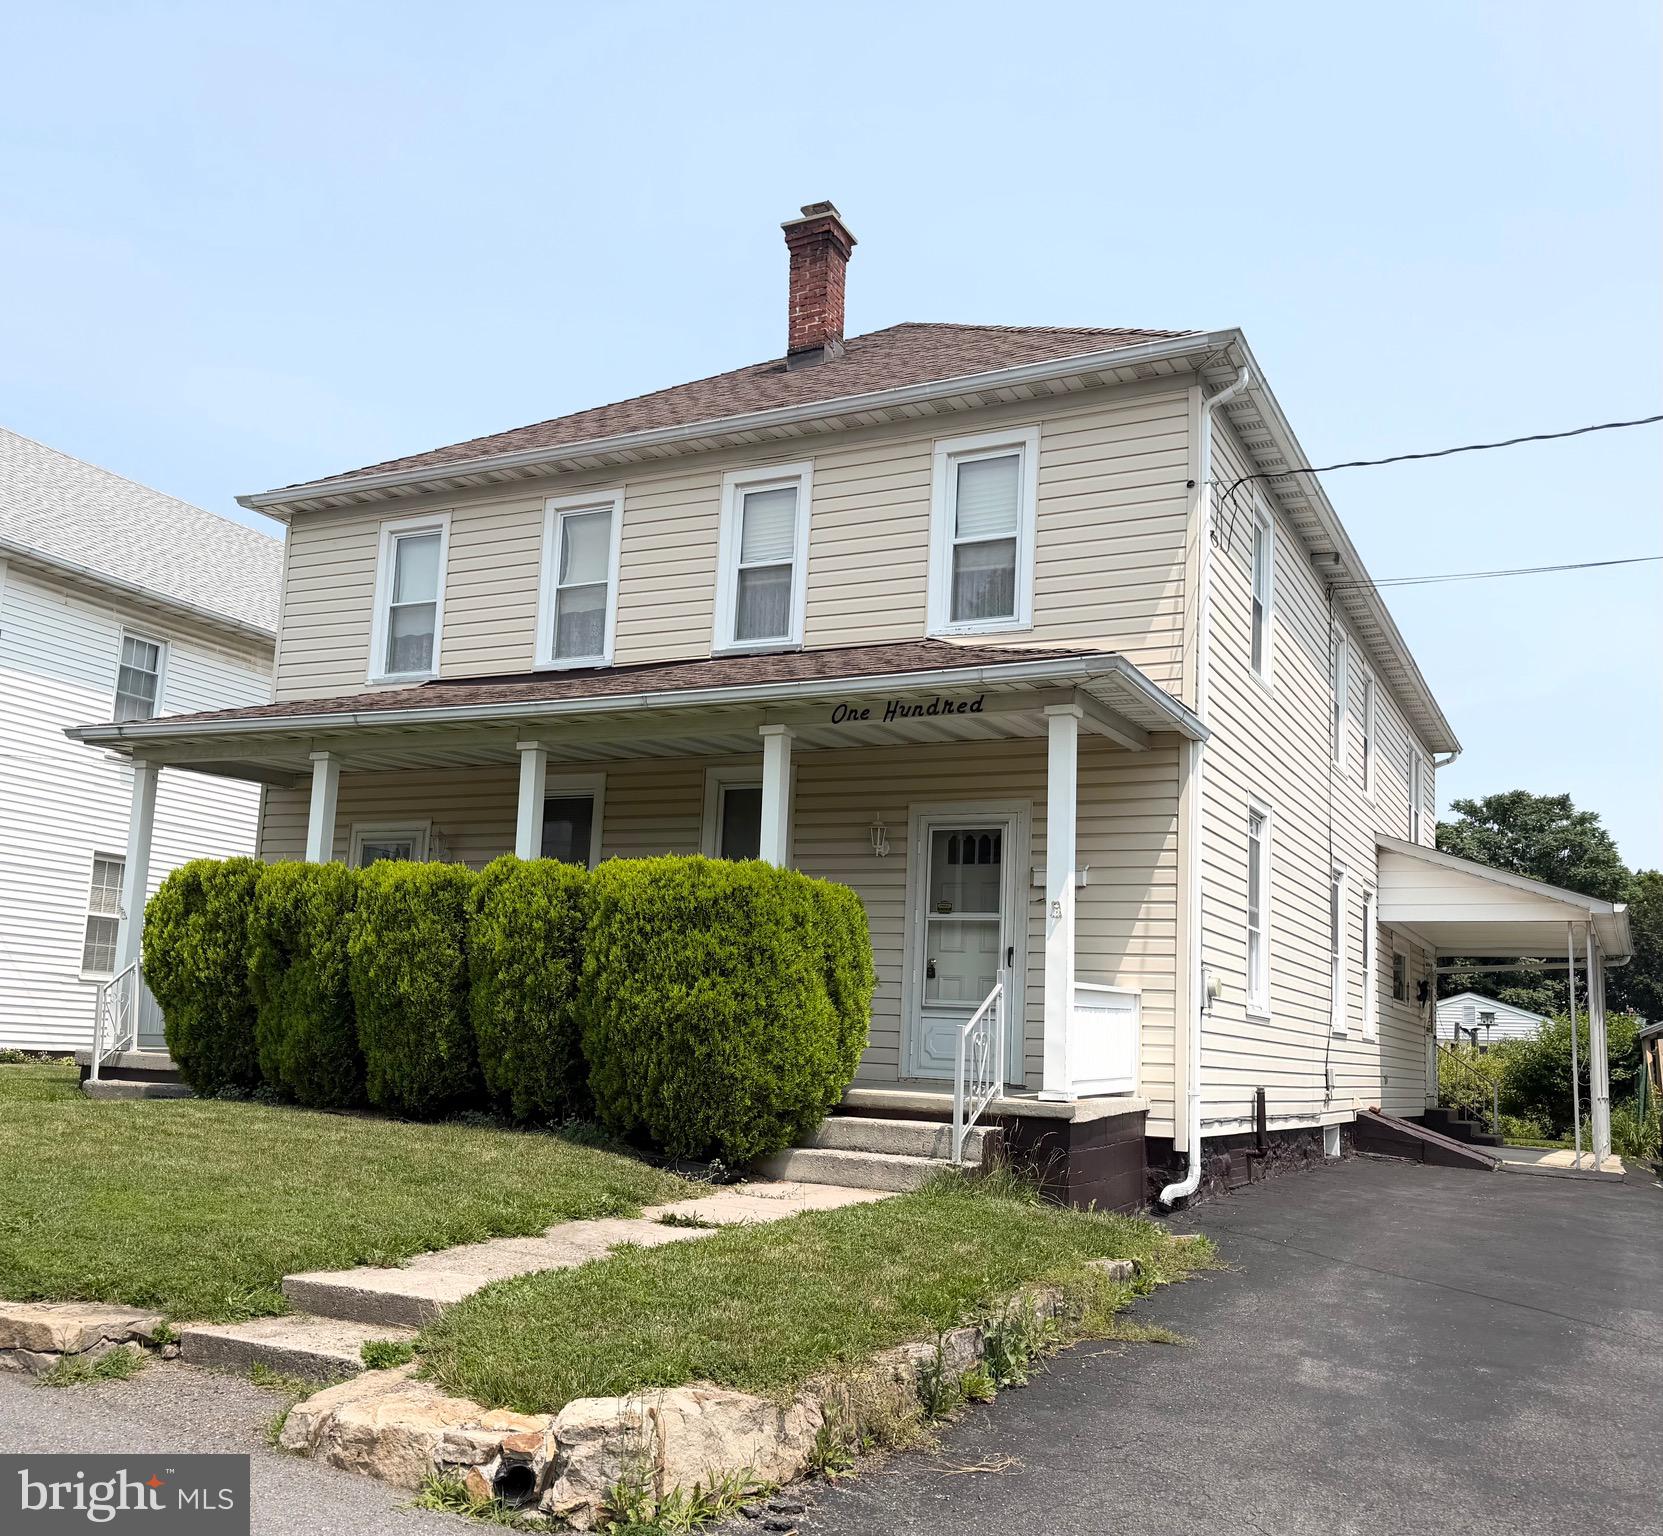
They don’t build them like this anymore! Don’t let the green carpet fool you, this house is clean🧽!  Bursting with vintage charm and impressively well-maintained, this spacious home blends old-school character with modern-day comfort✨

The oversized kitchen offers loads of cabinet space and plenty of room to gather.  Downstairs features a dining room, living room, and three additional flex rooms perfect for a home office, playroom, guest bedroom, or whatever your life needs. Claw foot tub, check!
Upstairs you’ll find four generous bedrooms, a large bonus room that could easily become a fifth bedroom or dream closet, plus a hobby room.  High ceilings, oversized rooms, and surprisingly roomy closets make this home feel even bigger. 

Once a duplex, the layout still offers the potential to convert it back if desired.

Outside, enjoy three covered porches,  a flat backyard filled with beautiful perennials, and a detached two-car garage with electric, workshop space, and alley access. Just across the alley is a city park with a walking track, outdoor fitness equipment, sports courts, and a playground.

Tucked into one of Frostburg’s most walkable neighborhoods, you’re just minutes from restaurants, shopping, and everything downtown has to offer.  Come see this grand old beauty—you may be surprised by just how much it has to offer!
#MDAL2015354

FROSTBURG

100 MOUNT PLEASANT STREET

4 Beds

2 Baths

2,742 Sq.Ft.

$215,000

MLS#: MDAL2015354
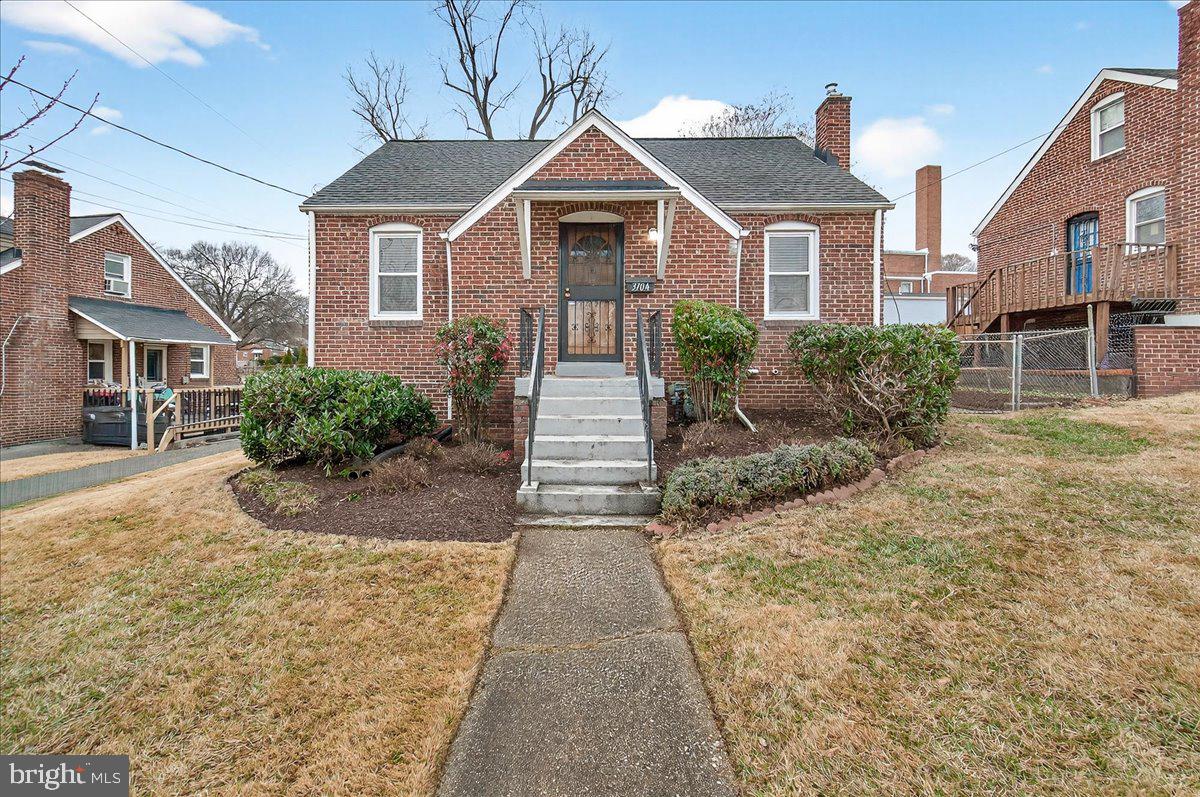
Charming brick Cape Cod in the heart of Hyattsville! The main level features classic oak floors and a bright kitchen with wood cabinets that go all the way to the ceiling, granite counters, stainless appliances, and a sliding door that opens to the backyard and patio.

The main floor bedroom includes a generous closet with an organizer, and the full bath has timeless subway tile and basket-weave flooring. Upstairs is a spacious bedroom with a large closet and ample storage. The large, unfinished basement offers additional storage space or room for expanding your living space!

Outside, the fenced yard is ready for gardening with a shed for additional storage.

Recent updates include a newer roof and a new retaining wall.

This is an ideal location, less than a mile to the West Hyattsville Metro and close to shops and restaurants in the Arts District!
#MDPG2183664

HYATTSVILLE

3704 KENNEDY STREET

2 Beds

1 Baths

1,106 Sq.Ft.

$399,900

MLS#: MDPG2183664
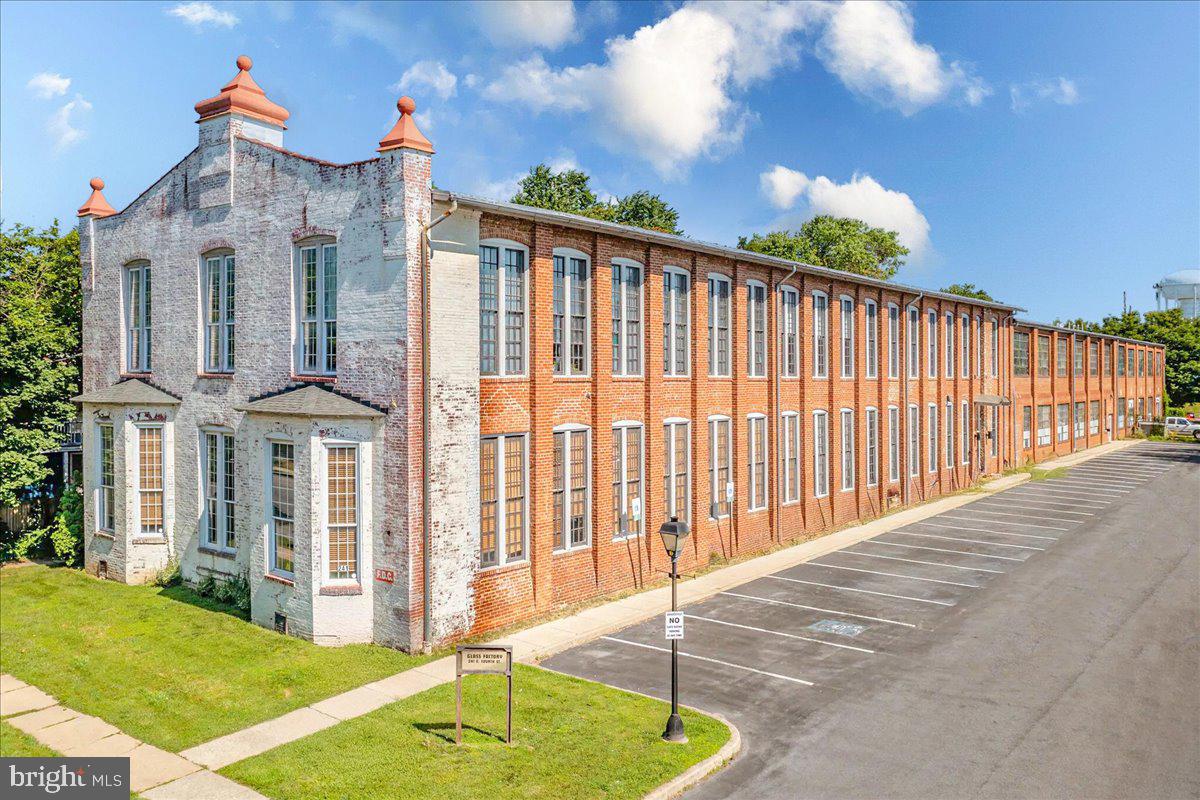
Discover a premier professional space in the heart of Downtown Frederick at The Glass Factory. Located at 241 East 4th Street, Suite 206 is a stunning 2,525-square-foot office space that seamlessly blends historic 1910s industrial charm with modern utility. This unique two-story unit features a dramatic mezzanine loft, soaring ceilings, and expansive windows that flood the rich hardwood floors with natural light. With the possibility to be split into three flexible sub-suites, the space is perfectly suited for an owner-user or an investor seeking a creative, high-end environment for professional or medical use.

The building is elevator-served and climate-controlled, featuring 24-hour secure access and the significant advantage of ample free onsite parking. Situated just steps from Carroll Creek Linear Park, the MARC Train, and the vibrant shops and restaurants of Market Street, the location also provides rapid access to the I-70 interchange. This is the perfect opportunity to position your business in a signature historic property that defines the sophisticated spirit of Downtown Frederick.
#MDFR2075456

FREDERICK

241 E 4TH STREET 206

None Beds

None Baths

2,525 Sq.Ft.

$631,250

MLS#: MDFR2075456
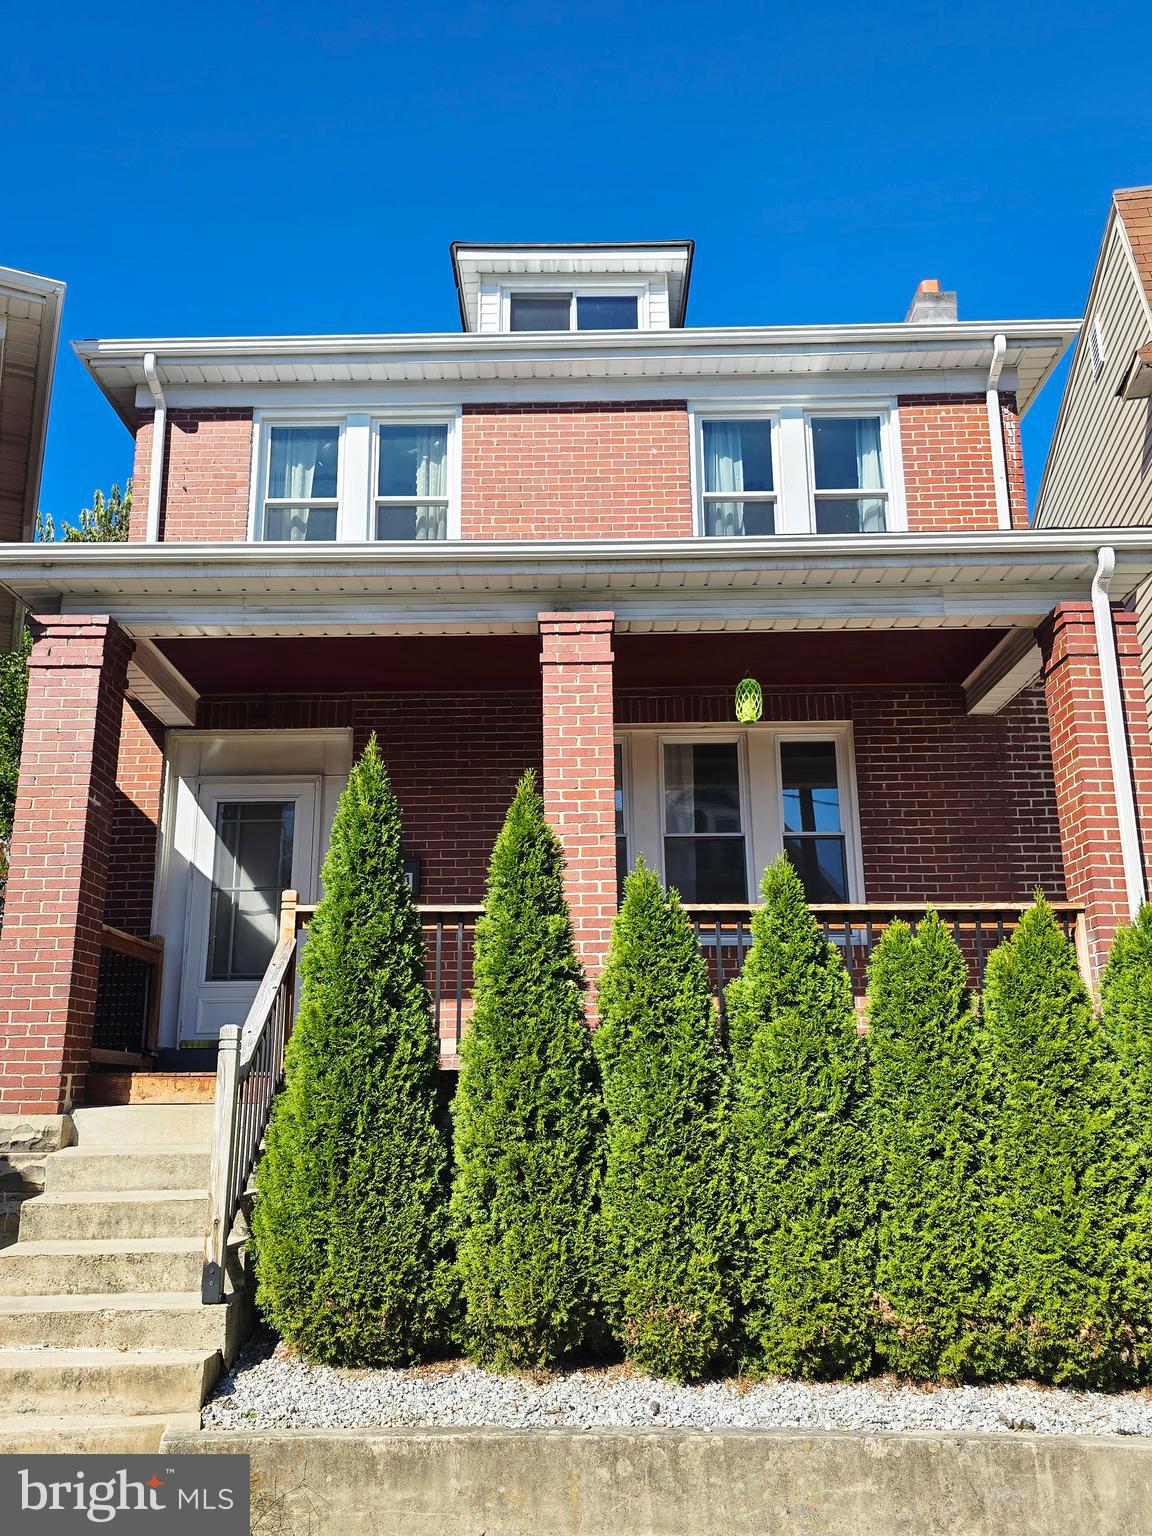
NOW UNDER 175K!! WON'T LAST AT THIS PRICE! 
INSTANT EQUITY!  Welcome home to 511 Patterson Avenue! This charming brick beauty is full of updates and character. Step inside to find a bright, remodeled kitchen and bath, along with convenient laundry on the bedroom level. The home offers 3 comfortable bedrooms, a welcoming covered front porch, and a spacious covered rear patio perfect for relaxing or entertaining. The fenced backyard provides privacy and space to play, with off-street parking accessible from the alley. Move-in ready and full of charm — this one won’t last long!
#MDAL2013062

CUMBERLAND

511 PATTERSON AVENUE

3 Beds

1 Baths

1,422 Sq.Ft.

$174,000

MLS#: MDAL2013062
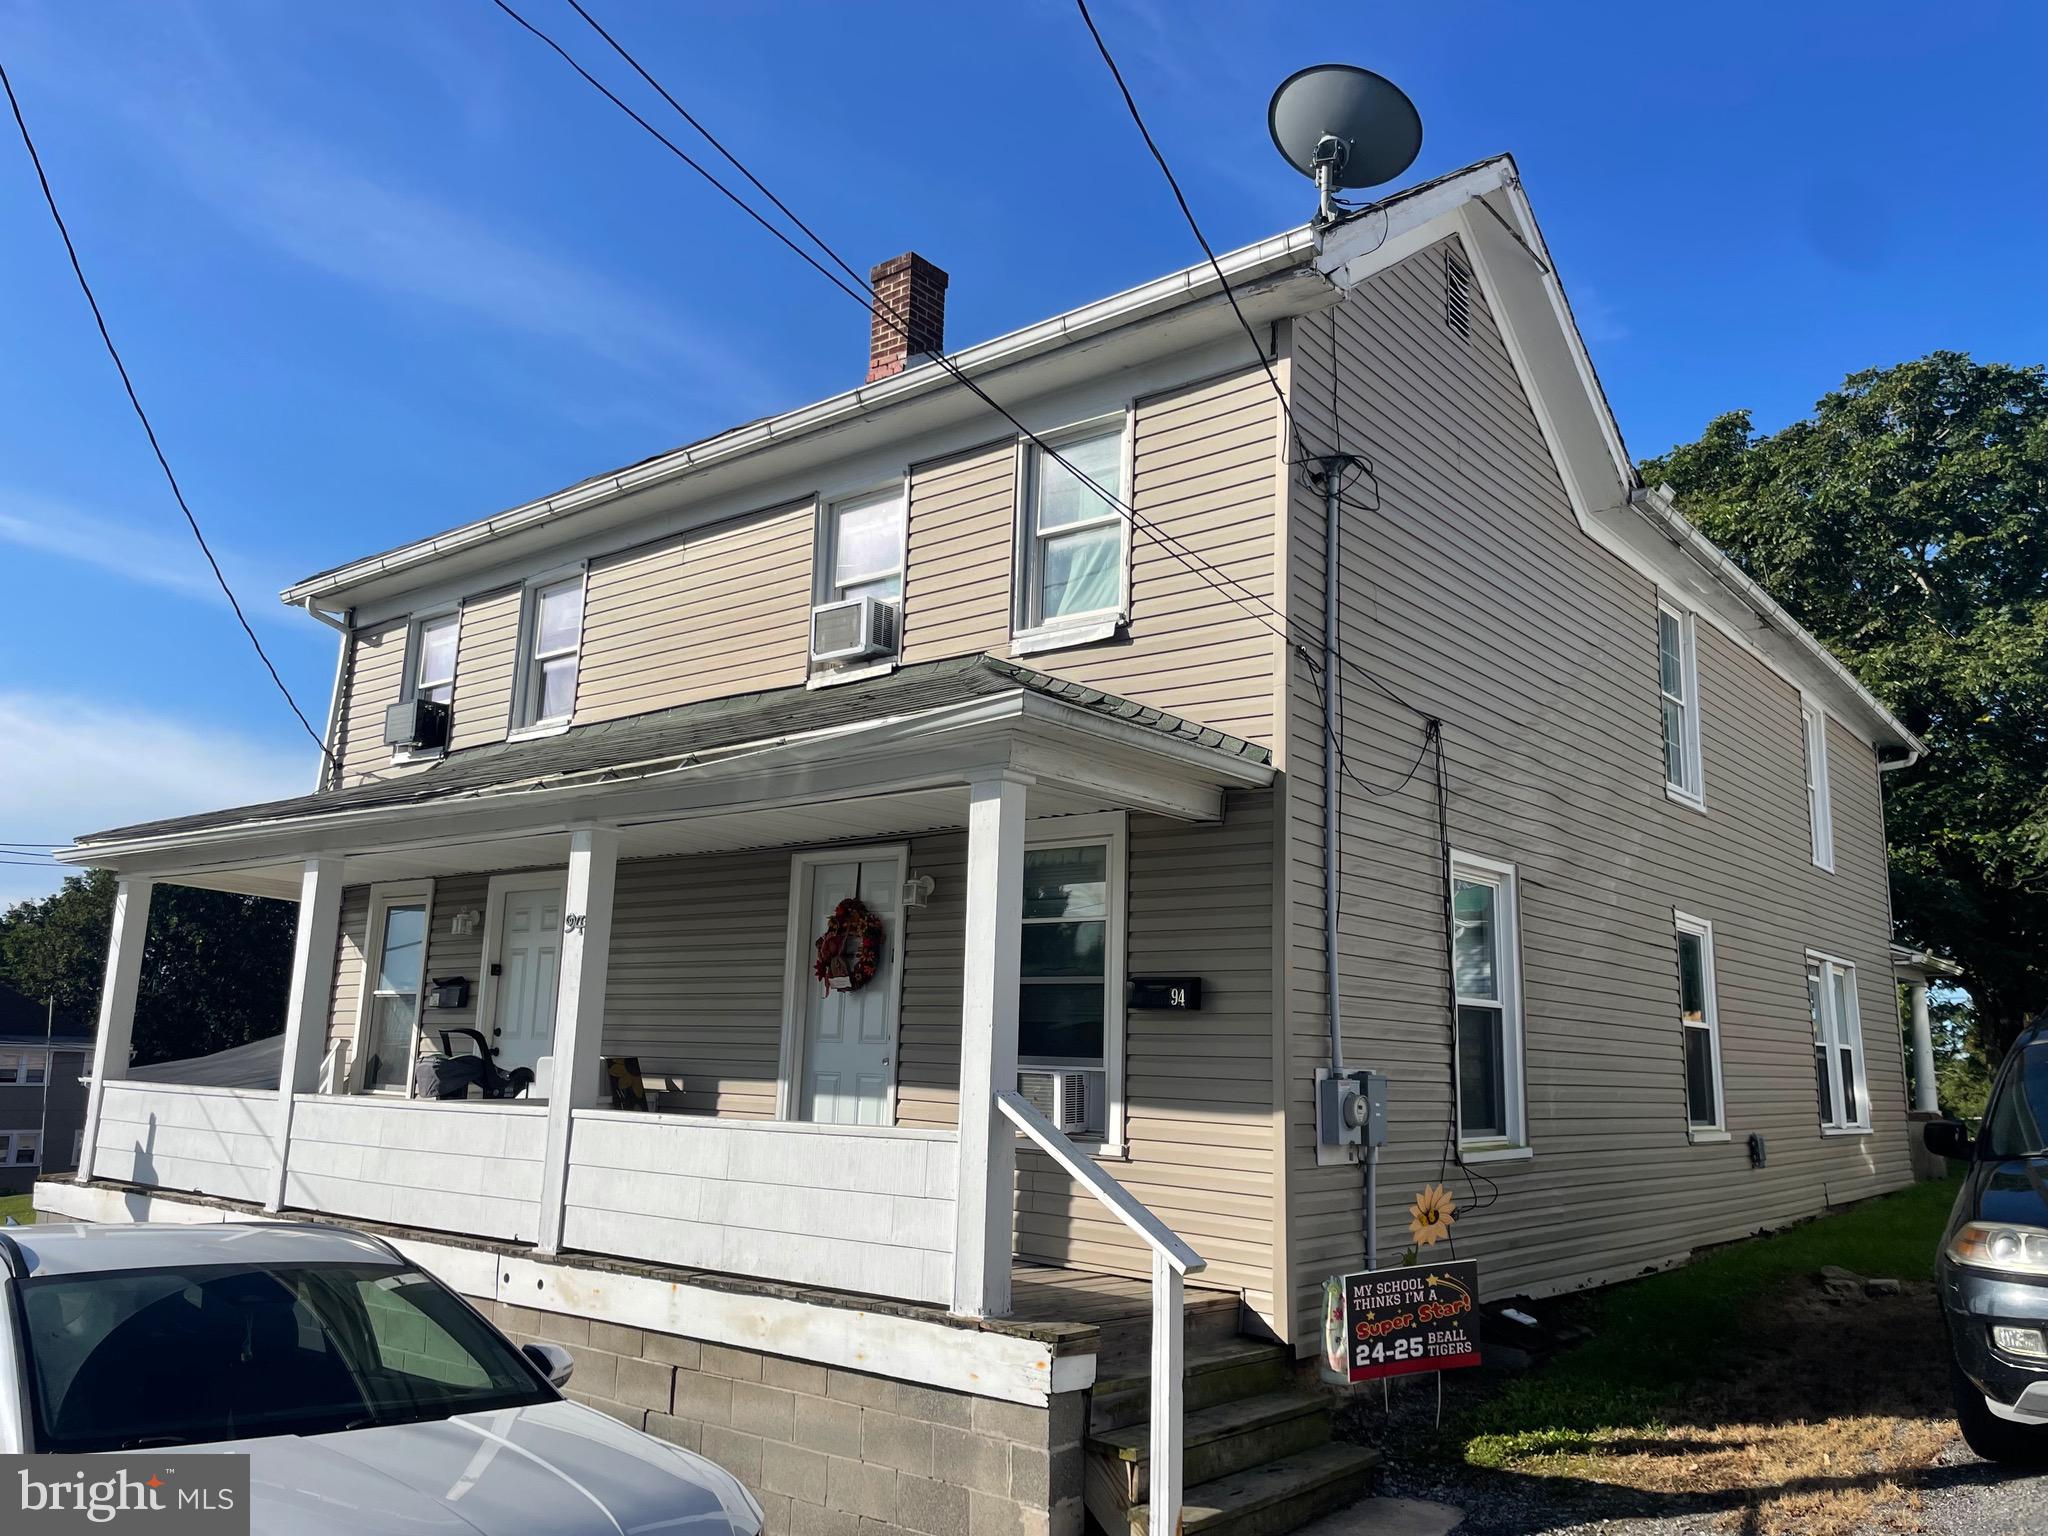
Investment Property Alert!  This centrally located duplex has been occupied by long term renters for the past 4 years.  Each side features 3 bedrooms upstairs, a full bathroom upstairs and downstairs you will find a large living space, dining room and a large kitchen.  Both units have front and back covered porched, a large backyard and off-street parking in the rear.  Close to schools, parks, and all the Frostburg City amenities.
#MDAL2012758

FROSTBURG

92 W MECHANIC STREET

6 Beds

None Baths

2,728 Sq.Ft.

$150,000

MLS#: MDAL2012758
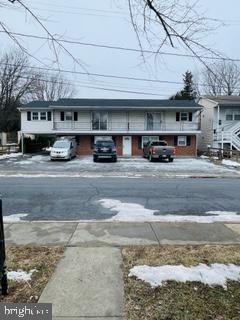
Welcome Home to this fabulous one level living in Downtown Frederick! Completely remodeled. 2 bed 1 bath unit with  850 square ft.  Laundry room on site.  Off street  parking .  Short walk to Market St for shopping and  dining.  Good credit a must!!  Available NOW!
#MDFR2065698

FREDERICK

37 WINCHESTER STREET 1

2 Beds

1 Baths

850 Sq.Ft.

$1,650

MLS#: MDFR2065698

1 ... 100 101 102 103 104 ... 666
* Listings identified with the FMLS IDX logo come from FMLS and are held by brokerage firms other than the owner of this website. The listing brokerage is identified in any listing details. Information is deemed reliable but is not guaranteed. If you believe any FMLS listing contains material that infringes your copyrighted work please click here to review our DMCA policy and learn how to submit a takedown request. © 2024. First Multiple Listing Service, Inc.
 - property

Send a message

Message successfully sent.

Your message

What is 3 + 4 ?

Reason for contacting?

I agree to receive email communication and understand I can unsubscribe at any time.

I agree to be contacted by Charis Realty Group - Christine Issler, Broker via call, email, and text for real estate services. To opt out, you can reply 'stop' at any time or reply 'help' for assistance. You can also click the unsubscribe link in the emails. Message and data rates may apply. Message frequency may vary. Privacy Policy

Sign Out

Virtual Assistant

Would you like to take the next step with this property? We can help you schedule a showing or virtual tour, or send you more details.

Yes, I would like more information.

Thank You for Your Reply, One of Our Agents will contact you as soon as possible

No, maybe later.

Thank you, you can always contact me via email, phone number or through the contact form.

Realhub AI

Lucy - Your AI-Powered Realtor

Update Your Temporary Password

Personalize your search

Enter your email and we'll notify you immediately when new listings match what you're looking for.

or enter email address

Already have an account ? Login here

Continue your home search

I agree to receive communications and understand I can unsubscribe at any time.

I agree to be contacted by Charis Realty Group - Christine Issler, Broker via call, email, and text for real estate services. To opt out, you can reply 'stop' at any time or reply 'help' for assistance. You can also click the unsubscribe link in the emails. Message and data rates may apply. Message frequency may vary. Privacy Policy

Already have an account ? Login here

We use cookies

We use cookies primarily for analytics to enhance your experience. By accepting, you agree to our use of these cookies. You can manage your preferences or learn more about our cookies policy.