BALTIMORE community

BALTIMORE Real Estate

Explore properties and local insights in BALTIMORE.

About BALTIMORE

About BALTIMORE

Discover Baltimore, MD: Your Ideal Community and Real Estate Opportunity

Welcome to Baltimore, Maryland, a vibrant city known for its rich history, diverse neighborhoods, and thriving real estate market. Whether you’re a first-time homebuyer, a seasoned investor, or someone looking to relocate, Baltimore has something to offer everyone.

Why Choose Baltimore?

Baltimore is a city that seamlessly blends urban energy with suburban charm. Here are a few reasons to consider making it your home:

  • Cultural Hub: Experience world-class museums, theaters, and art galleries.
  • Education: Home to renowned universities such as Johns Hopkins and University of Maryland.
  • Diverse Communities: From historic neighborhoods to modern developments, each area has its own unique character.

Real Estate Market Overview

The real estate market in Baltimore is both dynamic and affordable compared to other major cities on the East Coast. Here are key highlights:

  1. Affordable Housing: Median home prices are lower than the national average, making it an attractive option.
  2. Investment Potential: Growing neighborhoods offer opportunities for property appreciation and rental income.
  3. Variety of Options: Choose from charming row homes, contemporary condos, and spacious single-family houses.

Baltimore Neighborhoods to Explore

Baltimore is divided into various neighborhoods, each offering unique features and amenities:

  • Fells Point: Known for its waterfront views and vibrant nightlife.
  • Canton: A family-friendly area with parks and local shops.
  • Mount Vernon: Rich in history, featuring beautiful architecture and cultural venues.
  • Hampden: A trendy neighborhood famous for its boutique shops and artsy vibe.

Community Features

Living in Baltimore means experiencing life in a community that values connection and engagement. Key community features include:

  • Parks and Recreation: Numerous parks for outdoor activities, including Druid Hill Park and Patterson Park.
  • Dining and Shopping: A variety of local restaurants offering international cuisine and unique shopping experiences.
  • Public Transportation: Well-connected by light rail and bus services, making it easy to navigate the city.

Getting Started

If you’re ready to explore the exciting opportunities Baltimore has to offer, don’t wait! Start your journey toward finding your dream home today.

  • Contact Us: For personalized assistance and expert insights, reach out to our team.
  • Subscribe: Sign up for our newsletter to receive the latest market trends and new listings.

Explore Baltimore, where your ideal home awaits. Learn More About Baltimore Real Estate.

BALTIMORE community

3,875

# of Listings

3

Avg # of Bedrooms

$162

Avg. $ / Sq.Ft.

$300,162

Med. List Price

3

Open Houses Today

176

Open Houses · Next 7 Days

Community totals. Selected price ranges apply to the listings below.

Homes for Sale in BALTIMORE

176 Properties Found. Page 6 of 12.

Open house
Welcome to 1213 Roundhill Road, a beautifully maintained stone-and-brick Colonial designed by John Ahlers. Offering nearly 3,000 square feet of total living space, this home is perfectly situated in the highly desirable Original Northwood neighborhood—a neighborhood celebrated for its Olmstedian-inspired planning, lush tree-lined streets, distinctive architecture, and strong sense of community. This exceptional detached 3-bedroom, 3½-bath home with two additional finished rooms in the lower level, provides exceptional flexibility for today’s lifestyle, multigenerational living, guests, or home offices.
Step inside to discover beautiful hardwood floors and an inviting living room centered around a working fireplace with its original mantel, complemented by a bay window with a built-in seat and surrounding display shelving. The thoughtfully designed kitchen features custom cabinetry, stainless-steel appliances, a stone-composite sink, a separate stone-composite butler sink, a compactor, and granite countertops, along with a cozy breakfast area that flows naturally into a spectacular greenhouse/solarium filled with charm.
Light-filled living and dining spaces create an inviting atmosphere for both everyday living and entertaining. A beautifully appointed designer half bath features matching marble flooring, walls and elegant European fixtures.
The upper level offers a distinctive and spacious primary suite with six windows, comprising two rooms, closets, and a center alcove. The renovated primary bathroom includes custom-built cabinetry, an oversized sink. An additional bedroom, featuring four windows and picturesque views, is accompanied by a full bathroom.
The fully finished lower level adds valuable living space with two additional rooms that can be used as home offices, a playroom, fitness area, workshop, guest accommodations. Also included, is a pantry with an additional refrigerator with freezer. A full bathroom with a shower and terracotta tile flooring, along with a dedicated laundry room, and lots of storage completes this versatile level. 
Outside, enjoy one of the larger yards in Original Northwood, professionally designed by a landscape architect. The private rear yard features two patio/terrace areas, outdoor lighting, and low-maintenance landscaping, creating an inviting setting for outdoor dining, entertaining, or quiet relaxation. Under the greenhouse/solarium is a brick-walled, cement floored locked storage area with file cabinets and room for outdoor furniture, ladders, and tools. A one-car brick garage with a slate roof, along with ample off-street parking, adds convenience.
Additional highlights include a slate roof, replaced gutters, attic storage, central air conditioning, a new natural gas boiler installed in 2026, and a new water heater installed in 2025.
Ideally situated for access to Johns Hopkins University, Loyola University Maryland, Morgan State University, MedStar Union Memorial Hospital, MedStar Good Samaritan Hospital, Penn Station, Herring Run Park, and Northwood Commons, 1213 Roundhill Road offers the rare combination of architectural character, generous living space, outdoor privacy, modern updates, and an exceptional Baltimore City location. 1213 Roundhill Road is a distinctive home offering timeless character, thoughtful improvements, and remarkable flexibility in one of Baltimore’s most treasured residential neighborhoods.
#MDBA2232526

BALTIMORE

1213 ROUNDHILL ROAD

3 Beds

3 Baths

2,234 Sq.Ft.

$499,500

MLS#: MDBA2232526

Open house
This home has been kept very well by its owners, it features 4 bedrooms and 3 full baths, located in the Ann Arundel County, Brooklyn Park area, it features: 4 bedrooms , one located in the main floor with a full bathroom for easy access , 
Separated Dining room and a spacious the Living room area with an electric fireplace,  washer and dryer also located on the main Level, Enclosed porch/Sunroom, to sit and relax !plenty of Parking space for occupants and friends and family gatherings! This homes shows great but it sold 'as is'
#MDAA2157786

BALTIMORE

4208 4TH STREET

4 Beds

3 Baths

1,848 Sq.Ft.

$385,000

MLS#: MDAA2157786

Open house
A top-floor primary suite, a private rooftop deck, and basement bonus space make this immaculate Federal Hill rowhome the ultimate hub for a young professional and housemate. Located on a quiet street directly across from Orangetheory Fitness, you get the charm of exposed brick and solid hardwood without sacrificing modern convenience.

Walk to Cross Street Market, Camden Yards, and M&T Bank Stadium, or host game days on your fully fenced private patio. The top level features a full primary suite with an office nook, soaking tub, and upper-level laundry, while the second floor offers two spacious bedrooms for optimal floor-plan privacy. Commute effortlessly via the MARC train or Light Rail, and enjoy 24/7 permit parking with TWO rare visitor passes (Parking Area 41).

Immaculate and fresh, this is your turn-key city home. This three-bedroom has the charm of a classic Federal Hill rowhome with all the benefits of a stylish city home, lovingly maintained since its renovation. Shaded by a mature tree and situated on a quiet street in the heart of the city, the home enjoys a modern development across the street that buffers street noise and adds to the energy of the block with an Orangetheory Fitness. Just a few blocks to Cross Street Market, M&T Bank Stadium, and Camden Yards, making this a dream location for sports fans. Residents enjoy 24/7 parking with a residential permit and TWO visitor passes, as the home falls within Parking Area 41 Sharp-Leadenhall (Federal Hill only gets one visitor pass). Host friends on game day on the super-private, fully fenced and spacious patio!

The first floor greets you with exposed brick, a built-in bay-window bench, solid wood floors, an open layout, recessed lighting, and fresh paint that continues throughout. Two bedrooms and a full bathroom are located on the second level, arranged around a small central landing that provides a sense of privacy from front to back. Bay windows at the front bring in extra light. The primary suite takes over the entire top floor, giving you a full level to yourself complete with a bonus room, that can be used as an office or walk-in closet, a soaking tub, dual vanities, and upper-level laundry.

Ascend to take in the views with a double-level rear deck walkout and rooftop deck. The basement offers a finished area flexible for a work-out space or a home office and complete with new carpet, plus additional storage in the utility area.

Hit up M8 and Checkerspot Brewing on game days, or grab a quiet weekday coffee at Morning Mugs. The Inner Harbor, Light Rail, MARC train to DC, and interstate access points are all close by, making both city adventures and commuting a breeze. Membership at the nearby Otterbein Swim Club offers a sought-after neighborhood amenity just minutes from your front door.
#MDBA2232146

BALTIMORE

1117 RACE STREET

3 Beds

2 Baths

1,570 Sq.Ft.

$315,000

MLS#: MDBA2232146

Open house
Seller is motivated and welcome serious buyer....New Price! 
Welcome to 1037 Reverdy Road! This charming 3-bedroom, 2 bath, end of group home offers the perfect blend of character and modern updates. Beautiful hardwood floors, spacious rooms, crown molding, and elegant arched doorways create a warm and inviting feel throughout the main level. The primary suite features a custom tray ceiling with a ceiling fan and a beautifully remodeled bathroom. The finished lower level includes a remodeled full bath, providing additional living space and flexibility. Enjoy the large, fully fenced backyard with mature trees and a covered rear patio, ideal for relaxing or entertaining. Conveniently located near shopping, dining, parks, and major commuter routes, this move-in ready home is one you won't want to miss!
#MDBA2226774

BALTIMORE

1037 REVERDY ROAD

3 Beds

2 Baths

1,500 Sq.Ft.

$229,000

MLS#: MDBA2226774

Open house
Upper Fells Point with an UPDATED KITCHEN AND BATHS, four finished levels and a top-floor PRIMARY SUITE. Recessed lighting set a warm tone on the main level, where a separate sitting area and dining room give you room to host, plus a half bath. The kitchen features white cabinetry, granite counters and a gas range, with main-level laundry close by. Retreat to the primary suite, with a vaulted ceiling and a walk-in closet. Its private bath has a jetted soaking tub and a separate tiled shower, turning the top floor into your own getaway. Two more bedrooms share a full bath on the second floor, and the FINISHED LOWER LEVEL is ready for a home office, gym or den. The FENCED PATIO is made for morning coffee or grilling out. With shopping and dining all around you, this is the one!
#MDBA2234502

BALTIMORE

1715 GOUGH STREET

3 Beds

2 Baths

1,789 Sq.Ft.

$310,000

MLS#: MDBA2234502

Open house
Welcome to Harbor Way East, ideally situated in the desirable Otterbein neighborhood, just two blocks from Baltimore's Inner Harbor! Nestled on a quiet, no-through-traffic street overlooking a beautifully landscaped park and green space, this 2 bedroom, 2 bath condo with assigned private gated parking offers the perfect combination of urban convenience, comfort, and tranquility.
Step inside to discover a spacious, open-concept living and dining area featuring a cozy wood-burning fireplace, built-in shelving, and abundant natural light. The thoughtfully designed kitchen features granite countertops, stainless steel appliances, a decorative backsplash, soft-close Shaker-style cabinetry, and a convenient pass-through breakfast bar that opens to the living area—perfect for casual dining and entertaining. The generously sized primary bedroom offers two closets and a private en-suite bathroom, while the second bedroom provides ample closet space and easy access to a second full bathroom and hardwood floors throughout the condo. Both bedrooms feature ceiling fans for added comfort. A separate laundry area with a washer and dryer adds everyday convenience. Additional updates include a dishwasher, refrigerator, and garbage disposal. One assigned parking space in a private gated lot is included, plus additional Area 8  parking passes can be obtained through the City of Baltimore. Enjoy the best of city living with picturesque park views and exceptional walkability. Just minutes from the Inner Harbor, Federal Hill, Camden Yards, M&T Bank Stadium, the University of Maryland Medical Center, and an abundance of restaurants, shops, and entertainment. Little Italy, Fells Point, and Fort McHenry are also nearby. Commuters will appreciate convenient access to I-95, I-395, I-83, MARC Train, Light Rail, Amtrak, and the Charm City Circulator. Experience the perfect balance of peaceful park-side living and vibrant city life!
#MDBA2234498

BALTIMORE

20 ANDREW PLACE R125

2 Beds

2 Baths

895 Sq.Ft.

$262,500

MLS#: MDBA2234498

Open house
Turn-key Harbor East condo offering spacious living, beautiful views, and an abundance of natural light. This thoughtfully designed 2-bedroom, 2.5-bath residence features an open-concept layout connecting the living room, dining area, and kitchen—perfect for everyday living and entertaining. The living room is anchored by a striking focal-point fireplace and offers access to one of two private balconies.The well-appointed kitchen features generous counter space, custom cabinetry, and stainless-steel appliances. The spacious primary suite provides a relaxing retreat with a grand en-suite bath complete with a soaking tub, walk-in shower, and dual vanity, plus a large walk-in closet. The second bedroom offers its own attached full bath and walk-in closet, providing privacy and flexibility for guests, family, or a home office. The condo is complete with a laundry room and half bathroom. 
Enjoy outdoor space from the two balconies located off the bedrooms, with convenient access from the living room. This secure condominium includes two parking spaces and additional storage, adding to the convenience of city living.
Ideally located in Baltimore’s sought-after Harbor East, just two blocks from Whole Foods and surrounded by an impressive selection of restaurants, shops, and entertainment. Fells Point is also just a short stroll away. A wonderful opportunity to enjoy spacious, turn-key living in one of Baltimore’s most vibrant waterfront neighborhoods.
#MDBA2231516

BALTIMORE

1400 LANCASTER 605

2 Beds

2 Baths

1,766 Sq.Ft.

$425,000

MLS#: MDBA2231516

Open house
Welcome to 2743 Guilford Avenue, nestled in the heart of historic and highly sought-after Charles Village. This stunning 3-bedroom, 2.5-bath home seamlessly blends classic Baltimore charm with modern updates. Inside, you’ll find gleaming hardwood floors and beautiful exposed brick, creating warmth and character throughout. The gorgeous modern kitchen is perfect for entertaining and everyday living, while the finished basement offers flexible space for a family room, home office, or storage. Enjoy outdoor living with decks on both the first and second levels, ideal for relaxing or hosting. A true Charles Village gem—rich in style, space, and location.
Located minutes from **Johns Hopkins University, Penn Station, Waverly Farmers Market, museums, parks, and an array of local cafés and restaurants**, this property delivers unbeatable urban convenience. Easy access to public transit and major commuter routes makes it ideal for students, professionals, and investors alike.
#MDBA2235942

BALTIMORE

2743 GUILFORD AVENUE

3 Beds

2 Baths

1,862 Sq.Ft.

$405,000

MLS#: MDBA2235942

Open house
Open the front door and immediately feel at home in this beautifully renovated property. The main level welcomes you with a spacious living room, convenient half bath, and separate dining room. The stunning updated kitchen features quartz countertops, stainless steel appliances, and a conveniently located washer and dryer just off the kitchen. A versatile bonus room provides the perfect space for a home office, playroom, or additional sitting area. With a functional layout, modern updates, and plenty of space for everyday living and entertaining, this home is truly move-in ready!
#MDBC2173302

BALTIMORE

6010 BALTIMORE STREET

2 Beds

2 Baths

1,088 Sq.Ft.

$329,000

MLS#: MDBC2173302

Open house
PRICE REPOSITIONED! Welcome to 703 S Linwood Avenue in desirable Canton! This beautifully maintained Federal-style brick row-home delivers just under two thousand square feet of finished living space across three levels, with three bedrooms, three full baths, private one car carport, street parking and adjacent to Patterson Park parking and outstanding outdoor living.
The main level features a spacious living room with a white-painted brick accent wall, hardwood floors and recessed lighting, flowing directly into the dining area and upgraded kitchen. The kitchen is the centerpiece, offering granite countertops, a large center island, breakfast bar, gas cooking, abundant cabinetry, recessed lighting, and a convenient eat-in area. A brand new GE built-in microwave was just recently installed. The open layout makes everyday living and entertaining easy, while classic details add character throughout.
Upstairs, the spacious primary bedroom features a beautiful bay window giving an abundance of natural light, as well as hardwood flooring, recessed lighting, and a private en-suite bath with ceramic tile and tub/shower. A second generously sized bedroom with hardwood floors and recessed lighting shares hallway access to another full bath with stall shower.
The fully finished lower level adds valuable flexibility with a third bedroom, full bath, recreation room, built-ins, laundry, and walkout stairs access. Use the additional space as a guest suite, home office, gym, media room, or comfortable second living area.
Take the entertaining outside to the deck or head up to the roof deck for panoramic city views. Whether you're enjoying your morning coffee, hosting friends for a perfect view of fireworks, taking in the Baltimore skyline, enjoying the Blue Angels flying overhead, the outdoor spaces add another dimension of recreation and lifestyle to this exceptional city home.
Located in the heart of Canton, about a 100 yards from Patterson Park, you're close to neighborhood restaurants, shops, entertainment, waterfront destinations, and major commuter routes. With classic brick architecture, modern conveniences, three finished levels, a gourmet-style kitchen, finished lower level, roof deck, city views, and private parking, this home checks all the boxes for a comfortable Baltimore City lifestyle. OPEN HOUSE SAT 1-3pm on 11/7
#MDBA2231186

BALTIMORE

703 S LINWOOD AVENUE

3 Beds

3 Baths

1,980 Sq.Ft.

$480,000

MLS#: MDBA2231186

Open house
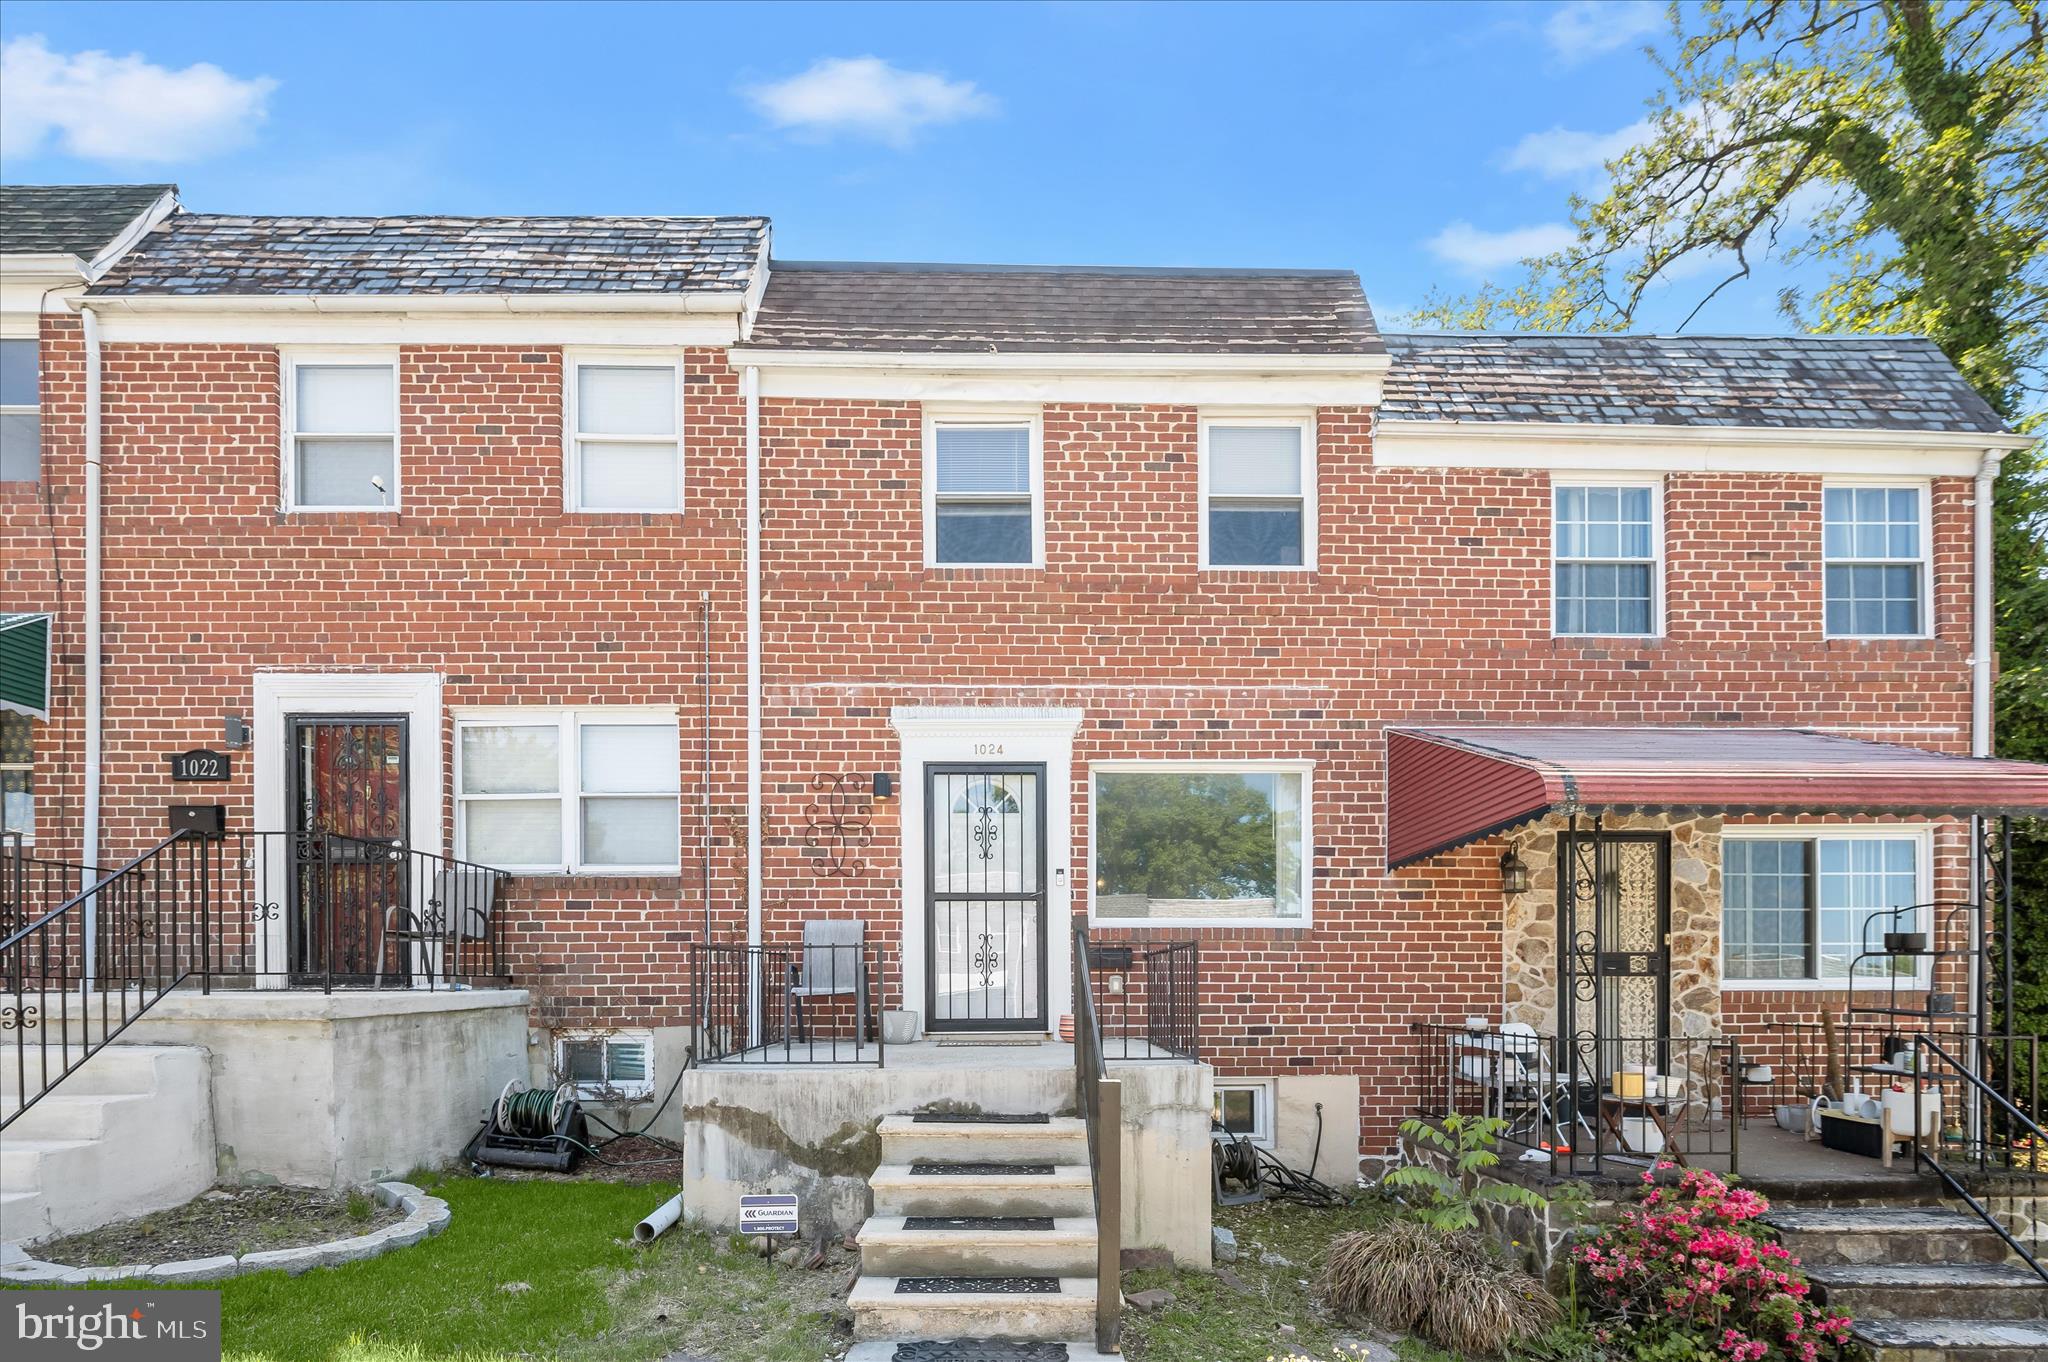
PRICE REPOSITIONED! NEW ROOF INSTALLED 8/13/2026 ($4,800). Nestled in the desirable West Hills neighborhood in Baltimore City, this charming Colonial townhouse exudes timeless elegance and modern comfort. Built in 1950, this residence has been meticulously maintained and updated, offering a perfect blend of classic architecture and contemporary amenities. Step inside to discover a spacious interior that boasts 1,024 square feet of thoughtfully designed living space. The open floor plan seamlessly connects the living, dining, and kitchen areas, with beautiful hardwood floors throughout, creating an inviting atmosphere ideal for both entertaining and everyday living. The heart of the home features a well-appointed kitchen equipped with stainless steel appliances, including a built-in microwave, gas 5 burner stove, dishwasher and a convenient granite island for casual dining illuminated with two stylish pendant lights. Ascend to the upper level to find three generously sized bedrooms, each designed with comfort in mind. The primary suite boasts an electric built-in fireplace, ceiling light fan, walk-in closet, providing ample storage space, hardwood floors & crown molding giving the space a sophisticated style. The two additional bedrooms are perfect for family, guests or a home office complete with hardwood flooring and closet space. The fully finished basement offers additional living space with a large carpeted family room, office space with LVP flooring, and a beautifully updated full bath with LVP and walk-in shower, a tucked away laundry area with a top loading washer & front loading dryer, and convenient walk-up stair access to the rear yard. This outdoor oasis features a covered rear deck, perfect for al fresco dining or enjoying a morning coffee and a cement front porch. The exterior of the home is equally impressive, with well-maintained sidewalks and street lights enhancing the neighborhood's charm. Located in an urban setting, this property is just minutes away from local shops, dining, and parks, making it an ideal choice for those seeking a vibrant lifestyle. With its combination of luxurious features, prime location, and a welcoming community, this townhouse is a rare find that promises to meet the needs of discerning buyers. Don’t miss the opportunity to make this exquisite residence your new home. OPEN HOUSE SAT 10/3 1-3PM
#MDBA2214148

BALTIMORE

1024 WEDGEWOOD ROAD

3 Beds

2 Baths

1,524 Sq.Ft.

$209,000

MLS#: MDBA2214148

Open house
Nestled in the vibrant Brewers Hill neighborhood, this stunning Federal-style, three bedroom, two full and one half bath, brick front row house offers a perfect blend of historic charm and modern convenience. Built in 1920, this beautifully maintained residence boasts 1,614 square feet of exquisite living space, ideal for those seeking a stylish urban lifestyle. Step inside to discover an inviting open floor plan that seamlessly connects the living and dining areas, enhanced by elegant crown moldings, chair rail and picture frame moldings. Rich hardwood floors & brick accent wall give the space a modern & welcoming touch. The gourmet kitchen is a chef's dream, featuring stainless steel appliances, a five burner gas range, pendant lighting, built in microwave, dishwasher, rope lighting & spacious granite island that invites culinary creativity and casual gatherings. Beautiful hardwood cabinetry, ceramic tile flooring & recessed lighting add a touch of sophistication, creating a warm atmosphere throughout. This home offers two generously sized suite bedrooms on the upper level with LVP flooring, ceiling fans, and recessed lighting, including a primary suite with a luxurious en-suite bath with a tub/shower, granite counters, 2 sound speakers, ensuring comfort and privacy for everyone. With both upper level bedroom suite having its own attached full bathrooms, morning routines will be a breeze, and privacy showering for guests is a plus. The finished basement provides extra space for a third spacious bedroom, home office, family room, or entertainment area, catering to your lifestyle needs with beautiful LVP flooring throughout. Adding to the ease of the home, the lower level is complete with a large storage/utility room with both washer & dryer, utility sink, a HVAC system just over a year old w/ built-in humidifier, gas hot water heater replaced four years ago, and two new sumps less than three years old. Outside, enjoy the convenience of a private concrete driveway and on-street parking. The charming exterior features a well-maintained brick façade and a new silicone layer to the roof added just a year ago. The property is equipped with a reliable gutter system and sidewalks, enhancing both functionality and curb appeal. Situated in an urban setting, this home offers captivating city and street views, allowing you to immerse yourself in the lively atmosphere of Brewers Hill. With easy access to local shops, restaurants, Paterson Park, close proximity to Canton, you'll find everything you need just moments away. Safety and comfort are paramount, with features such as carbon monoxide detectors and smoke alarms ensuring peace of mind. This residence is not just a house; it's a place where memories are made, and a lifestyle is embraced. Don't miss the opportunity to make this exceptional townhouse your new home. Experience the perfect blend of historic elegance and modern living in the heart of Brewers Hill!
#MDBA2236368

BALTIMORE

3826 FOSTER AVENUE

3 Beds

2 Baths

1,614 Sq.Ft.

$385,000

MLS#: MDBA2236368

New on site today
Open house
Spacious Bonus Room—Potential Third Bedroom! A Perfect Holiday gift for a family!

Welcome to 8458 Kavanagh Rd! Beautifully refreshed throughout, this home features new LVP flooring and carpeting, fresh paint, new drywall, and new electrical outlets and fixtures. The updated kitchen showcases new quartz countertops, new appliances, and a new deep sink. An updated bathroom, new water heater, recently updated windows, and new smoke detectors complement the improvements, while beautiful new light fixtures and ceiling fans create a bright, welcoming atmosphere.

The enclosed front porch/sunroom provides additional space to relax, while the spacious basement bonus room offers potential for a third bedroom, subject to applicable requirements and approvals. Fresh landscaping enhancing the curb appeal. A large rear parking area accommodates approximately four vehicles!
#MDBC2180154

BALTIMORE

8458 KAVANAGH ROAD

2 Beds

1 Baths

1,016 Sq.Ft.

$234,900

MLS#: MDBC2180154

Open house
Welcome HOME! 

Business. Residence. Income Potential. One Address.

A fully built-out deli. A two-level barbershop. A complete three-bedroom residence. Rear storage. All under one ownership.

3301 Piedmont Avenue is a mixed-use property designed to do more than one job, and much of the infrastructure is already in place.

THE DELI / CARRYOUT. A fully built-out food-service space with commercial refrigeration, cooking equipment, prep and service infrastructure, and back-room storage. Located within an established residential community where neighborhood food and convenience options are limited, the space is positioned to meet demand that already exists in the immediate area.

THE BARBERSHOP. Two developed levels. Two existing stations with premium barber chairs. Two bathrooms. Laundry capability. Dedicated heating and air conditioning. Additional upper-level space offers flexibility for a third station, waiting area, or supporting use.

THE RESIDENCE. A complete three-bedroom, one-bath home with living room, dining room, kitchen, and laundry area. Live above the businesses, create an owner-operator setup, or preserve the residential component as part of an investment strategy.

THE STORAGE. Dedicated rear alley-access storage keeps inventory, supplies, and overflow equipment separate from the primary commercial spaces, practical space that helps the entire property function better.

THE ADVANTAGE. The next owner is not starting with empty commercial space. The deli and barbershop are developed, equipped, and configured for business use. Residential space is already in place, and the storage component is already built out.

Zoning history confirms and supports the established deli, barbershop, and residential uses.

Three distinct spaces. Multiple paths to value. One property ready for its next owner.

Property offered AS-IS. Existing equipment in the deli and barbershop may remain with the property or be removed in its entirety.
#MDBA2230692

BALTIMORE

3301 PIEDMONT

3 Beds

1 Baths

1,484 Sq.Ft.

$399,000

MLS#: MDBA2230692

Open house
Extremely well maintained 3 bedroom, 2/2 bath end-of-group townhouse in Buckingham Manor! This home is perfectly situated in the tucked away enclave off Lake Avenue, backing up to Lake Roland Park and in the county portion of 21210. Zoned for West Towson Elementary, Dumbarton Middle and Towson High in a community accessed by a private road, Buckingham Manor is a hidden gem of a community convenient to everything in the Roland Park area. The house features a bright large updated kitchen with attached den/family room that opens out to the enclosed front patio. A semi-open floor plan allows for spacious room sizes and flow with a large Living room/Dining Room area with built-ins, fire place, and a deck with automatic awning overlooking the woodlands of the neighboring lake and streams. The large finished basement has a half bath, a second fireplace and walkout to lower patio area and gardens. Upstairs you'll find 3 bedrooms, ample closet space and 2 full bathrooms. The primary bath was fully remodeled in 2013. Also in the main bedroom is a custom built large walk-in closet built-ins. Very well maintained systems and structures. All windows and sliding doors are Pella replacements.Don't want to miss your opportunity to move in to one of the areas best kept secrets!
#MDBC2179144

BALTIMORE

6124 BUCKINGHAM MANOR DRIVE

3 Beds

2 Baths

2,550 Sq.Ft.

$550,000

MLS#: MDBC2179144

1 ... 4 5 6 7 8 ... 12

properties found. properties found. Page of .

Send a message

Message successfully sent.

Your message

What is 3 + 4 ?

Reason for contacting?

I agree to receive email communication and understand I can unsubscribe at any time.

I agree to be contacted by Charis Realty Group - Christine Issler, Broker via call, email, and text for real estate services. To opt out, you can reply 'stop' at any time or reply 'help' for assistance. You can also click the unsubscribe link in the emails. Message and data rates may apply. Message frequency may vary. Privacy Policy

Sign Out

Virtual Assistant

Would you like to take the next step with this property? We can help you schedule a showing or virtual tour, or send you more details.

Yes, I would like more information.

Thank You for Your Reply, One of Our Agents will contact you as soon as possible

No, maybe later.

Thank you, you can always contact me via email, phone number or through the contact form.

Realhub AI

Lucy - Your AI-Powered Realtor

Update Your Temporary Password

Personalize your search

Enter your email and we'll notify you immediately when new listings match what you're looking for.

or enter email address

Already have an account ? Login here

Continue your home search

I agree to receive communications and understand I can unsubscribe at any time.

I agree to be contacted by Charis Realty Group - Christine Issler, Broker via call, email, and text for real estate services. To opt out, you can reply 'stop' at any time or reply 'help' for assistance. You can also click the unsubscribe link in the emails. Message and data rates may apply. Message frequency may vary. Privacy Policy

Already have an account ? Login here

We use cookies

We use cookies primarily for analytics to enhance your experience. By accepting, you agree to our use of these cookies. You can manage your preferences or learn more about our cookies policy.