ANNE ARUNDEL COUNTY community

ANNE ARUNDEL COUNTY Real Estate

Explore properties and local insights in ANNE ARUNDEL COUNTY.

About ANNE ARUNDEL COUNTY

About ANNE ARUNDEL COUNTY

Discover Anne Arundel County, MD Real Estate

Welcome to Anne Arundel County, Maryland — The Land of Pleasant Living and the Sailing Capital of the World!

Stretching along the western shores of the Chesapeake Bay, Anne Arundel County is where historic colonial roots meet a modern, waterfront lifestyle. From the brick-lined streets of the state capital, Annapolis, to the suburban comfort of Severna Park and the economic energy of Fort Meade, Anne Arundel County offers an unparalleled quality of life. Whether you’re a maritime enthusiast, a commuter, or a history buff, "AA County" provides a scenic and sophisticated place to call home. 

Why Choose Anne Arundel County, MD for Your Next Home?

Anne Arundel County is defined by its 533 miles of shoreline. It is a community where you can keep your boat in the backyard, commute to D.C. or Baltimore within 30 minutes, and enjoy some of the best seafood in the country. With a diverse economy anchored by the state government and the tech/defense sector, it remains one of the most stable and vibrant real estate markets in the Mid-Atlantic.

Top Features of Anne Arundel County Real Estate

  • Waterfront Living: A vast selection of properties ranging from luxury Bay-front estates to cozy river cottages. 
  • Historic Charm: Meticulously preserved 18th-century homes in the heart of Historic Annapolis. 
  • Modern Suburban Hubs: Planned communities with top-tier amenities in Crofton, Odenton, and Gambrills.
  • Diverse Topography: Choose from the bustling energy of the Arundel Mills district or the quiet, wooded seclusion of the Broadneck Peninsula.

Benefits of Living in Anne Arundel County

1. The Sailing Capital & Maritime Heritage

Home to the United States Naval Academy and the world-famous Annapolis Sailboat Shows, life here revolves around the water. Residents enjoy a year-round calendar of regattas, Wednesday night races, and sunset cruises on the Severn and Magothy Rivers. 

2. A Top-Tier Public School System

The Anne Arundel County Public School (AACPS) system is recognized for its academic excellence. Communities like Severna Park, Arnold, and Crofton are home to some of the highest-rated high schools in Maryland, making the county a premier destination for families prioritizing education. 

3. Outdoor Recreation & The Bay Lifestyle

Nature is your playground in AA County:

  • Sandy Point State Park: Breathtaking views of the Bay Bridge and miles of beaches. 
  • B&A Trail: A 13-mile paved rail-trail perfect for cyclists and joggers connecting Arnold to Glen Burnie.
  • Quiet Waters Park: 340 acres of trails, dog beaches, and an ice rink in the winter. 

4. A Dynamic Economy & Strategic Location

Strategically located between Baltimore and Washington, D.C., the county is an economic powerhouse: 

  • Fort George G. Meade & NSA: The nation's hub for cyber-intelligence and a major employer. 
  • BWI Thurgood Marshall Airport: Providing easy global travel for residents and businesses. 
  • State Capital: The center of Maryland politics and government. 

5. Vibrant Dining & Shopping

From the upscale boutiques of Main Street Annapolis to the massive entertainment complex at Arundel Mills, the options are endless:

  • Live! Casino & Hotel: World-class gaming and entertainment.
  • The Iron Rooster: For famous homemade pop-tarts and local comfort food.
  • Dock Street Dining: Enjoy fresh Chesapeake Bay blue crabs while watching the boats at City Dock.

Explore Available Properties

Anne Arundel County real estate offers a lifestyle for every taste:

  • Luxury Waterfront Estates with private piers and deep-water slips. 
  • Stately Colonial Homes in family-friendly, amenity-rich subdivisions.
  • Modern Condos & Lofts in transit-oriented developments near the MARC train.
  • Quaint Historic Rowhouses in the state's most walkable neighborhoods.

Invest in Anne Arundel County, MD Real Estate Today

With a $64 billion economy and a reputation as a premier destination for both work and play, Anne Arundel County is more than just a home—it's a lifestyle investment that consistently yields high value and even higher happiness.

Ready to find your home by the Bay? Contact a local expert on the Charis Realty Group team for personalized guidance and the latest market insights! 
ANNE ARUNDEL COUNTY community
1,589
# of Listings
3
Avg # of Bedrooms
$341
Avg. $ / Sq.Ft.
$715,440
Med. List Price

Homes for Sale in ANNE ARUNDEL COUNTY

1589 Properties Found. Page 66 of 106.

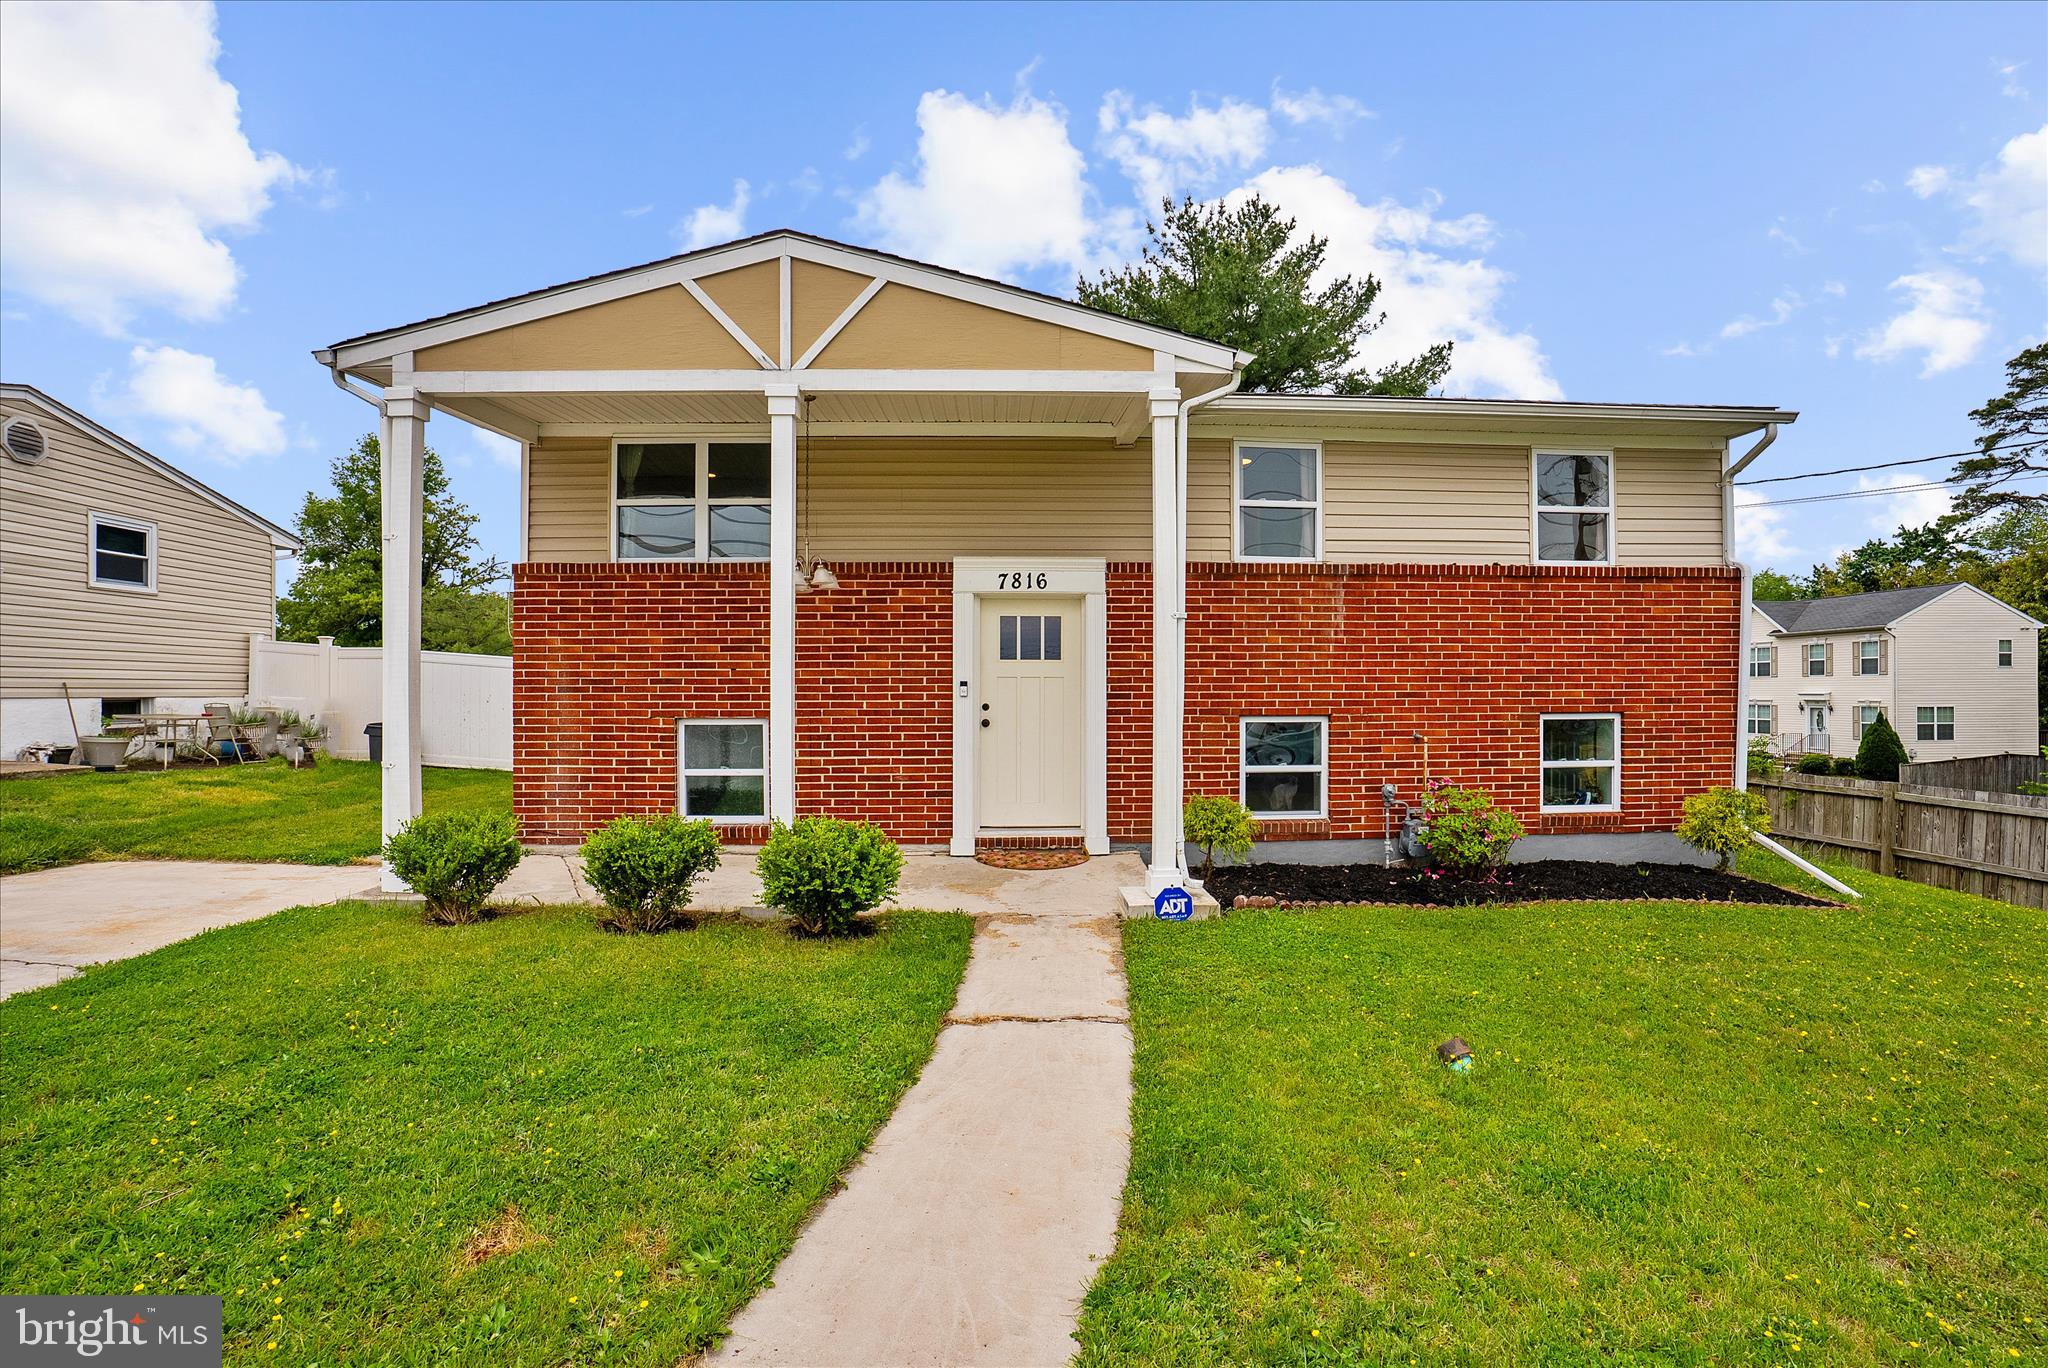
Welcome to 7816 Baltimore Annapolis Blvd, a fully renovated 5-bedroom, 3-full-bath home in the Sun Valley area of Glen Burnie. This spacious home offers a flexible layout with room to spread out, entertain, work from home, or accommodate guests. The upper level features gleaming hardwood floors, an open main living area, an updated kitchen, and direct access to a large rear deck overlooking the fenced backyard. The lower level adds even more usable living space with a comfortable family room and wet bar, making it a great setup for movie nights, game days, or casual entertaining.

Outside, enjoy a large fenced-in backyard with plenty of space for pets, play, gardening, or summer gatherings, plus ample parking out front. The location is a major commuter win, with convenient access to Route 100, I-97, I-695, BWI, Baltimore, Annapolis, and Fort Meade. You are also close to everyday shopping, dining, parks, and local conveniences throughout Glen Burnie and Pasadena. Renovated, spacious, and conveniently located, this home offers the room and flexibility today’s buyers are looking for.
#MDAA2147516

GLEN BURNIE

7816 BALTIMORE ANNAPOLIS BOULEVARD

5 Beds

3 Baths

1,756 Sq.Ft.

$444,999

MLS#: MDAA2147516

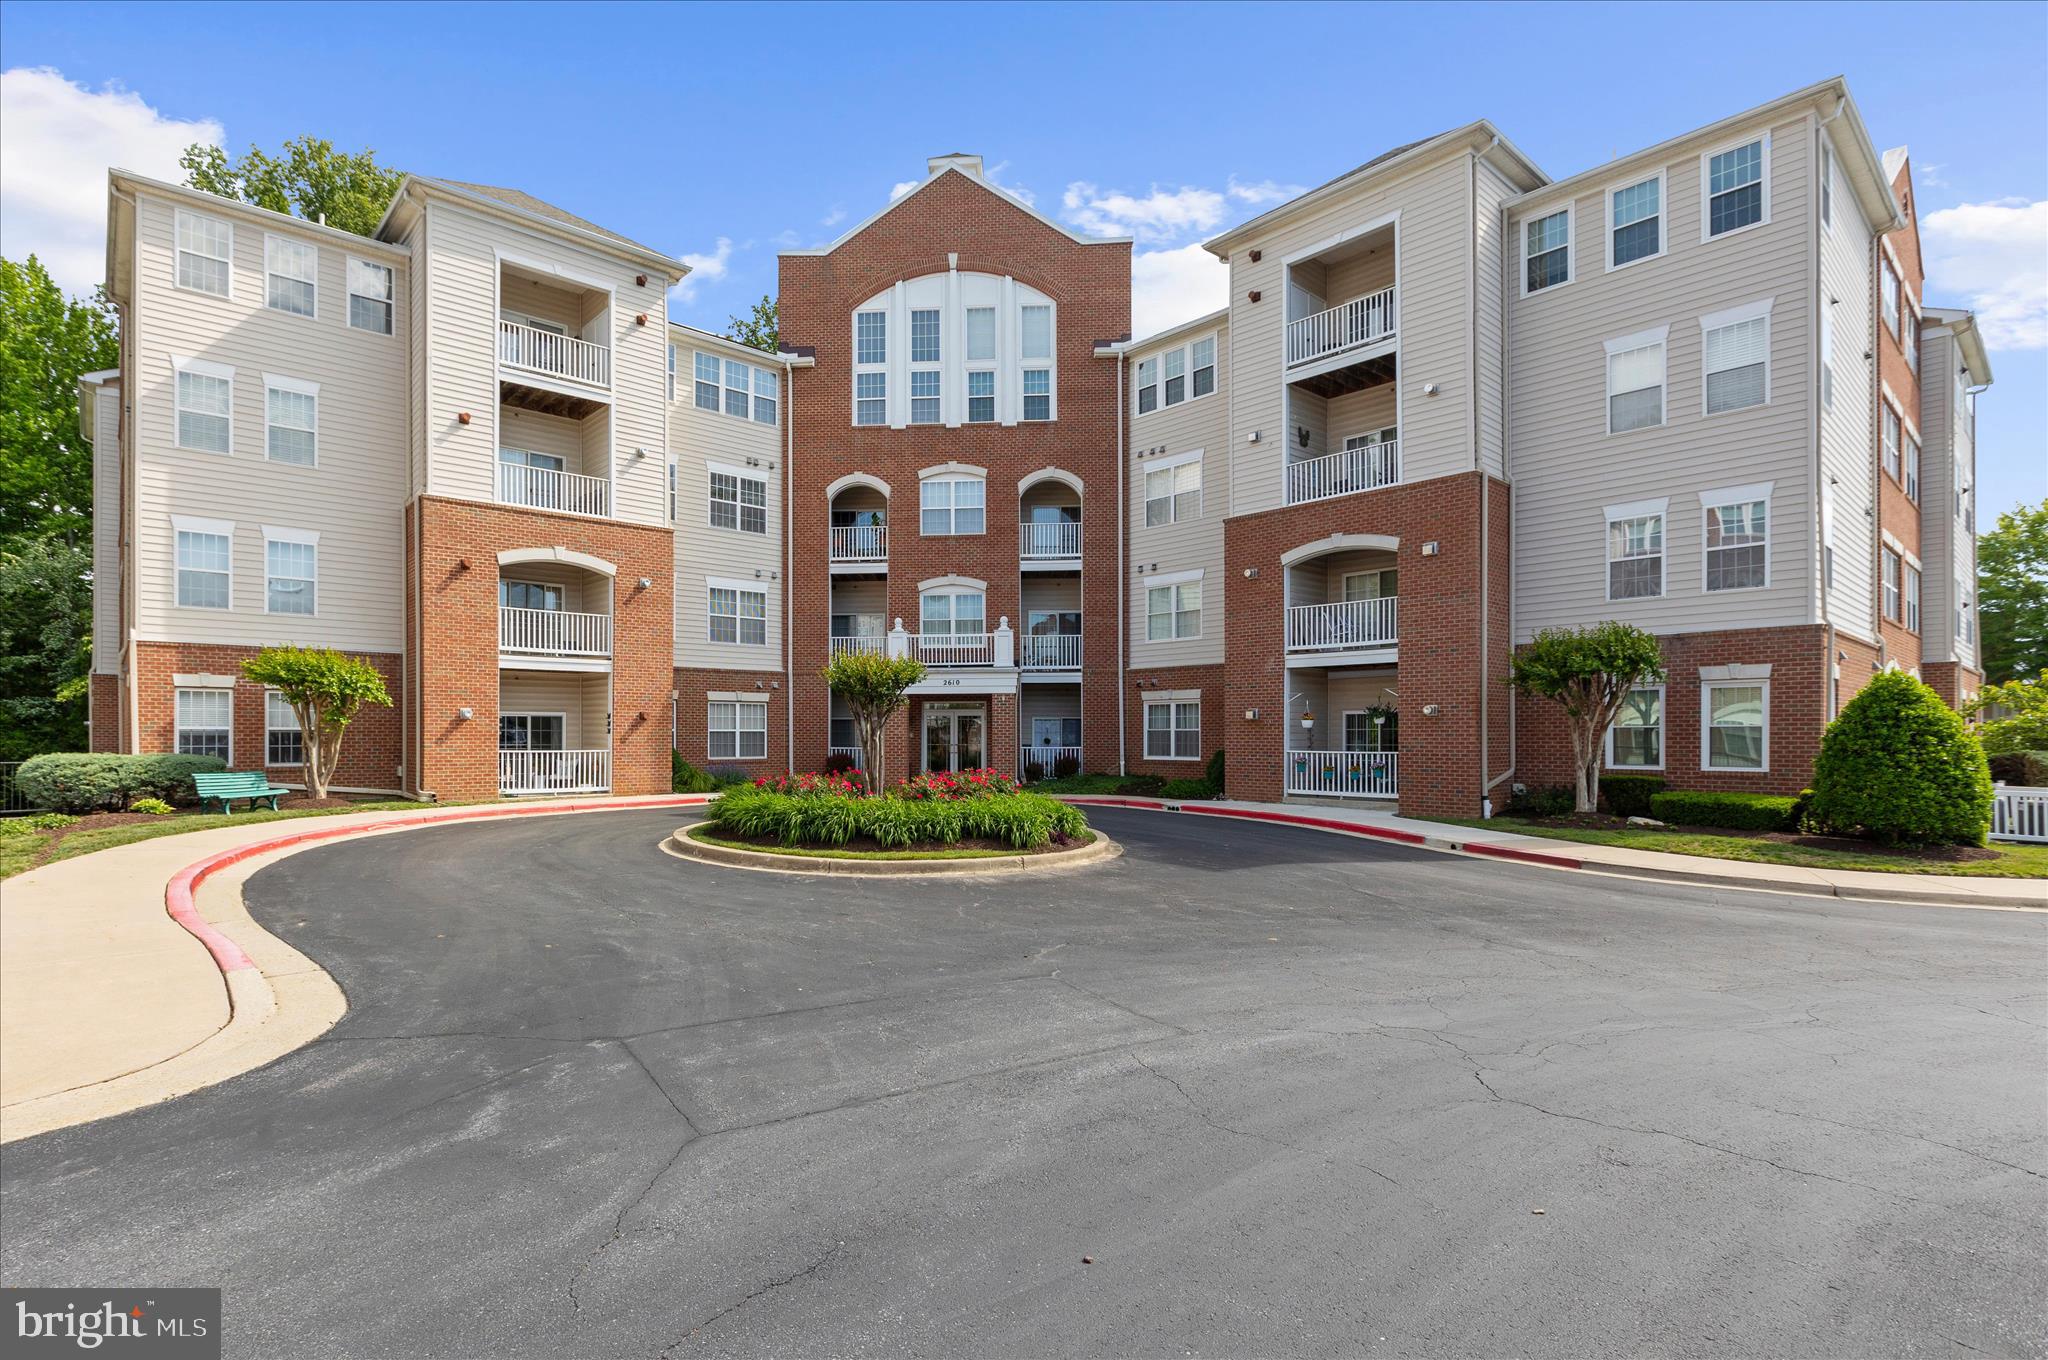
Exquisite top floor condo with soaring 9’ ceilings and 1,785+ finished square feet, this beautifully updated 2-bedroom, 2.5-bath unit in The Village at Waugh Chapel offers spacious, low-maintenance living with upscale finishes throughout. This is one of the largest units in the community and has crown molding and LVP flooring that spans throughout much of the main level, creating a seamless flow between the thoughtfully designed living spaces. The expansive living room features stylish columns, recessed lighting, an electric fireplace and opens to a versatile sitting room and office area, perfect for working from home or creating a cozy retreat. The gourmet kitchen is equipped with high-end Bosch appliances, a center island, back-splash, built-in desk, a pantry, and abundant cabinetry. The separate dining room is surrounded by windows and provides an ideal setting for formal gatherings. The luxurious primary suite includes two closets and a resort-style bathroom complete with marble flooring, built-in shelving, modern fixtures, frameless glass shower with custom tiling and built-in bench. A generously sized second bedroom offers its own en-suite full bathroom, providing comfort and privacy for guests or family members. Freshly painted and enhanced with custom blinds throughout, this move-in-ready home also features a brand-new HVAC and heating system with a Wi-Fi programmable thermostat for modern convenience and efficiency. Unit has an assigned parking garage space! Enjoy access to community amenities while living in a spacious condo that combines elegance, comfort, and functionality. This 55+ community is in a prime location near shops, restaurants, the Baltimore-Annapolis bike trail, & minutes to Piney Orchard Nature Preserve hiking trails. The community jogging trail and lake are just across from the building. Elevator access. Come tour this beautiful condo and experience its amazing amenities in your new home!
#MDAA2142852

GAMBRILLS

2610 CHAPEL LAKE DRIVE 404

2 Beds

2 Baths

1,785 Sq.Ft.

$444,500

MLS#: MDAA2142852

Investor Opportunity in Sought-After Severn, MD

Excellent opportunity to acquire a single-family split-foyer home in the desirable Severn, Maryland area. Situated on over half an acre, the property offers a spacious lot and an extended driveway with parking for approximately 8 vehicles. Conveniently located near major highways, providing easy access to surrounding areas.
The property is believed to be in average condition; however, interior access is currently unavailable. The property is occupied, and prospective buyers must not disturb, approach, or contact the occupants. All due diligence should be performed through available public records and other permitted sources.
For the savvy investor, this property presents an opportunity to pursue long-term appreciation, land value, and wealth-building potential in an established and convenient Maryland location.Please conduct your due diligence prior to submitting an offer.
#MDAA2153824

SEVERN

7954 QUARTERFIELD ROAD

3 Beds

1 Baths

1,700 Sq.Ft.

$444,500

MLS#: MDAA2153824

Nestled in the charming Fernglen Manor, this delightful ranch-style home exudes warmth and character. Built in 1957, it showcases timeless craftsmanship with modern comforts, making it a perfect retreat for those seeking a cozy haven. Step inside to discover an inviting open floor plan that seamlessly connects the family room and dining area, ideal for gatherings and everyday living. The spacious kitchen is equipped with essential appliances, including an electric oven/range, microwave, refrigerator, and washer/dryer, ensuring convenience at your fingertips. Elegant crown moldings, brand new LVP flooring and plush carpeting in the bedrooms enhance the home's inviting ambiance, while the electric fireplace adds a touch of warmth and charm during cooler evenings. With four well-appointed bedrooms, this home offers ample space for relaxation and personalization. The two full bathrooms are thoughtfully designed, providing comfort and functionality for all. Outside, the property boasts a generous 0.23-acre lot, complete with a shed for additional storage. The asphalt driveway accommodates two vehicles, ensuring easy access. Enjoy the tranquility of the neighborhood while being just a short drive from the airport and local amenities. This home is not just a place to live; it's a sanctuary where memories are made. Experience the perfect blend of classic design and modern living in this inviting residence.
#MDAA2158824

GLEN BURNIE

200 FERNGLEN AVENUE

4 Beds

2 Baths

1,618 Sq.Ft.

$440,000

MLS#: MDAA2158824

Discover this charming home with a generous fenced backyard. The interior features sleek LVP flooring throughout, a bright and sunny eat-in kitchen, and a spacious living room with a cozy wood stove. The main level includes a bedroom and a full bath. Enjoy easy access to the rear sunroom through sliders, perfect for entertaining and enjoying crab feasts. Upstairs, you'll find the primary bedroom, a guest bedroom, and another full bath. Just steps away from Glebe Creek, the community playground, beach, boat ramp, and more!
#MDAA2123638

EDGEWATER

1816 KEYMAR ROAD

3 Beds

2 Baths

1,958 Sq.Ft.

$440,000

MLS#: MDAA2123638

Don't Miss this Amazing Opportunity in the Waterfront Community of Cedarhurst by the Bay tucked away on the quiet Shady Side Penninsula. This Spacious 5 Bedroom, 2 Full Bath home sits just steps away from the amazing community waterfront offering stunning views of the  Chesapeake  Bay from the Upper Balcony and a multitude of community ammenities. Wake up to breathtaking sunrises and end your evenings watching colorful sunsets. Enjoy the everyday vacation life on the expansive community waterfront with panoramic views and and refreshing coastal breezes.  Enjoy time with family and friends at the picnic areas, ballfields and playground. The community pier stretches out into the bay, has a gazebo and is perfect for fishing and crabbing. The Community Harbor has over 60 slips that can be reserved by community members and direct has access to the bay serving both power boats and sail boats. Whether you are launching a boat or relaxing on the deck, this is coastal living at its finest! Your everyday vacation starts here!
Cedarhurst is a Special Community Benefit District. Seller is offering property "As is".
#MDAA2153352

SHADY SIDE

1220 GROVE AVENUE

5 Beds

2 Baths

1,812 Sq.Ft.

$440,000

MLS#: MDAA2153352

Nestled in the coveted Piney Orchard community, this exquisite townhouse seamlessly blends contemporary elegance with traditional charm, offering a lifestyle of comfort and sophistication. Built in 2000, this meticulously maintained residence, brand new flooring just installed on all 3 levels including staircase, new architectural shingles roof will be replaced before settlement. As you step inside, you are greeted by a warm and inviting atmosphere, enhanced by an abundance of natural light that flows through the thoughtfully designed layout. Beautiful kitchen with stainless steel appliances and quartz countertop.  Adjacent to the kitchen, the dining area offers a picturesque setting for enjoying meals while overlooking the serene surroundings. This home boasts three generously sized bedrooms, each designed to provide a peaceful retreat at the end of the day.  The fully finished basement adds significant value to this property, offering a daylight space that can be transformed into a media room, play area, or additional living quarters. With both outside and rear entrances, this area provides seamless access to the outdoors, enhancing the overall flow of the home. Step outside to discover the community's inviting pool, a perfect oasis for warm summer days. The meticulously landscaped grounds and friendly neighborhood atmosphere create a sense of belonging and community, making it easy to forge lasting connections with neighbors. With a low-maintenance exterior of durable vinyl siding and a convenient parking lot, this home is designed for a lifestyle of ease and enjoyment. The Piney Orchard community offers a wealth of amenities and recreational opportunities, ensuring that every day feels like a getaway. Experience the perfect blend of luxury and comfort in this stunning townhouse, where every detail has been thoughtfully curated to create a warm and inviting home. Embrace the lifestyle you deserve in this exceptional property, where memories are waiting to be made. Also listed for rent
#MDAA2156670

ODENTON

2713 PISCATAWAY RUN DRIVE

3 Beds

2 Baths

1,710 Sq.Ft.

$439,999

MLS#: MDAA2156670

Back on the market through no fault of the seller. The previous buyer was unable to secure financing.
Welcome to this move-in-ready Glen Burnie home, ideally situated with convenient access to Baltimore, Annapolis, BWI Airport, major commuter routes, shopping, dining, and everyday conveniences. Offering a flexible multi-level layout and a brand-new roof, this home provides the space and versatility today’s buyers are looking for.
The main level features two generously sized bedrooms and a full bathroom, making it an excellent option for buyers seeking comfortable one-level living. Upstairs, you will find two additional bedrooms and another full bathroom perfect for guests, a home office, or additional living space.
The finished lower level adds even more possibilities, featuring a second kitchen, an additional bedroom, a full bathroom, and a private walk-up entrance along the side of the home. This versatile space is ideal for extended family, guests, a private suite, or a recreation area.
Outside, the extended driveway provides abundant off-street parking, while the spacious backyard offers plenty of room for relaxing, gardening, gatherings, and outdoor entertaining.
This Glen Burnie home is ready for its next owner. Schedule your private showing today!
#MDAA2155304

GLEN BURNIE

105 ALBERT DRIVE

5 Beds

3 Baths

1,973 Sq.Ft.

$439,900

MLS#: MDAA2155304

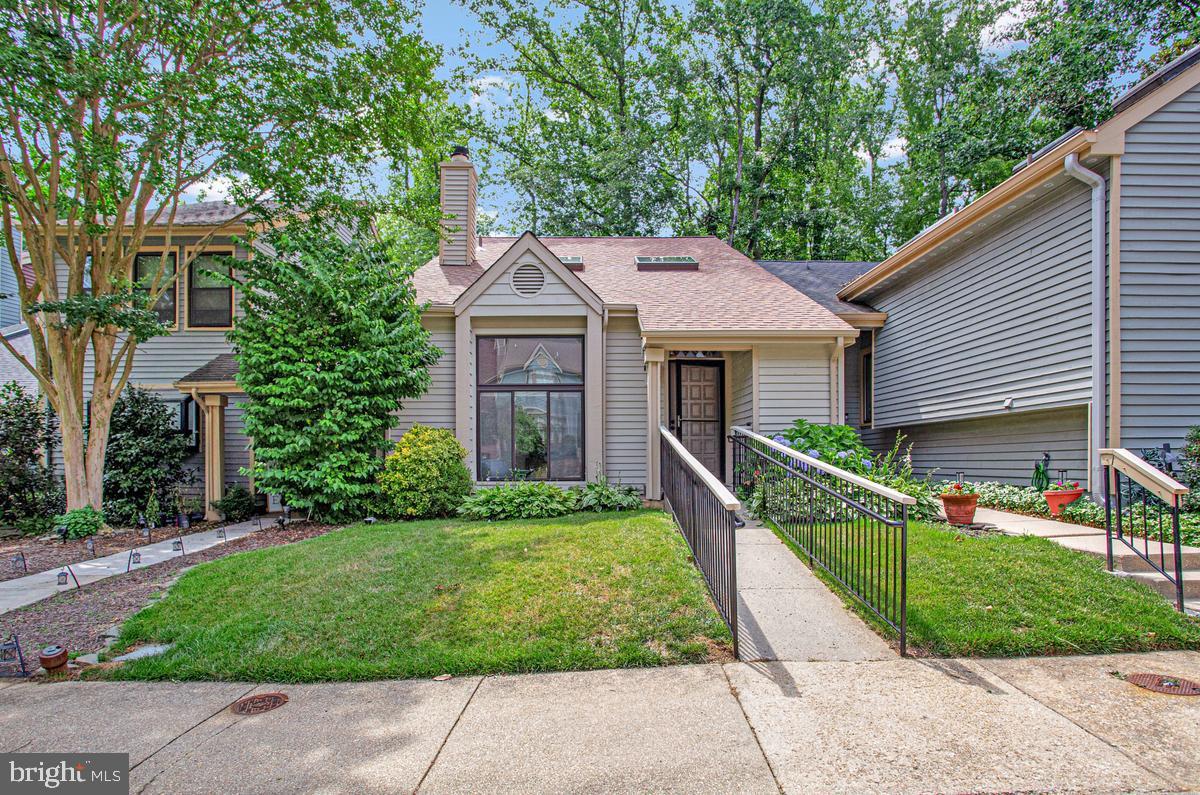
Welcome home to this beautifully maintained 3-bedroom, 2-bath contemporary townhome featuring an inviting open floor plan designed for comfortable lifestyle. The spacious living room showcases soaring ceilings, abundant natural light from expansive windows and skylights, and a cozy wood-burning fireplace. The adjoining dining area flows seamlessly into the spacious kitchen, complete with stainless steel appliances and direct access to a private patio overlooking a peaceful, wooded setting. The desirable main-level primary suite offers a private bath and its own walkout to the patio, creating a relaxing retreat. Upstairs, you'll find two generously sized bedrooms, a versatile loft area perfect for a home office or reading nook, with plenty of natural light. Enjoy an active lifestyle with outstanding community amenities, including scenic walking paths leading to an observation deck with views of the Little Magothy River, tennis and pickleball courts, boat and trailer storage, dog park, and playground. This home offers the perfect blend of comfort, convenience, and outdoor recreation.  Major improvements, including a new roof, new HVAC system, new flooring and new skylights adding lasting value and peace of mind.
#MDAA2149900

ANNAPOLIS

448 CRANES ROOST COURT

3 Beds

2 Baths

1,680 Sq.Ft.

$439,900

MLS#: MDAA2149900

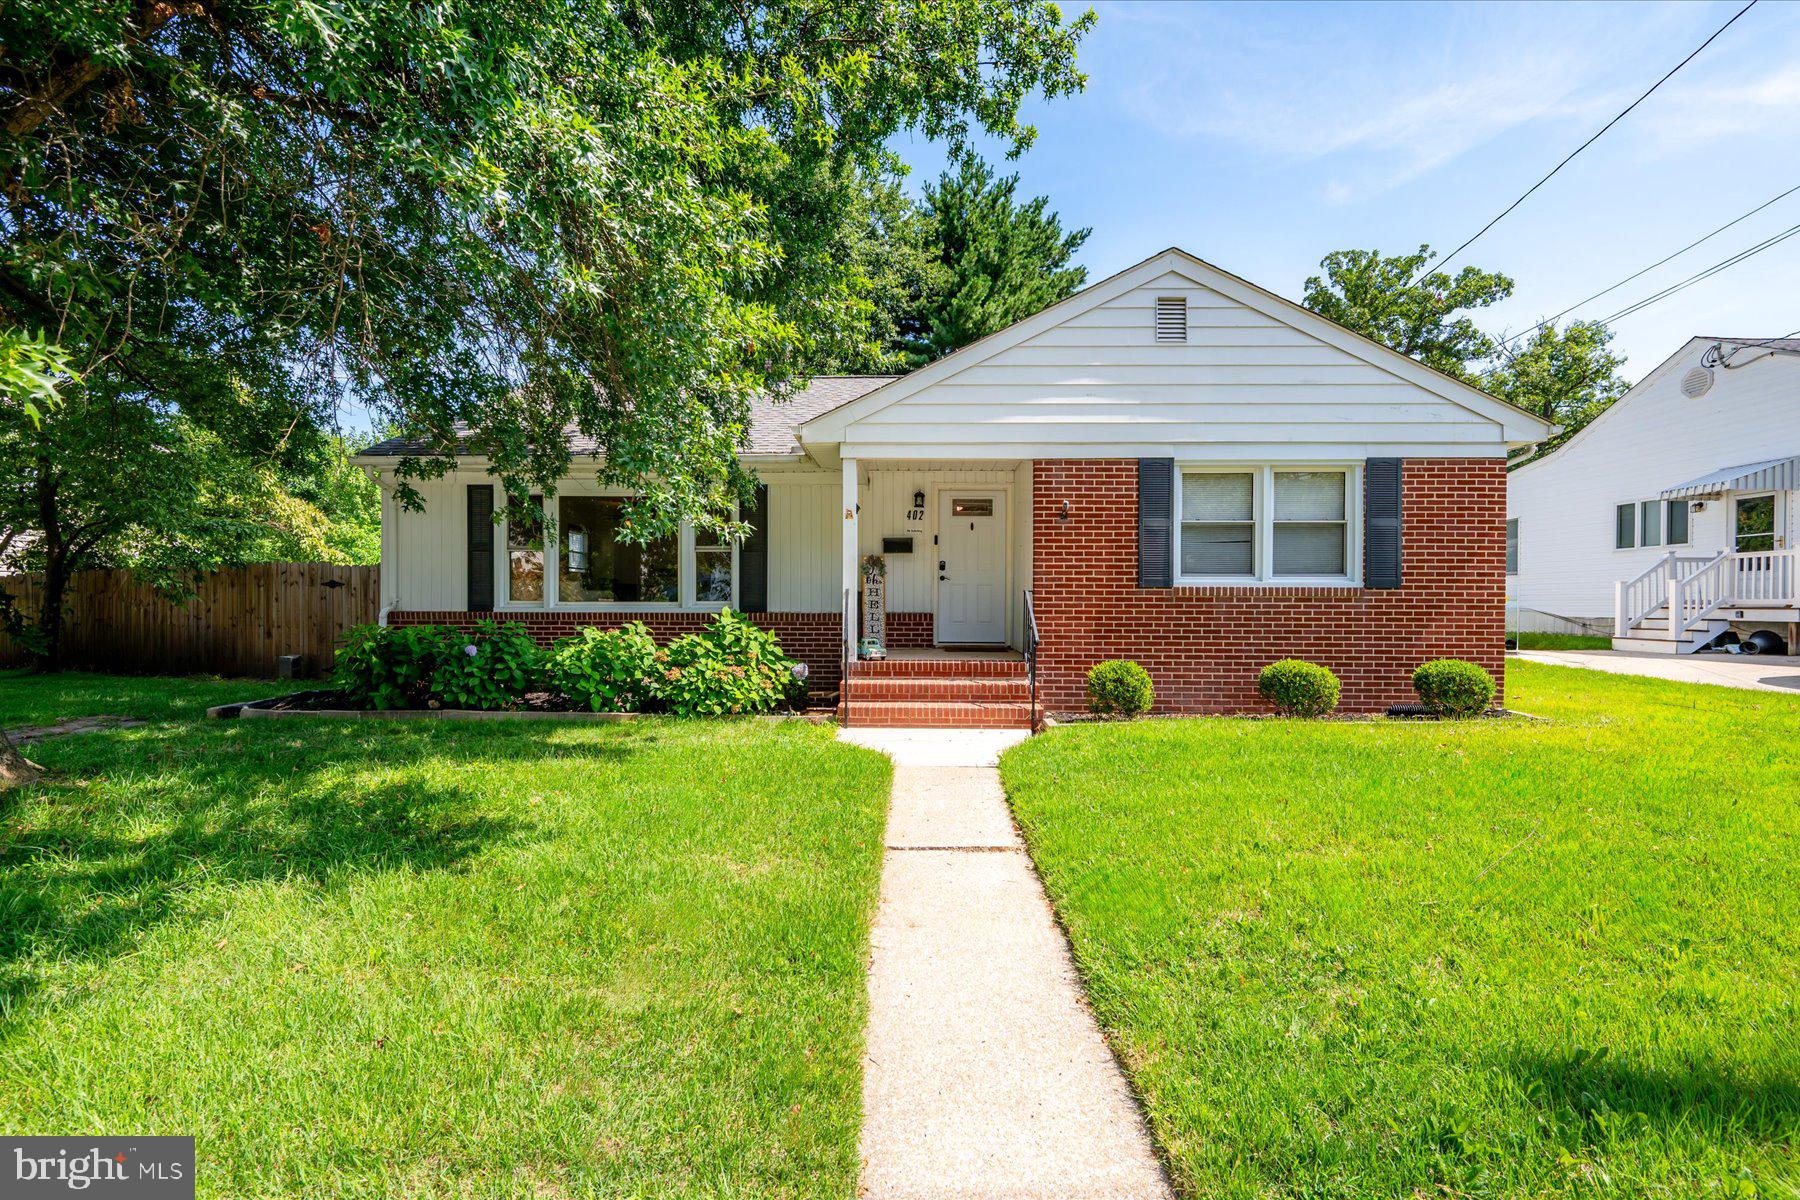
Welcome to 402 Joyce Road, a beautifully maintained brick rancher offering the ease of one-level living with the added flexibility of a full lower level. Thoughtfully cared for and filled with natural light, this home features three spacious bedrooms, a full bathroom on the main level, an additional full bathroom in the lower level, hardwood flooring, and a warm, inviting living room centered around a wood-burning fireplace.
The kitchen flows easily into the main living spaces, while the expansive lower level offers a recreation area, the second full bathroom, abundant storage, workshop space, and flexibility for a variety of uses.
Outside, enjoy a private backyard complete with a fire pit, perfect for relaxing evenings or entertaining family and friends. A newer roof provides added peace of mind, and the convenient location places you just minutes from shopping, restaurants, BWI Airport, Fort Meade, major commuter routes, and everything the Baltimore, Annapolis, and Columbia corridors have to offer.
#MDAA2152462

GLEN BURNIE

402 JOYCE DRIVE

3 Beds

2 Baths

1,626 Sq.Ft.

$439,900

MLS#: MDAA2152462

Active pending release!
  This 4 Bedroom 3.1 bath townhouse is a stones throw from Ft Meade and features all new everything!  
    New roof, new gutters, new paint, new flooring, new deck, new appliances.  Just waiting for a new owner.
  Main level features kitchen with island, stainless steel appliances, and eat in area with pass thru to living room/dining room combo with wood burning fireplace.  Dual sliders open to deck with view of wooded open space.
  Upstairs is owners suite with vaulted ceilings, owners bathroom features soak in tub, separate shower and dual sinks. Two additional bedrooms feature new neural carpet and ceiling fans.
  In the English basement you will find a bright fourth bedroom, laundry room  and large family room with sliders to the back patio.  The rear of the unit backs to open space with extra room for kids to play or adults to entertain.
  The Seven Oaks community offers two swimming pools, basketball and tennis courts, tot lots and easy access to Ft Meade and the Odenton train station.
#MDAA2152222

ODENTON

248 SAINT MICHAELS CIRCLE

4 Beds

3 Baths

2,118 Sq.Ft.

$439,900

MLS#: MDAA2152222

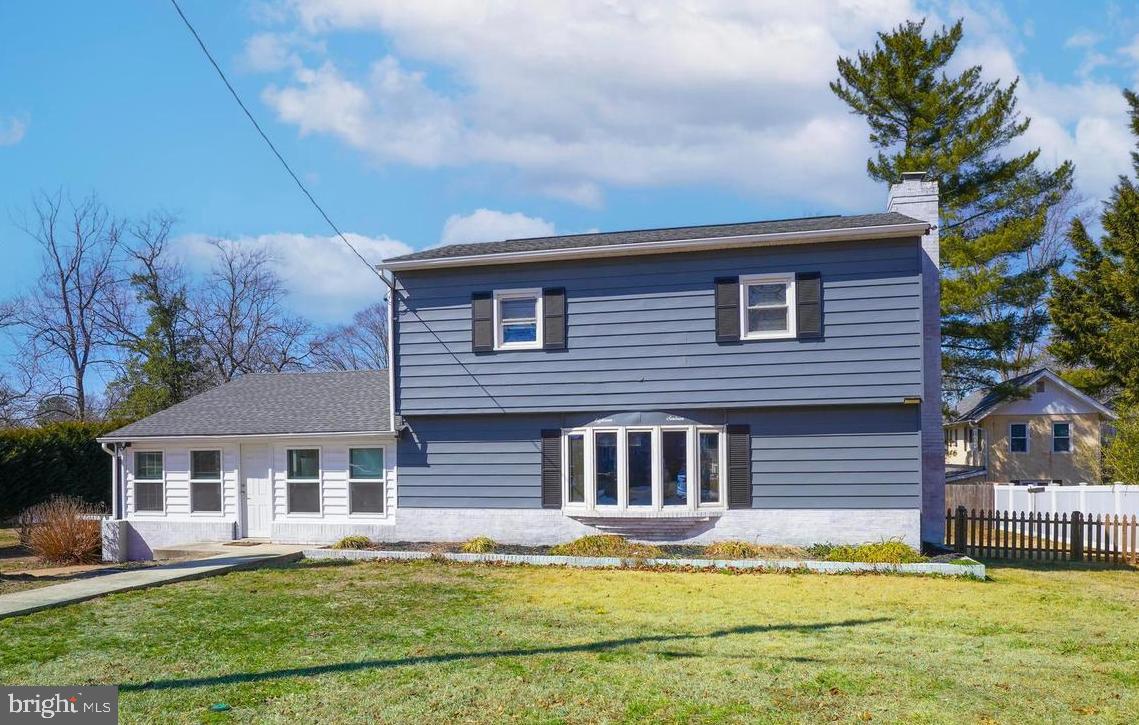
Discover the charm of this beautifully renovated split-level home in the desirable Munroe Gardens neighborhood. With a major renovation completed in 2026, this residence seamlessly blends modern elegance with classic comfort. Boasting 4 spacious bedrooms and 1.5 baths, it offers ample space for relaxation and entertainment. The fully finished basement provides endless possibilities-create a cozy family room, a home office, or a play area. The exterior features durable vinyl siding, ensuring low maintenance and lasting appeal. Enjoy the convenience of a driveway with space for two vehicles, making coming home a breeze. Set on a generous 0.17-acre lot, this property invites outdoor gatherings and personal retreats. The thoughtful layout and contemporary updates cater to today's lifestyle, making it a perfect fit for anyone seeking a move-in-ready home. Experience the perfect blend of comfort, style, and functionality-your dream home awaits!
#MDAA2156992

GLEN BURNIE

727 DELMAR AVENUE

4 Beds

1 Baths

1,756 Sq.Ft.

$439,900

MLS#: MDAA2156992

Ask about our 2-1 rate buydown available for qualified Buyers. Live the Luxury Lifestyle in the Heart of Pasadena!  Welcome to 124 Spring Gate Lane, a beautifully appointed End-of-group Clarendon model townhome located in The Highlands, one of Pasadena’s most desirable resort-style communities. Offering approximately 1,900 SF of finished living space and the perfect blend of modern design, spacious living, and exceptional convenience, this home delivers the low-maintenance lifestyle today’s buyers are seeking. Step inside to an inviting space that opens to the versatile main living level, designed for both everyday comfort and effortless entertaining; complete with 9' ceilings, LVP flooring, recessed lighting, and more. An expansive living room filled with natural light flows seamlessly into the gourmet kitchen and dining area, creating an open-concept layout that feels both spacious and inviting. The kitchen is truly the heart of the home, featuring a large center island with seating, abundant 42" cabinetry, Quartz countertops, natural gas cooking, recessed lighting, stainless steel appliances, ample counter space, and room to gather with family and friends. The adjoining dining area provides the perfect setting for casual meals or hosting holiday celebrations. Relax at the end of the day  on the custom composite deck, complete with natural gas for endless grilling.  Upstairs, you'll find two generously sized bedrooms, including a luxurious primary suite designed as a private retreat. The spacious primary suite features a large walk-in closet and a spa-inspired bathroom complete with a double vanity, walk-in tile shower and thoughtfully designed finishes. The additional bedroom suite also offers a private full bathroom and large closet, which provide flexibility for family members, guests, or a home office.  The laundry is conveniently located on the second level. The versatile lower-level recreation room, provides the perfect space for a media room, home office, fitness area, or playroom. The third bedroom and third full bathroom provide private and invite space. Whether you're working from home or simply looking for extra room to spread out, this flexible space adapts to your lifestyle.   Additional highlights include contemporary finishes and fixtures, energy-efficient construction, and the peace of mind that comes with remaining builder warranties.  Life at The Highlands extends beyond your front door. Residents enjoy beautifully maintained common areas, tot lot, and community pool and an atmosphere that combines suburban charm with modern convenience.  Ideally located near Routes 10, 100, and I-97, this home offers convenient access to Baltimore, Annapolis, Washington D.C., Fort Meade, and BWI Airport. Outdoor enthusiasts will appreciate nearby attractions including Kinder Farm Park, Lake Waterford Park, and the scenic B&A Trail. Shopping, dining, entertainment, and everyday conveniences are all just minutes away. Why wait for new construction when you can enjoy a nearly new home with space, style, and convenience today?
#MDAA2148272

PASADENA

124 SPRING GATE LANE

3 Beds

3 Baths

1,900 Sq.Ft.

$439,900

MLS#: MDAA2148272

None
#MDAA2152554

LINTHICUM HEIGHTS

312 N HAMMONDS FERRY ROAD

4 Beds

2 Baths

1,656 Sq.Ft.

$439,000

MLS#: MDAA2152554

$5000 SELLER CREDIT FOR CLOSING COSTS/RATE BUY DOWN! Welcome home to a GORGEOUS END-UNIT townhome in the gated Oakview Village community, now offered at $439,000 - with a feature that could be a game changer for the right buyer: a 2.75% ASSUMABLE VA LOAN! Subject to lender/servicer approval and buyer qualification, with buyer responsible for the difference between the purchase price and remaining loan balance. In today's rate environment, that could represent a significant opportunity!! 

Built in 2018 and offering three finished levels, this home gives you SPACE, flexibility and an elegant and light filled floor plan that just works.

The bright main level features LVP flooring, fresh neutral tones and plenty of natural light thanks to that coveted end-unit location. The kitchen is the heart of the home with a center island, gas cooking and a casual eat-in area, while the separate dining space gives you plenty of room for dinners, holidays and entertaining.

Head upstairs and you'll find TWO PRIMARY SUITES (carpet to be replaced) — no fighting over who gets the good bedroom here! Each offers its own private full bath and walk-in closet, with laundry conveniently located on the same level.

But don't stop there...

The finished lower level adds an entirely different dimension to the home. Bedroom with its own half bath, or use it as a family room! Flexible space can easily become the space YOU need — guest retreat, home office, gym, gaming room, movie room….Work from home? That works too! Teenager who wants their own space? Frequent overnight guests? You've got options.

Outside, fire up the grill and enjoy your low-maintenance composite deck overlooking a wooded backdrop — and here's something you'll appreciate every summer: the HOA takes care of the grass!

Speaking of taking care.....the seller installed a premium whole-house Puronics water treatment system — an approximately $10,000 investment on their part, designed to improve water quality throughout the home, removing contaminates such as pesticides, chemicals, etc from the public water system. Shower, drink, fill your fish tank with confidence! 

Park with ease in your attached one-car garage, with private driveway and additional storage is yours inside the garage.

All of this in a gated community with common areas and a tot lot/playground, conveniently located for commuting to Fort Meade, NSA, Baltimore, BWI, Washington, D.C. and major commuter routes.

But let's talk about that loan one more time...2.75% - For a qualified buyer who can meet the requirements to assume the existing VA financing and cover the difference between the remaining loan balance and purchase price with a secondary loan or LOW SELLER financing, the financing opportunity here could be just as exciting as the house itself.  There's more than this loan that's WOW though.....

END UNIT. STUNNING FLOORPLAN. TWO PRIMARY SUITES. THREE FINISHED LEVELS. GARAGE. COMPOSITE DECK. $10K WATER TREATMENT SYSTEM. GRASS CUTTING INCLUDED. GATED COMMUNITY. 

And now offered at $439,000 with a $5000 Seller Credit! 

7503 Resch Loop is ready for its next chapter, are you?
#MDAA2156542

GLEN BURNIE

7503 RESCH LOOP

3 Beds

2 Baths

1,680 Sq.Ft.

$439,000

MLS#: MDAA2156542

1 ... 64 65 66 67 68 ... 106

properties found. properties found. Page of .

Send a message

Message successfully sent.

Your message

What is 3 + 4 ?

Reason for contacting?

I agree to receive email communication and understand I can unsubscribe at any time.

I agree to be contacted by Charis Realty Group - Christine Issler, Broker via call, email, and text for real estate services. To opt out, you can reply 'stop' at any time or reply 'help' for assistance. You can also click the unsubscribe link in the emails. Message and data rates may apply. Message frequency may vary. Privacy Policy

Sign Out

Virtual Assistant

Would you like to take the next step with this property? We can help you schedule a showing or virtual tour, or send you more details.

Yes, I would like more information.

Thank You for Your Reply, One of Our Agents will contact you as soon as possible

No, maybe later.

Thank you, you can always contact me via email, phone number or through the contact form.

Realhub AI

Lucy - Your AI-Powered Realtor

Update Your Temporary Password

Personalize your search

Enter your email and we'll notify you immediately when new listings match what you're looking for.

or enter email address

Already have an account ? Login here

Continue your home search

I agree to receive communications and understand I can unsubscribe at any time.

I agree to be contacted by Charis Realty Group - Christine Issler, Broker via call, email, and text for real estate services. To opt out, you can reply 'stop' at any time or reply 'help' for assistance. You can also click the unsubscribe link in the emails. Message and data rates may apply. Message frequency may vary. Privacy Policy

Already have an account ? Login here

We use cookies

We use cookies primarily for analytics to enhance your experience. By accepting, you agree to our use of these cookies. You can manage your preferences or learn more about our cookies policy.