ANNE ARUNDEL COUNTY community

ANNE ARUNDEL COUNTY Real Estate

Explore properties and local insights in ANNE ARUNDEL COUNTY.

About ANNE ARUNDEL COUNTY

About ANNE ARUNDEL COUNTY

Discover Anne Arundel County, MD Real Estate

Welcome to Anne Arundel County, Maryland — The Land of Pleasant Living and the Sailing Capital of the World!

Stretching along the western shores of the Chesapeake Bay, Anne Arundel County is where historic colonial roots meet a modern, waterfront lifestyle. From the brick-lined streets of the state capital, Annapolis, to the suburban comfort of Severna Park and the economic energy of Fort Meade, Anne Arundel County offers an unparalleled quality of life. Whether you’re a maritime enthusiast, a commuter, or a history buff, "AA County" provides a scenic and sophisticated place to call home. 

Why Choose Anne Arundel County, MD for Your Next Home?

Anne Arundel County is defined by its 533 miles of shoreline. It is a community where you can keep your boat in the backyard, commute to D.C. or Baltimore within 30 minutes, and enjoy some of the best seafood in the country. With a diverse economy anchored by the state government and the tech/defense sector, it remains one of the most stable and vibrant real estate markets in the Mid-Atlantic.

Top Features of Anne Arundel County Real Estate

  • Waterfront Living: A vast selection of properties ranging from luxury Bay-front estates to cozy river cottages. 
  • Historic Charm: Meticulously preserved 18th-century homes in the heart of Historic Annapolis. 
  • Modern Suburban Hubs: Planned communities with top-tier amenities in Crofton, Odenton, and Gambrills.
  • Diverse Topography: Choose from the bustling energy of the Arundel Mills district or the quiet, wooded seclusion of the Broadneck Peninsula.

Benefits of Living in Anne Arundel County

1. The Sailing Capital & Maritime Heritage

Home to the United States Naval Academy and the world-famous Annapolis Sailboat Shows, life here revolves around the water. Residents enjoy a year-round calendar of regattas, Wednesday night races, and sunset cruises on the Severn and Magothy Rivers. 

2. A Top-Tier Public School System

The Anne Arundel County Public School (AACPS) system is recognized for its academic excellence. Communities like Severna Park, Arnold, and Crofton are home to some of the highest-rated high schools in Maryland, making the county a premier destination for families prioritizing education. 

3. Outdoor Recreation & The Bay Lifestyle

Nature is your playground in AA County:

  • Sandy Point State Park: Breathtaking views of the Bay Bridge and miles of beaches. 
  • B&A Trail: A 13-mile paved rail-trail perfect for cyclists and joggers connecting Arnold to Glen Burnie.
  • Quiet Waters Park: 340 acres of trails, dog beaches, and an ice rink in the winter. 

4. A Dynamic Economy & Strategic Location

Strategically located between Baltimore and Washington, D.C., the county is an economic powerhouse: 

  • Fort George G. Meade & NSA: The nation's hub for cyber-intelligence and a major employer. 
  • BWI Thurgood Marshall Airport: Providing easy global travel for residents and businesses. 
  • State Capital: The center of Maryland politics and government. 

5. Vibrant Dining & Shopping

From the upscale boutiques of Main Street Annapolis to the massive entertainment complex at Arundel Mills, the options are endless:

  • Live! Casino & Hotel: World-class gaming and entertainment.
  • The Iron Rooster: For famous homemade pop-tarts and local comfort food.
  • Dock Street Dining: Enjoy fresh Chesapeake Bay blue crabs while watching the boats at City Dock.

Explore Available Properties

Anne Arundel County real estate offers a lifestyle for every taste:

  • Luxury Waterfront Estates with private piers and deep-water slips. 
  • Stately Colonial Homes in family-friendly, amenity-rich subdivisions.
  • Modern Condos & Lofts in transit-oriented developments near the MARC train.
  • Quaint Historic Rowhouses in the state's most walkable neighborhoods.

Invest in Anne Arundel County, MD Real Estate Today

With a $64 billion economy and a reputation as a premier destination for both work and play, Anne Arundel County is more than just a home—it's a lifestyle investment that consistently yields high value and even higher happiness.

Ready to find your home by the Bay? Contact a local expert on the Charis Realty Group team for personalized guidance and the latest market insights! 

ANNE ARUNDEL COUNTY community
1,585
# of Listings
3
Avg # of Bedrooms
$343
Avg. $ / Sq.Ft.
$713,936
Med. List Price

Homes for Sale in ANNE ARUNDEL COUNTY

1585 Properties Found. Page 30 of 106.

Welcome to Chartridge, where comfortable living, neighborhood charm, and an exceptional Severna Park lifestyle come together! This expanded Patrick Henry model offers inviting living spaces, thoughtful updates, and a beautiful backyard that's ready for everything from summer barbecues to quiet evenings outdoors.
 
Step inside to discover hardwood floors throughout the main level and a traditional floor plan that has been thoughtfully opened up where it matters most. The formal living and dining rooms offer wonderful spaces for entertaining. The heart of the home is the updated kitchen, featuring stainless steel appliances, additional cabinetry, and an open connection to the expanded family room anchored by a cozy wood-burning fireplace.
 
Upstairs, you'll find three generously sized bedrooms and two full baths, including a primary suite with an updated vanity and tiled shower. The finished lower level adds even more versatility, offering the perfect spot for a recreation room, home office, fitness space, or whatever suits your lifestyle.
 
And then there's the backyard! Set on a level 0.23-acre lot, the outdoor space is a standout feature. Enjoy morning coffee on the composite deck, host friends for a cookout, or simply appreciate the privacy and room to spread out. A storage shed, an insulated and drywalled garage, and additional attic storage add to the home's appeal.
 
Beyond its inviting spaces, this home offers peace of mind with numerous significant improvements, including a new roof in 2020, HVAC in 2021, replacement siding, windows, and garage door, plus newer kitchen and laundry appliances.
 
But what truly makes this home special is its location within the sought-after Chartridge community! Enjoy neighborhood amenities including adult and children's swimming pools, a grilling area, sports fields, volleyball, horseshoes, and a community pond. With the neighborhood playground just across the street, recreational opportunities are practically at your doorstep. And with shopping, restaurants, and everyday conveniences just minutes away, it's easy to see why Chartridge continues to be such a desirable Severna Park neighborhood.
#MDAA2158926

SEVERNA PARK

462 RETFORD DRIVE

3 Beds

2 Baths

2,246 Sq.Ft.

$700,000

MLS#: MDAA2158926

OPEN HOUSE SAT 10/17 1:00 - 4:00. An unbeatable location! Meticulously maintained and nestled on a spacious half-acre corner lot; 4-5 spacious bedrooms, 3.5-bath home with an additional room for an office offers room to make it your own.  A (nonconforming) 5th room offers a versatile floor plan for guests, extended family, or a home office. Total sq ft is 2828, with 1428 sq ft above and 1400sq ft below. Spacious family room features a raised brick fireplace, with a new pellet stove offering efficient heating.   An oversized 3-car garage boasts custom cabinetry with a full refrigerator.  The updated kitchen with new refrigerator opens to living and dining spaces with vaulted ceiling,  Enjoy a multi-level deck and patio overlooking the expansive backyard perfect for entertaining, and relaxing outdoors. New gutter guards, newer HVAC and freshly sealed driveway. All home systems have been maintained and replaced. Conveniently located with easy access to NSA, Fort Meade, Baltimore, BWI Airport, and Amtrak. A rare combination of generous space, versatile living areas, outdoor enjoyment, and convenience—come see all this home has to offer!
#MDAA2158064

SEVERN

7796 POPLAR GROVE ROAD

5 Beds

3 Baths

2,828 Sq.Ft.

$700,000

MLS#: MDAA2158064

This mostly cleared property offers flexible potential under new multi-use commercial zoning, with residential use also permitted. The offering includes two parcels, preferably sold together, creating an opportunity for coordinated planning, future use, and long-term value. Parcel 3424 includes approximately one acre with an existing non-operable well, septic system, and electric service already in place. The second parcel adds additional frontage and flexibility. Together, the parcels form a corner site positioned among established businesses and residential properties. Subject to zoning and local approvals, possible uses may include townhomes, single-family homes, medical or professional office space, or neighborhood commercial services. A planned subdivision across the street may contribute to future area activity and growth. Bring your vision to life on this remarkable site. Whether planning homes, offices, or a neighborhood gathering place, this property offers a rare opportunity to create something meaningful in a growing area.** Please do not enter the home. Due to the condition of the property, there may be safety concerns. If you are interested in viewing the home, please contact the listing agent directly to schedule a showing.**
#MDAA2159448

EDGEWATER

3424 & 3422 PIKE RIDGE ROAD

None Beds

None Baths

1.03 acres

$700,000

MLS#: MDAA2159448

Nestled in the highly sought-after Shipley's Choice neighborhood, this beautifully maintained 3-bedroom, 2.5-bathroom home offers the perfect blend of comfort, style, and location. Districted to top-rated Severna Park schools, this property is ideal for families looking for both quality education and a vibrant community atmosphere.

Step inside to discover a thoughtfully updated interior, highlighted by two fully remodeled full bathrooms featuring modern finishes and fixtures. The finished basement provides valuable additional living space—perfect for a rec room, home office, gym, or media room—expanding your options for how you live and entertain.

Outside, enjoy a great open backyard, offering plenty of room for gatherings, play, gardening, or simply relaxing in your own private outdoor retreat. A convenient attached 2-car garage adds extra storage and parking ease, rounding out this home's practical appeal.

Located in the established Shipley's Choice community, residents enjoy access to fantastic HOA amenities, including a community pool and tennis courts, along with tree-lined streets and an unbeatable location close to shopping, dining, and major commuter routes—all while being part of the acclaimed Severna Park school district.

Don't miss your chance to own this move-in ready home in one of Millersville's most desirable neighborhoods!
#MDAA2154196

MILLERSVILLE

778 OAK STUMP DRIVE

3 Beds

2 Baths

2,402 Sq.Ft.

$699,999

MLS#: MDAA2154196

Tucked within the water-privileged community of Edgewater Beach, 90 Park Ave sits on 1.42 acres of natural, native landscaping, offering a rare blend of privacy, space, and effortless access to the water.

Just a short stroll away, residents can enjoy community beach access along the South River and Beards Creek, along with two shared piers, boat slips, and storage for kayaks, canoes, and paddleboards, making it easy to embrace an active Chesapeake lifestyle without leaving the neighborhood.

Inside, the home is designed for comfort and easy living with an open, airy floor plan and elevated ceilings. The kitchen flows seamlessly into the main living area, where a wood-burning fireplace creates a warm focal point for everyday living and entertaining. A main-level office overlooks the mature tree canopy and native gardens, where sightings of bald eagles and ospreys are part of daily life. Upstairs, the primary suite features vaulted ceilings and a reading nook, while the convenience of bedroom-level laundry with an upgraded washer and dryer adds thoughtful functionality.

A spacious rear deck and screened-in lower porch extend the living space into a wooded backdrop, perfect for morning coffee or evening gatherings, and the front yard features a pond, one of the first project installations of the Watershed Stewards Academy. Parking accommodates up to six cars, with room to convert the parking pad into covered parking. Walkable neighborhood amenities, nearby shopping, and quick access to major commuting routes round out a home that balances seclusion and connection in equal measure.
#MDAA2147574

EDGEWATER

90 PARK AVENUE

4 Beds

2 Baths

2,488 Sq.Ft.

$699,999

MLS#: MDAA2147574

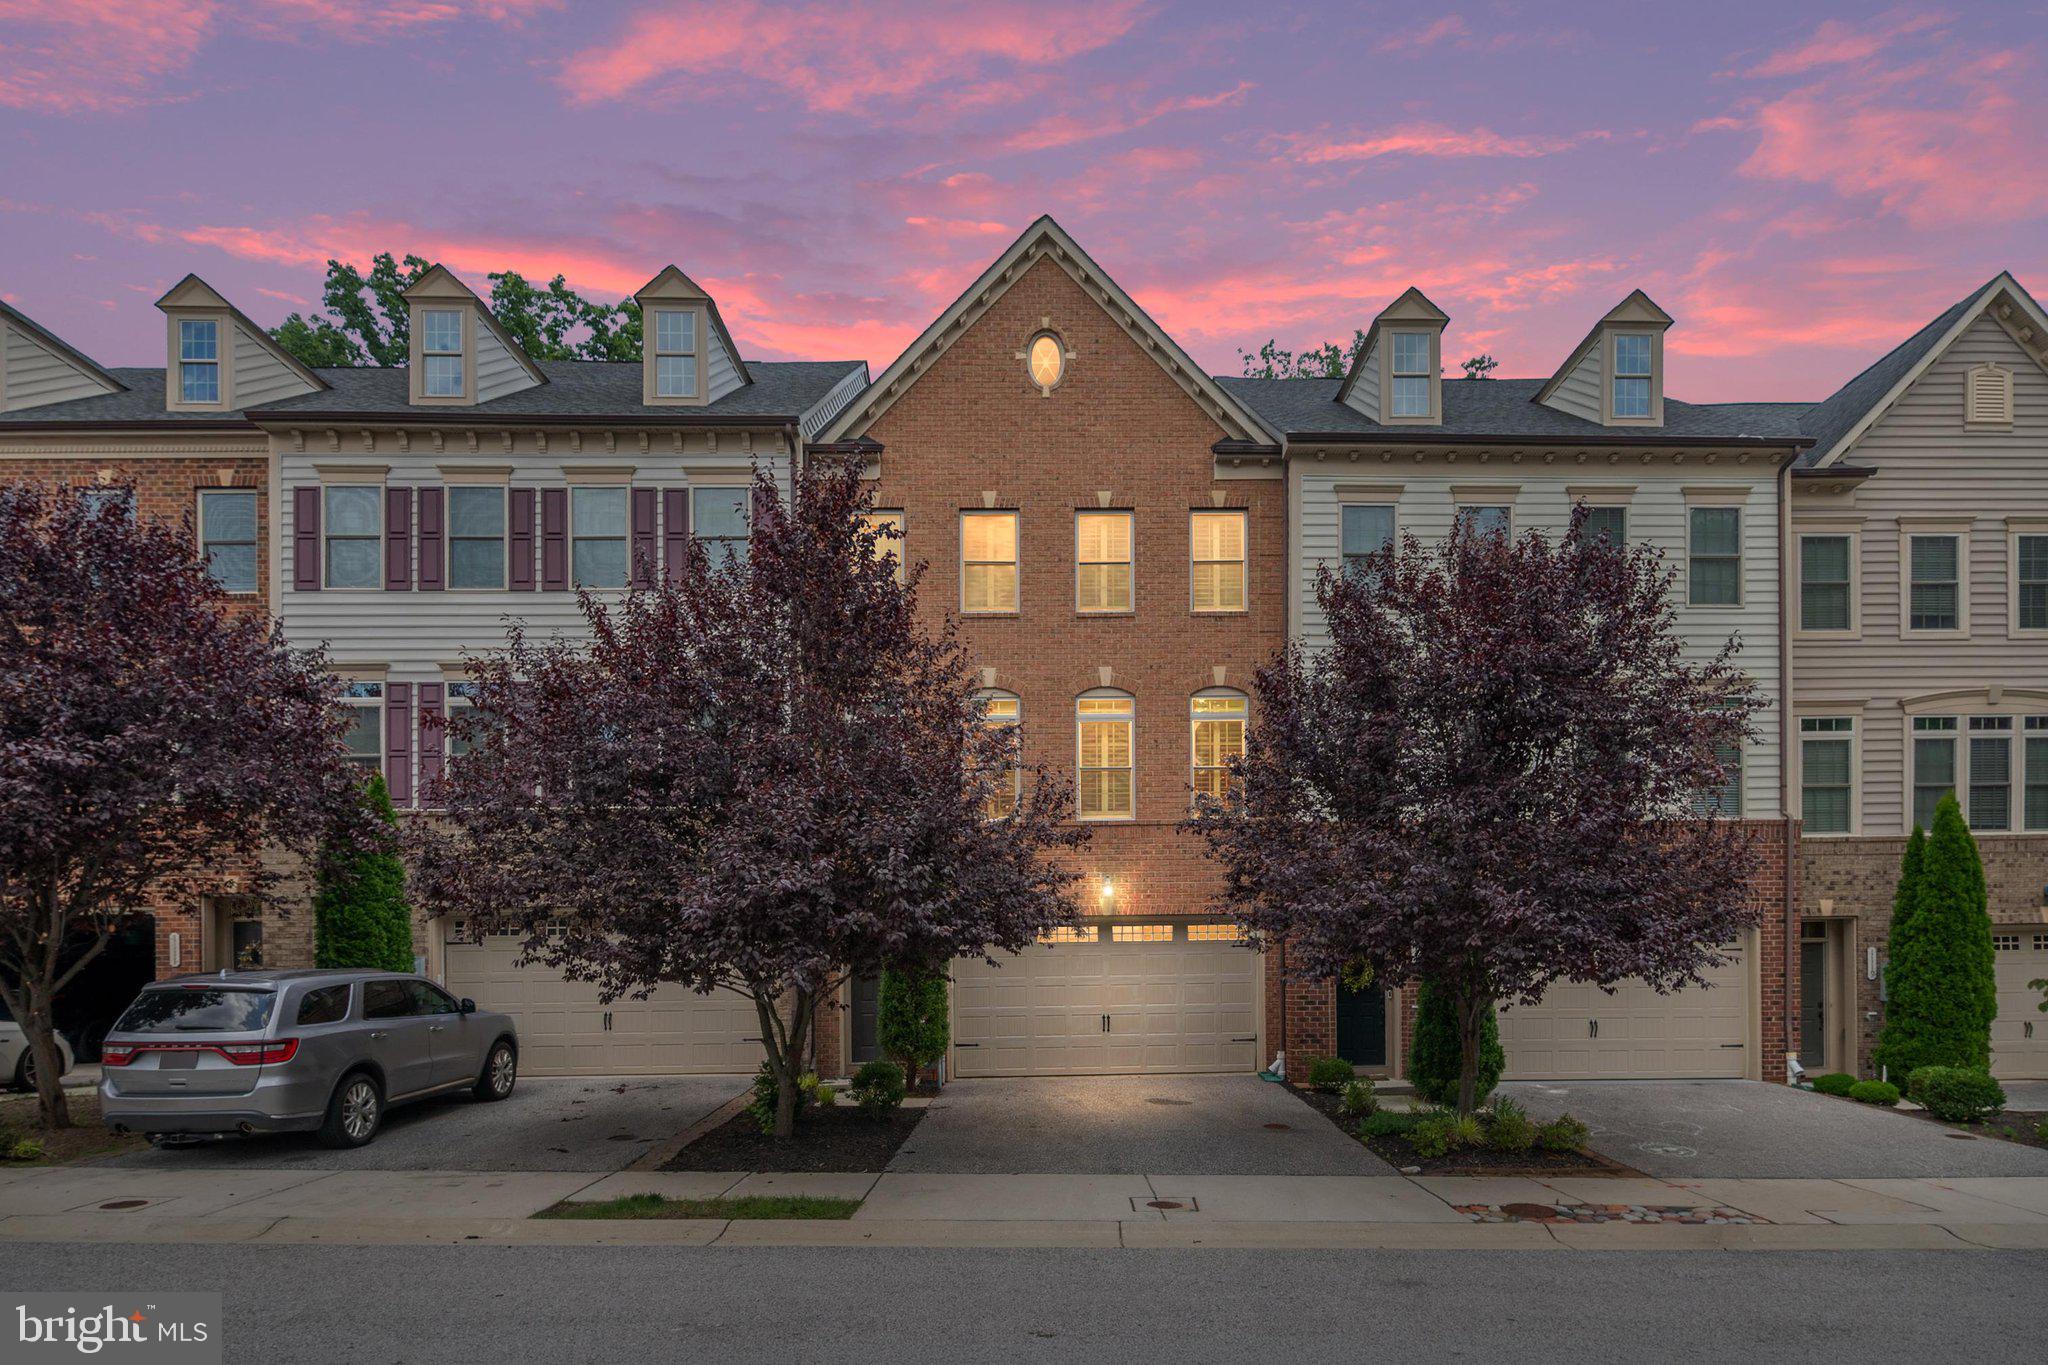
When a townhome is framed perfectly against a natural backdrop, it changes how you experience every single day. The classic, stately brick facade commands attention from the street, but the real magic is what happens at the very back of the community, where the property melts into the treeline. Featuring a timeless three-bedroom, three-and-a-half-bath layout, this home is a masterclass in turnkey luxury. You aren't just moving into a space; you are inheriting an expertly styled lifestyle, delivered fully furnished with iconic Restoration Hardware pieces and curated designer accents. It’s an atmosphere of relaxed refinement that feels polished yet deeply comfortable from the entry onward.

But as beautiful as the interior is, your eyes are constantly drawn to what lies beyond the rear glass. Unlike most properties that look out onto tightly packed yards, this home backs directly to a deep curtain of mature trees. It gives your daily routine a beautiful pace: wake up surrounded by designer luxury, grab a morning coffee and unwind in your new private escape. When you return, you have total privacy on the deck with nothing but the sounds of the wind through the leaves. 1115 Canterwood Place offers the rare chance to have it all—impeccable luxury inside, zero maintenance, and a backyard that feels like your own private nature preserve.
#MDAA2150656

ARNOLD

1115 CANTERWOOD PLACE

3 Beds

3 Baths

3,240 Sq.Ft.

$699,990

MLS#: MDAA2150656

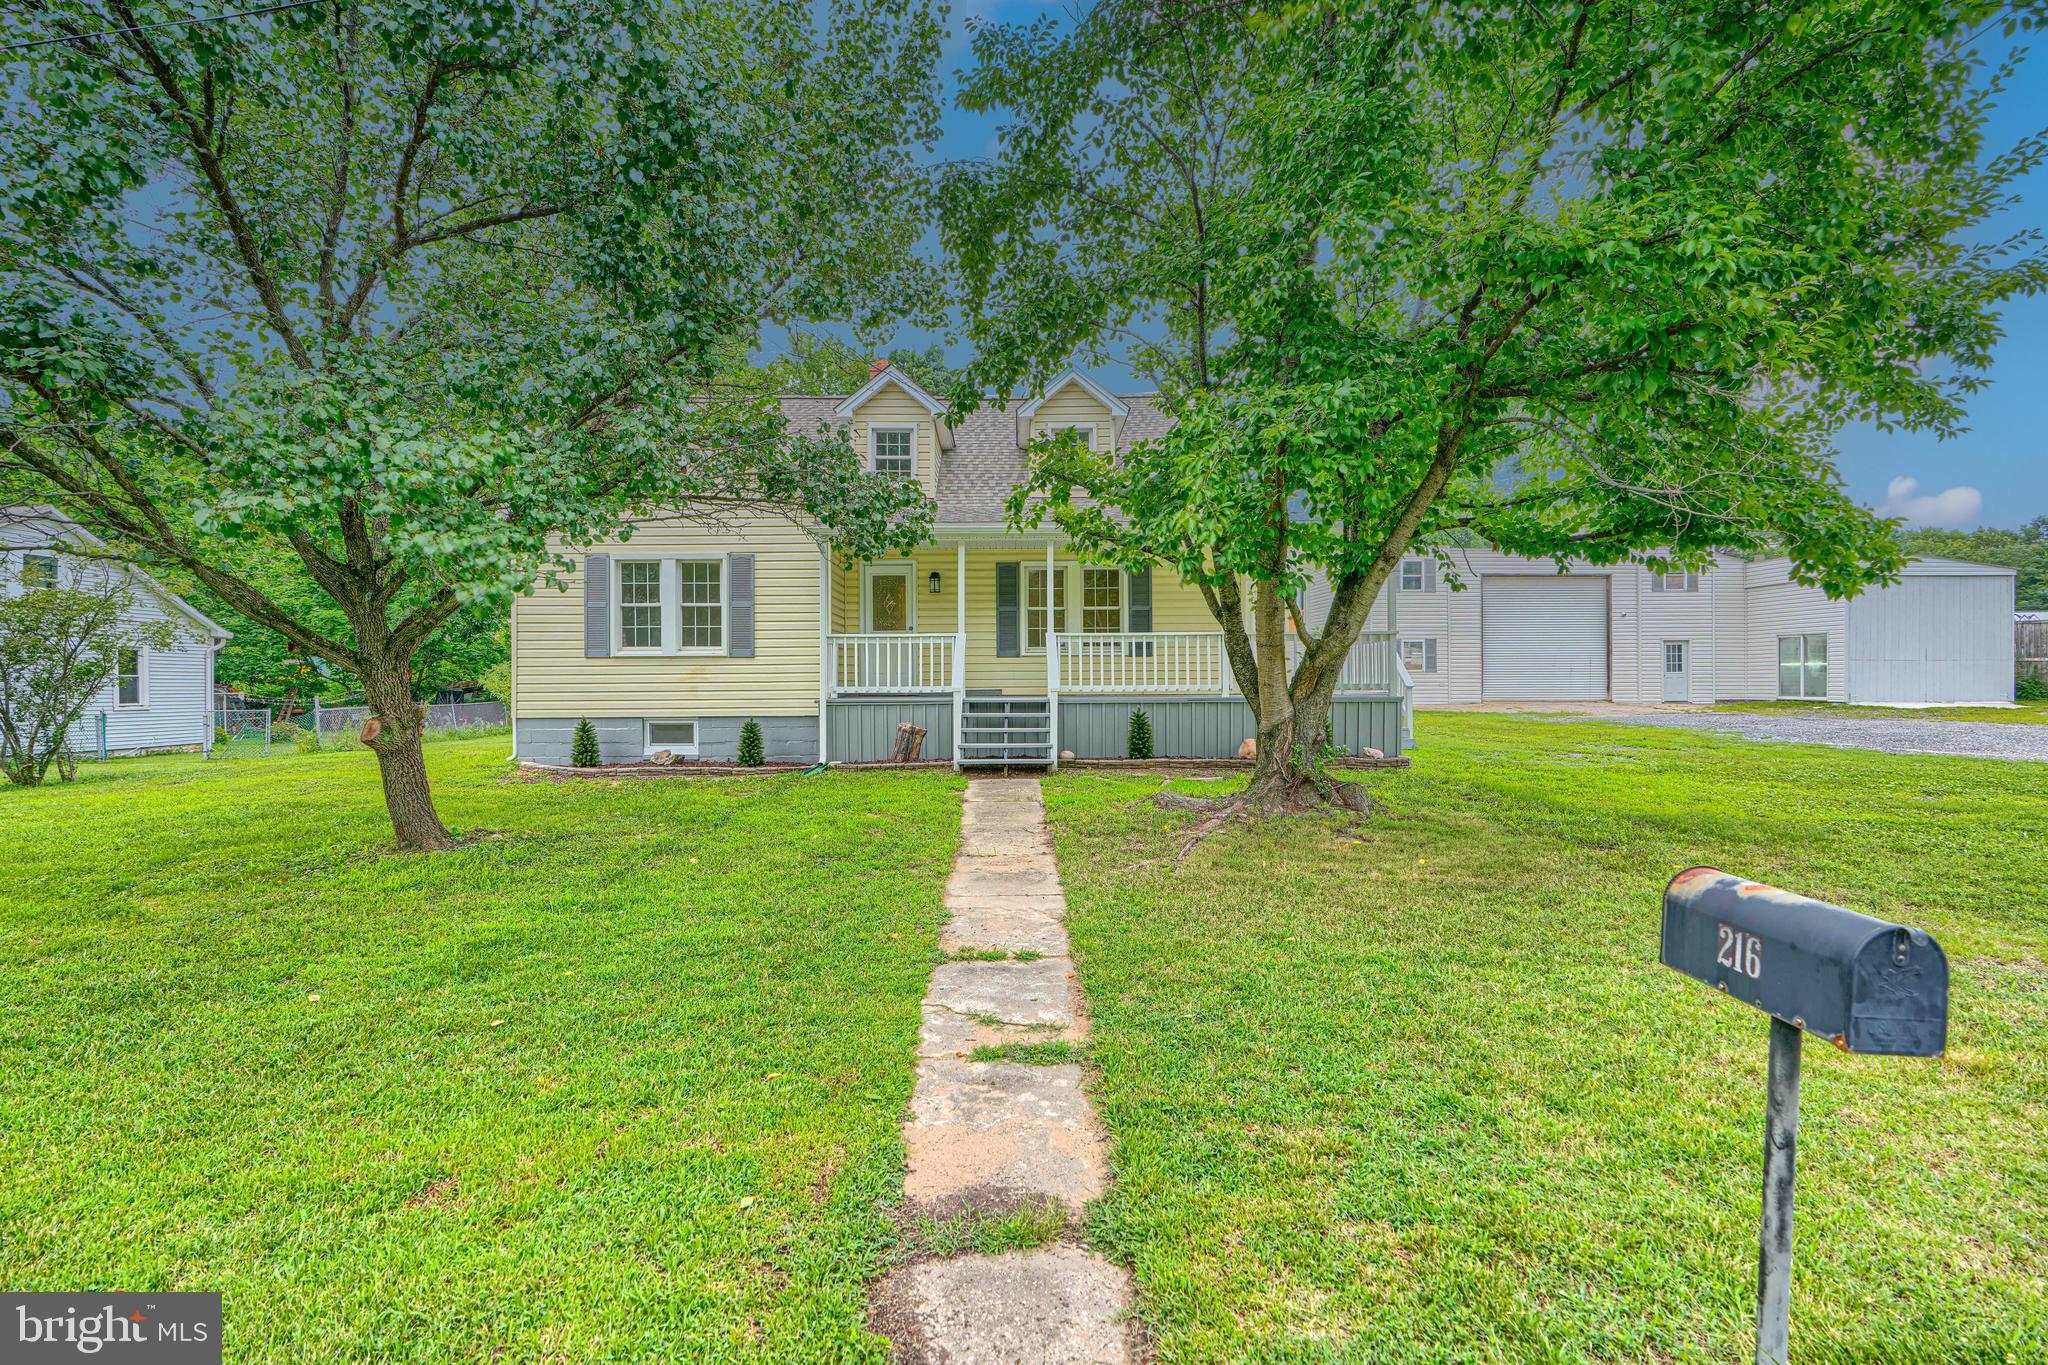
Exceptional opportunity for an investor or owner seeking commercial properties in Anne Arundel County. Built in 1940 with approximately 0.34 acres of lot, this renovated home exudes character with its classic exterior frame and vinyl siding, ensuring durability. The interior features laminate flooring in the main level the flows from the living room to the updated kitchen equipped with white shaker cabinetry, granite countertops, stainless-steel appliances and a sliding door that opens to the sunroom with wonderful view of the backyard. The upper level showcases three spacious bedrooms and two full bathrooms with convenient tub showers, ensuring relaxation and functionality.  The exterior features include a wide enclosed porch, a rear deck and a detached garage that is broken up into 2 units with a bathroom.  The expansive outdoor space is perfect for various uses, whether for recreational activities or commercial use. This property is strategically positioned to cater to a variety of commercial needs, with its combination of natural features and practical amenities.
#MDAA2151884

BALTIMORE

216 WERNER ROAD

None Beds

None Baths

2,382 Sq.Ft.

$699,900

MLS#: MDAA2151884

Welcome to 514 James Avenue, a brand-new 3-bedroom, 2.5-bath home offering 2,192 square feet of finished living space on a nearly one-acre lot in the water-privileged Fairhaven community of Tracys Landing.

The main level features luxury vinyl floors, an open kitchen and family room, granite countertops, stainless steel appliances, a center island, and a gas fireplace. Upstairs, the spacious primary suite includes a walk-in closet and private bath, along with two additional bedrooms and a dedicated laundry room.

A large two-car garage and 1,040-square-foot unfinished walk-out basement provide plenty of additional space and future flexibility. Outside, the 42,000-square-foot lot offers room to spread out, while Fairhaven residents also enjoy access to a small community beach.

Located near Deale, Herrington Harbour, local marinas, waterfront restaurants, and the Chesapeake Bay, this home offers the space of nearly an acre with easy access to the boating and waterfront lifestyle that makes this part of Southern Anne Arundel County so special.
#MDAA2158616

TRACYS LANDING

514 JAMES AVENUE

3 Beds

2 Baths

2,192 Sq.Ft.

$699,900

MLS#: MDAA2158616

PREMIER LOCATION - situated on the 18TH GREEN at Fairways at Walden premium golf course, offering sweeping views of the golf course! This beautiful contemporary colonial features an open and stunning floor plan providing over 2,900 finished square feet of living space. The floor plan is ideal for both entertaining and everyday living. The main level features a gorgeous renovated kitchen with modern white cabinets, gourmet gas stove, quartz countertops, stainless steel appliances, breakfast bar, and spacious dining area off kitchen. The oversized family room off the kitchen features soaring cathedral ceilings, gas fireplace, and sliding door to inviting deck, perfect for enjoying serene views of the golf course with your morning coffee or evening night cap. Hardwood floors throughout main level. The primary bedroom is located on its own private level with spacious walk in closet and private super bathroom. The upper level includes two spacious bedrooms and updated full bath with ceramic tile. Updated half bath with hardwood floors located off of the main level stairs on the garage level. The finished lower level provides a cozy recreation room or family room, built-in bookcases, separate laundry room, and spare bedroom with full bath that can be a fourth bedroom, office, den, or in-law suite. Two car garage and concrete driveway for two additional cars. Upgrades include: appliances (2026), composite deck (2025), kitchen (2022), windows (2022), water heater (2020), basement carpet (2020), fence (2020), solar panels (2013), HVAC system (2014), washer and dryer (2018). Short walk to the Walden Country Club, pool, tennis/pickleball courts, playgrounds, and walking path/trail. Crofton school district!  Easy commute to all major routes, D.C, Ft Meade/NSA, BWI, Annapolis, and Baltimore.
#MDAA2157758

CROFTON

2404 SHADYWOOD CIRCLE

4 Beds

3 Baths

2,740 Sq.Ft.

$699,900

MLS#: MDAA2157758

This renovated colonial-style residence, built in 1940, offers a blend of stylish architecture and modern amenities, making it an ideal choice for discerning buyers and investors.  Home exudes character with its classic exterior frame and vinyl siding, ensuring durability. The interior features laminate flooring in the main level the flows from the living room to the updated kitchen equipped with white shaker cabinetry, granite countertops, stainless-steel appliances and a sliding door that opens to the sunroom with wonderful view of the backyard. The upper level showcases three spacious bedrooms and two full bathrooms with convenient tub showers, ensuring relaxation and functionality. The exterior features include a wide enclosed porch, a rear deck and a detached garage that is broken up into 2 units with a bathroom. The lot features a thoughtfully designed landscape, including a front yard and a partly wooded rear yard, providing both aesthetic appeal and privacy. The expansive outdoor space is perfect for various uses, whether for recreational activities or potential future development. This property is strategically positioned to cater to a variety of commercial needs, with its combination of natural features and practical amenities. The potential for development, coupled with the serene water access, makes this listing a compelling choice for buyers looking to invest in a versatile and appealing property.
#MDAA2151898

BALTIMORE

216 WERNER ROAD

3 Beds

2 Baths

1,453 Sq.Ft.

$699,900

MLS#: MDAA2151898

Embrace the ultimate coastal lifestyle in this charming move-in-ready cottage, the perfect weekend retreat! Boasting a private pier, protected water access, and captivating sunset views, this home is a boater’s dream, with direct Chesapeake Bay access.
Enter into a spacious lower-level living area featuring direct access to the 2-car garage, plenty of storage, a convenient half-bath (plumbed for a future shower), and sliding glass doors that open to the lower deck and tranquil backyard. Upstairs, vaulted ceilings and abundant natural light highlight the open-concept main floor. The eat-in kitchen features quartz countertops, subway tile backsplash, and brand-new 2026 stainless steel appliances. Step out onto the expansive upper deck—the perfect venue for outdoor dining, entertaining, and savoring panoramic water and sunset views.
Down the hall, you will find the convenient laundry alongside three bedrooms and two full bathrooms. The primary suite features a walk-in closet, an updated ensuite bath, and a private balcony perfect for your morning coffee.
Enjoy a fully level backyard complete with dual decks, a lush garden featuring a mature fig tree, and your own private pier inviting daily kayaking, paddleboarding, crabbing, and boating adventures. Well maintained and thoughtful updates throughout: newer roof (5 yrs), HVAC (2018), fresh exterior paint, updated bathrooms, Washer/Dryer ( 2yrs), and new appliances. A community boat ramp is also located just down the street.
Tucked away in the sought-after Mimosa Cove community, you are just minutes from Deale's vibrant marinas, waterfront restaurants, coffee shops, parks, library, farmer's market, and local retail. An easy commute to DC, Annapolis, and Baltimore makes this the ideal primary residence, weekend escape, or lucrative short-term rental.
#MDAA2151328

DEALE

5934 SNEED DRIVE

3 Beds

2 Baths

1,904 Sq.Ft.

$699,900

MLS#: MDAA2151328

Experience Unmatched Privacy and Tranquility from this unique non-riparian waterfront home set on over 3+ scenic acres. Fall in love with sweeping water views and the serene presence of native wildlife—waterfowl, deer, eagles, and more—all just outside your door. Enjoy panoramic vistas of a natural pond, with the stunning Chesapeake Bay visible in the distance. On clear days, the Bay Bridge is even within sight. The home features a relaxing screened porch, a spacious kitchen that flows into a cozy living area with a wood stove—perfect for chilly evenings. The main level includes a bedroom and full bath, plus an additional room ideal for an office or second living space, also with a wood stove. Upstairs, the primary bedroom offers breathtaking water views, accompanied by another bedroom and a full bath. A barn/stable on the property makes it ideal for horses or a home-based business with office space. This is truly a one-of-a-kind property—peaceful, picturesque, and full of potential. Come see it for yourself.
#MDAA2128848

SHADY SIDE

1650 CEDAR LANE

3 Beds

2 Baths

1,866 Sq.Ft.

$699,900

MLS#: MDAA2128848

Community Amenity Photos Coming Soon!  Welcome home to this charming 4-bedroom, 2.5 bath home on a spacious, flat, fenced-in, corner lot in the heart of Epping Forest.  Thoughtfully refreshed throughout, the home features recently refinished solid hardwood floors, freshly painted rooms and kitchen cabinets in a light, coastal-inspired palette, updated light fixtures, a custom built-in bench seating with storage in the dining room and convenient storage cubbies inside the front entrance.   The eat-in kitchen features a portable island and extra-large pantry - perfect for entertaining!  NEW ROOF WILL BE INSTALLED PRIOR TO SETTLEMENT.  

Step through the brand-new sliding door onto the spacious, refinished deck overlooking a newly fenced-in backyard.  In spring and summer, you will find yourself surrounded by lush trees, birdsong and the sounds of coastal living.  As the leaves fall, enjoy seasonal water views of the Severn River from the back of the property.  Additional features include a fully finished walk-out basement with ample storage, recreation room with wood burning fireplace, a bonus room, half bath and custom work bench.  A covered, waterproof carport is located off the walk-out basement under the deck.  

For the boating enthusiasts, the Severn River is practically at your doorstep.  Just a two-minute walk down the road, a private mooring ball is located at Drevar Park and Beach which is suitable for a boat up to 20 feet -- making it easy to turn an afternoon on the water into part of your everyday lifestyle.

The Epping Forest lifestyle in Annapolis is amazing!  Within a five-minute walk, enjoy access to the brand-new marina, two beaches, parks, tennis, pickleball and basketball courts, a kids camp, chapel with weekly service (10-minute walk), clubhouse with restaurant/bar and party rooms that are available to rent.  The clubhouse hosts private gatherings and beloved neighborhood traditions such as the annual Oyster Roast, Fourth of July and Labor Day events.  Spend summer days on the Severn, take a stroll down to your boat, head to the beach or simply relax on the deck.  Epping Forest is a community to enjoy year-round.  Only minutes to commuter routes and downtown Annapolis.  Special tax district - the fee is included in the property tax bill.
#MDAA2159128

ANNAPOLIS

1759 EBLING TRL

4 Beds

2 Baths

1,944 Sq.Ft.

$699,900

MLS#: MDAA2159128

Welcome to 2306 Chapel Hill Boulevard, a spacious four-bedroom, three-and-a-half-bath home lovingly owned by its original owners and located in the highly sought-after community of Piney Orchard! Offering three finished levels, generous living spaces, and an abundance of natural light, this home has the space and flexibility to fit so many lifestyles. The main level features beautiful hardwood flooring and crown molding, with a formal living room and separate dining room providing classic spaces for gathering and entertaining. The kitchen features granite countertops, stainless steel appliances, plenty of cabinetry, and an eat-in area for everyday dining. Just off the kitchen, an additional living room creates a comfortable, open gathering space and easy flow throughout the heart of the home. The main level also includes a conveniently located laundry room with direct garage access, and the washer and dryer convey. Step outside from the kitchen to the rear stairs leading to a paver patio surrounded by landscaping and a fully fenced backyard—perfect for relaxing, entertaining, pets, or play.

Upstairs, you'll find three bedrooms and two full bathrooms, including a spacious primary suite featuring dual closets and a private en-suite bathroom with dual vanities, built-in linen storage, and an upgraded tiled shower. The finished lower level adds even more versatility with a large recreation/living area, fireplace, abundant storage, a full bathroom, and a bonus room that serves as the home's fourth bedroom—creating an ideal setup for guests, a home office, or additional private living space.

And the Piney Orchard neighborhood... One of Odenton's most sought-after communities, Piney Orchard offers an incredible collection of amenities including indoor and outdoor pools, a fitness center, tennis and pickleball courts, playgrounds, miles of walking trails, lakes, and a 45-acre nature preserve. With nearby shopping, recreation, Fort Meade, and MARC commuter access, the location offers an ideal combination of neighborhood living and everyday convenience. With four bedrooms, three-and-a-half bathrooms, three finished levels, a fenced backyard, garage, and access to everything Piney Orchard has to offer, 2306 Chapel Hill Boulevard is ready for its next chapter!
#MDAA2157714

ODENTON

2306 CHAPEL HILL BOULEVARD

4 Beds

3 Baths

2,411 Sq.Ft.

$699,900

MLS#: MDAA2157714

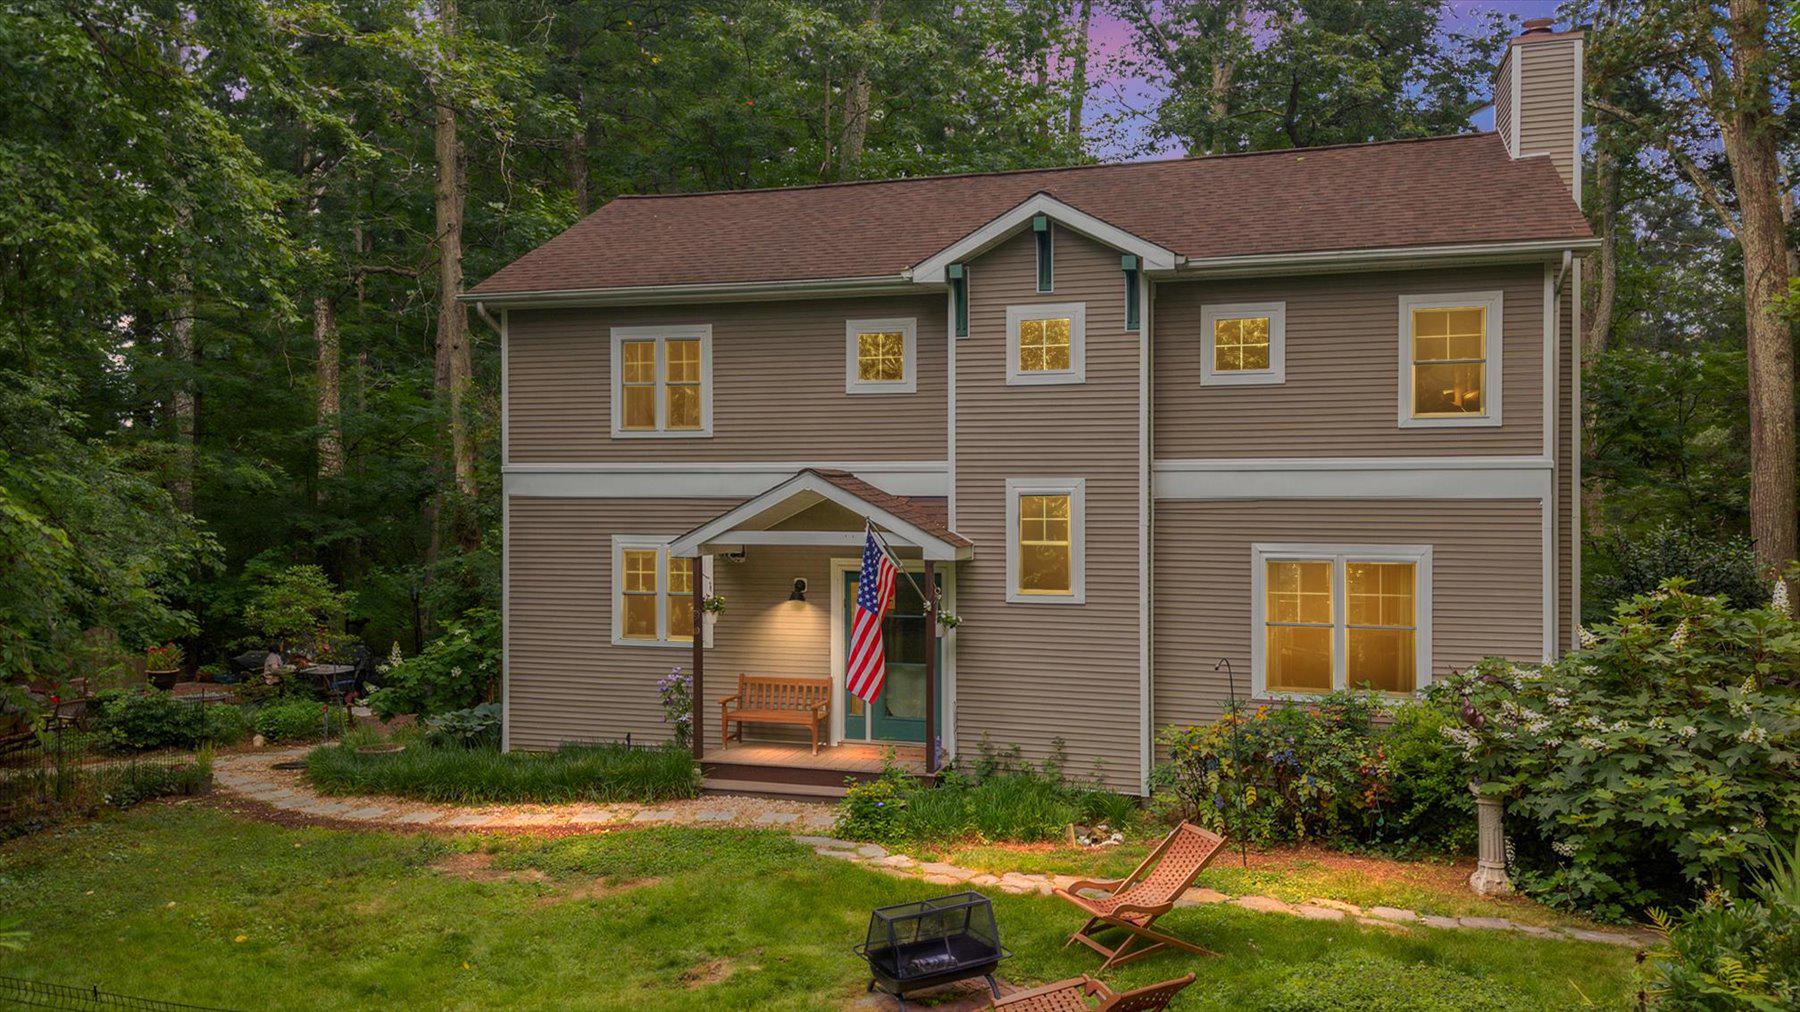
THIS HOME WON’T DISAPPOINT! Welcome to 1576 Chickasaw Road, a distinctive 4-bedroom, 3-full-bath home tucked away on a private lot in the desirable Community of Indian Hills in Winchester Estates. Filled with warmth, character, and personality, this home offers details you simply don’t find everywhere, from the striking stone fireplace and beautiful hardwood floors to the natural log and wood accents that give the home its inviting, rustic charm.

The spacious interior offers plenty of room to spread out, while the home’s unique architectural details provide a wonderful foundation for you to add your own touches and truly make it your own. Embrace its warm, lodge-inspired character or blend the existing features with fresh updates to create a style that is uniquely yours.

Outside, enjoy the privacy and peaceful surroundings with space to relax, entertain, or simply unwind. All of this in a desirable Arnold location convenient to Annapolis, the Chesapeake Bay, parks, marinas, shopping, dining, and major commuter routes. The home is within walking distance of the neighborhood’s community club house, party room, pool, tennis courts (which converts to a volley ball or pickle ball courts ) as well as a tot lot. Minutes from Annapolis and an easy commute to DC, Baltimore and the Eastern Shore. Indian Hills is a special tax district which includes the community HOA fees.

Character, privacy, space, and potential all come together here...1576 Chickasaw Road is ready to welcome you home!
#MDAA2156872

ARNOLD

1576 CHICKASAW ROAD

4 Beds

3 Baths

5,640 Sq.Ft.

$699,899

MLS#: MDAA2156872

1 ... 28 29 30 31 32 ... 106

properties found. properties found. Page of .

Send a message

Message successfully sent.

Your message

What is 3 + 4 ?

Reason for contacting?

I agree to receive email communication and understand I can unsubscribe at any time.

I agree to be contacted by Charis Realty Group - Christine Issler, Broker via call, email, and text for real estate services. To opt out, you can reply 'stop' at any time or reply 'help' for assistance. You can also click the unsubscribe link in the emails. Message and data rates may apply. Message frequency may vary. Privacy Policy

Sign Out

Virtual Assistant

Would you like to take the next step with this property? We can help you schedule a showing or virtual tour, or send you more details.

Yes, I would like more information.

Thank You for Your Reply, One of Our Agents will contact you as soon as possible

No, maybe later.

Thank you, you can always contact me via email, phone number or through the contact form.

Realhub AI

Lucy - Your AI-Powered Realtor

Update Your Temporary Password

Personalize your search

Enter your email and we'll notify you immediately when new listings match what you're looking for.

or enter email address

Already have an account ? Login here

Continue your home search

I agree to receive communications and understand I can unsubscribe at any time.

I agree to be contacted by Charis Realty Group - Christine Issler, Broker via call, email, and text for real estate services. To opt out, you can reply 'stop' at any time or reply 'help' for assistance. You can also click the unsubscribe link in the emails. Message and data rates may apply. Message frequency may vary. Privacy Policy

Already have an account ? Login here

We use cookies

We use cookies primarily for analytics to enhance your experience. By accepting, you agree to our use of these cookies. You can manage your preferences or learn more about our cookies policy.